Boundary walls
Define the edge of a garden or entrance. Discuss height, privacy, openings and how the wall meets neighbouring structures before choosing the brick and coping.
ASHFORD · MID KENT
We build garden walls, steps, brick piers and raised features for Ashford gardens. Whether you need a boundary wall or brickwork within a wider landscaping project, we can discuss its purpose, construction and finish and provide a free quotation.
Define the edge of a garden or entrance. Discuss height, privacy, openings and how the wall meets neighbouring structures before choosing the brick and coping.
Hold back ground where levels differ. The retained height, soil, water and nearby loads need assessing as part of the proposed construction.
Connect garden levels or frame planting. Plan the route, finished heights and junctions with paving together so the features work as one layout.
A retaining wall is not simply a decorative wall with soil behind it. Its construction needs to account for the ground it supports, water management and nearby features such as paths, driveways or buildings.
Show us the ground levels on both sides and explain any planned changes. The assessment should establish whether specialist structural design is needed before the construction is agreed. Foundations, wall thickness and drainage details must suit the actual proposal; there is no single specification for every garden.
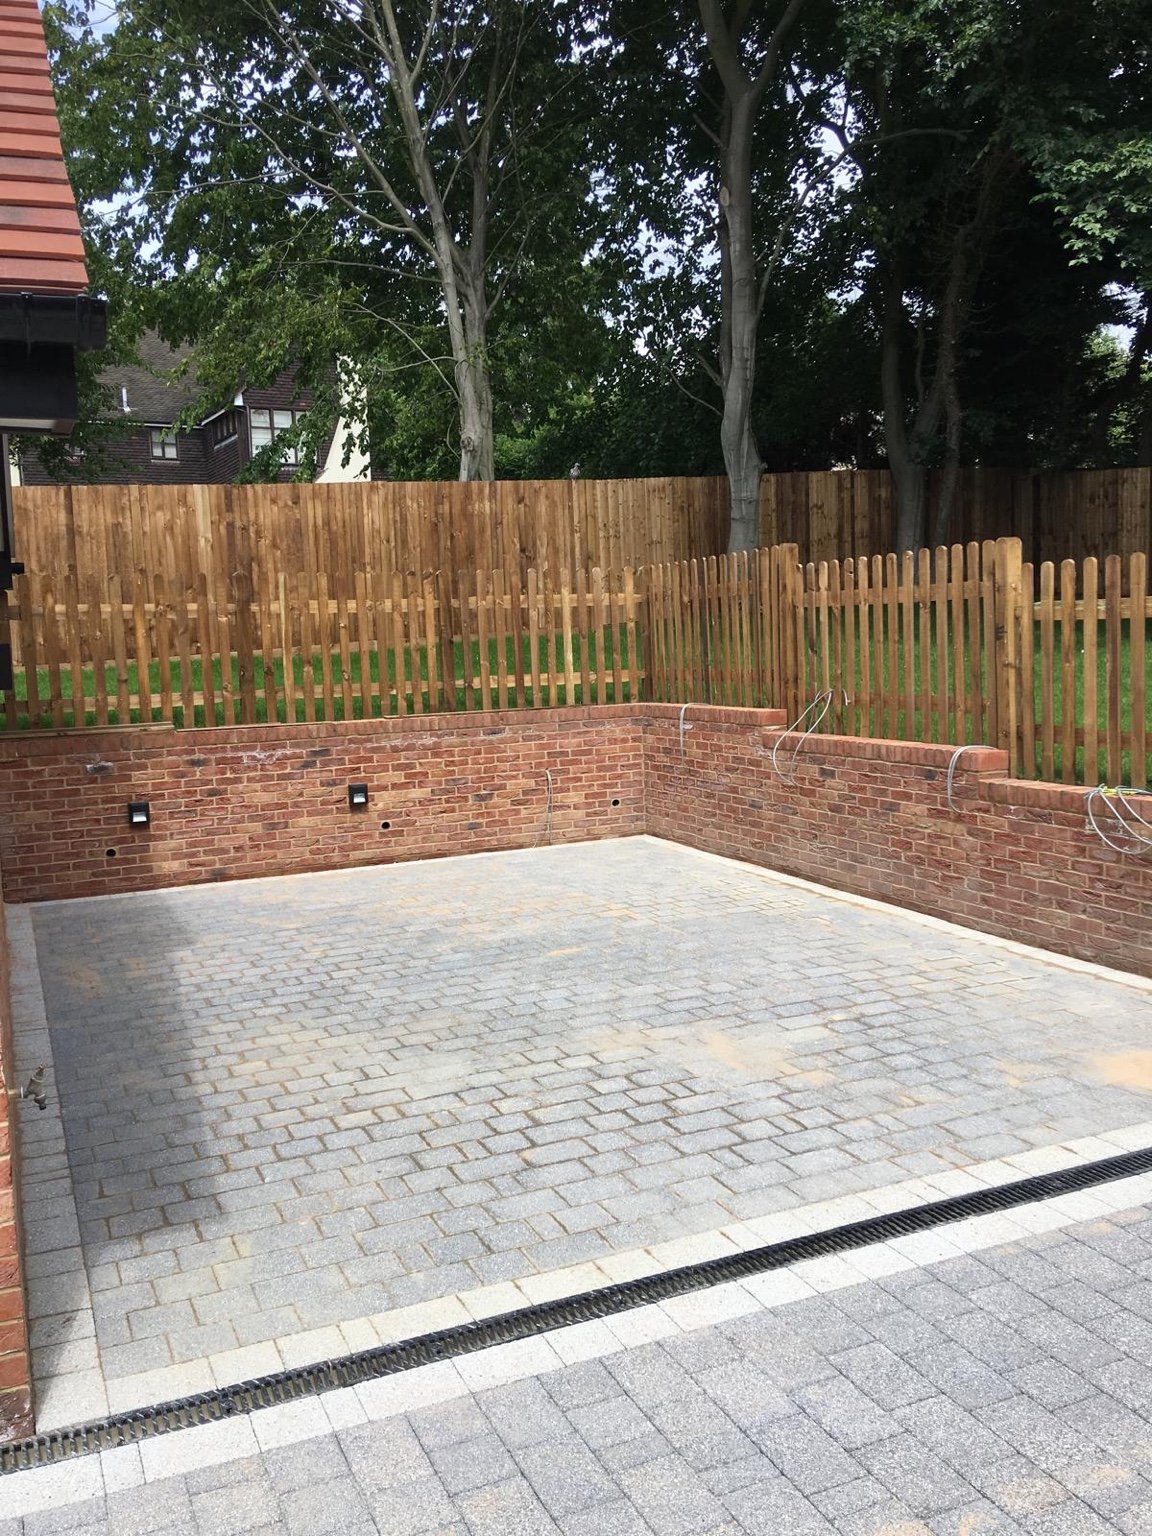
Our West Malling project included brick retaining walls alongside block paving, a porcelain patio and fencing. We can discuss walling within a similar combination of garden improvements, subject to assessment of your site.
Length and height are a starting point, but the purpose and construction have a major effect on price. A low boundary wall, a wall with piers and railings, and a retaining wall supporting a level change are different scopes of work.
The quotation should account for excavation, foundations, materials, labour, coping and finishing. Access, removal of an existing wall, waste disposal, reinstatement of paving and any specialist design can also affect the total.
The retail cost of bricks is only one part of the job. Send photographs, approximate dimensions and your Ashford postcode, and explain whether the wall will retain soil. We can assess the proposed work and provide a free, no-obligation quote.
There is no cheapest option that suits every site. A timber sleeper feature, a masonry wall and a more substantial engineered structure have different uses, maintenance needs and construction requirements.
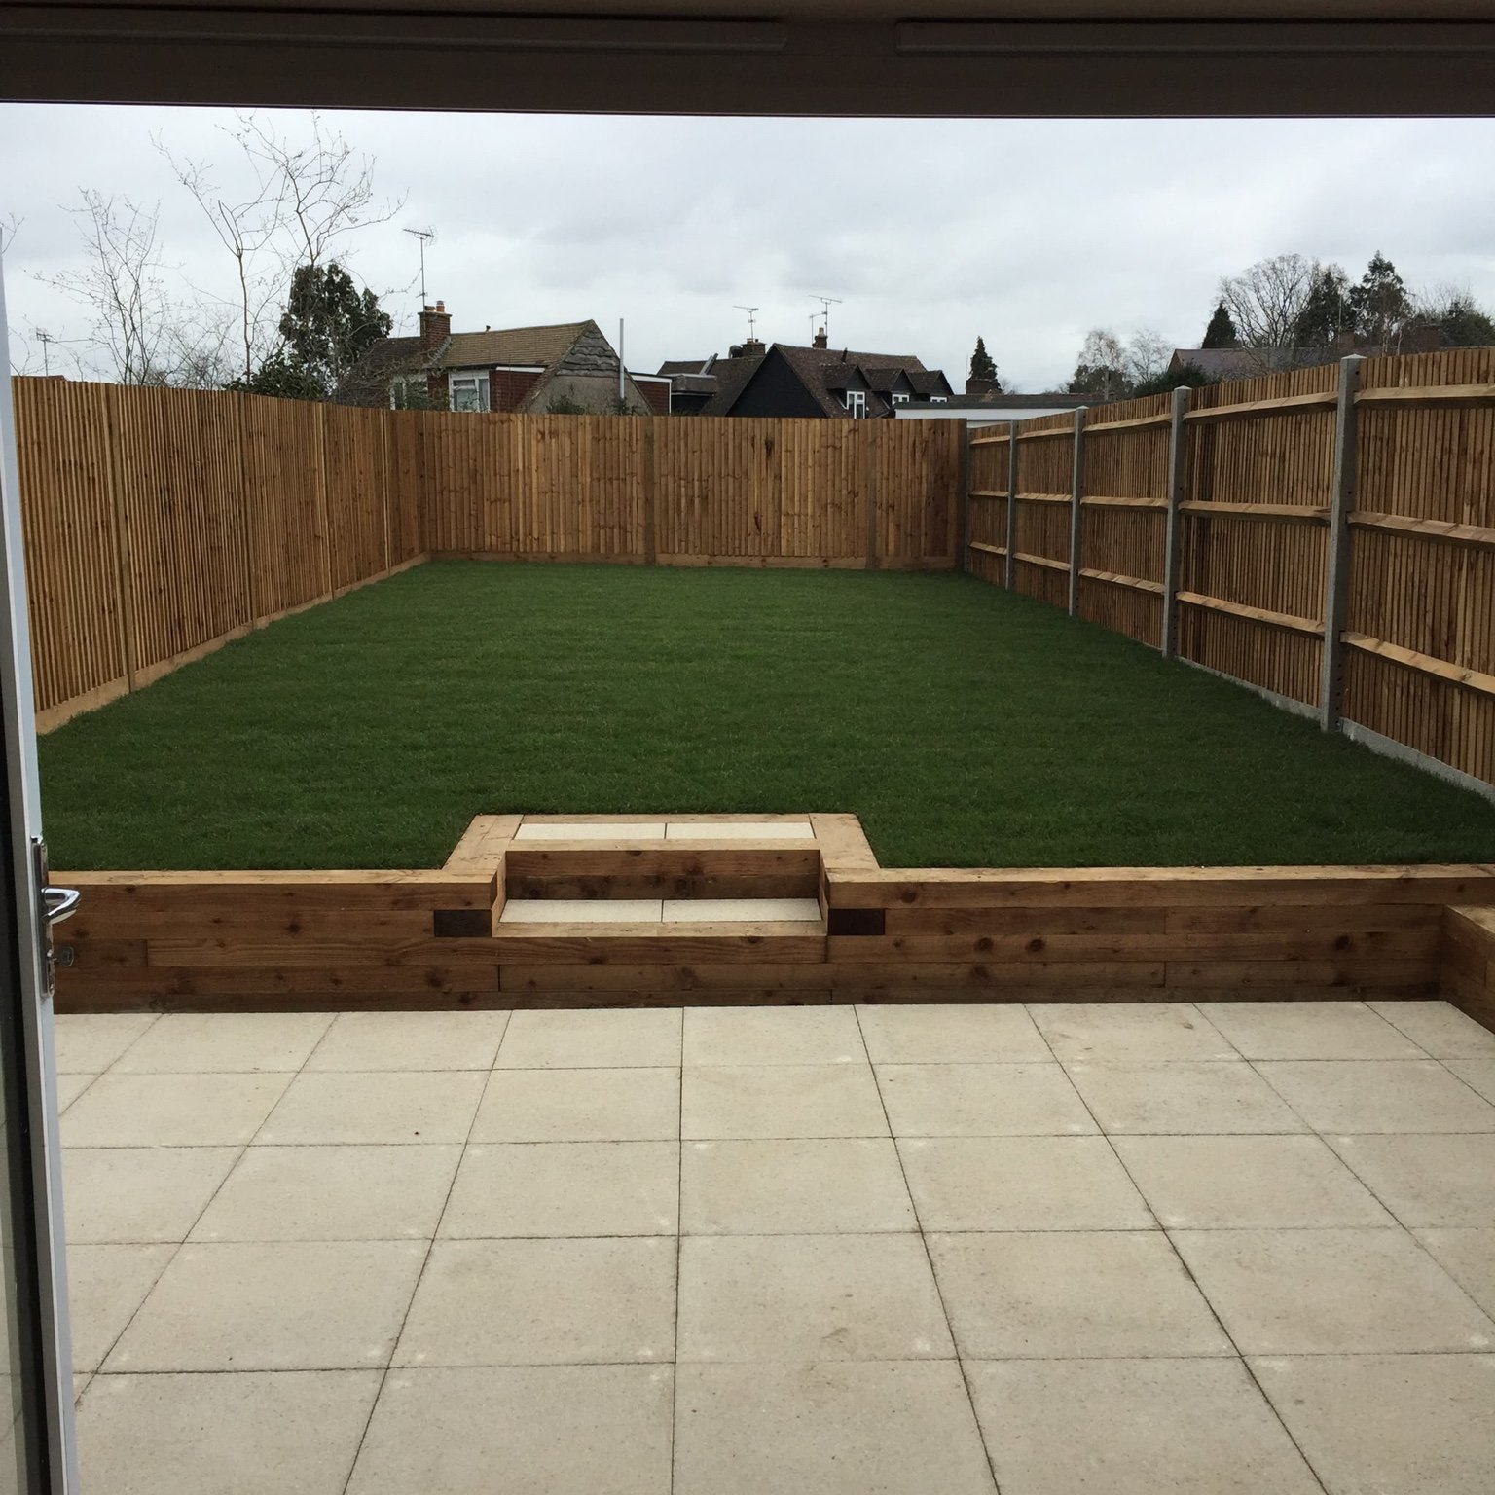
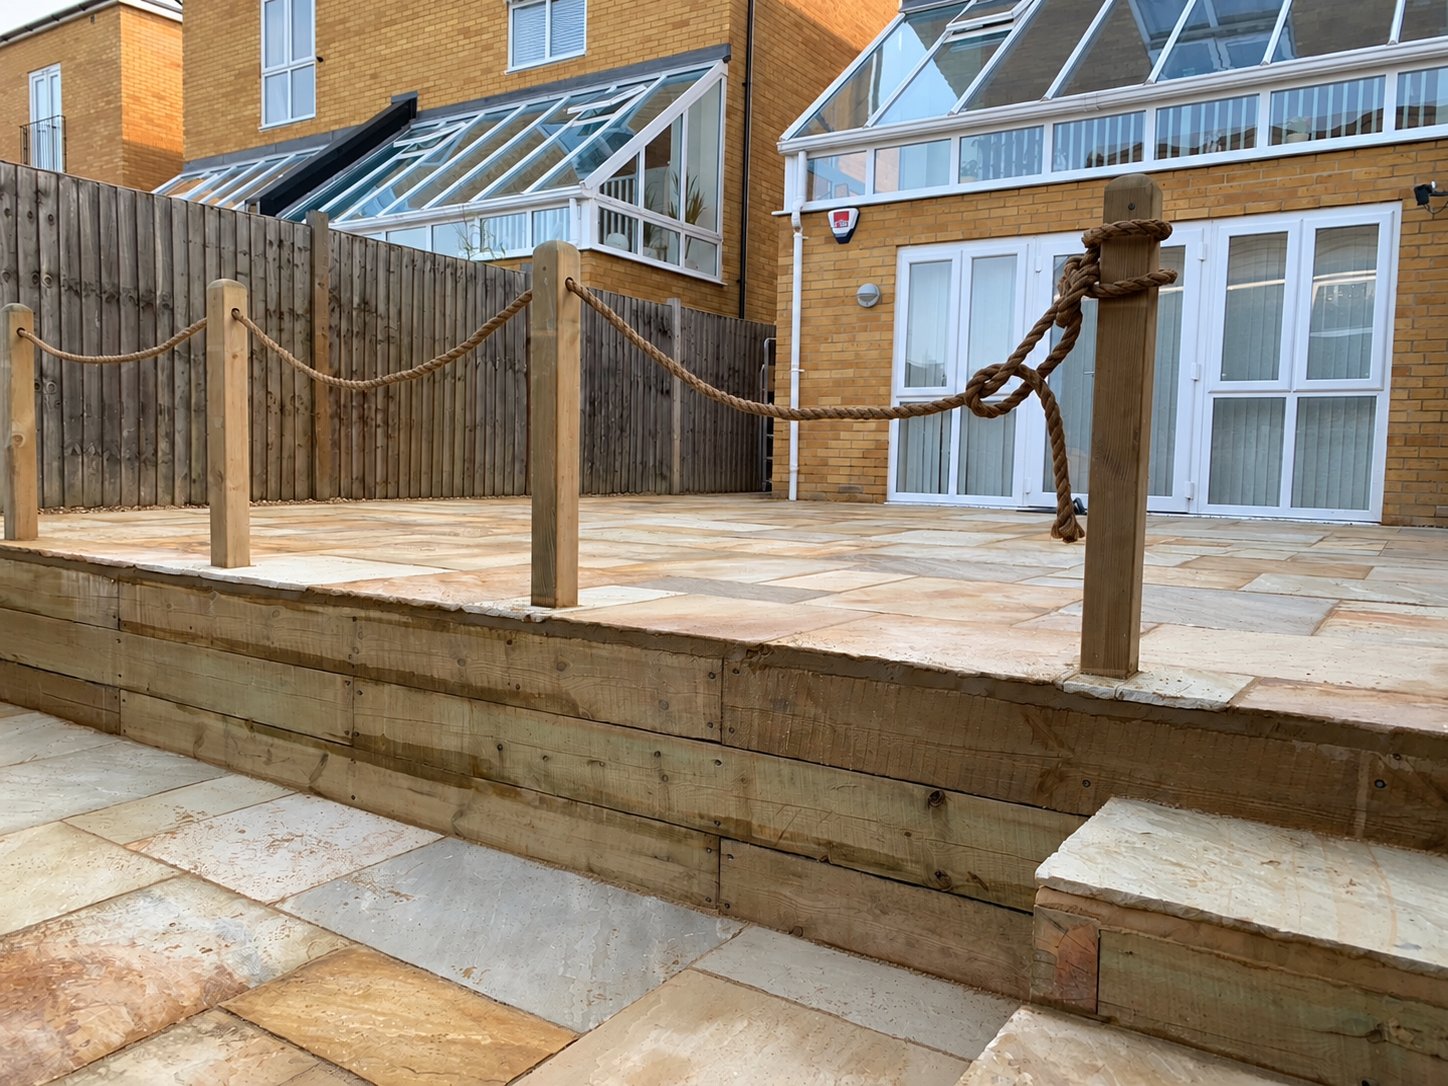
Compare options that are suitable for the retained height and conditions, including their complete installation and expected upkeep. Our Ashford sandstone patio project used softwood timber sleeper retaining walls; it is an example of a different garden construction, not a substitute specification for every masonry wall.
Consider colour, texture and dimensions alongside the house, paving and existing walls. New bricks can look different beside weathered masonry, so compare samples before deciding on a match.
Agree the visible details as well as the main material: brick bond, mortar colour, joints, coping and pier caps. If railings or gates are part of the plan, their supports and fixing requirements need considering before the piers are built.
In England, a new wall normally does not require planning permission when it is no higher than 1 metre beside a highway used by vehicles or its footpath, or 2 metres elsewhere, provided the other conditions are met.
Listed buildings, boundaries with listed properties, planning conditions and Article 4 directions can change this. Removing a wall in a conservation area may also need permission. Check the proposal with the local planning authority where unsure; planning limits do not determine whether a wall is structurally suitable.
Yes. The steps, paving and levels can be planned together. Discuss the route, tread finish, edges and any handrail requirements before the patio layout is fixed.
We can discuss brick and mortar samples, dimensions and the appearance of the existing wall. An exact match may not be available, particularly for older or weathered materials.
Not automatically. Its condition and the cause of movement need assessing before deciding on repair or replacement. Repointing is not a remedy for every structural problem. Keep away from a visibly unstable wall while appropriate advice is arranged.
We can discuss raised planting features as part of the garden work. Height, retained soil, access and the finish should be agreed alongside the surrounding paths and lawn.
The programme depends on the size, excavation, access, construction, materials and weather. Agree the scope and any design requirements first so the expected duration can be discussed realistically.
Yes. Tell us about paving, fencing, lawns and other planned work at the same time so the levels and installation sequence can be coordinated.
MORE IN ASHFORD
Explore the other work available in Ashford.
OUR WORK · KENT
Chislehurst
A brick boundary with pale stone coping and pier caps, finished with decorative railing panels.
View Chislehurst projectSt Margaret’s Bay
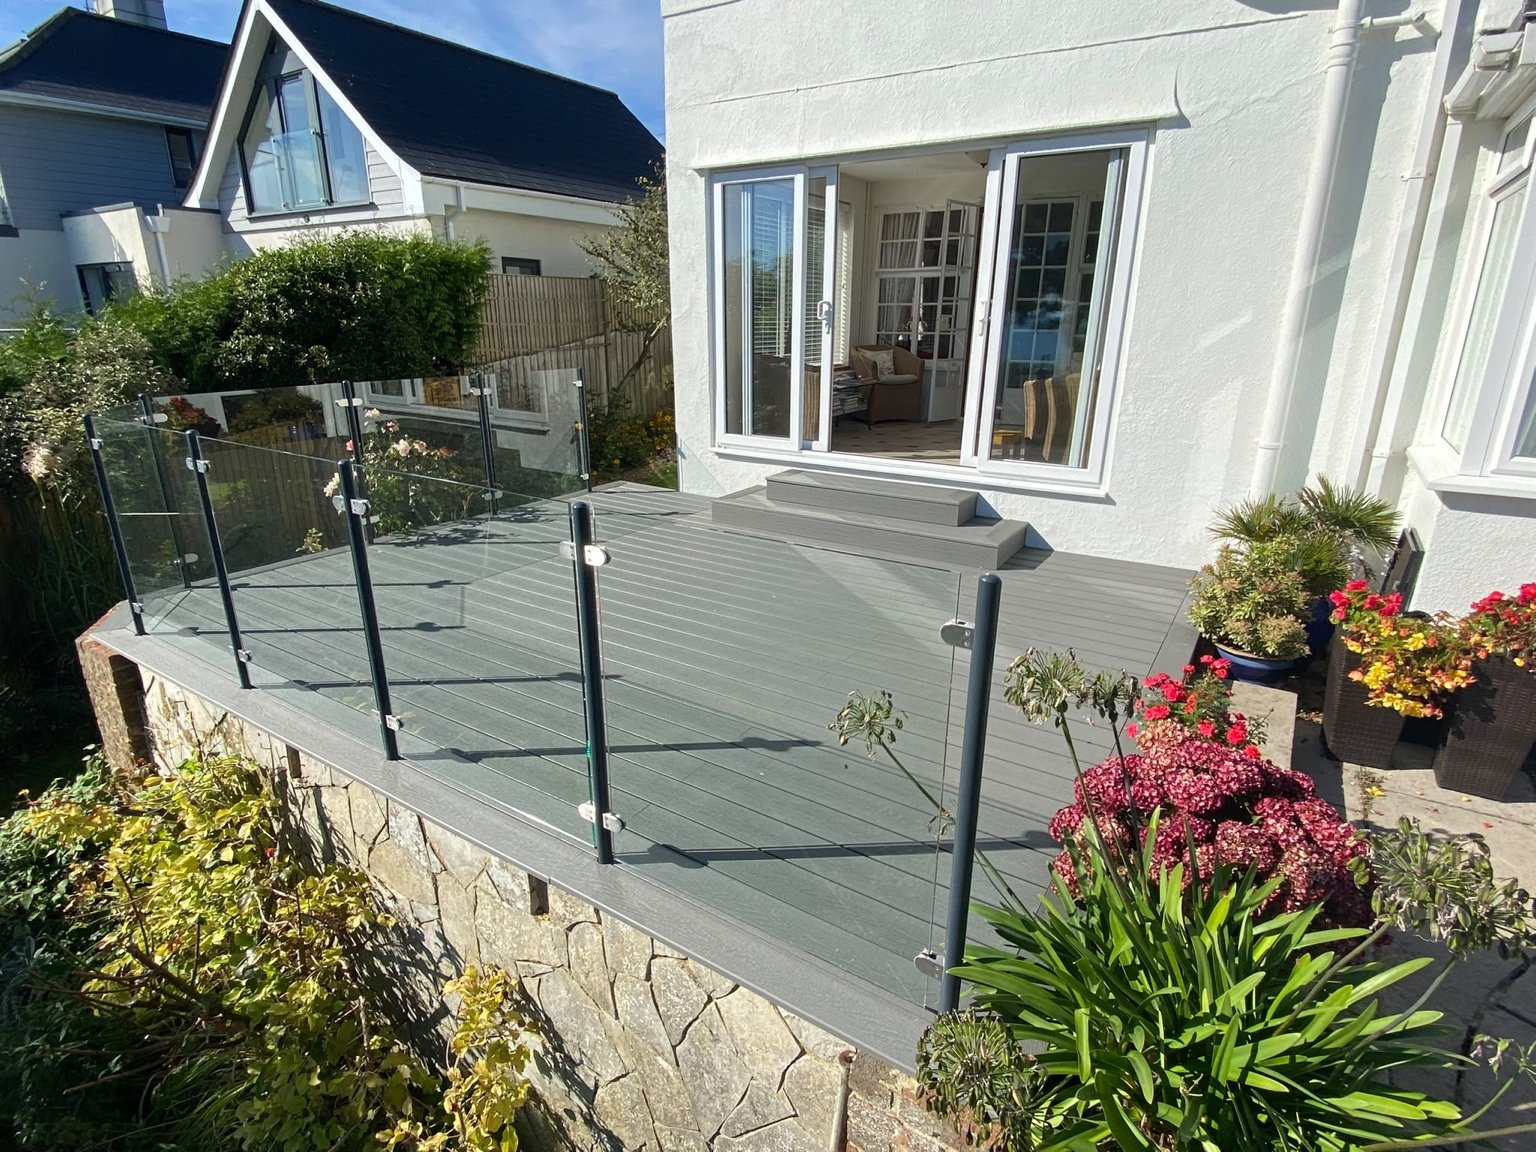
Grey composite decking, glass panels, powder-coated steel posts and matching steps.
View St Margaret’s Bay projectFolkestone
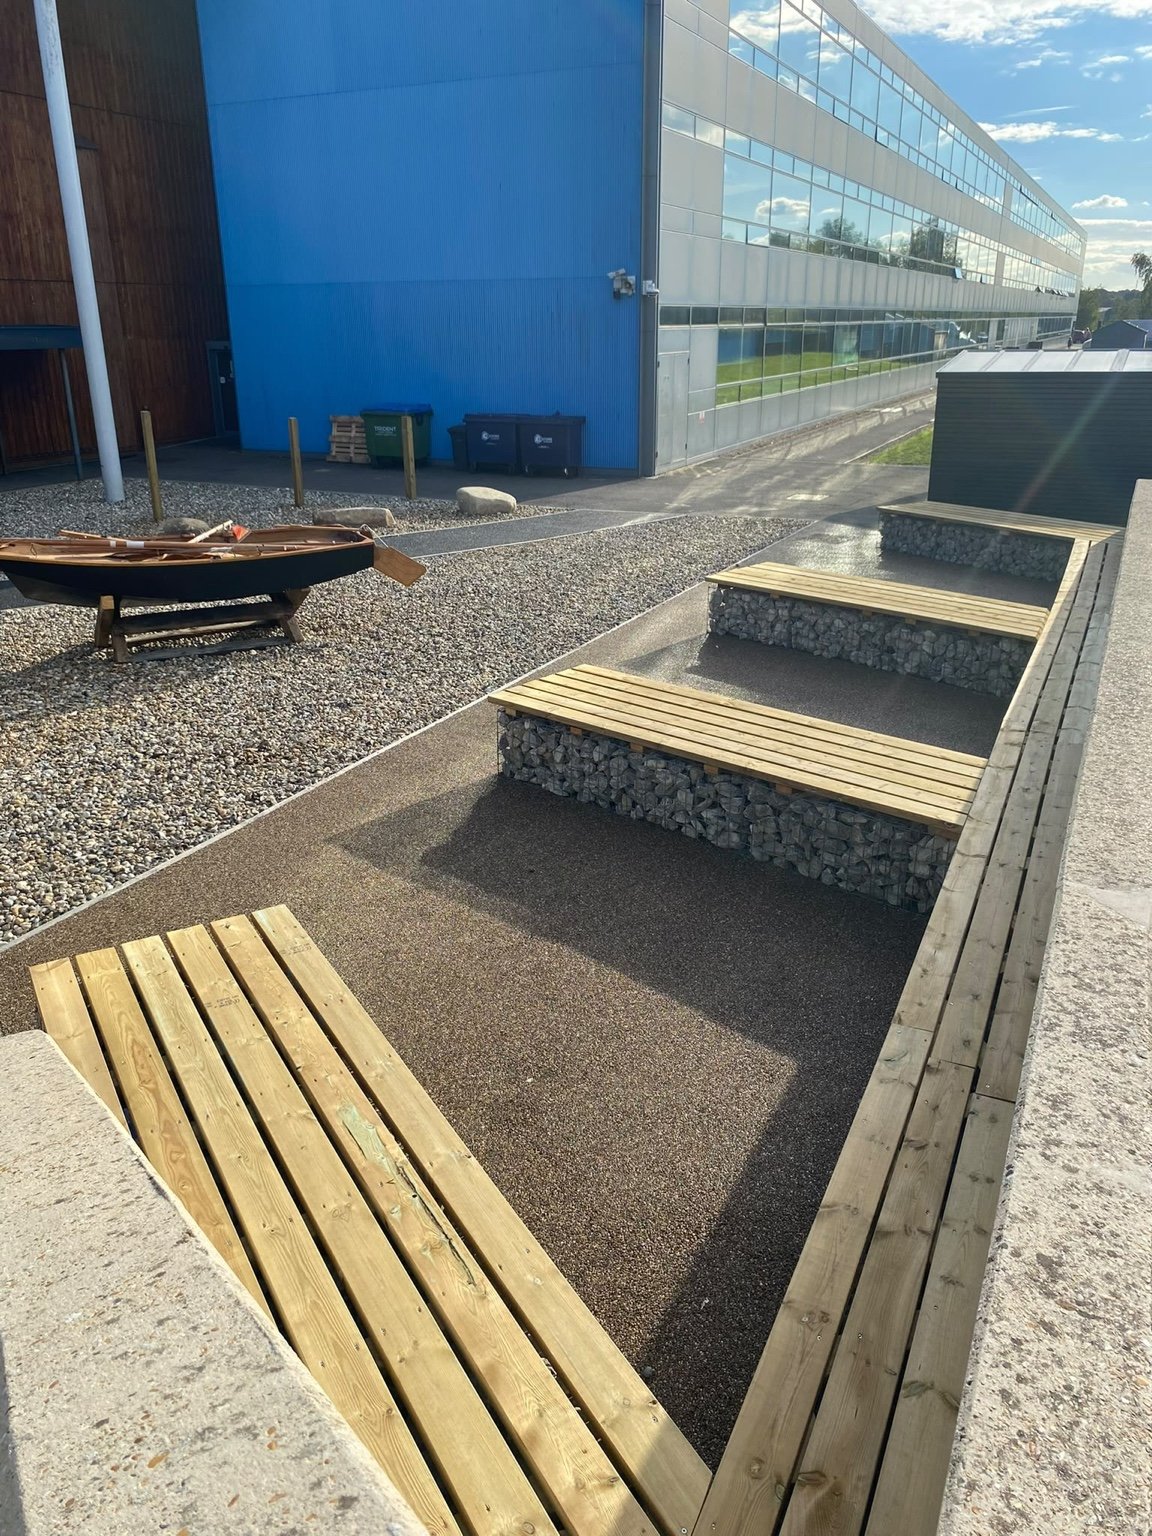
Timber-topped gabion benches, resin-bonded surfacing, shingle and a boat feature at the academy entrance.
View Folkestone projectCanterbury
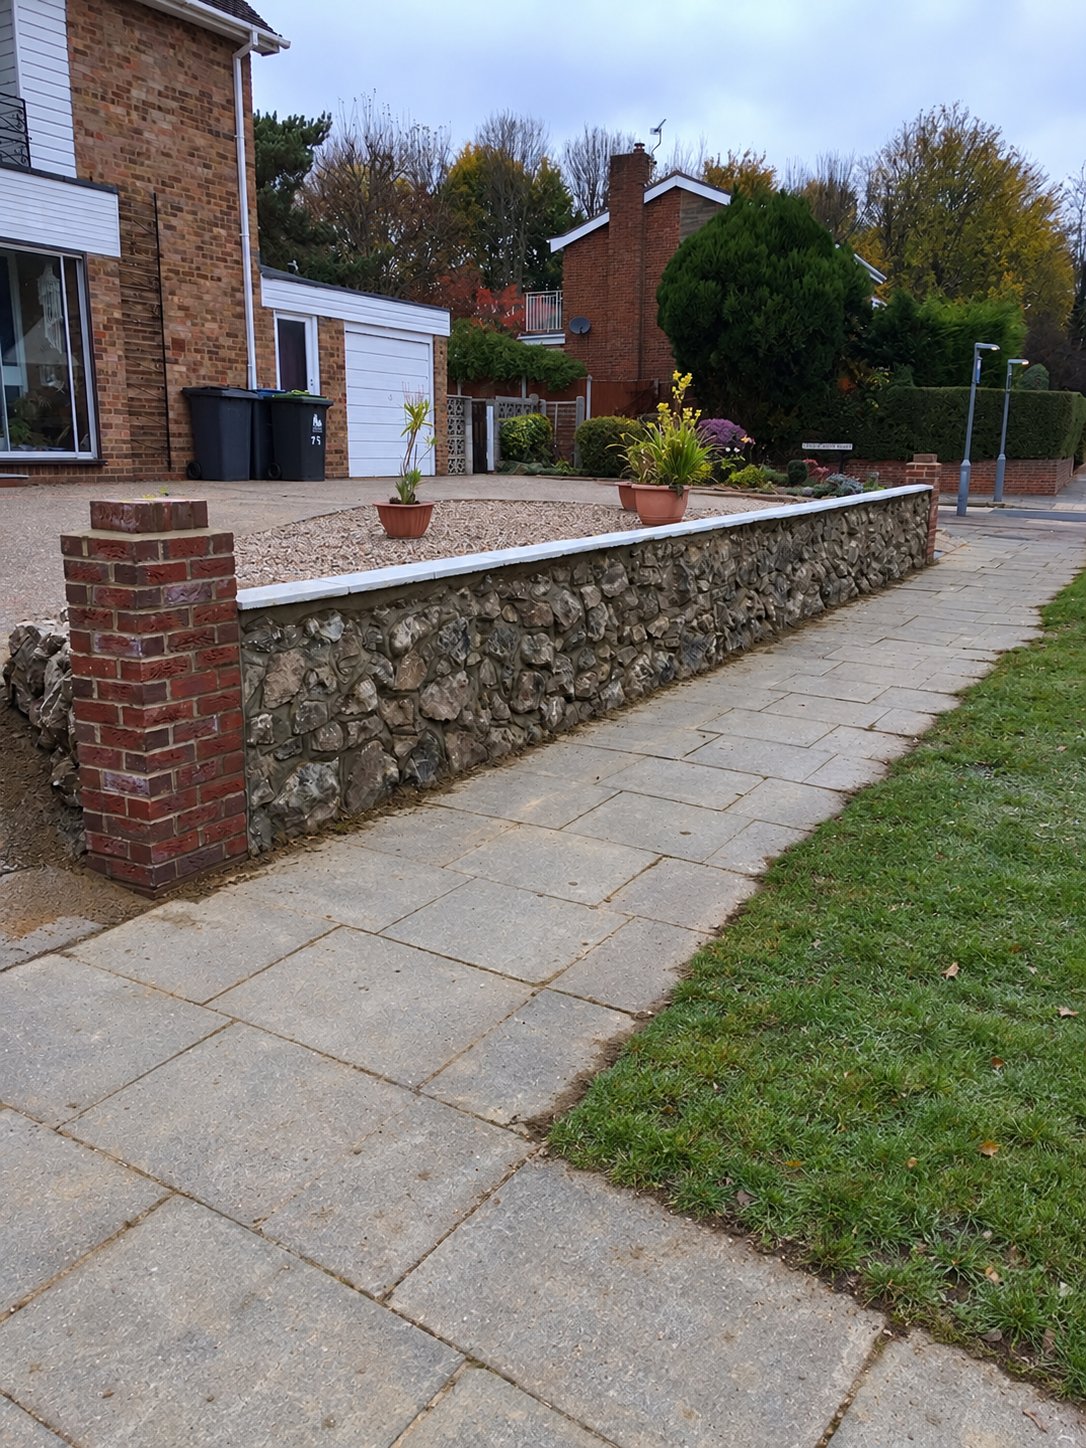
The stones from a customer’s late husband’s rockery kept and reused in a new front wall.
View Canterbury projectCanterbury
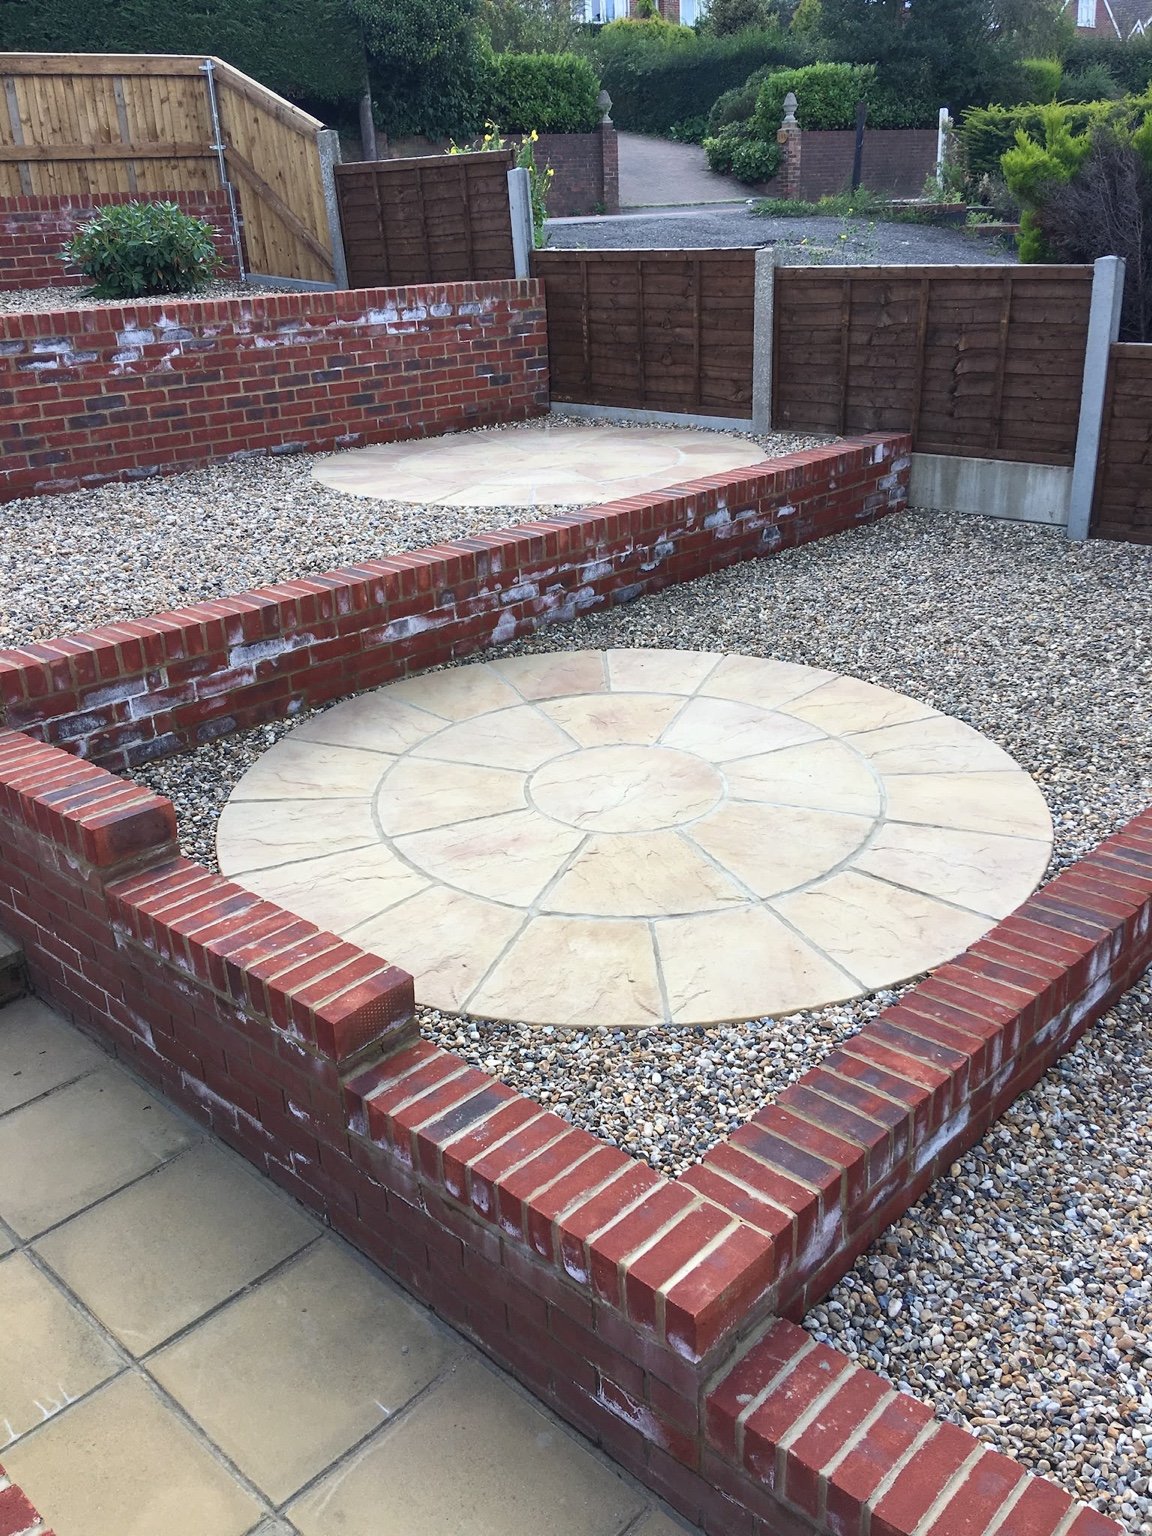
Retaining walls, shingle infill and riven buff slab circles across connected garden levels.
View Canterbury projectAshford
Before, during and after a timber decking replacement, from the old deck to the finished terrace.
View Ashford projectBorough Green
1800mm closeboard fencing, softwood sleeper planters, a 450mm buff slab patio and new turf.
View Borough Green projectCanterbury
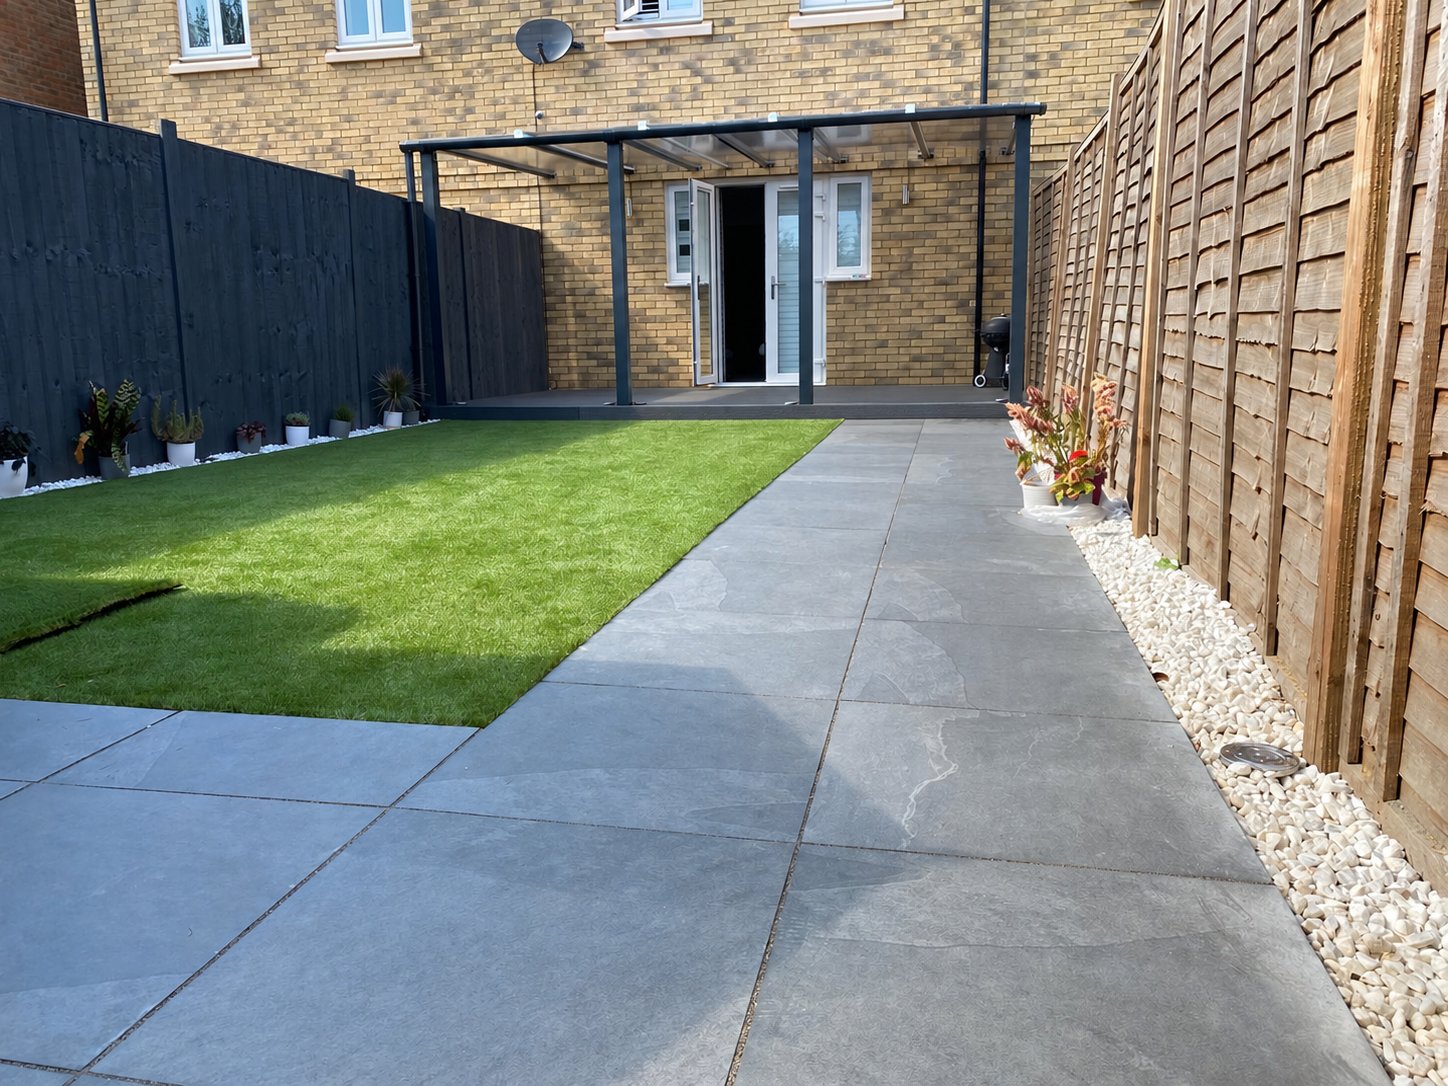
Porcelain paving, artificial grass and a custom steel-frame pergola with polycarbonate roof.
View Canterbury projectStrood
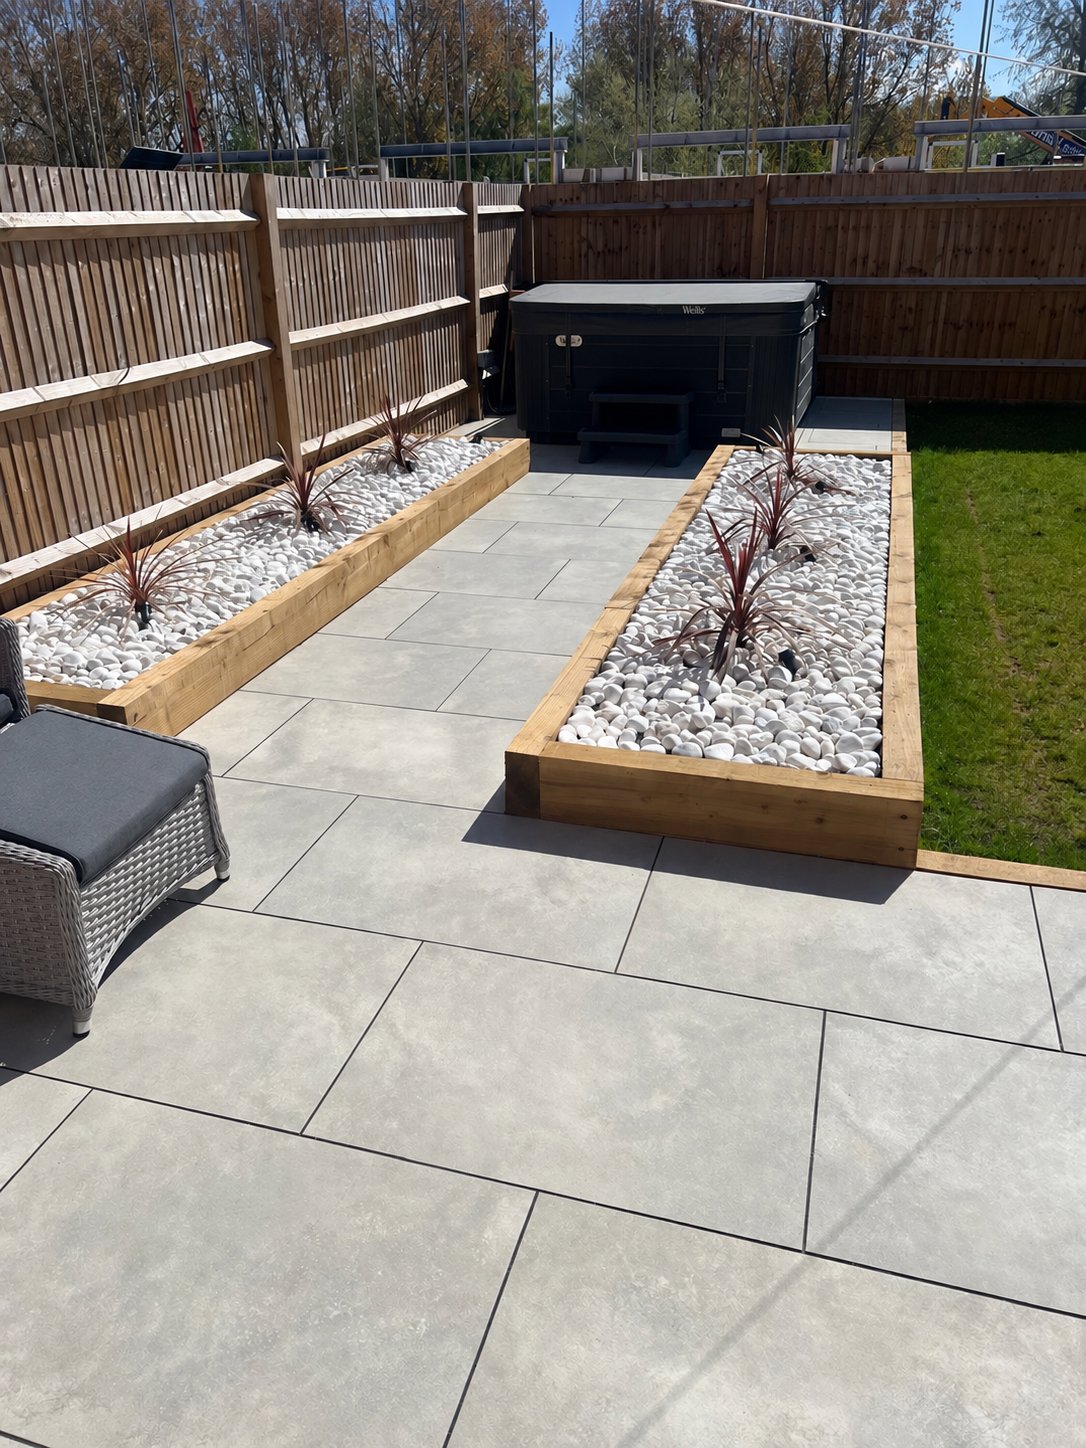
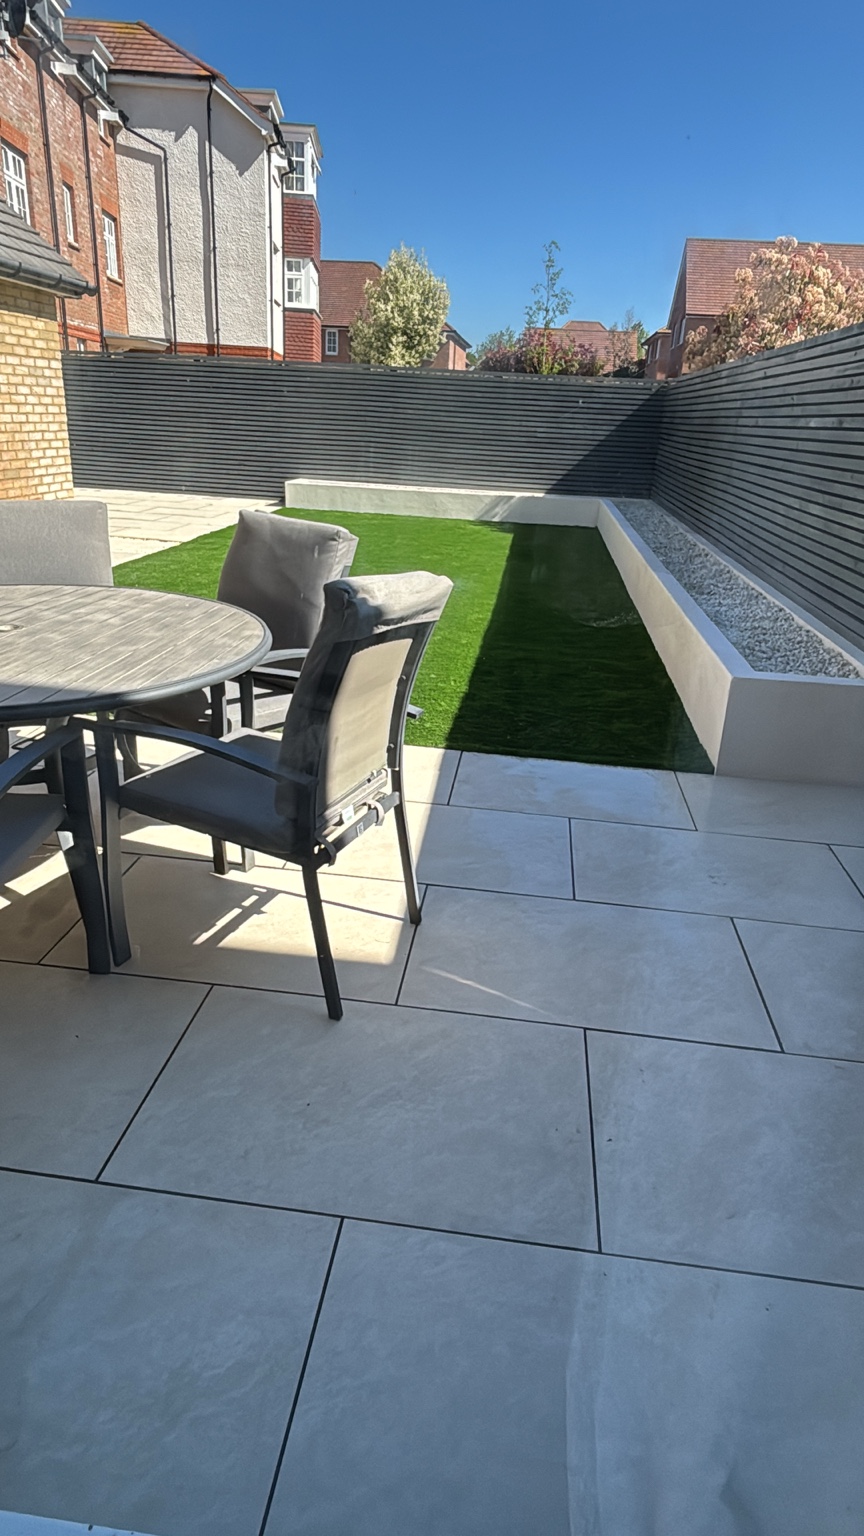
Grey porcelain paving framed by timber sleeper planters, white decorative stones and planting.
View Strood projectWest Malling
Block paving, porcelain patio, brick retaining walls and two styles of timber fencing.
View West Malling projectAshford
Sandstone paving across two levels, with timber sleeper retaining walls.
View Ashford projectDeal
A sandstone patio, ash-coloured composite decking, pitched-roof pergola and sleeper planters.
View Deal projectSevenoaks
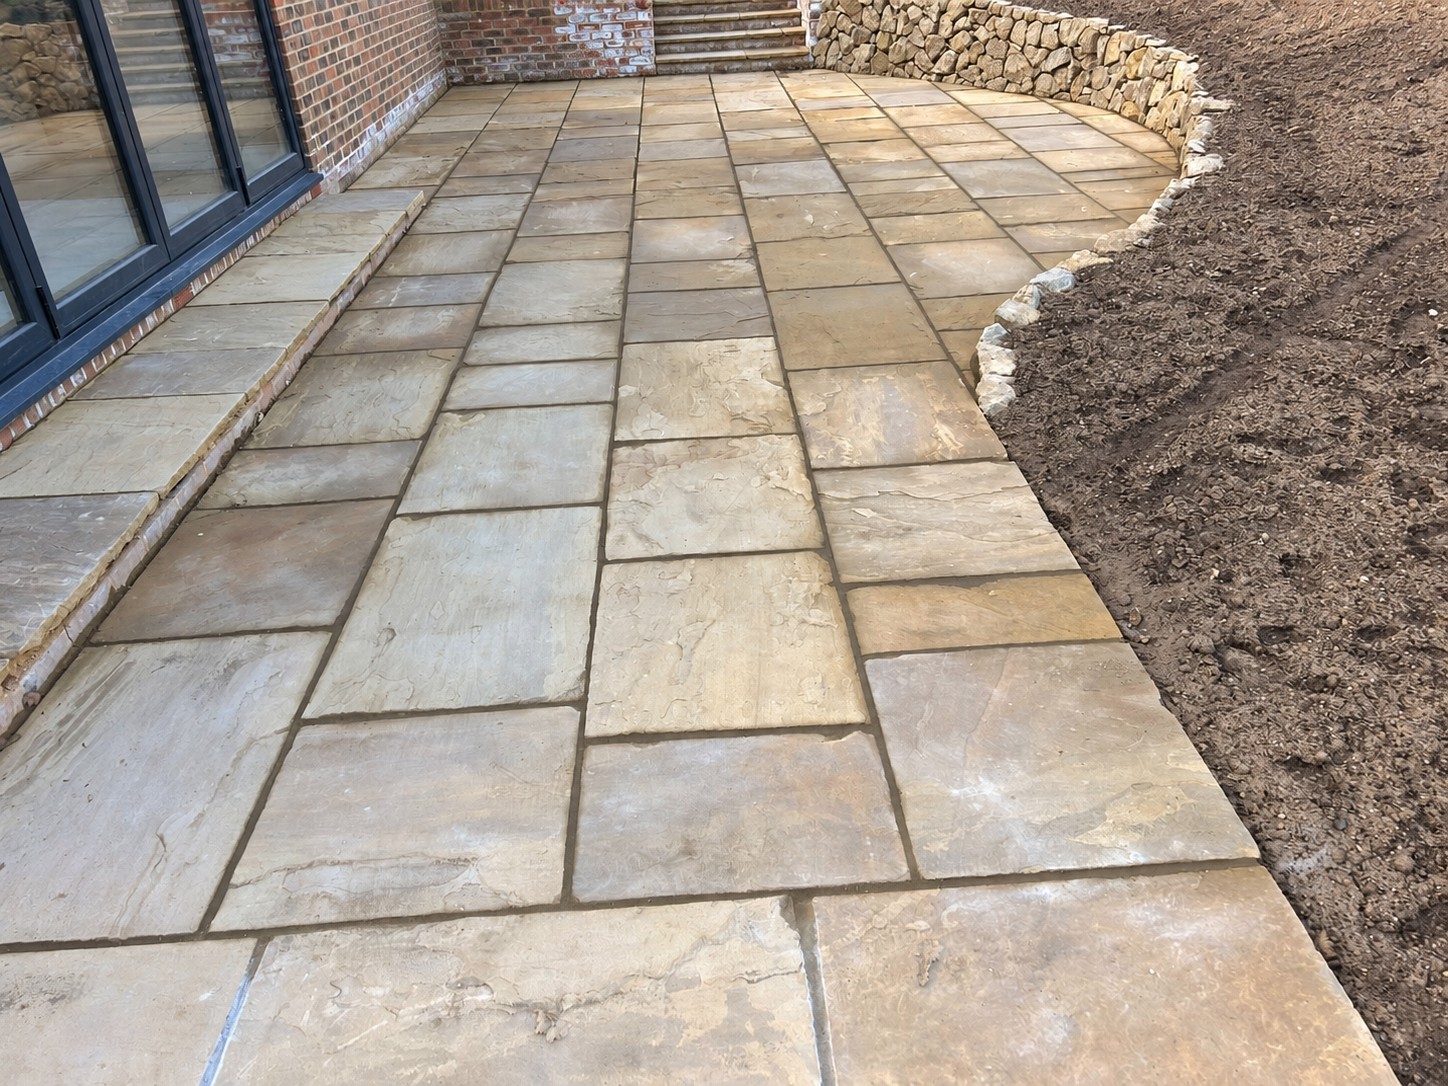
75mm thick York stone paving, curved paths, brick walls and Kentish ragstone walls.
View Sevenoaks projectHerne Bay
Porcelain patio, raised bed, artificial grass and slatted fencing. See the garden before and after.
View Herne Bay projectSittingbourne
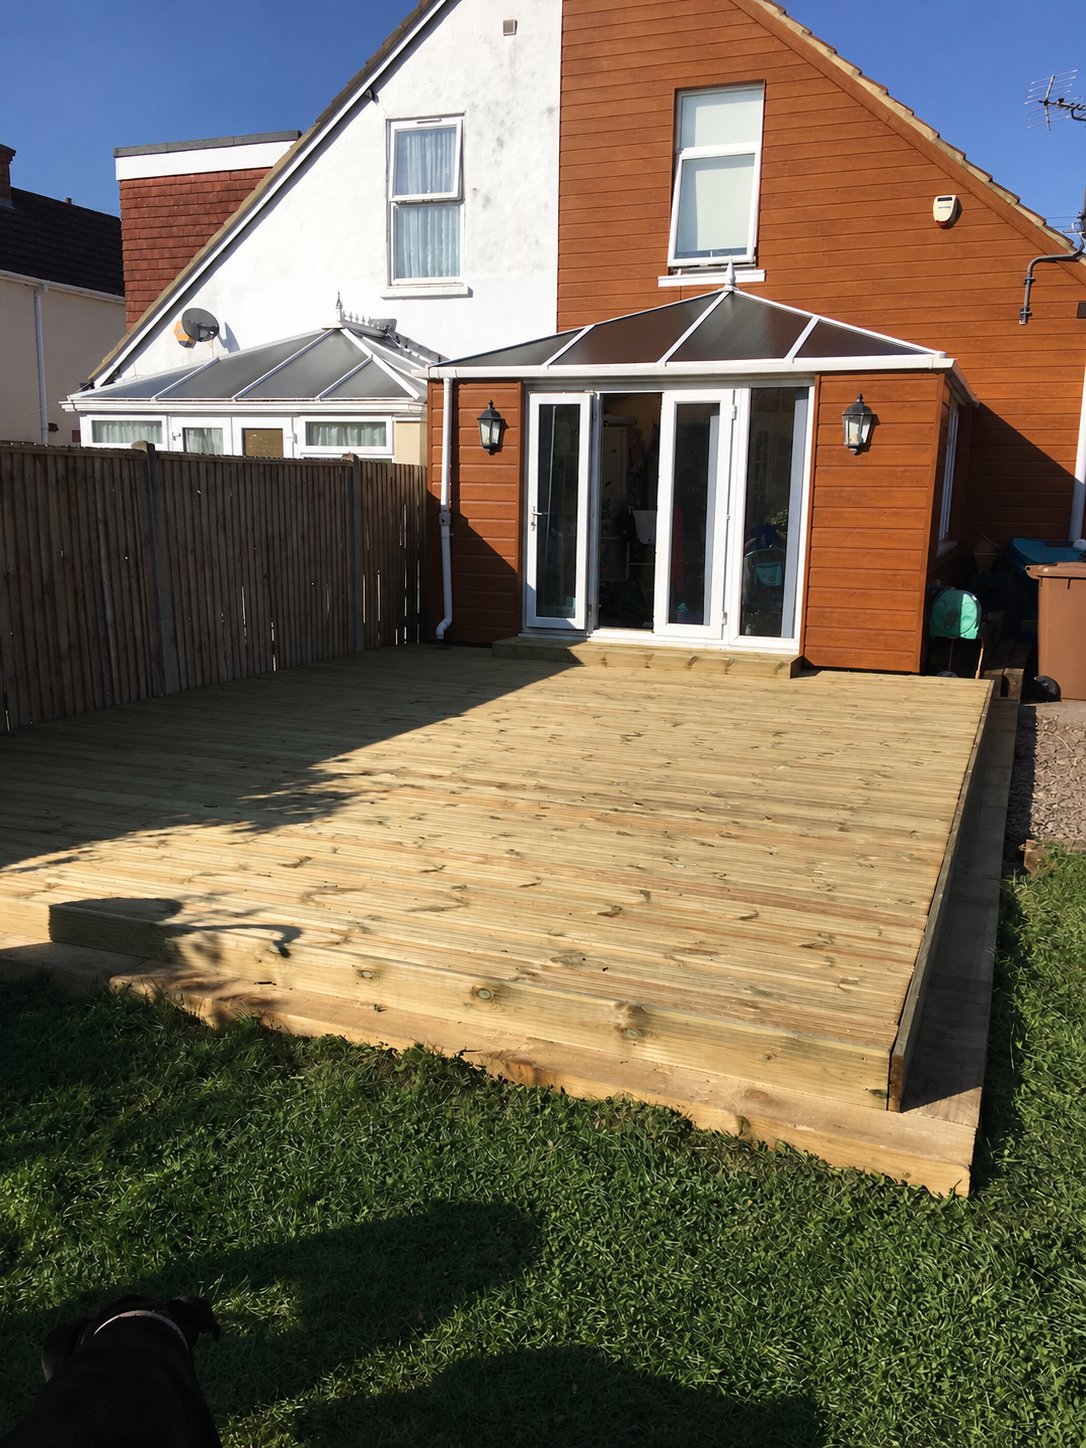
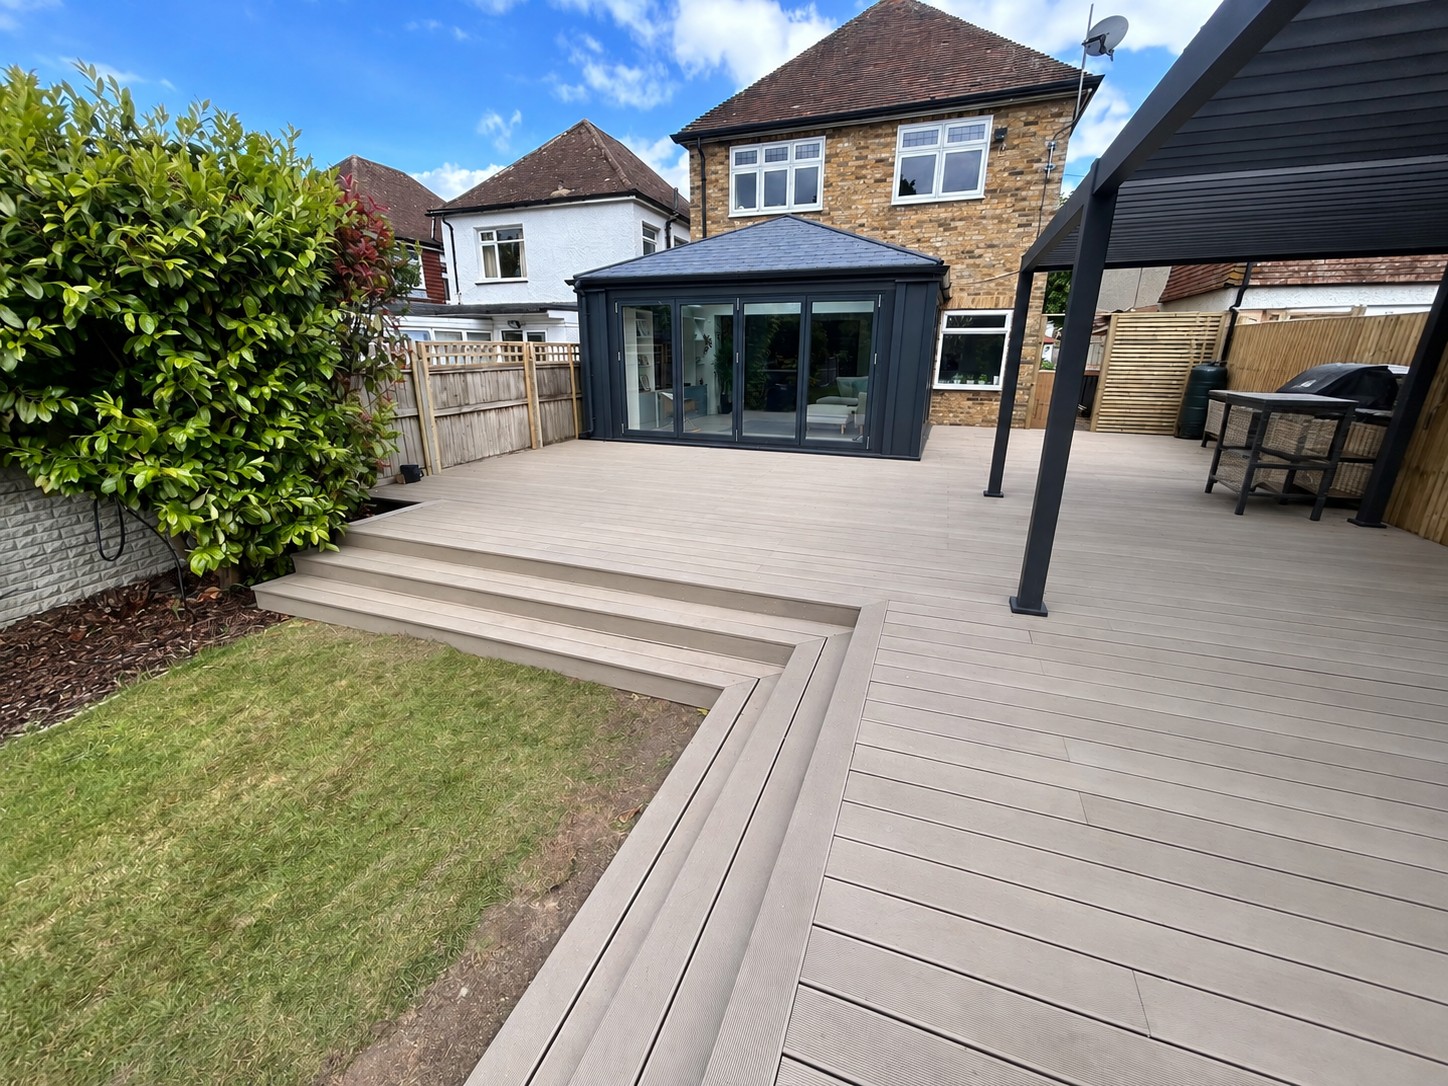
A broad decking terrace with defined board lines and steps connecting the house to the lawn.
View Sittingbourne projectDeal
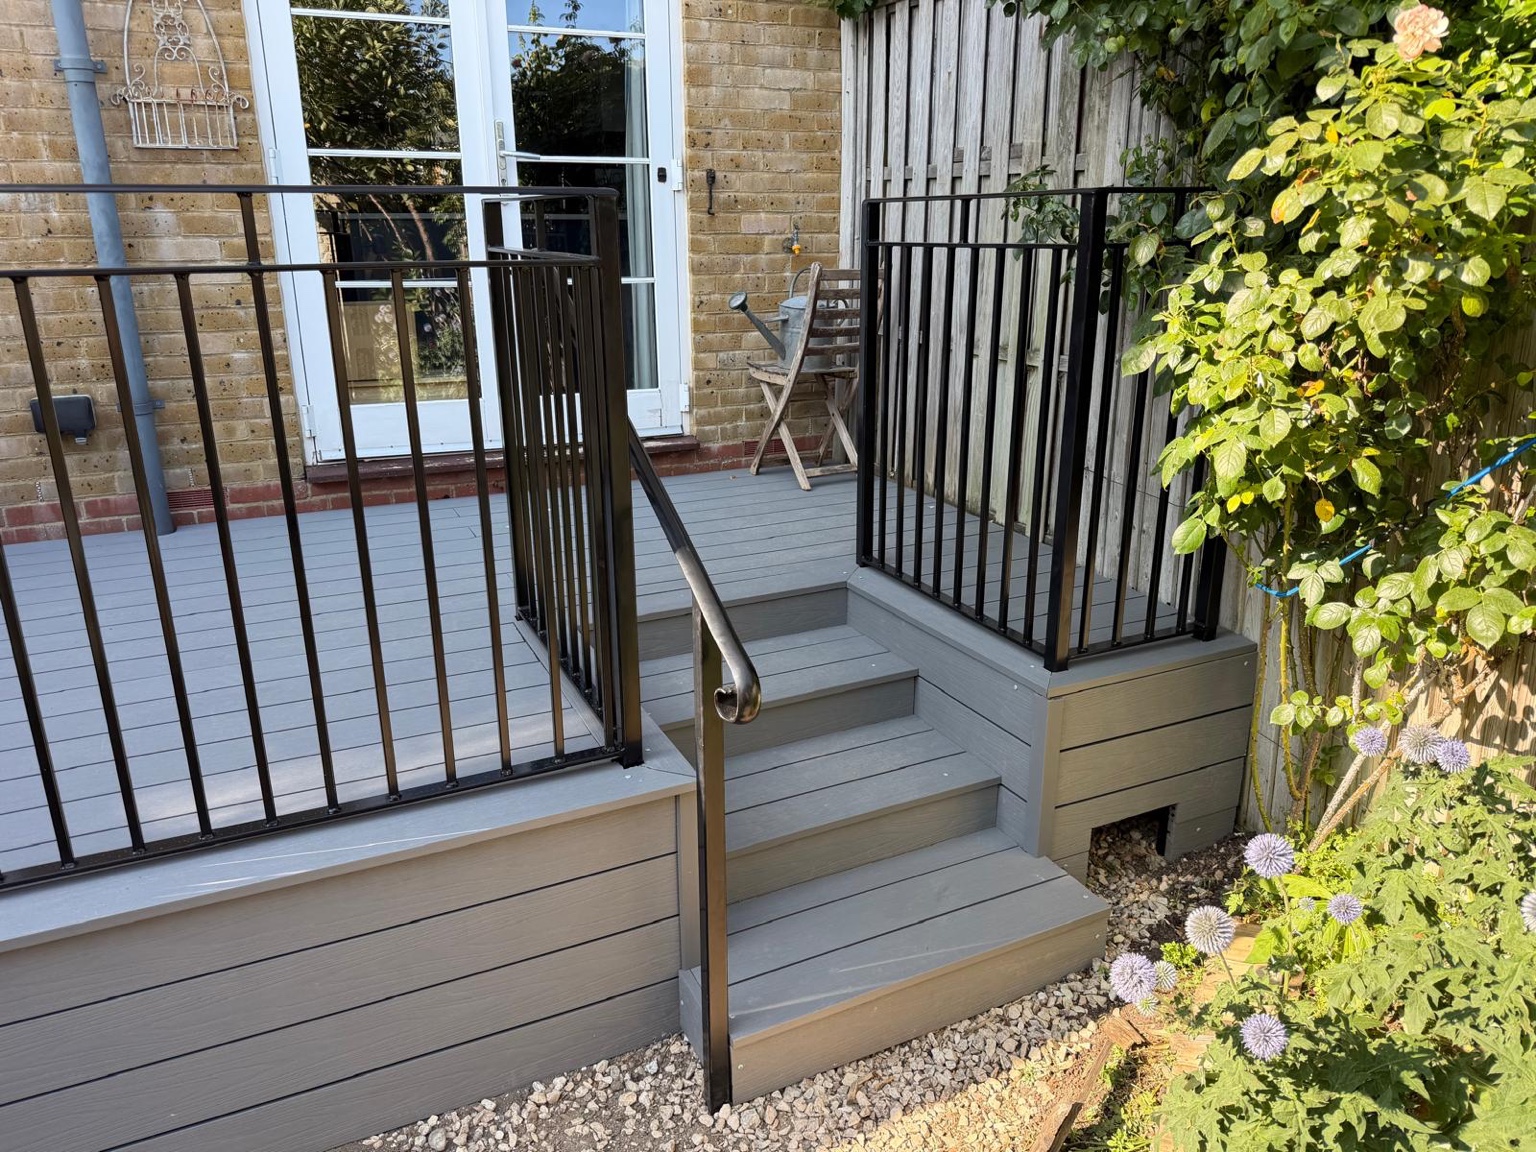
Raised grey decking with black railings, inset steps and a matching handrail.
View Deal project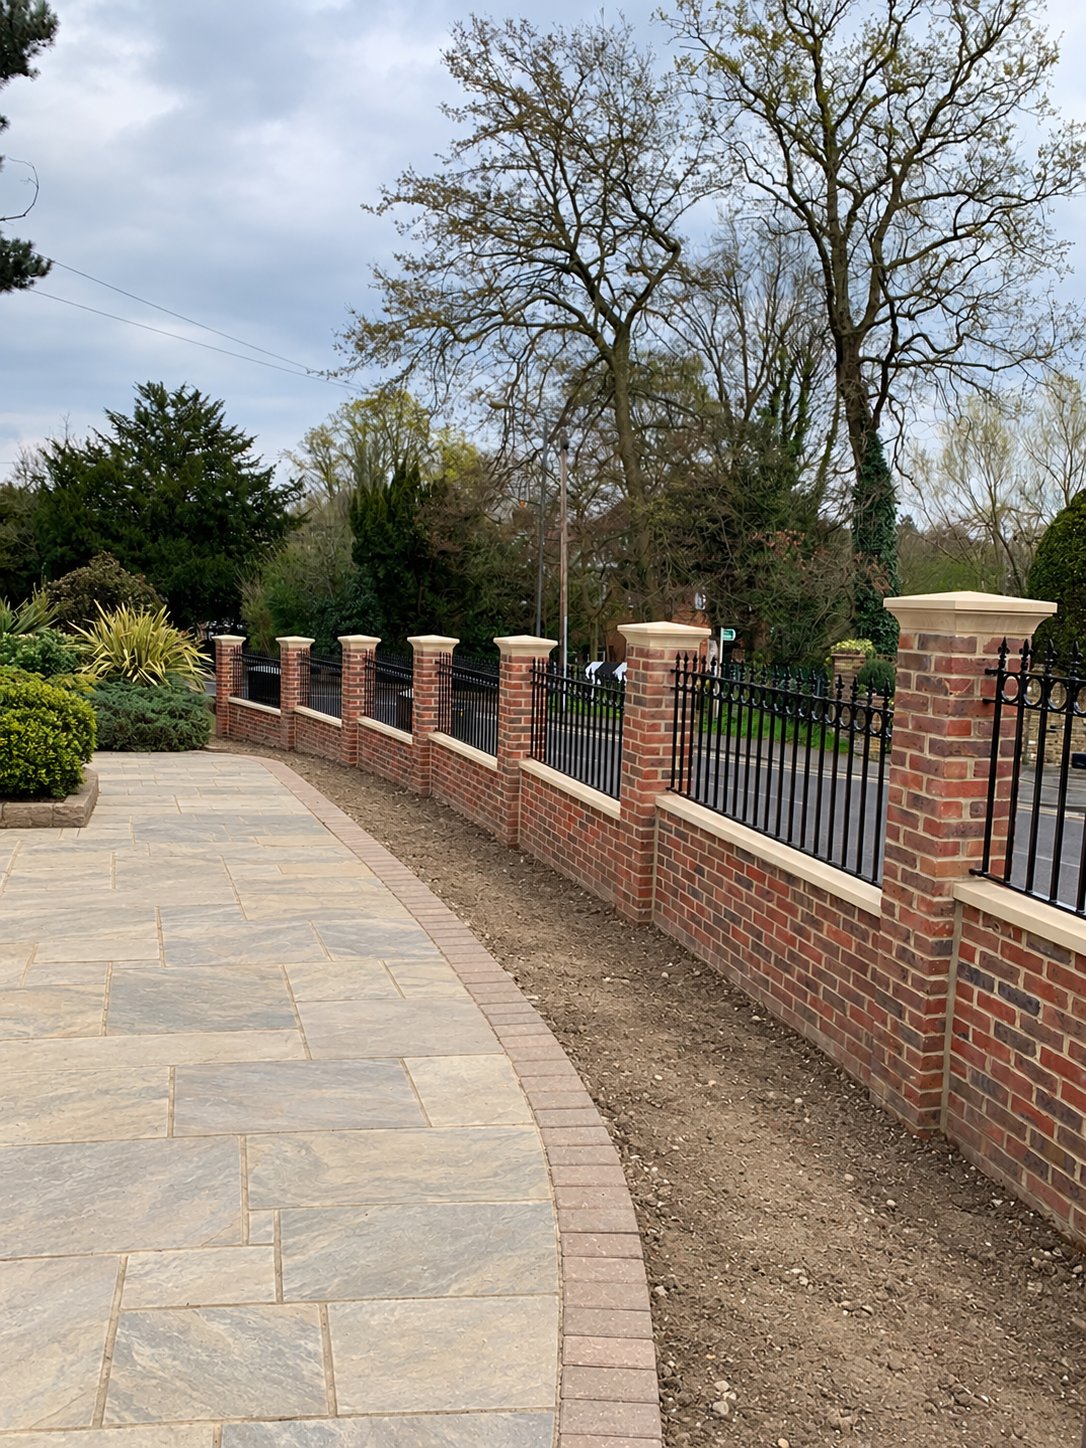
COMPLETED PROJECT · CHISLEHURST
A brick boundary with pale stone coping and pier caps, finished with decorative railing panels.
This completed Chislehurst project illustrates the work shown in the photographs. We can discuss the requirements of your own Ashford property.
View this project →START YOUR PROJECT
Share your location, the work you are considering and any useful dimensions. We can discuss the next steps and arrange a visit where needed.