
Replacement timber frame

The construction photograph shows the new timber frame before the decking boards were fitted. It records a stage of the replacement that is concealed beneath the finished surface.
GARDEN PROJECT · ASHFORD, KENT
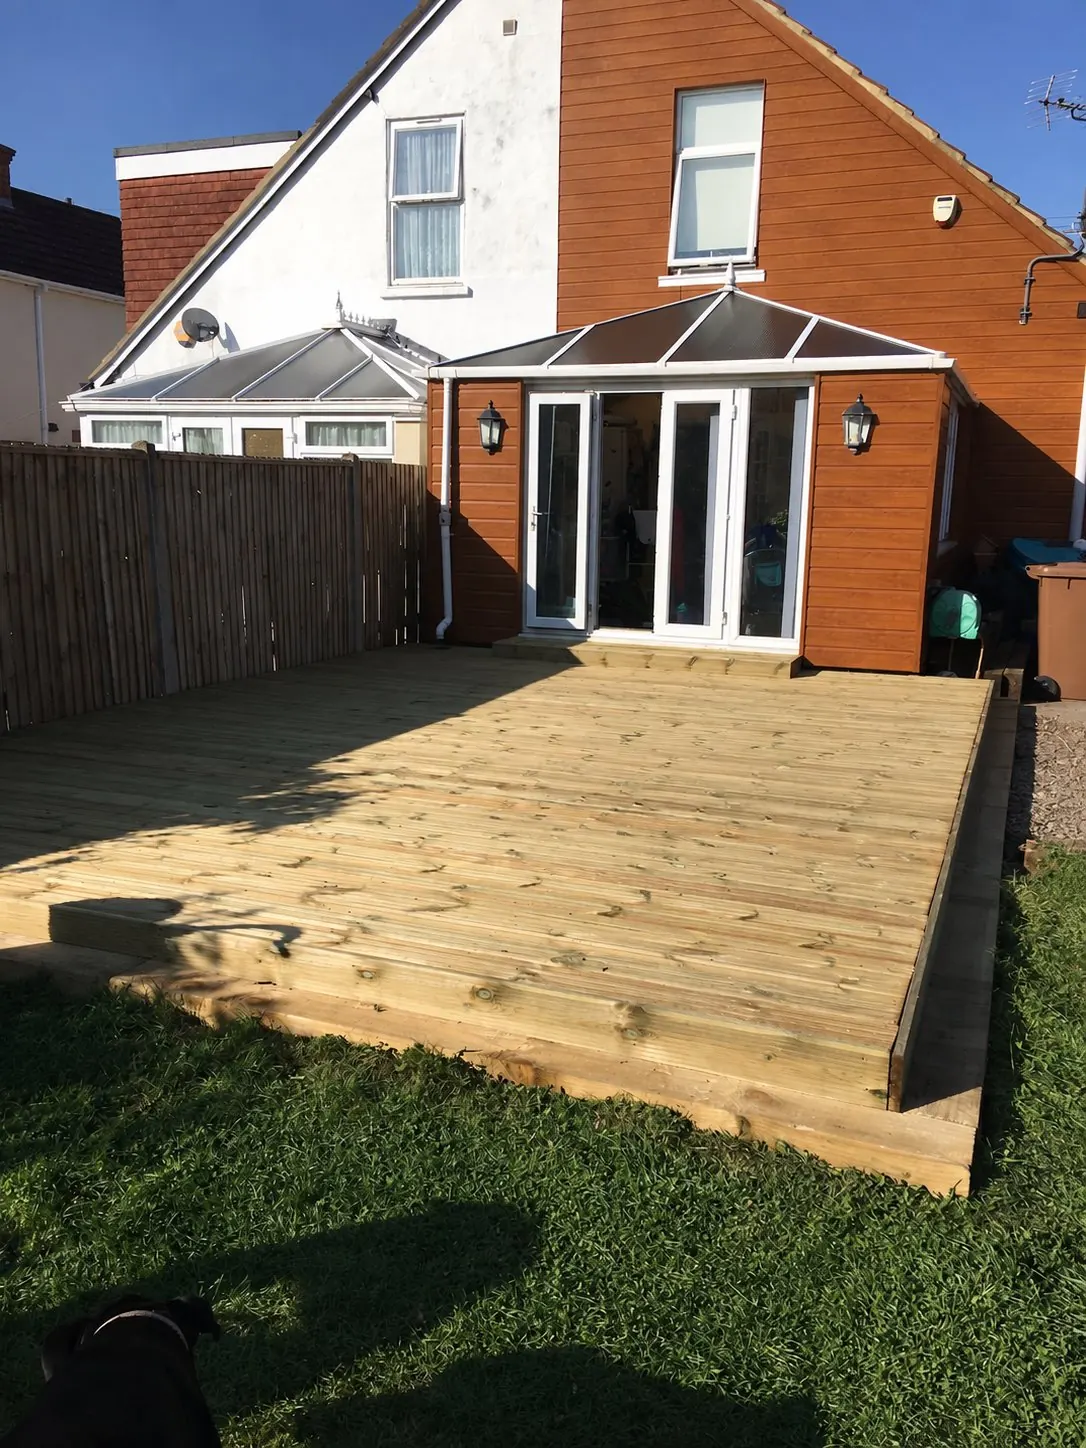
A replacement timber decking system beside the house, shown from the old deck and new frame through to the finished terrace.
THE PROJECT

At this Ashford property we fitted a new timber decking system outside the rear doors. The photographs show the existing decking partly taken up, followed by the replacement timber frame and the completed deck.


The finished timber surface extends across the area beside the house, with a step at the garden edge and a smaller raised threshold outside the doors. Parallel grooved boards and timber fascia give the terrace a consistent finish, connecting the house with the lawn and adjoining path.
The construction photograph shows the new timber frame before the decking boards were fitted. It records a stage of the replacement that is concealed beneath the finished surface.
Grooved timber boards form the terrace, with their natural grain and knots visible across the deck.
A step leads from the lawn to the deck, while a smaller threshold sits beside the rear doors. Timber fascia closes the visible edges of the terrace.
PROJECT PHOTOGRAPHS
YOUR GARDEN
Tell us your location and the work you have in mind. Photographs and approximate dimensions can help us discuss the next step and a quotation.