Resin-bound surfacing
A continuous aggregate finish with a choice of colours. Confirm whether the proposed system is resin-bound or resin-bonded, and how the complete construction handles water. An overlay requires a suitable existing base.
ASHFORD · MID KENT
Improve the arrival and parking space at your property with a driveway layout that accounts for access, drainage and everyday use.
FROM THE GROUND UP
A new driveway starts with the intended use, access and levels. We can assess the existing surface and ground, discuss drainage and edging, then recommend a suitable construction for the finish you choose.
The entrance can be considered alongside paths, walls, planting and garden levels. If you are planning several improvements, tell us about them together so the layout works as one space.
Start with your vehicles and the space around them. Allow for doors opening, the route to the front entrance, bins and access to the garage or side gate. If the driveway needs to serve more than one car, consider whether someone can leave without moving the other vehicle.
Tell us about slopes, standing water, damaged areas and anything beneath the proposed driveway that may need access later. A larger parking area should still leave room for practical pedestrian routes and any planting you want to retain. The choice of finish comes after those requirements are understood.
A continuous aggregate finish with a choice of colours. Confirm whether the proposed system is resin-bound or resin-bonded, and how the complete construction handles water. An overlay requires a suitable existing base.
Individual units allow patterns, borders and localised lifting for repairs. Conventional block paving and permeable block paving use different construction systems; the drainage specification matters as much as the colour.
A continuous surface for everyday vehicle use. Discuss the edges, falls and drainage outlets, along with whether the existing construction is suitable for resurfacing or needs replacement.
Loose stone creates a textured finish with a choice of aggregate sizes and colours. Compare containment, walking comfort, slope and turning movements. Include periodic redistribution and replenishment in your maintenance plans.
The installed price depends on the measured area, chosen surface and work needed beneath it. Replacing a finish over suitable construction is a different scope from excavating a new parking area, correcting levels or removing a failed base. Access for machinery and waste collection can also affect the work.
For a useful comparison, ask each contractor to quote the same area and specification. The quotation should identify clearance, excavation, disposal, base preparation, surfacing, borders, drainage, covers and reinstatement. Confirm VAT treatment, exclusions and any provisional items.
For example, a 50m² driveway requiring new edging and drainage cannot be priced from the surface material alone. Send the approximate length and width, photographs and the finish you are considering. We can discuss the scope and provide a free quotation rather than apply a national average to your property.
Ashford driveway cost guide · Resin versus block paving · Tarmac versus gravel
Resurfacing may be an option when the retained construction is sound and the new finish can work with the existing levels. Cracks, sinking and pooling need investigating before deciding that an overlay is suitable. Covering a damaged surface does not resolve a problem below it.
A replacement allows the base, layout and levels to be reconsidered. Show us where water collects and whether garage thresholds, drains or gate clearances already cause problems. These details help establish what can stay and what needs rebuilding.
Water management needs planning across the whole driveway. A permeable-looking finish is not enough by itself: the layers below, ground conditions and drainage route must also be appropriate. Conventional and permeable paving should be clearly distinguished in the quotation.
For houses in England, Planning Portal explains that front-garden driveways can normally use permeable surfacing, or direct rainwater to a lawn or border to drain naturally, without planning permission. An impermeable area exceeding 5m² without that provision needs permission. Property-specific restrictions and exceptions can apply, including for flats, some converted properties and restricted permitted development rights.
A new or altered pavement crossing is a separate matter. Check the dropped-kerb requirements with the relevant highway authority before creating vehicle access; a driveway quotation should not be taken as approval for highway work.
Begin by sending your Ashford postcode, dimensions and photographs of the driveway and entrance. Include your preferred surface and any parking or access difficulties. A site assessment can then establish the proposed scope and whether the existing base can be retained.
Before work begins, agree the specification, expected sequence, deliveries and temporary parking arrangements. Pedestrian access, waste removal and the treatment of drain covers should also be clear.
The time before you can park on the finished surface depends on the materials, installation system and conditions. Follow the handover instructions rather than assuming every driveway is ready the next day. Ask about routine cleaning, early care and any maintenance needed for joints or loose aggregate.
Neither is always cheaper. The resin system, paving product, base condition, drainage, borders and access affect the installed price. Compare quotations for the same area and preparation, rather than comparing a resin overlay with a fully excavated block-paved driveway.
Gravel may be worth comparing where a loose-stone finish suits the slope and use of the driveway. It still needs suitable preparation and containment, and ongoing upkeep differs from tarmac. Compare complete quotations before deciding which offers the best value for your property.
There is no reliable answer without a comparable specification. Area, access, excavation, drainage and finish all affect the total. If you are considering an alternative quotation, check that both prices include the same groundwork and finishing.
National averages cover very different sizes, surfaces and levels of preparation. For an Ashford installation, the useful figure is a quotation for your measured area and agreed scope. Send photographs, dimensions and material preferences to start that assessment.
Excavation and surfacing can prevent vehicle access. Discuss alternative parking, pedestrian access and deliveries before work starts. Return vehicles only when the installed system is ready and the installer has confirmed the timing.
No. Resin-bound and resin-bonded surfaces are different, and the base and underlying drainage also matter. Ask for the complete proposed system to be explained rather than relying on the word resin.
These can be discussed with the driveway so the entrance and surrounding garden work together. Tell us which boundaries, planting and existing paths should remain, and which features you want to change.
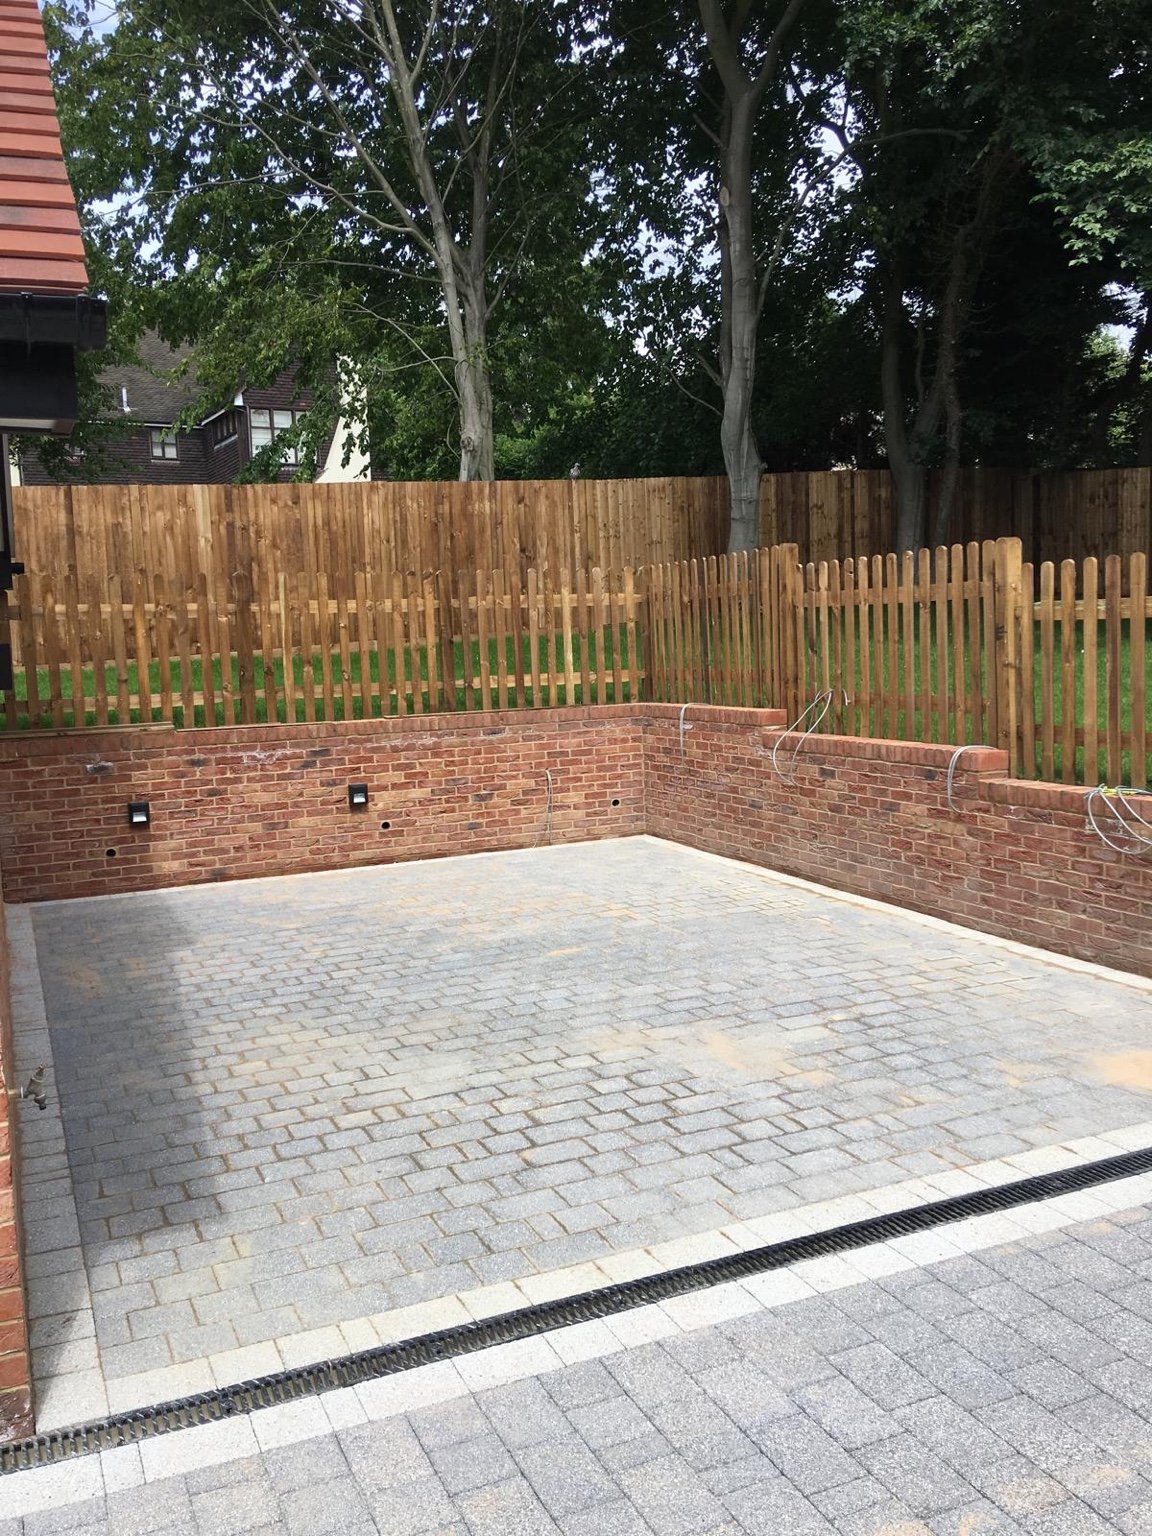
Our West Malling project combines block paving, brick retaining walls, fencing and a porcelain patio. It provides an example of our paving and boundary work when considering how several features will meet. For the full range of services at your location, visit our Ashford landscaping page.
MORE IN ASHFORD
Explore the other work available in Ashford.
OUR WORK · KENT
Chislehurst
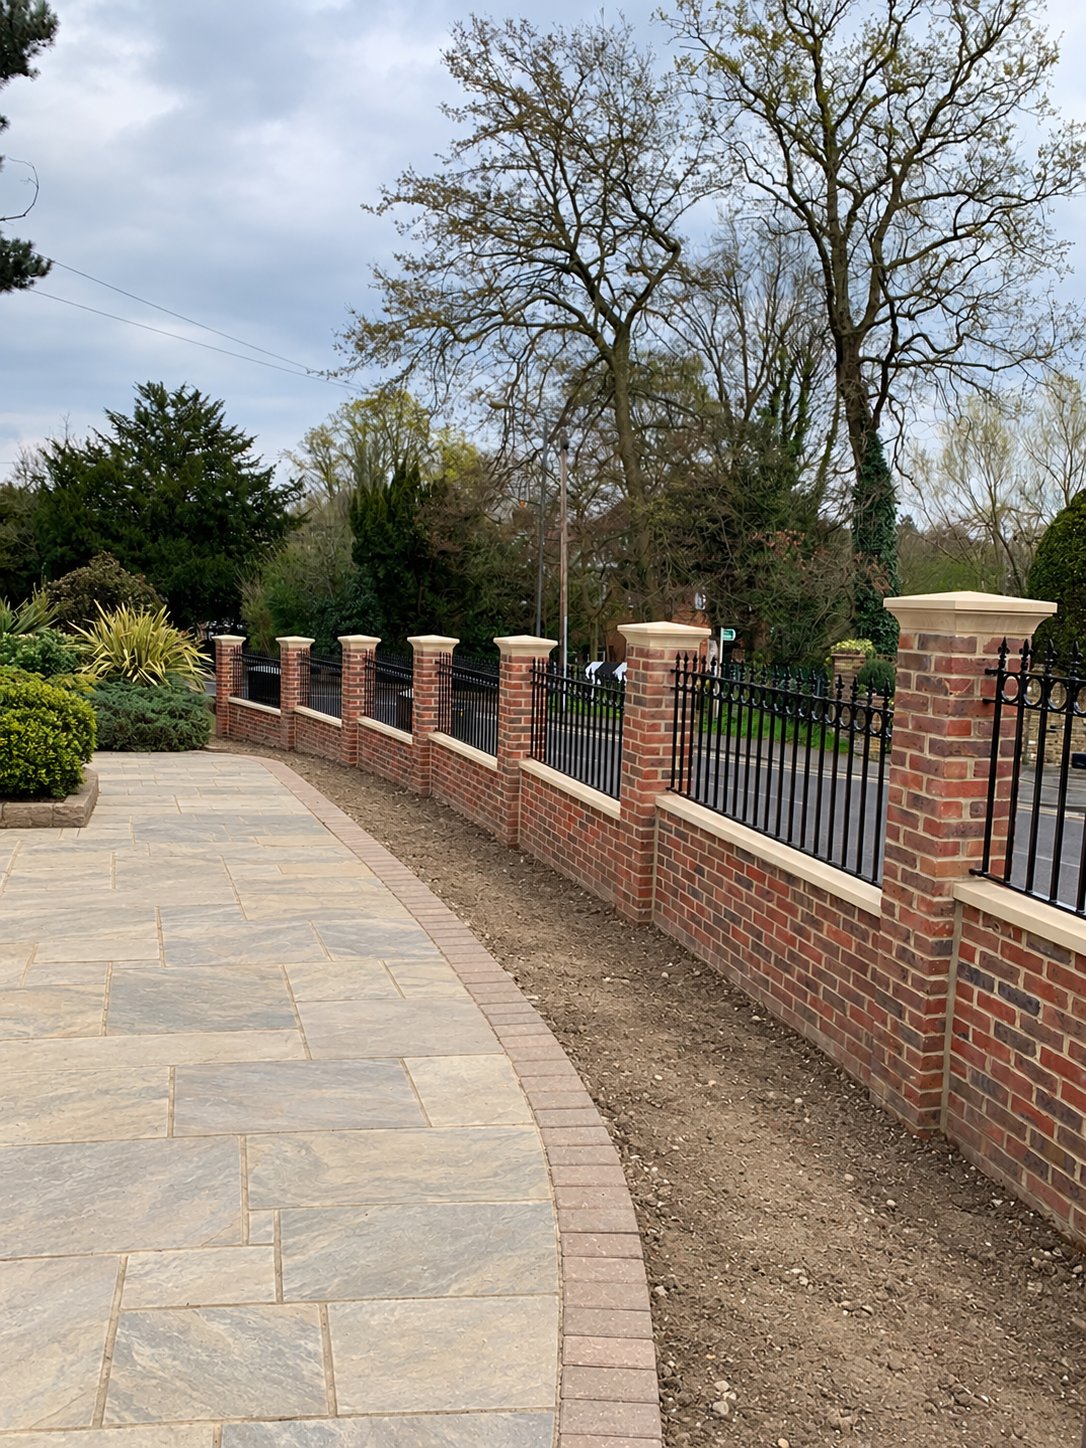
A brick boundary with pale stone coping and pier caps, finished with decorative railing panels.
View Chislehurst projectSt Margaret’s Bay
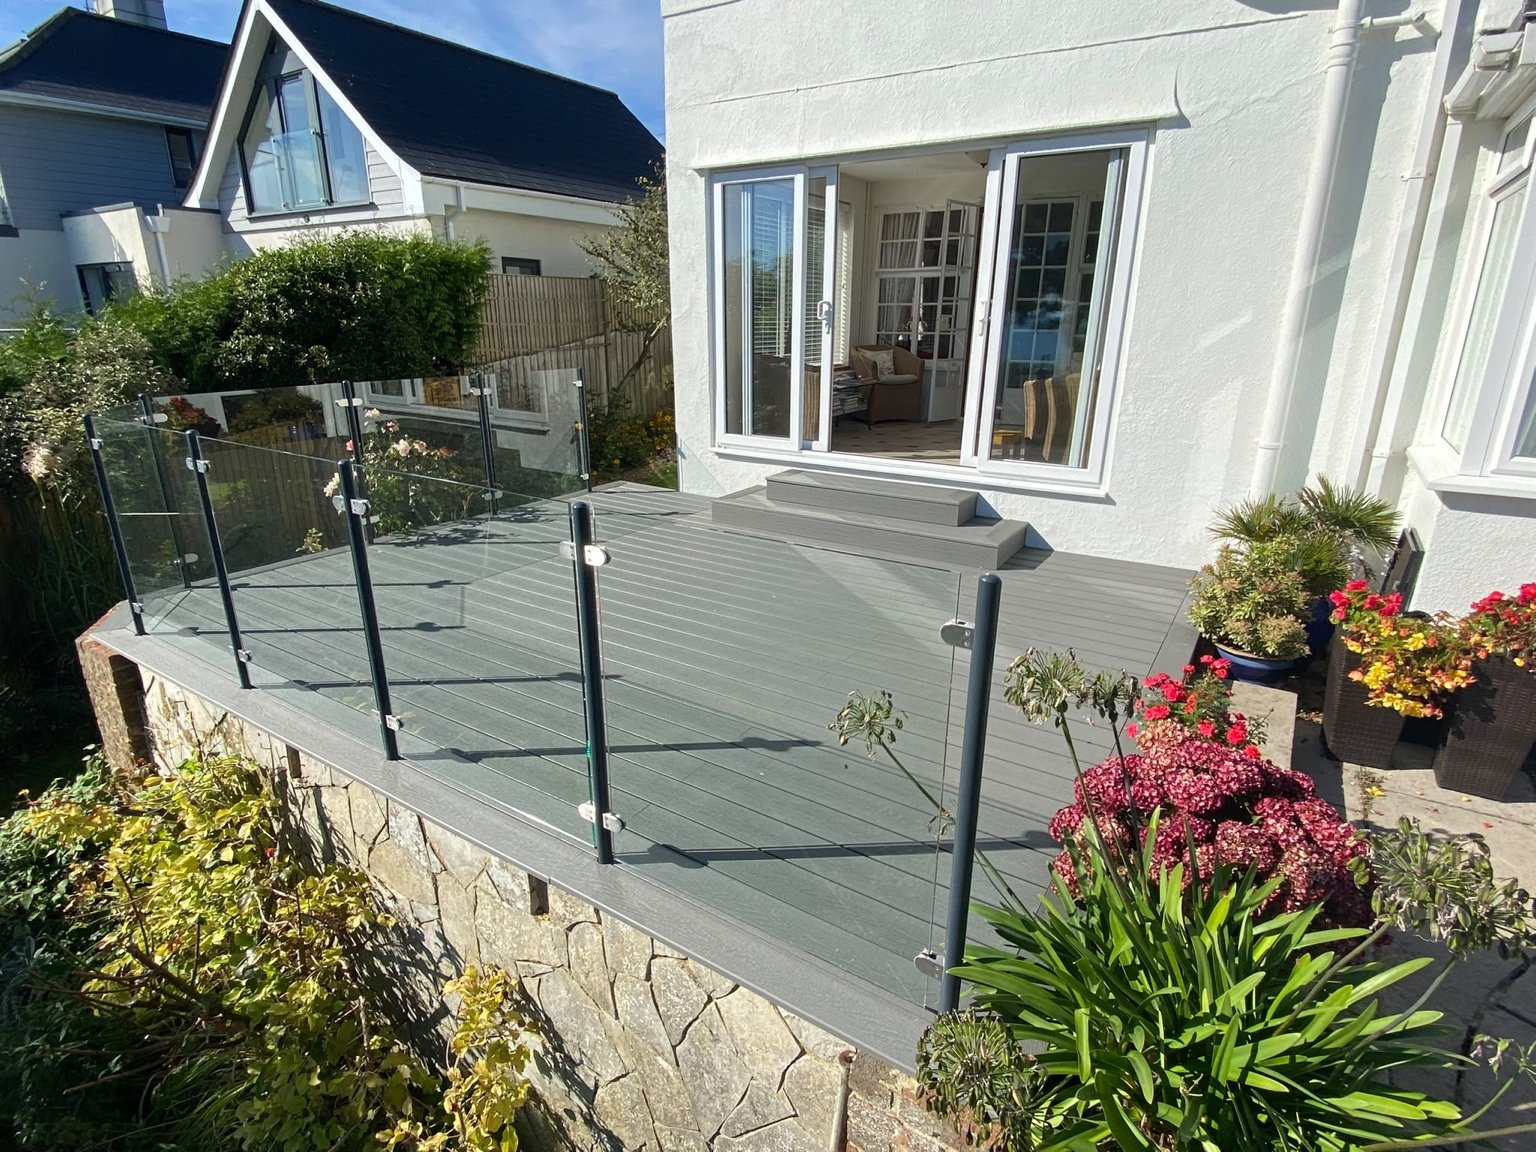
Grey composite decking, glass panels, powder-coated steel posts and matching steps.
View St Margaret’s Bay projectFolkestone
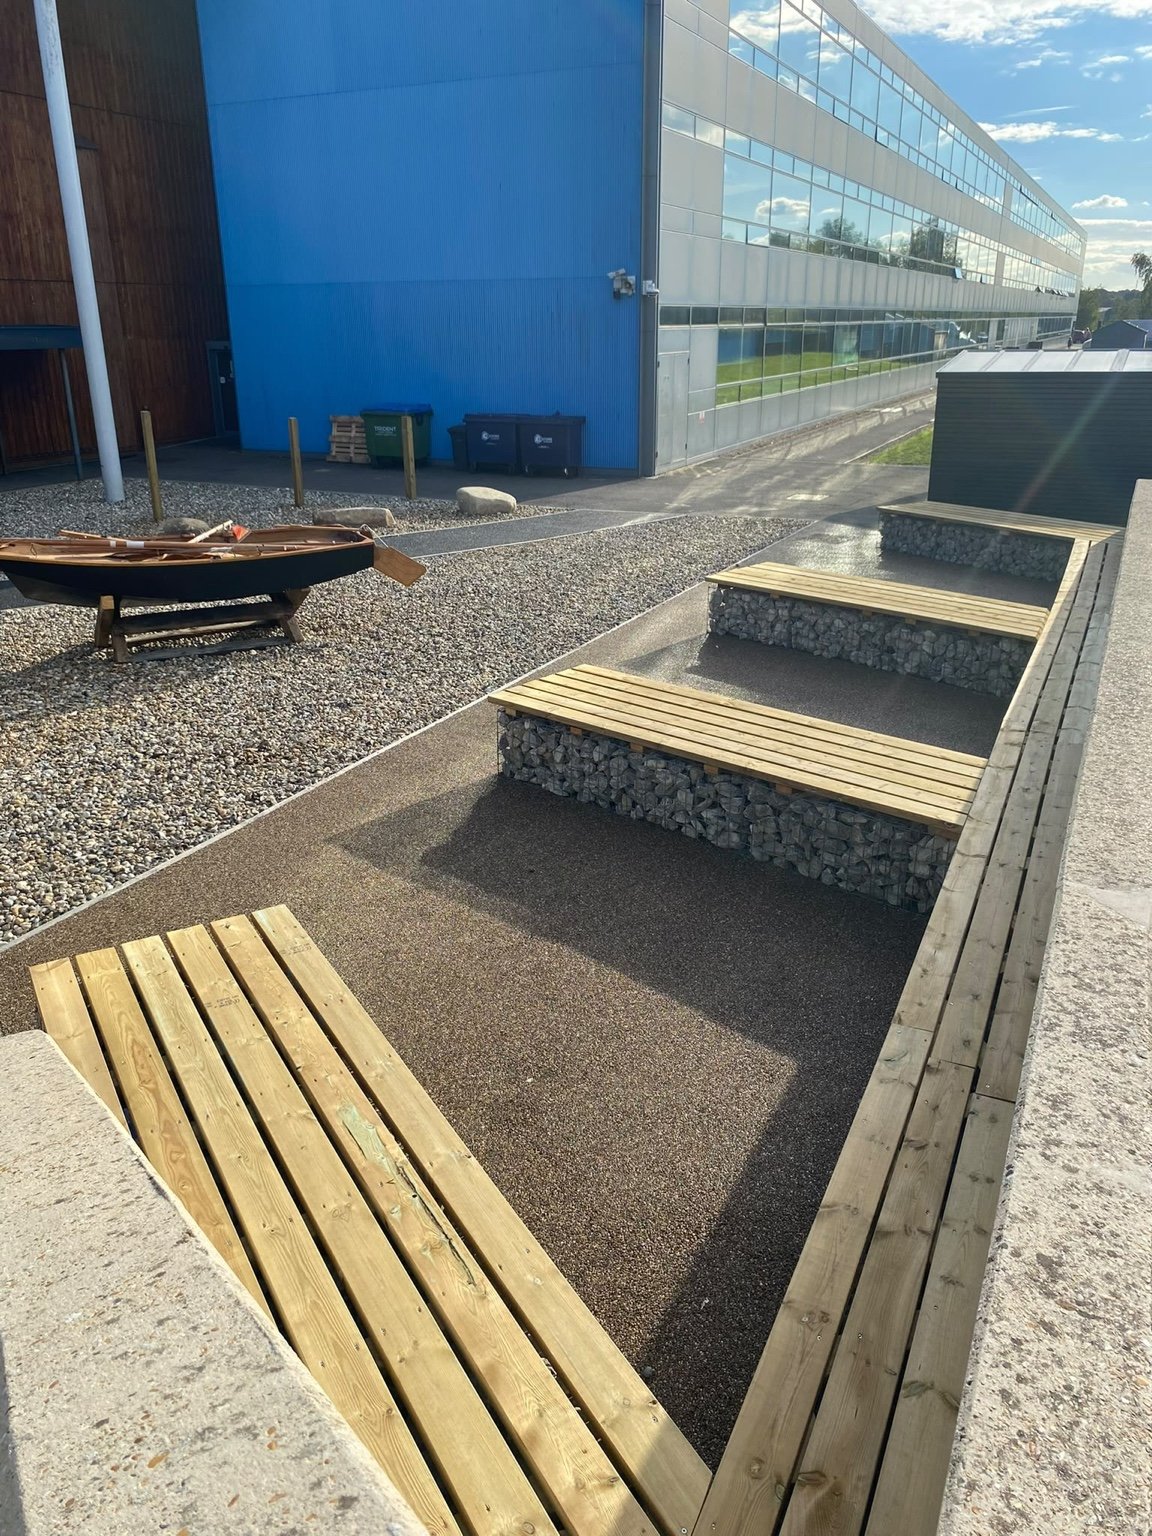
Timber-topped gabion benches, resin-bonded surfacing, shingle and a boat feature at the academy entrance.
View Folkestone projectCanterbury
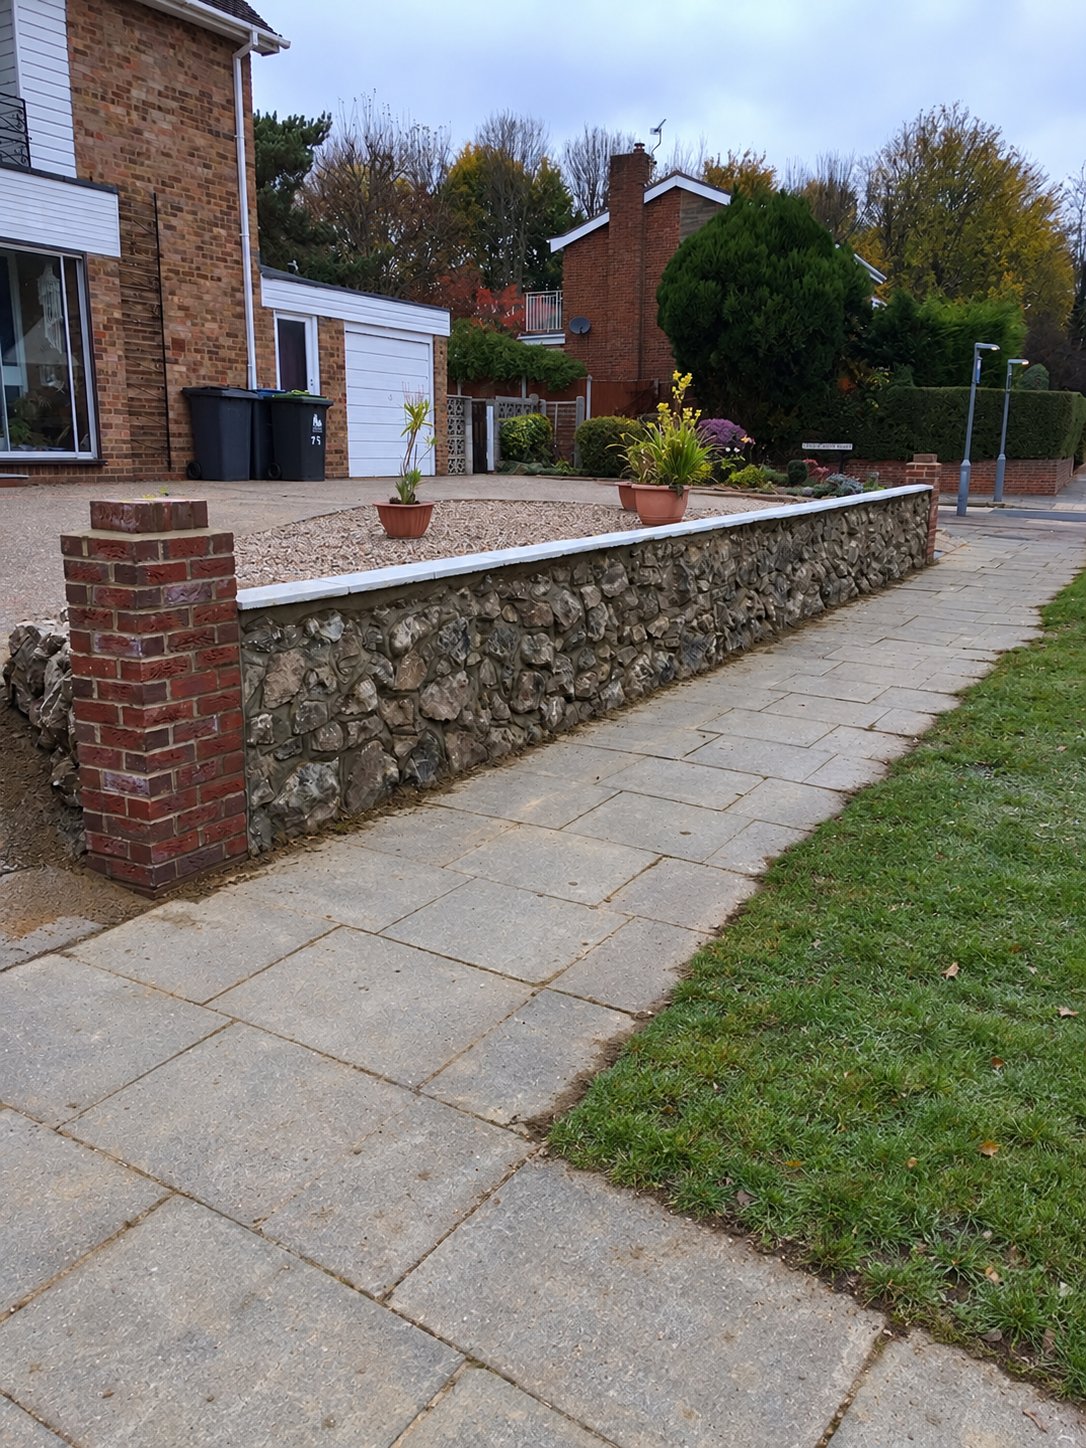
The stones from a customer’s late husband’s rockery kept and reused in a new front wall.
View Canterbury projectCanterbury
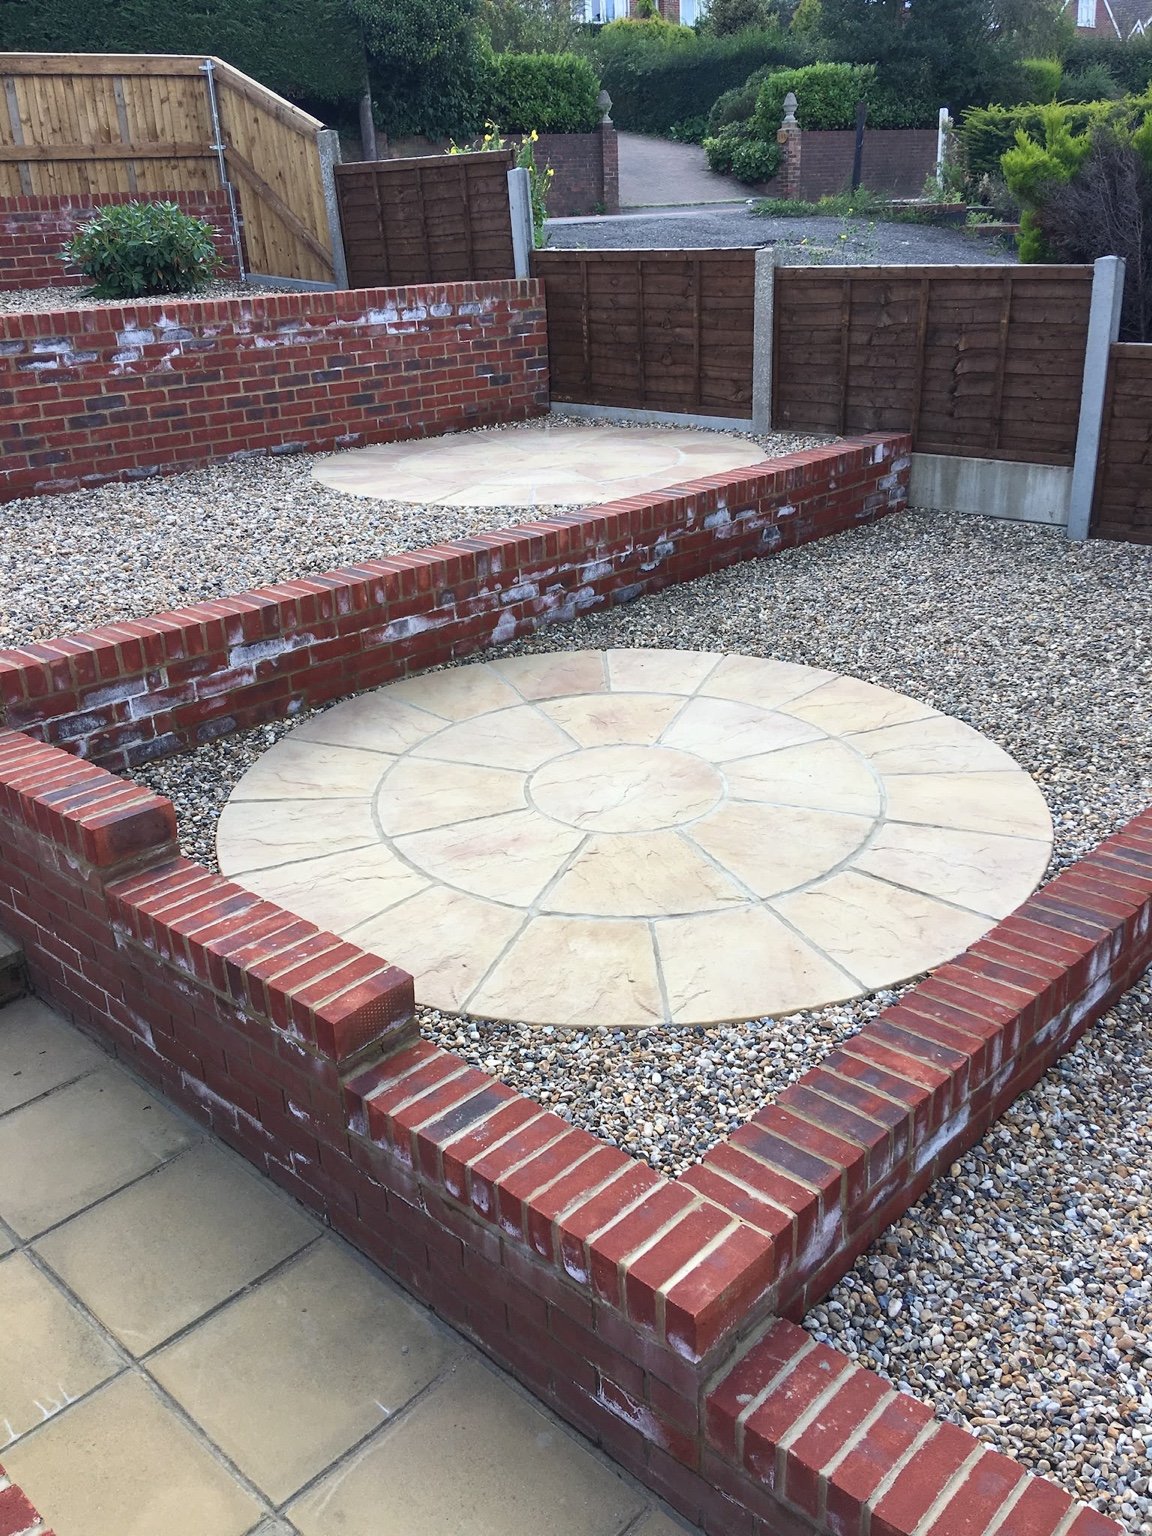
Retaining walls, shingle infill and riven buff slab circles across connected garden levels.
View Canterbury projectAshford
Before, during and after a timber decking replacement, from the old deck to the finished terrace.
View Ashford projectBorough Green
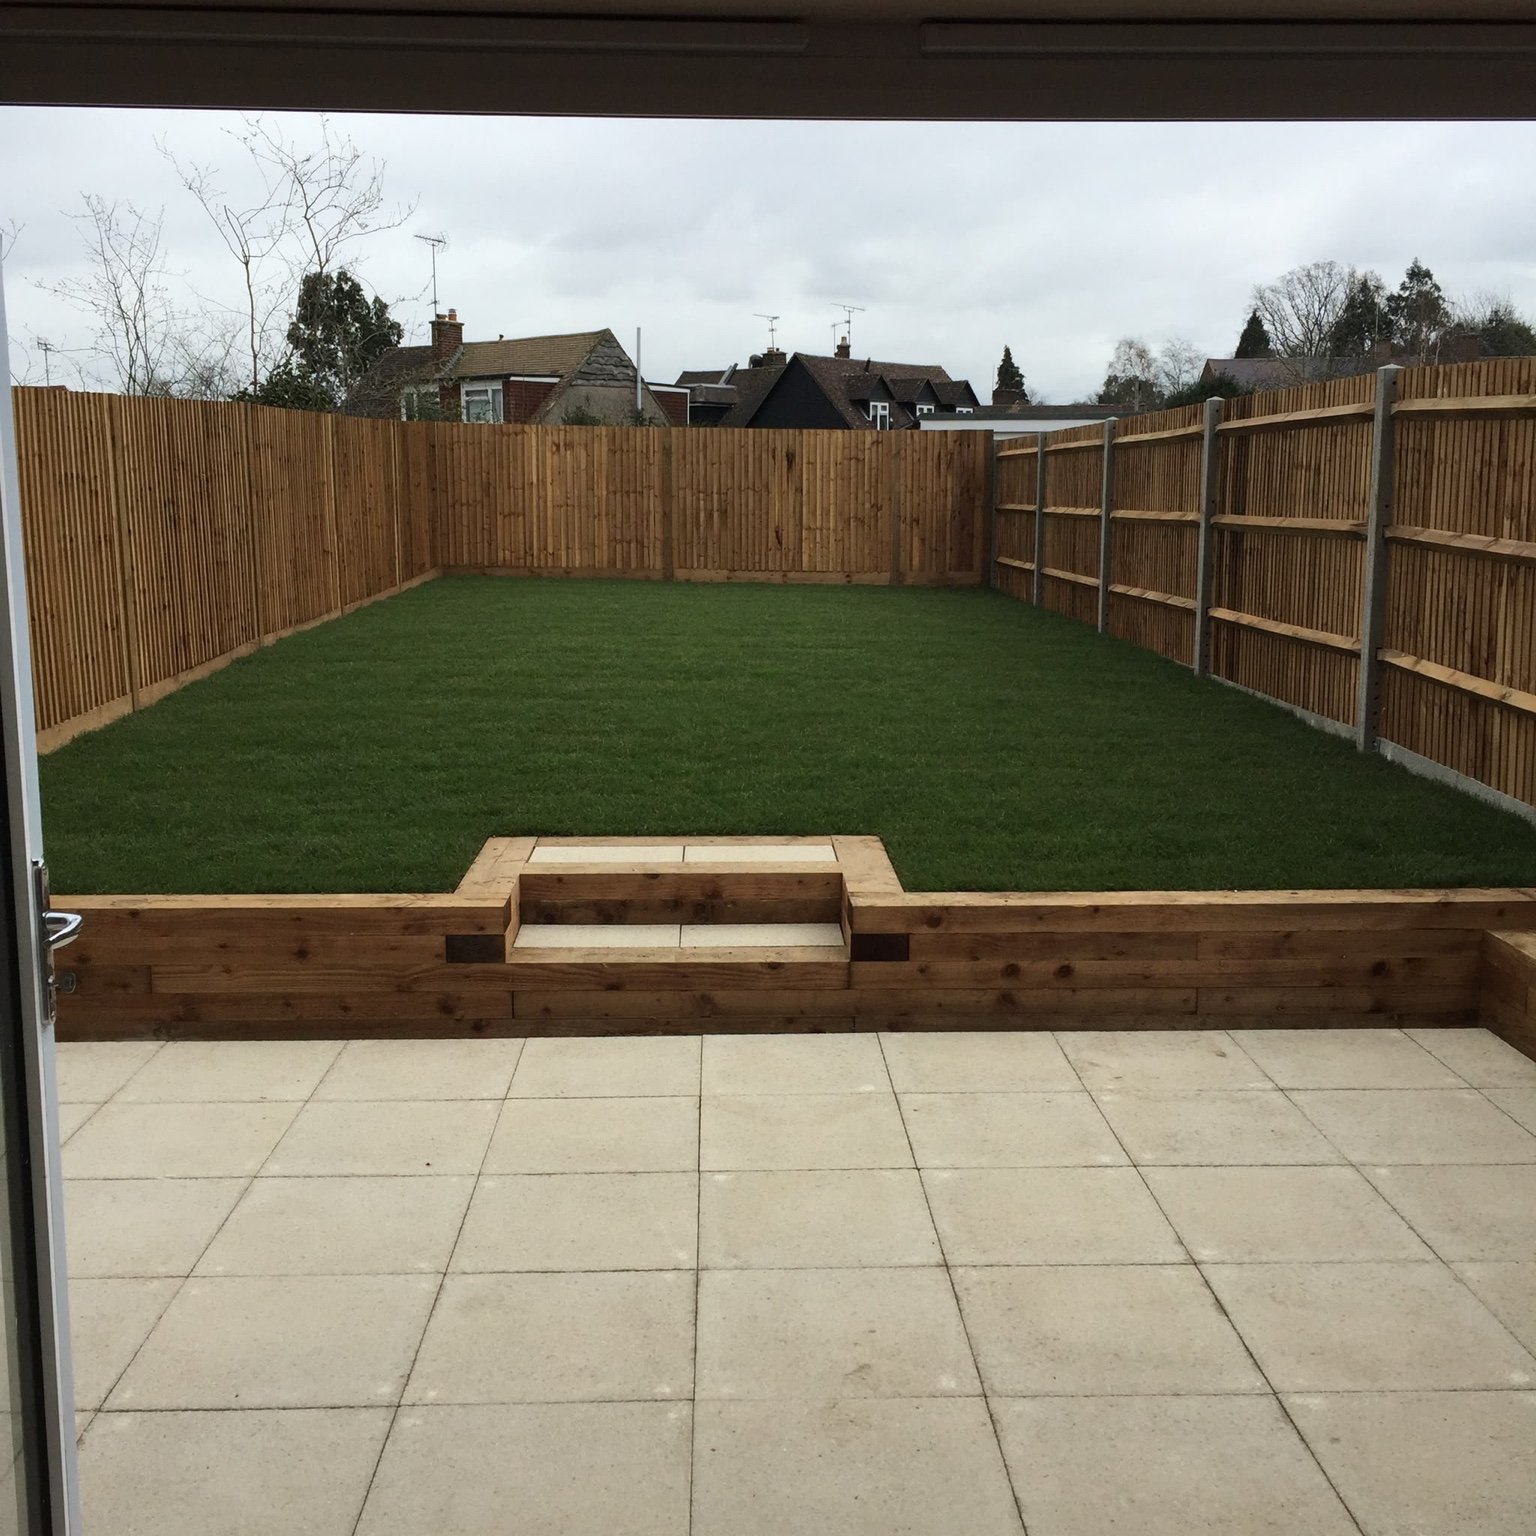
1800mm closeboard fencing, softwood sleeper planters, a 450mm buff slab patio and new turf.
View Borough Green projectCanterbury
Porcelain paving, artificial grass and a custom steel-frame pergola with polycarbonate roof.
View Canterbury projectStrood
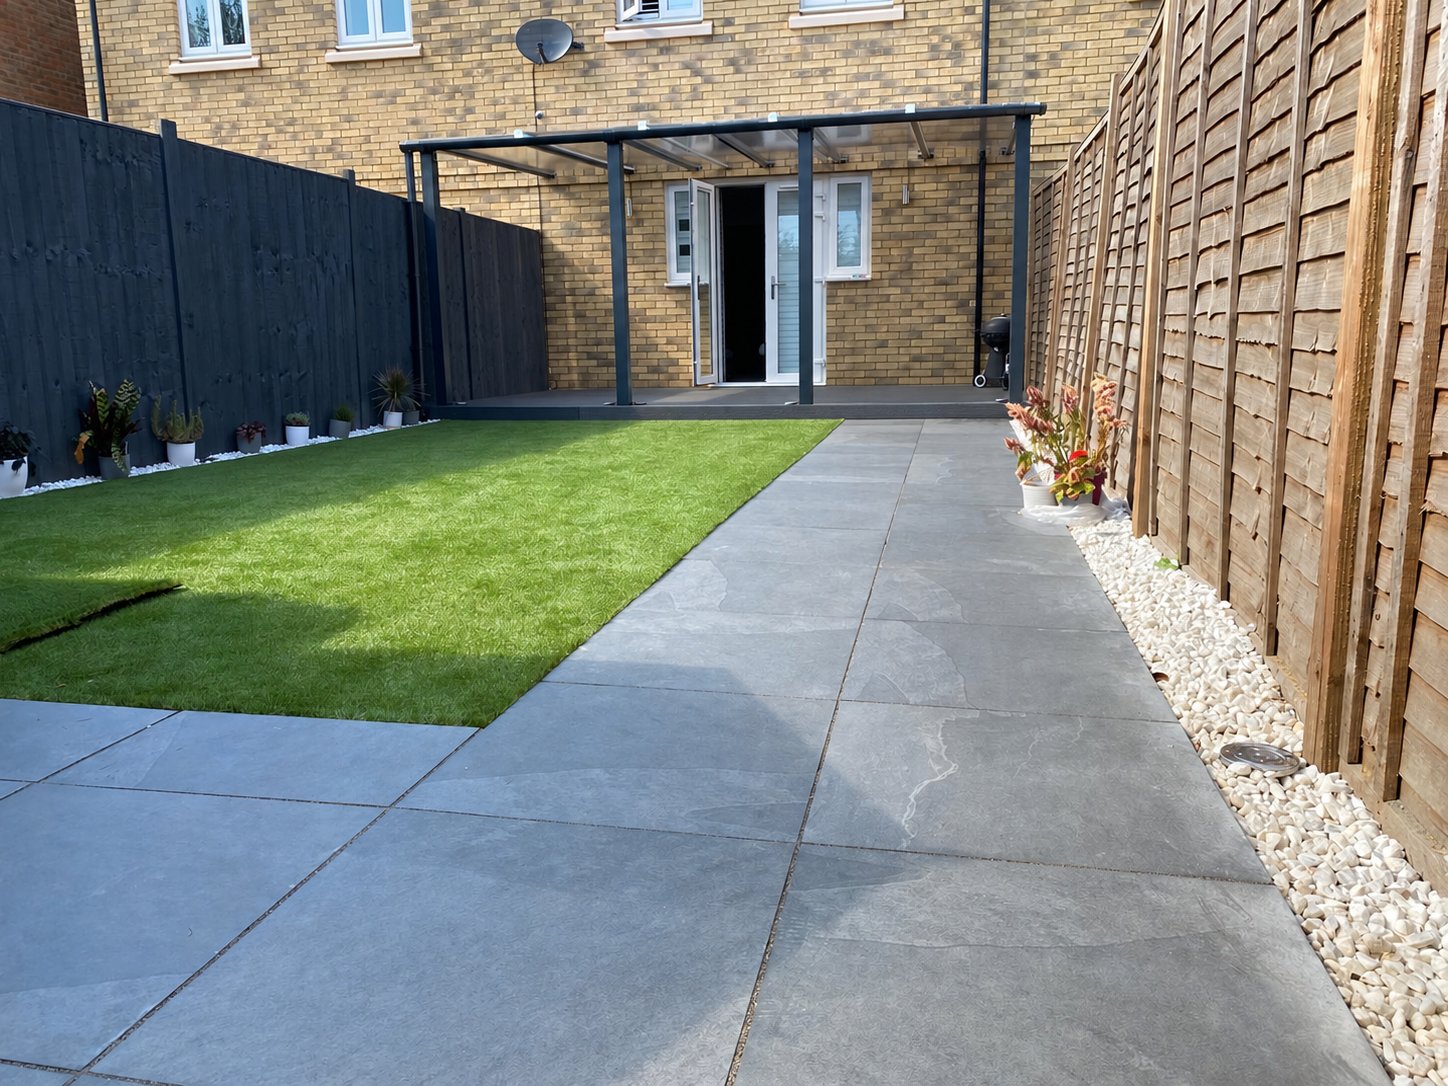
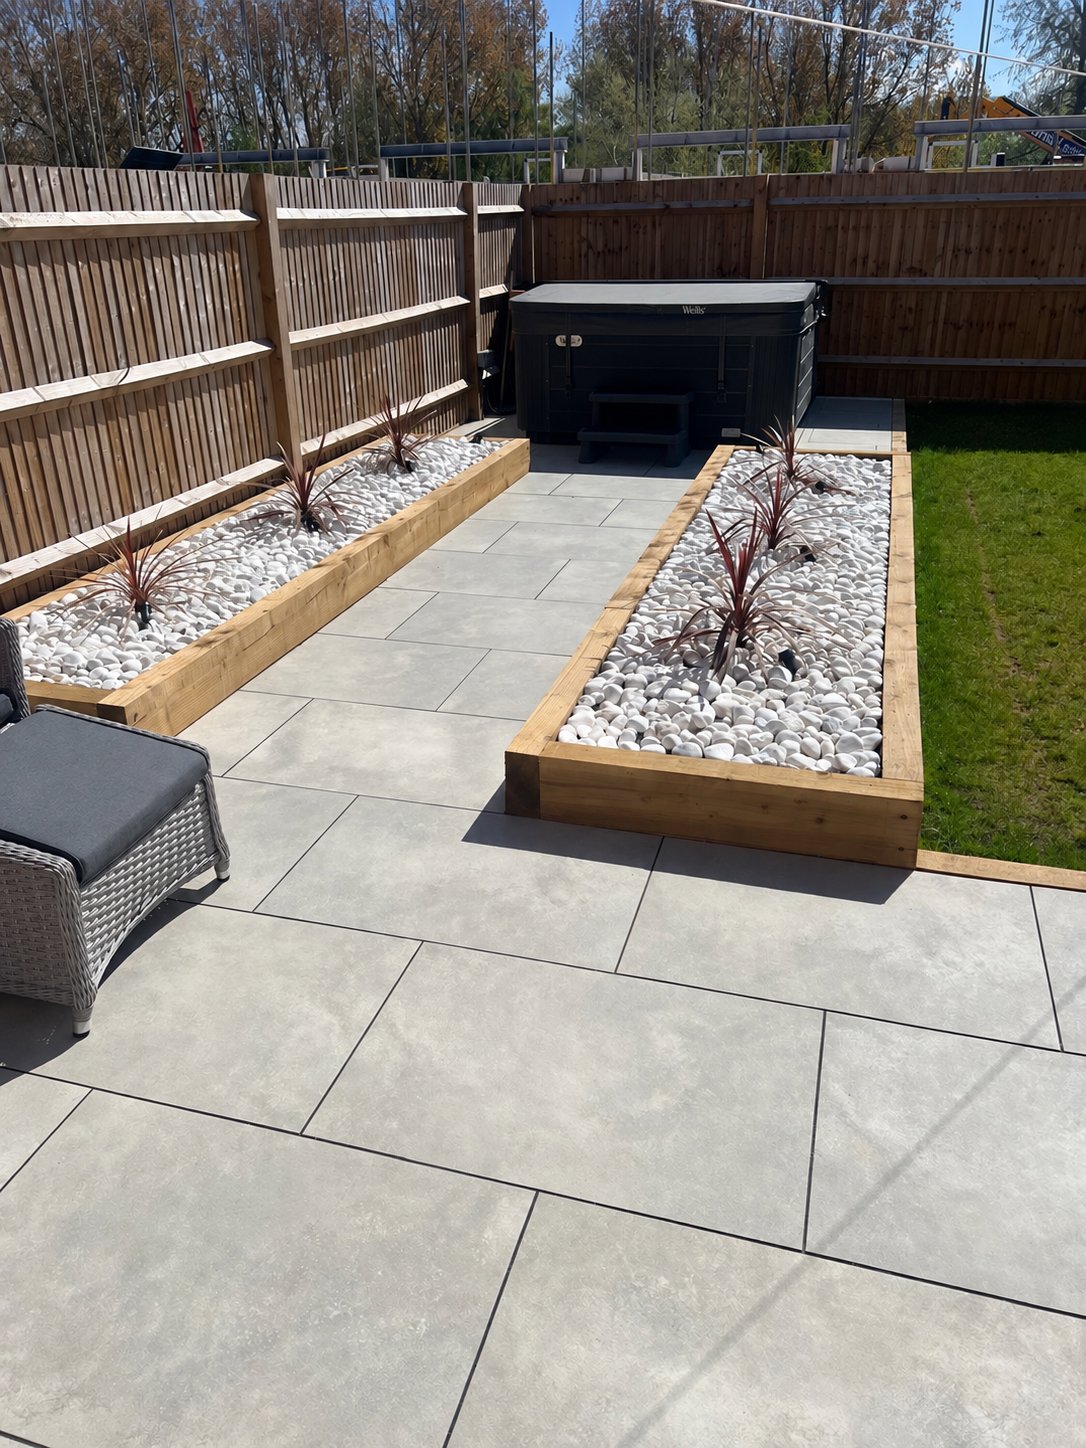
Grey porcelain paving framed by timber sleeper planters, white decorative stones and planting.
View Strood projectWest Malling
Block paving, porcelain patio, brick retaining walls and two styles of timber fencing.
View West Malling projectAshford
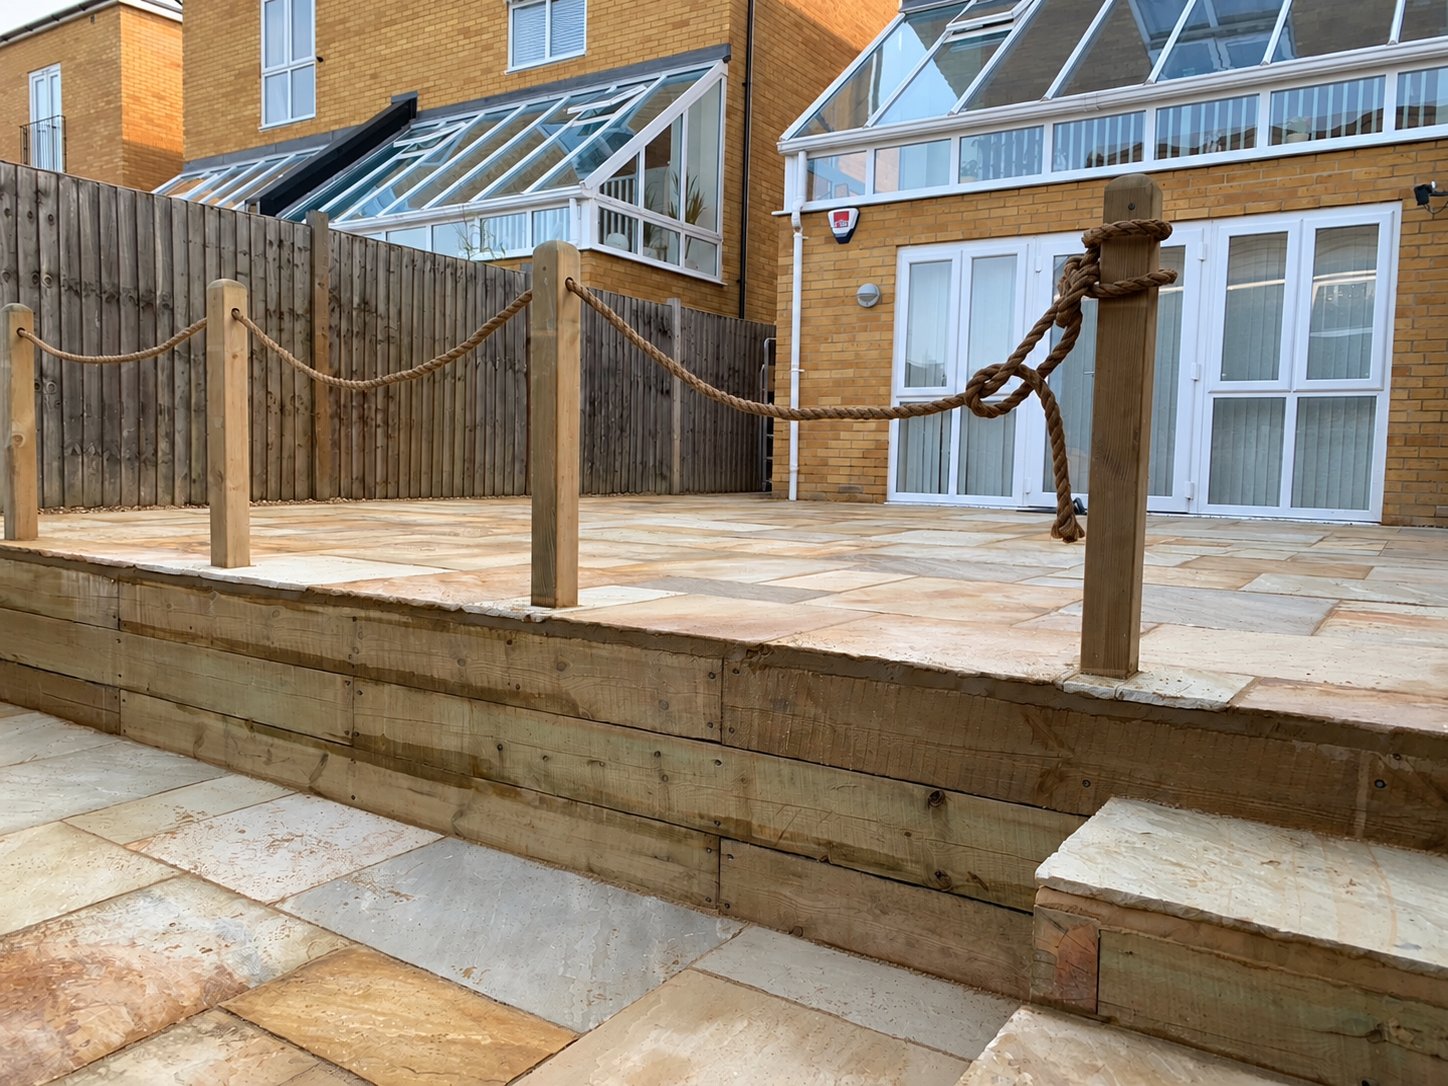
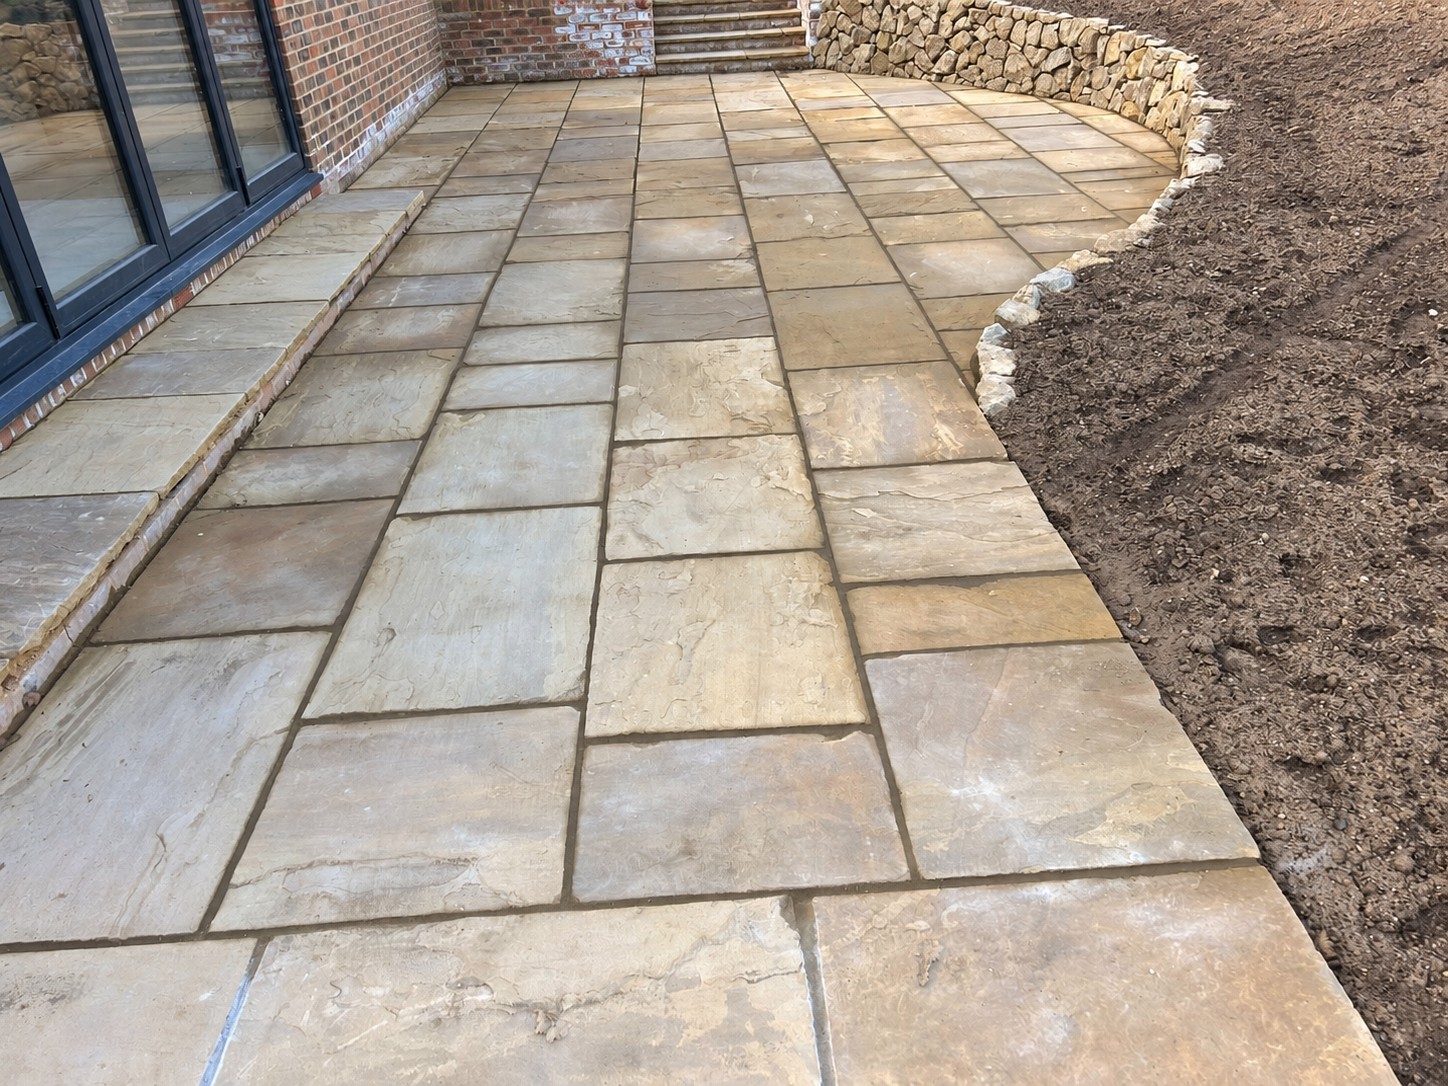
Sandstone paving across two levels, with timber sleeper retaining walls.
View Ashford projectDeal
A sandstone patio, ash-coloured composite decking, pitched-roof pergola and sleeper planters.
View Deal projectSevenoaks
75mm thick York stone paving, curved paths, brick walls and Kentish ragstone walls.
View Sevenoaks projectHerne Bay
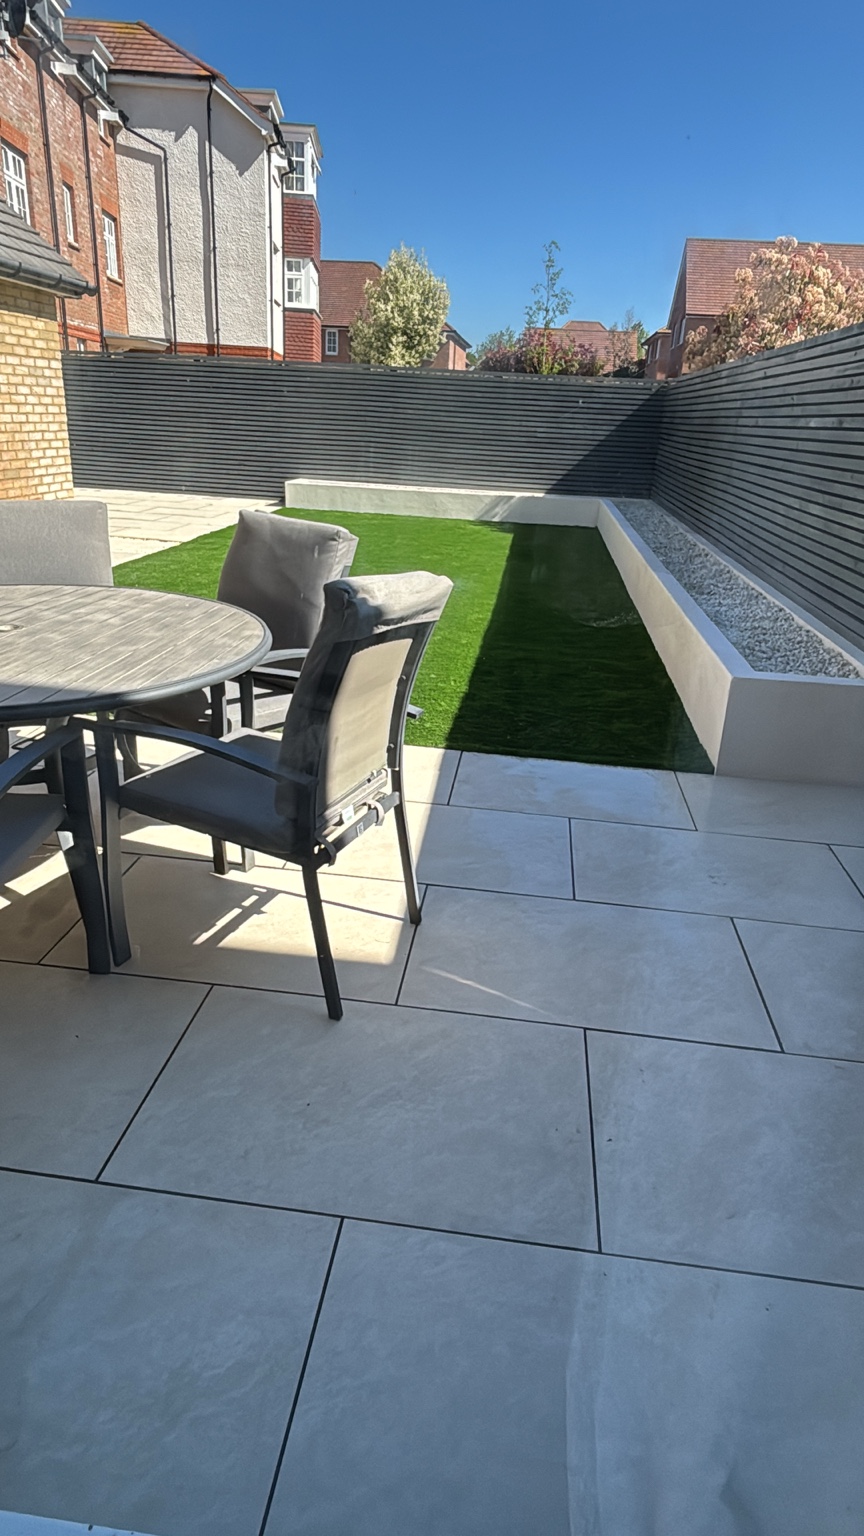
Porcelain patio, raised bed, artificial grass and slatted fencing. See the garden before and after.
View Herne Bay projectSittingbourne
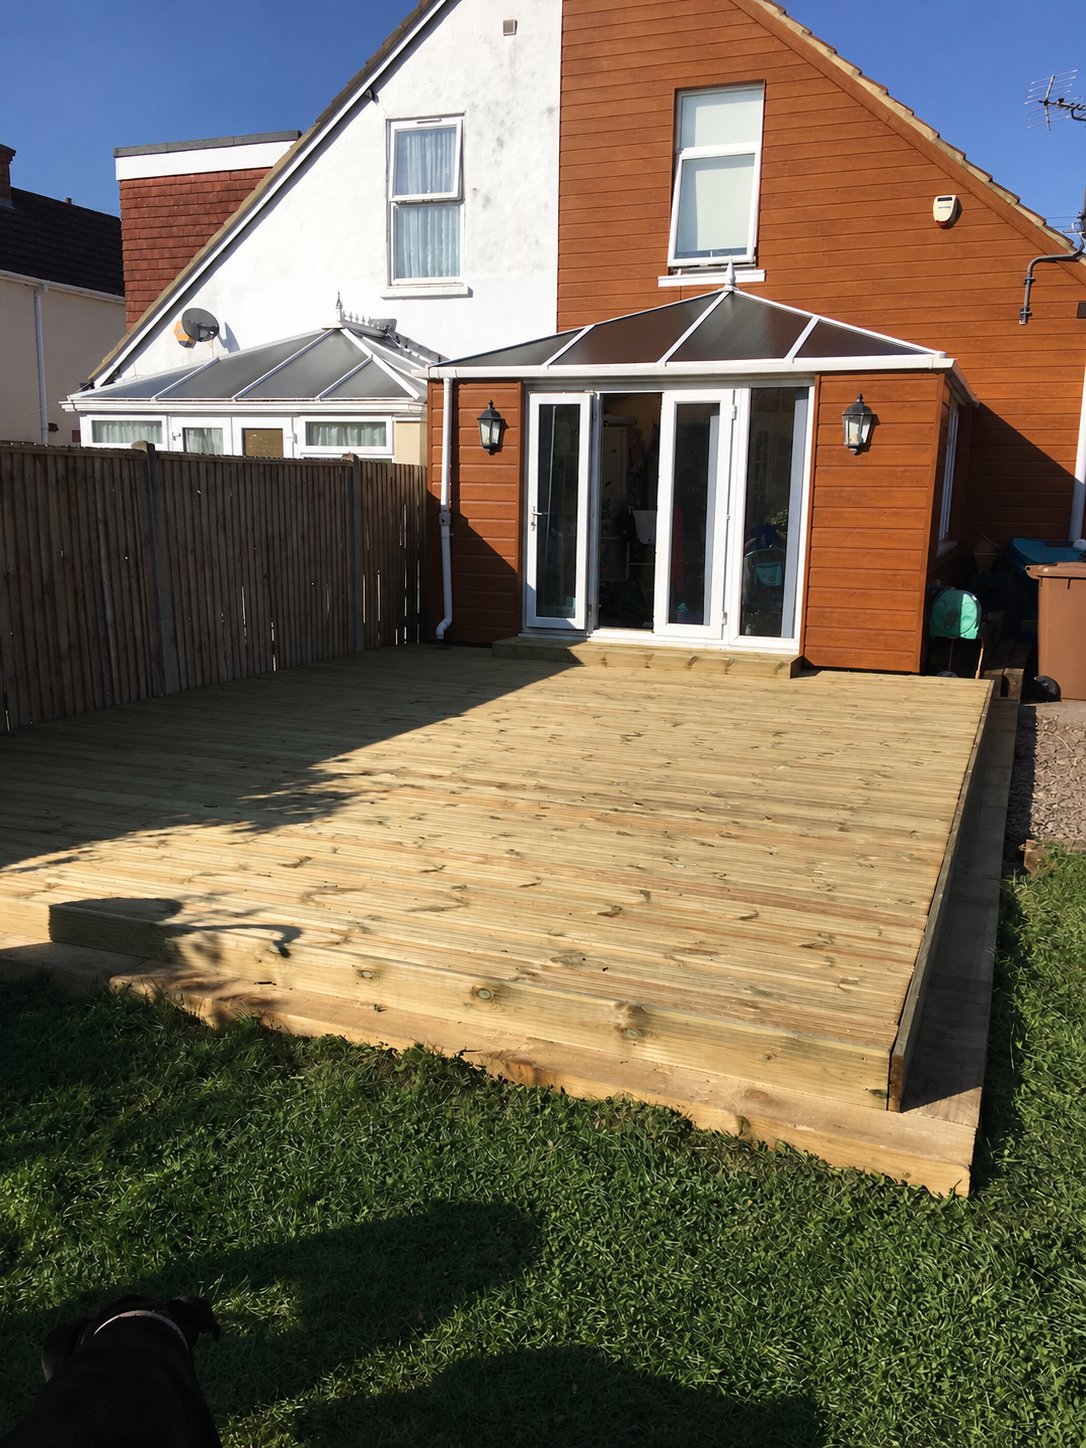
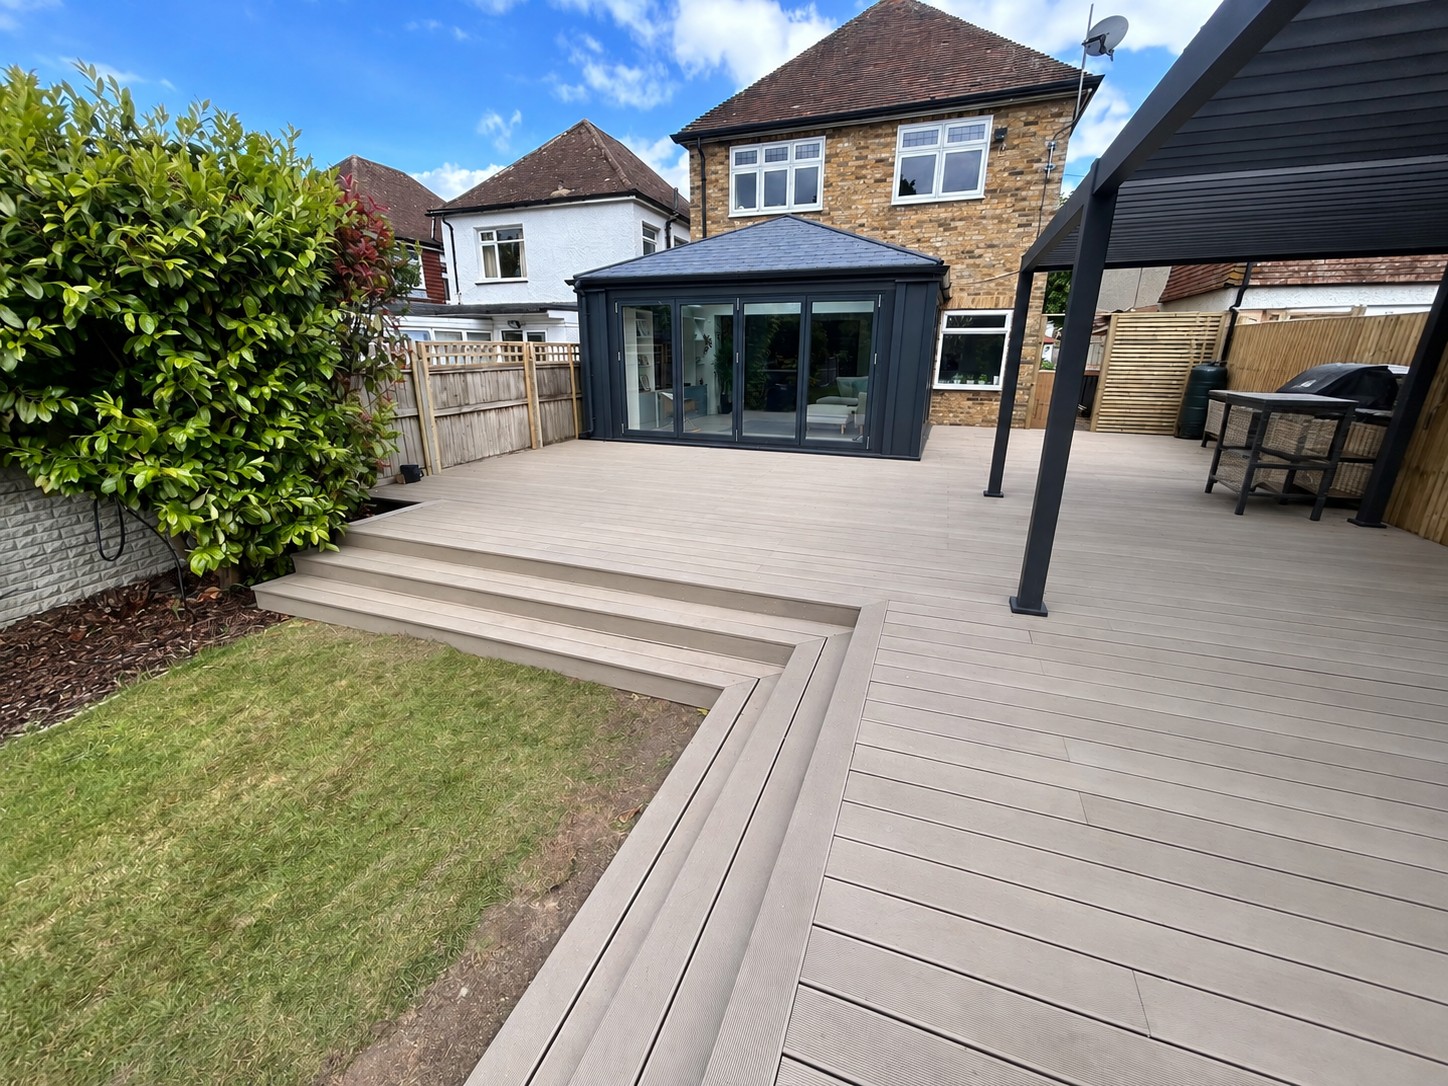
A broad decking terrace with defined board lines and steps connecting the house to the lawn.
View Sittingbourne projectDeal
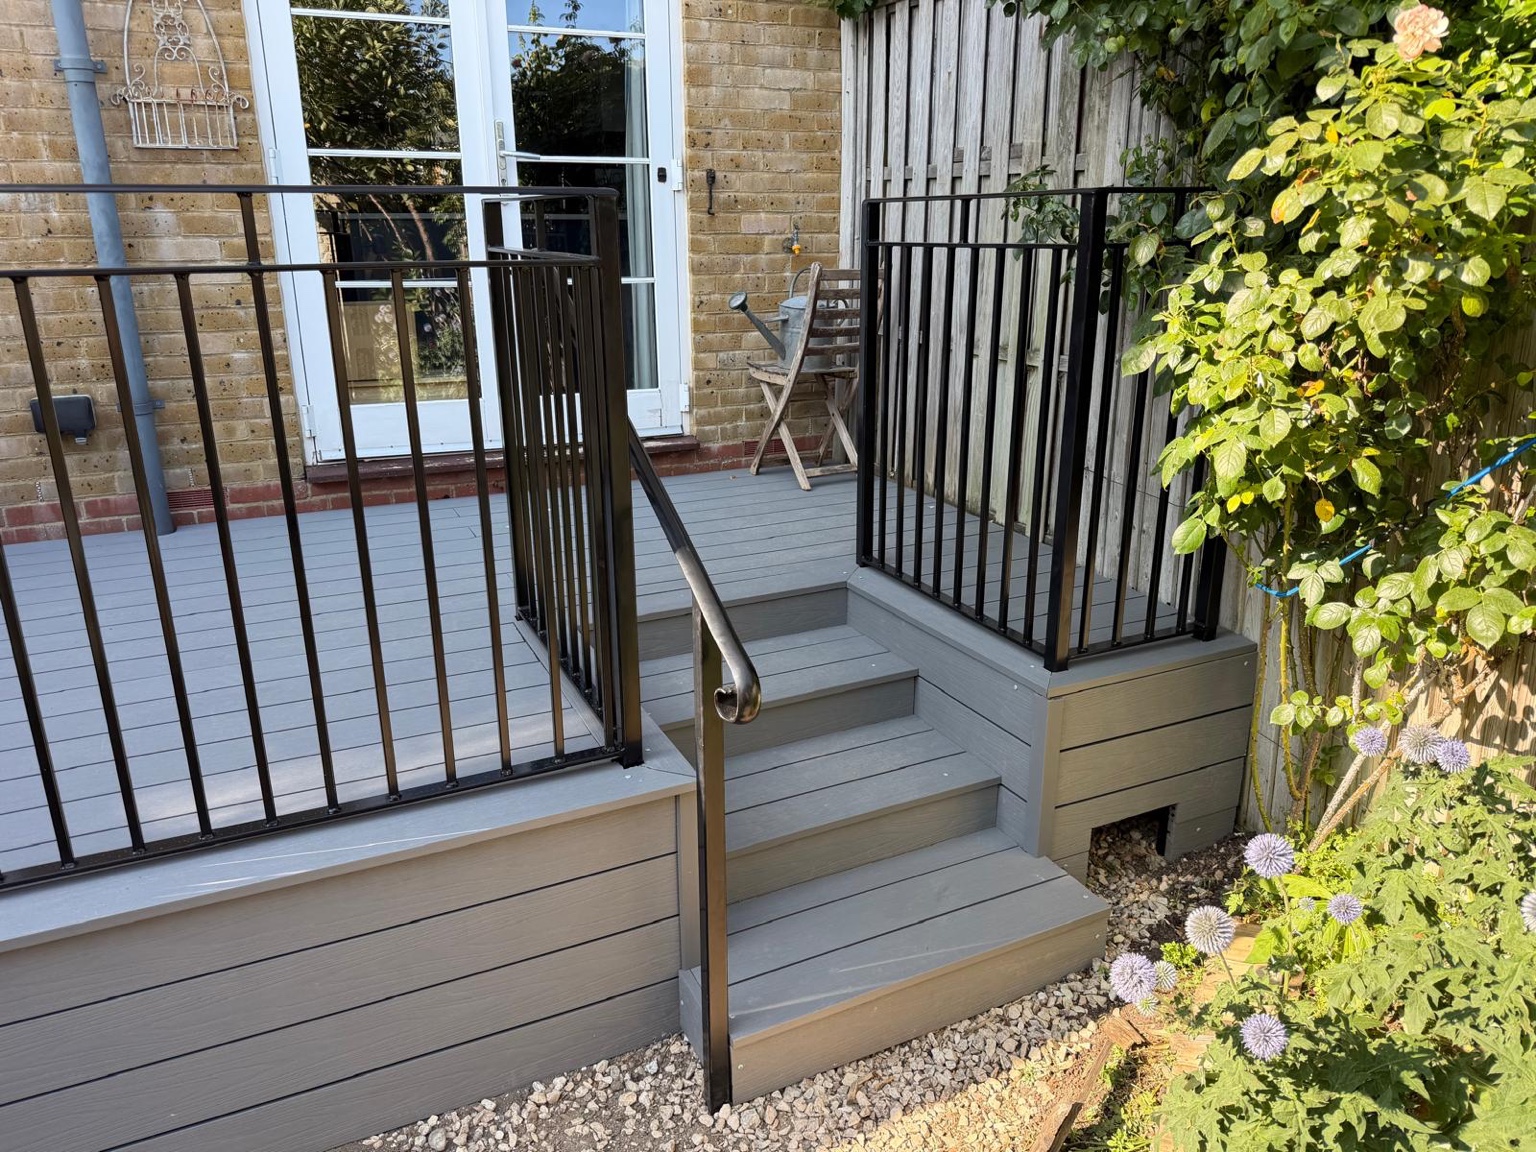
Raised grey decking with black railings, inset steps and a matching handrail.
View Deal projectCOMPARE THE OPTIONS
Discuss the binder, aggregate, supporting base and vehicle-use specification.
Resin driveways in Ashford →Compare block patterns, edge restraints and conventional or permeable construction.
Block paving in Ashford →Assess full construction or resurfacing, edging and drainage.
Tarmac driveways in Ashford →Review stone choice, containment, slopes and ongoing maintenance.
Gravel driveways in Ashford →START YOUR PROJECT
Share your location, the work you are considering and any useful dimensions. We can discuss the next steps and arrange a visit where needed.