Chislehurst
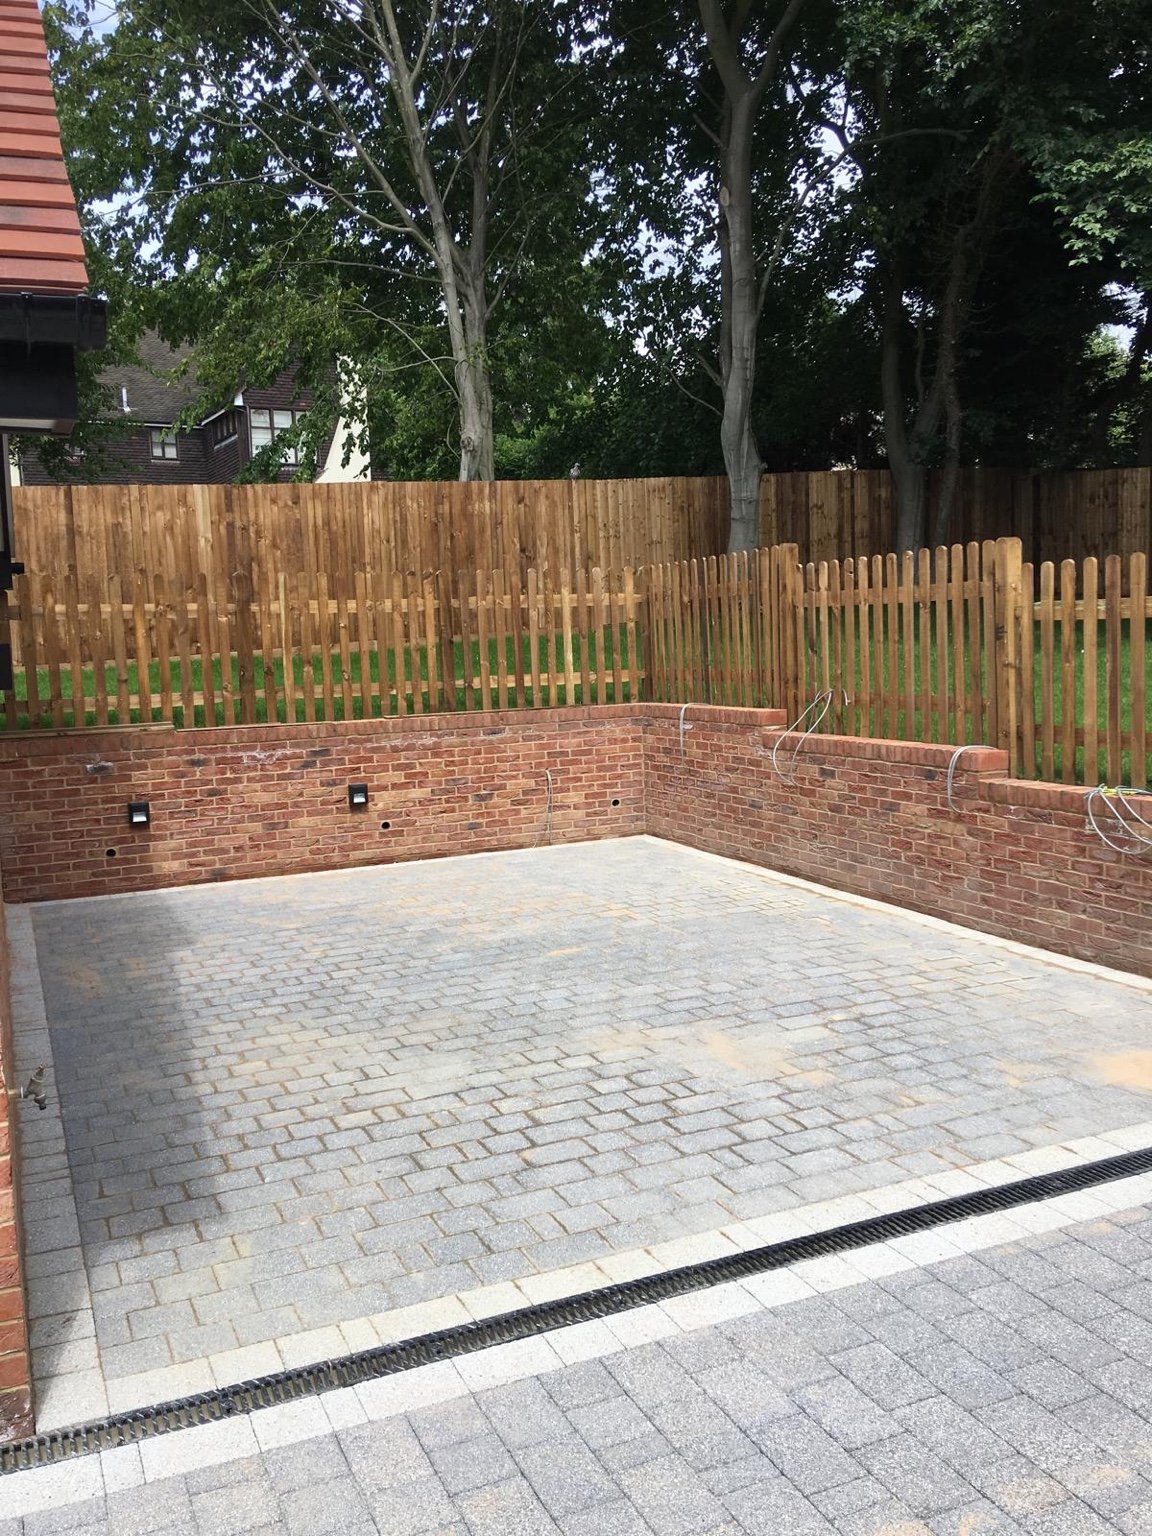
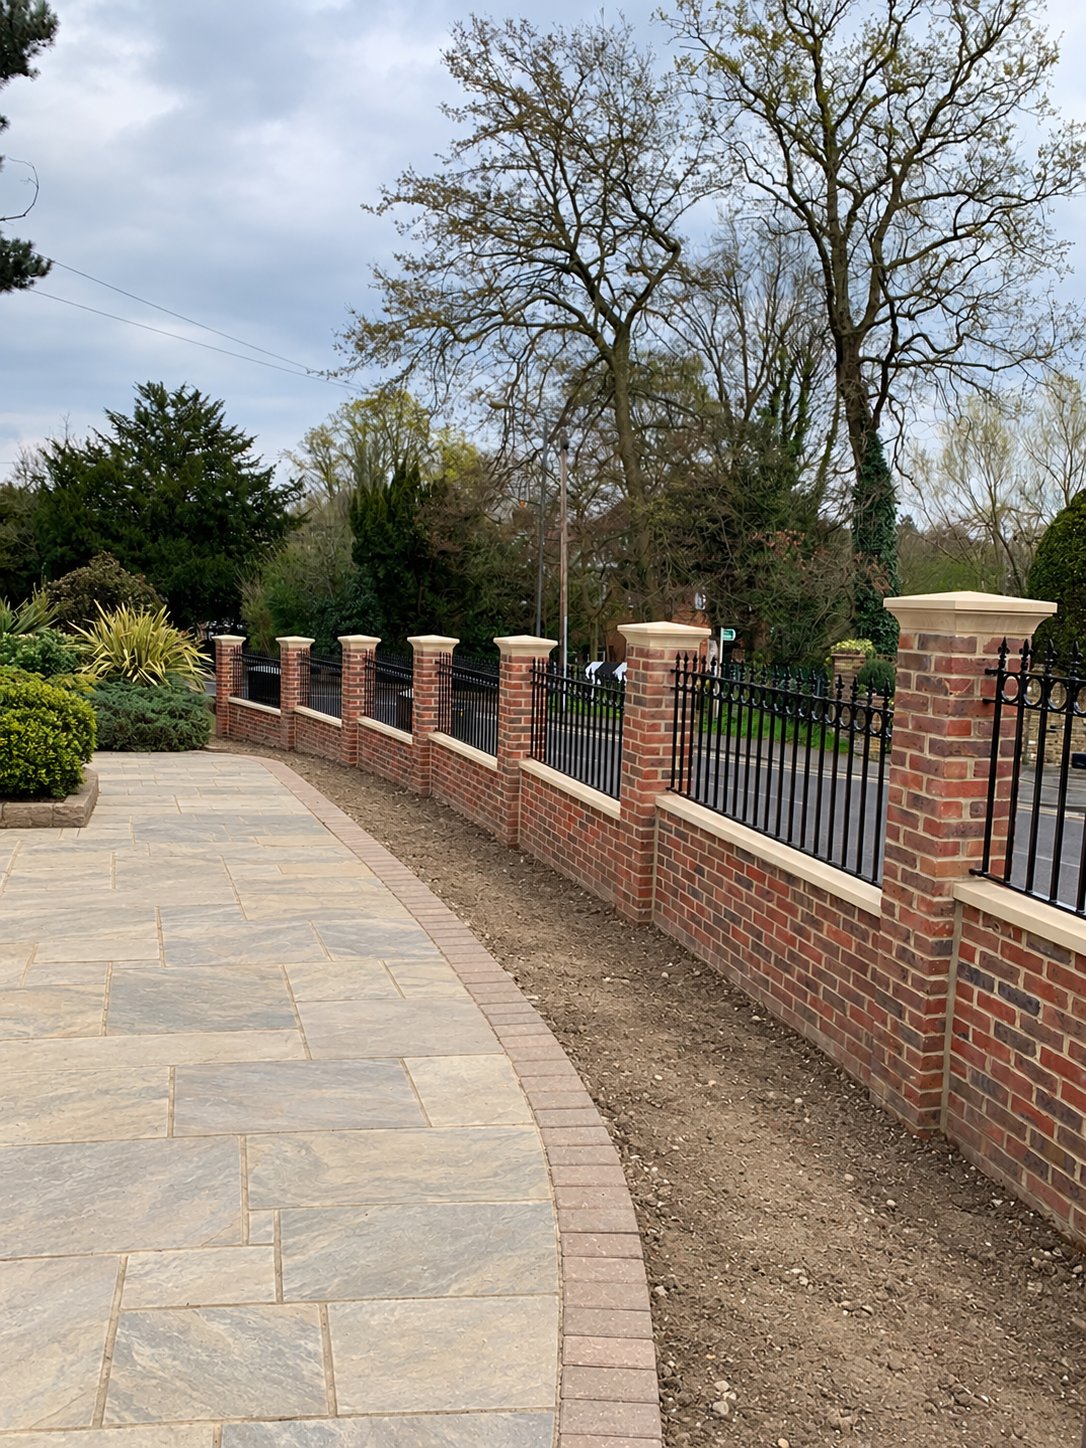
Brick piers, stone coping and railings
A brick boundary with pale stone coping and pier caps, finished with decorative railing panels.
View Chislehurst projectDEAL · EAST KENT
Plan a garden that works for everyday life, from the route outside your back door to the space for seating, planting and parking. Landscape Gardener of Kent provides landscaping in Deal, Kent, including patios, decking, fencing, lawns and driveway improvements. Tell us what you want to change and we can discuss the layout, construction and quotation.
SERVICES IN DEAL
Explore each service page for Deal.
Start with the problems you want to solve: an awkward route, a tired terrace, a lawn that no longer suits your needs or too little space for furniture. Decide which improvements matter most before selecting every material.
In a compact garden, combining a clear path with a useful seating area can be more effective than adding several disconnected features. In a larger plot, consider the relationship between the house, lawn, boundaries and more sheltered places to sit.
Send photographs from the house and the far end of the garden. Include door openings, steps and the access route for materials.
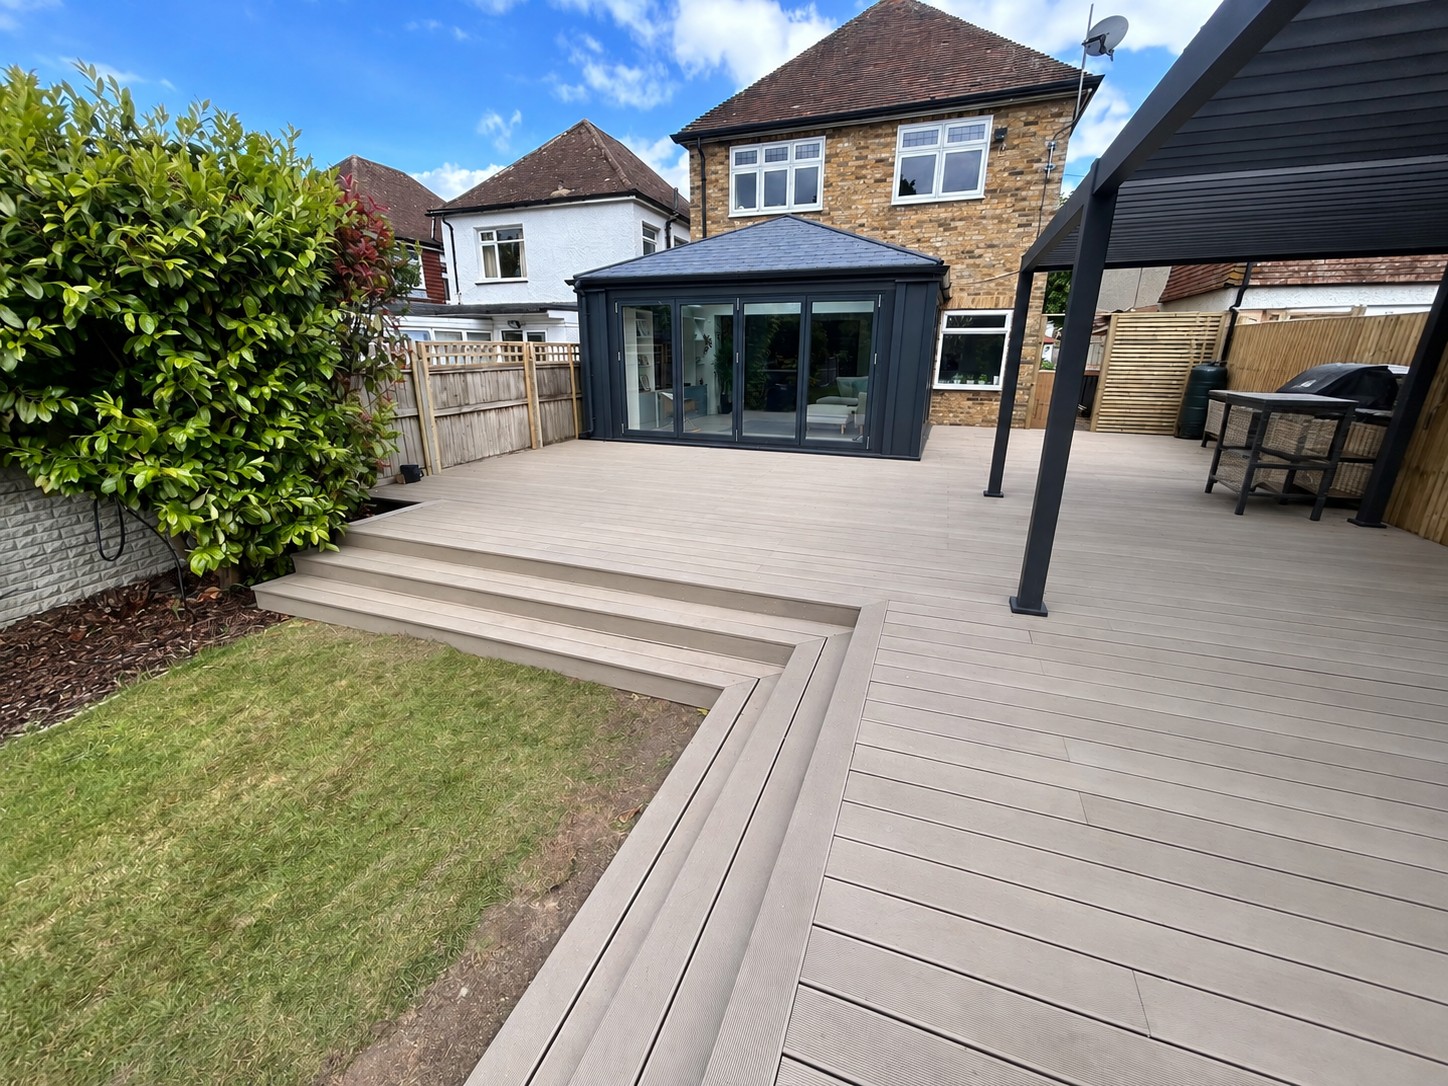
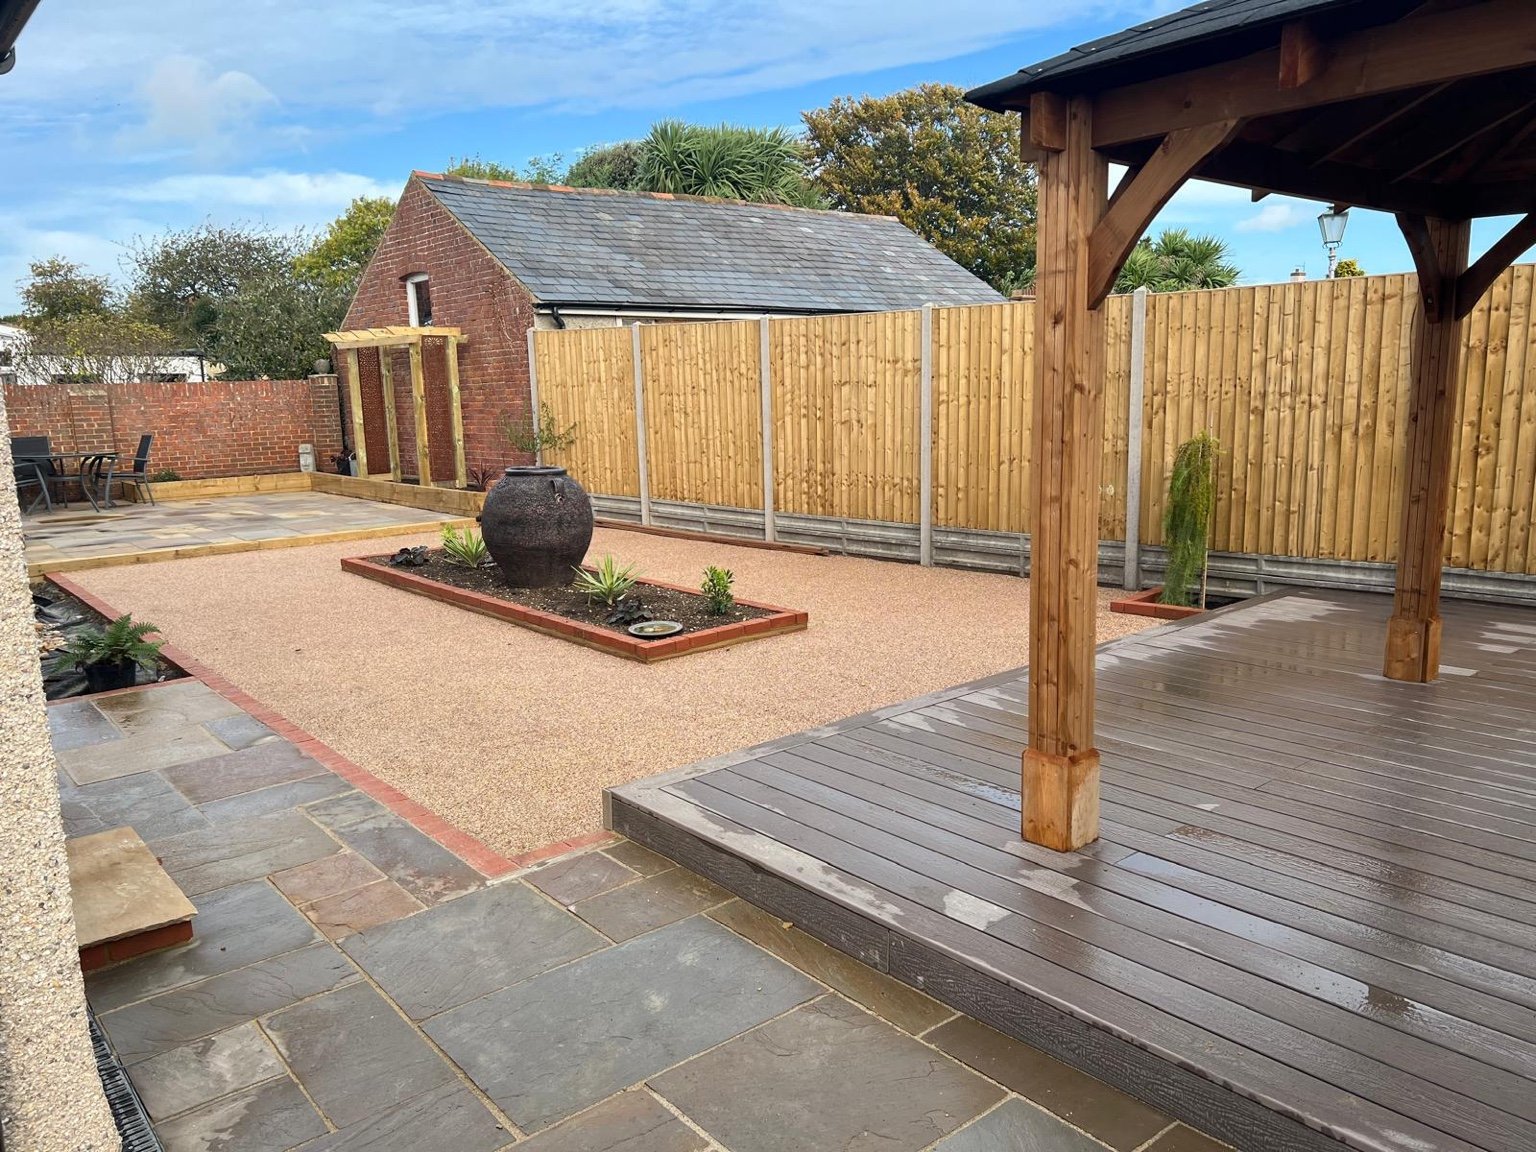
Our completed Deal patio, decking and pergola project combines sandstone paving, composite decking, sleeper planters and a resin-bound garden centre. It shows how different surfaces can have clear roles within one layout.
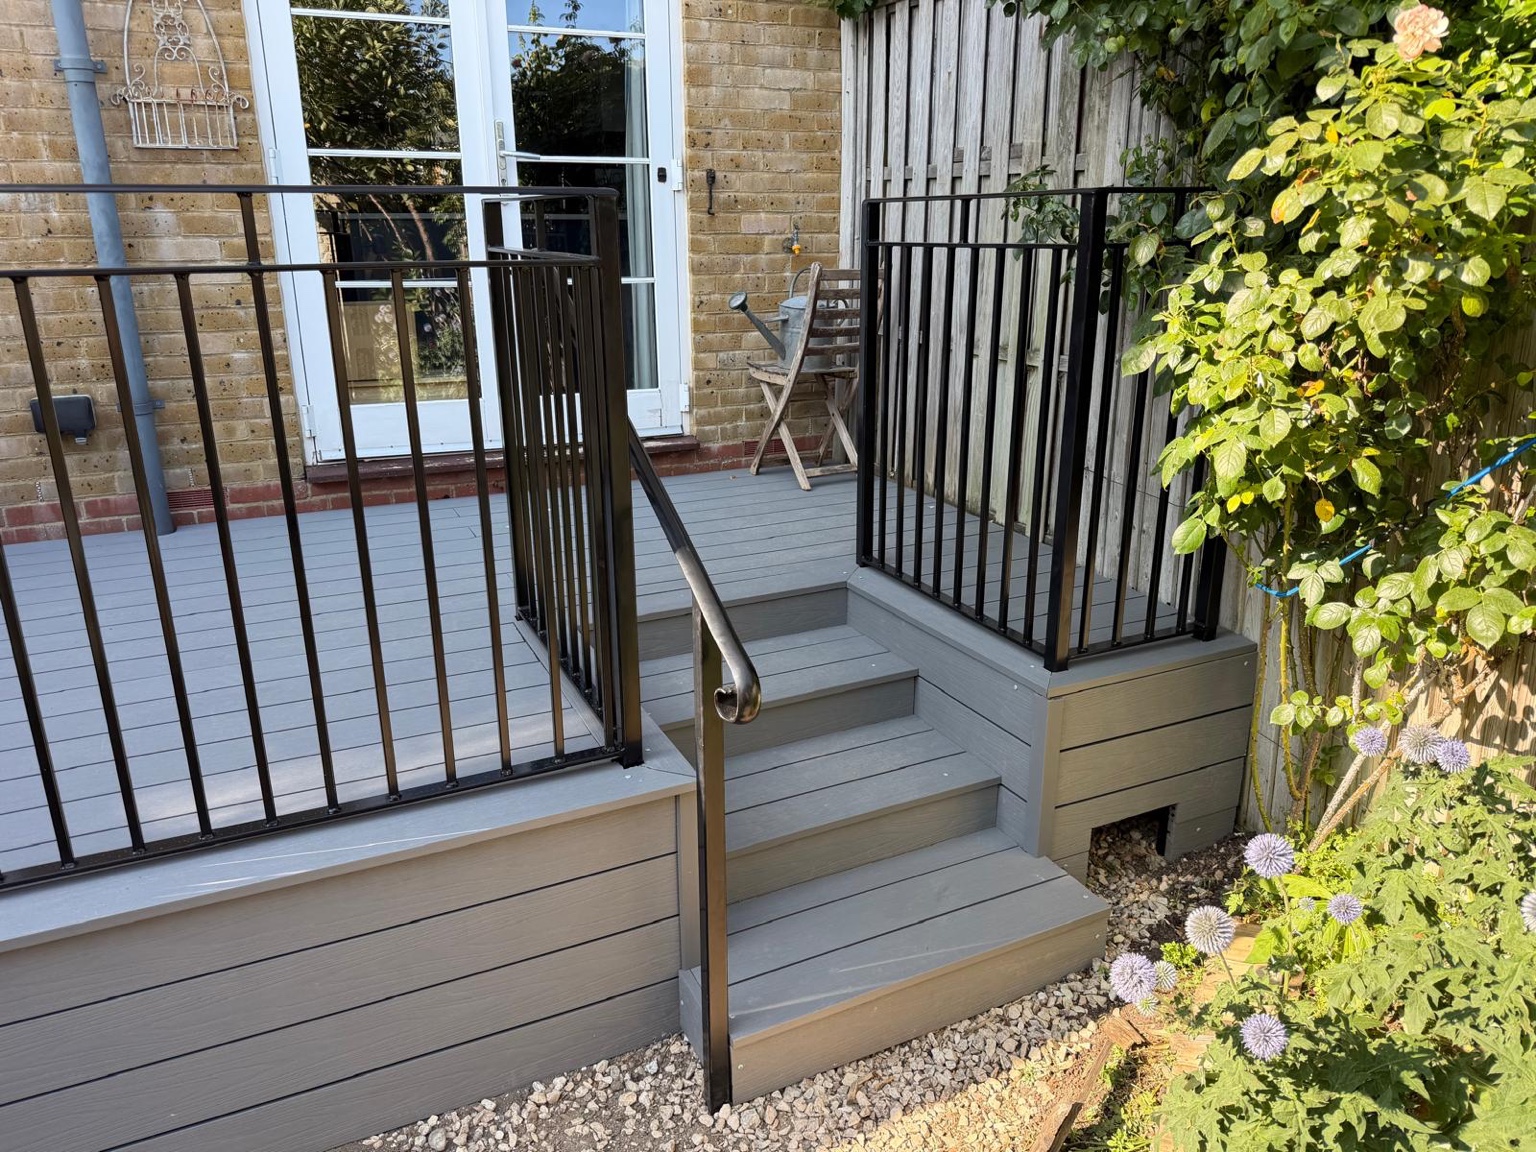
A second Deal project shows a raised grey decking terrace with black railings and steps. These are genuine local examples you can explore when discussing a similar arrangement, rather than a promise that your garden will need the same specification.
Deal’s coastal setting makes the position of a seating area worth considering, especially in gardens exposed to wind. Existing walls, planting and buildings may offer shelter. Assess the actual garden rather than assume every Deal property faces the same conditions.
Where access is through a narrow passage or side gate, explain its width and any turns or steps. This can affect excavation, waste removal and the movement of paving, boards and soil. Mention shared routes and any restrictions on deliveries.
Agree finished levels and connections between features early. A new wall or fence can affect paving edges; a terrace can change the step down to the lawn; drainage work can require routes beneath planned surfaces.
Schedule disruptive groundwork before the final lawn or other vulnerable finishes. Discuss what needs to be retained, where materials can be stored and whether the household needs continued use of a particular entrance.
You can plan a single improvement or a wider renovation. If the project is phased, make the eventual layout clear so the first stage supports later work.
A garden makeover is priced around its area, demolition, ground conditions, access, construction and materials. A general hourly gardening rate does not describe the cost of building a terrace or changing garden levels.
Ask for the proposed work, exclusions, disposal, VAT treatment and payment stages in writing. If a design or specialist assessment is needed, clarify whether it is included.
To manage a budget, identify essentials first and compare simpler layouts or finishes. Retain the preparation needed for the chosen construction, even where decorative details are deferred.
Landscaping changes the structure and use of the space. Routine gardening concerns ongoing tasks such as mowing, pruning and looking after planting. Explain which you need when enquiring so the proposed scope is clear.
There is no general entitlement to a free garden renovation. If funding or assistance is relevant to your circumstances, check a specific local scheme and eligibility before relying on it.
For a landscaping quotation, include your Deal postcode, approximate dimensions, photographs and preferred timing. Mention other building work that needs coordinating.
Discuss patios in Deal, decking in Deal, fencing in Deal, turfing in Deal, driveways in Deal. Agree levels, access and the order of work together where the project includes several improvements.
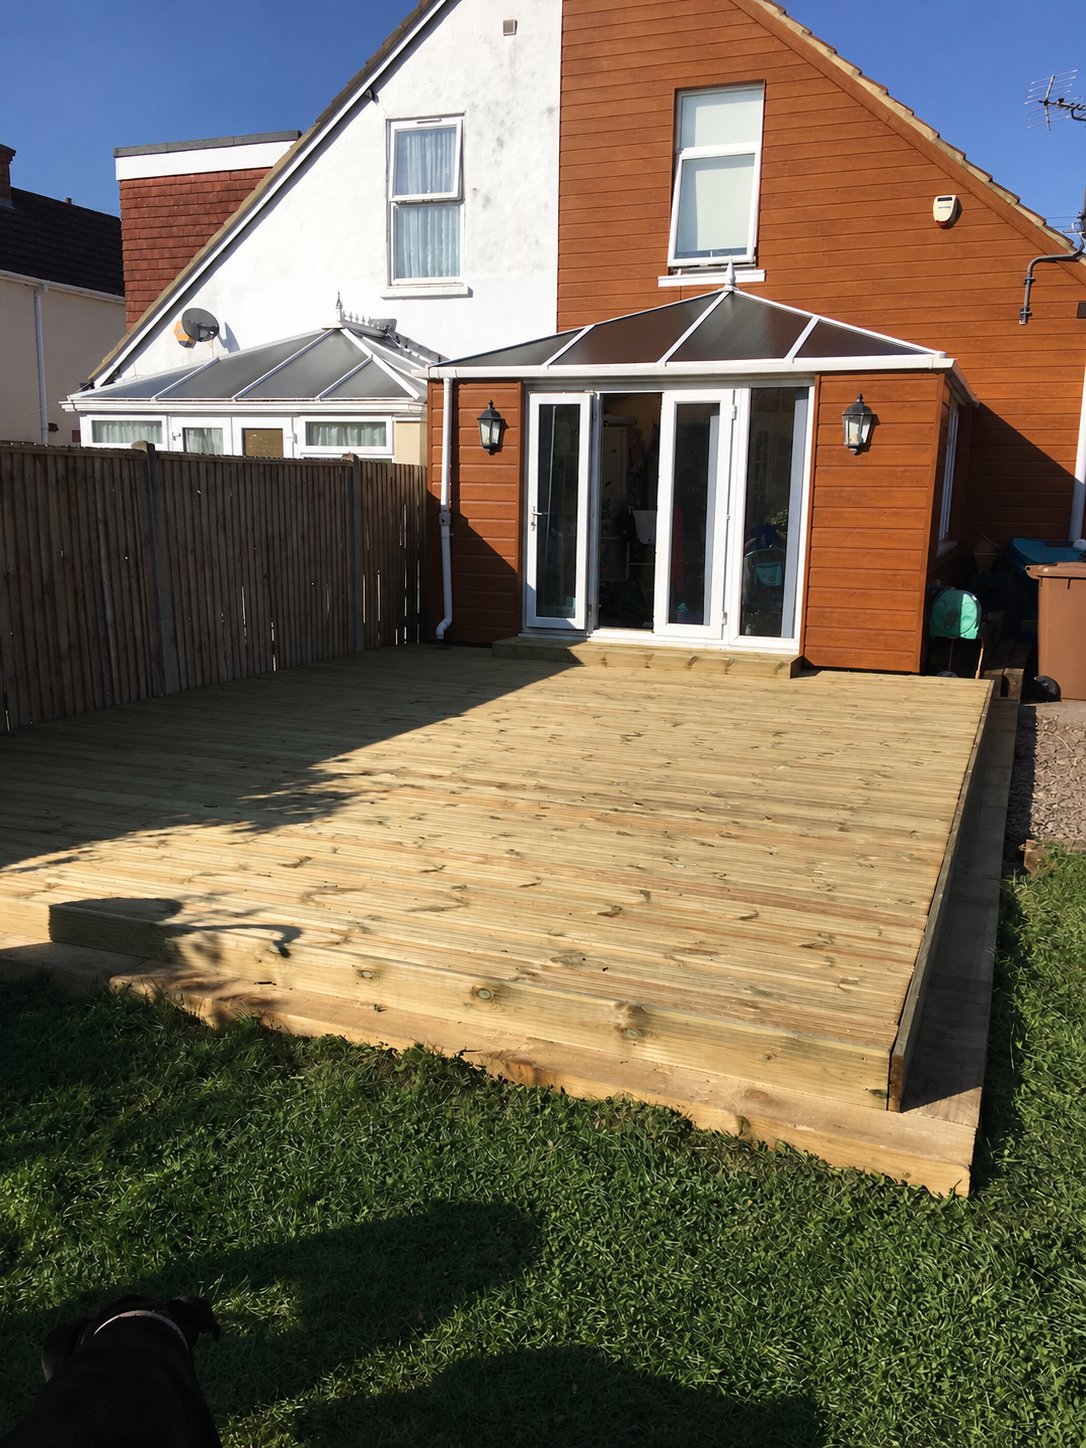
Deal patio, decking and pergola shows the multi-material garden. Deal decking and railings shows a separate raised terrace. Use the labelled photographs to discuss the layout you have in mind.
Hourly charges vary with the work and team. For construction, compare an itemised project quotation including materials, equipment, removal and VAT rather than an hourly figure alone.
The size and proposed changes determine the budget. Replacing a seating area is a different scope from excavation, walls, paving and a new lawn across the whole garden.
Our quotations are free, but installation work is paid work. Any assistance scheme needs its own eligibility check; do not assume a general funding entitlement.
An employee’s pay is different from the amount charged to a customer, which also covers business costs, materials and equipment. For your project, compare the agreed scope and total.
Yes, discuss the intended final layout so levels, drainage and access can support the later stages.
Yes. Explore our Deal patio, decking and pergola project and our Deal decking and railings project.
Send photographs and measurements. A focused change to seating, access or boundaries may be more useful than a full redesign.
Your postcode, photographs, approximate dimensions, priorities, access details and any timing constraints.
OUR WORK · KENT
Chislehurst
A brick boundary with pale stone coping and pier caps, finished with decorative railing panels.
View Chislehurst projectSt Margaret’s Bay
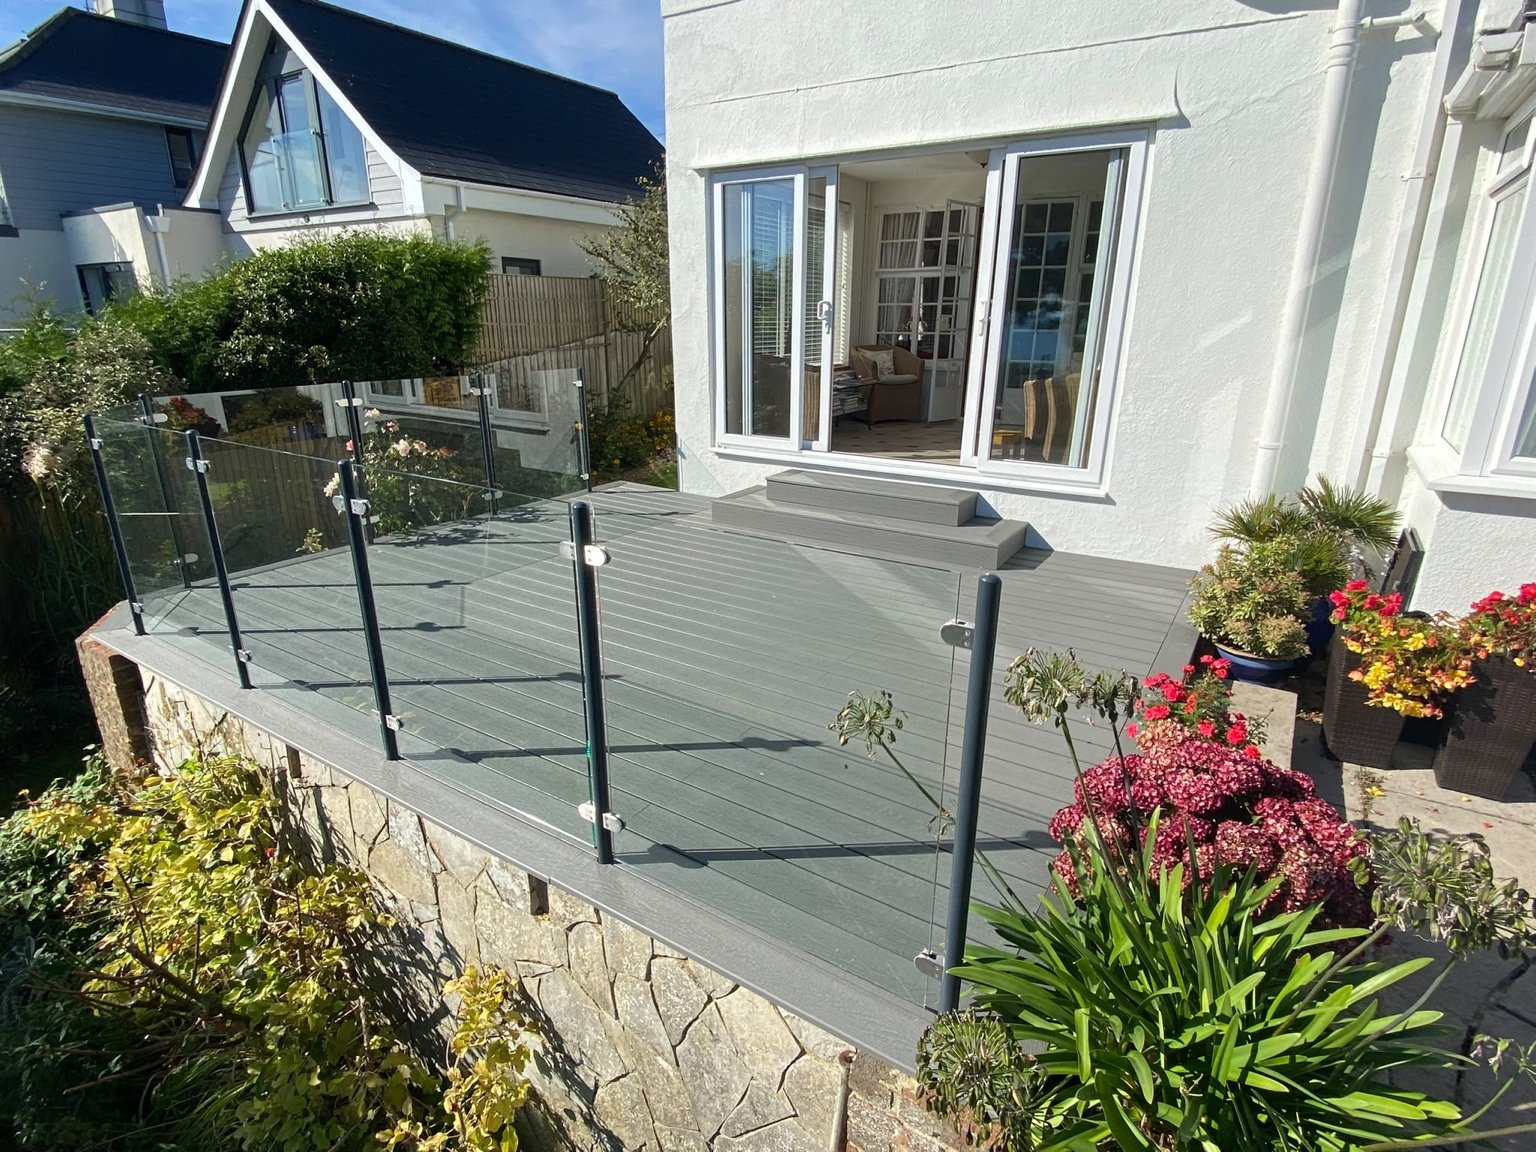
Grey composite decking, glass panels, powder-coated steel posts and matching steps.
View St Margaret’s Bay projectFolkestone
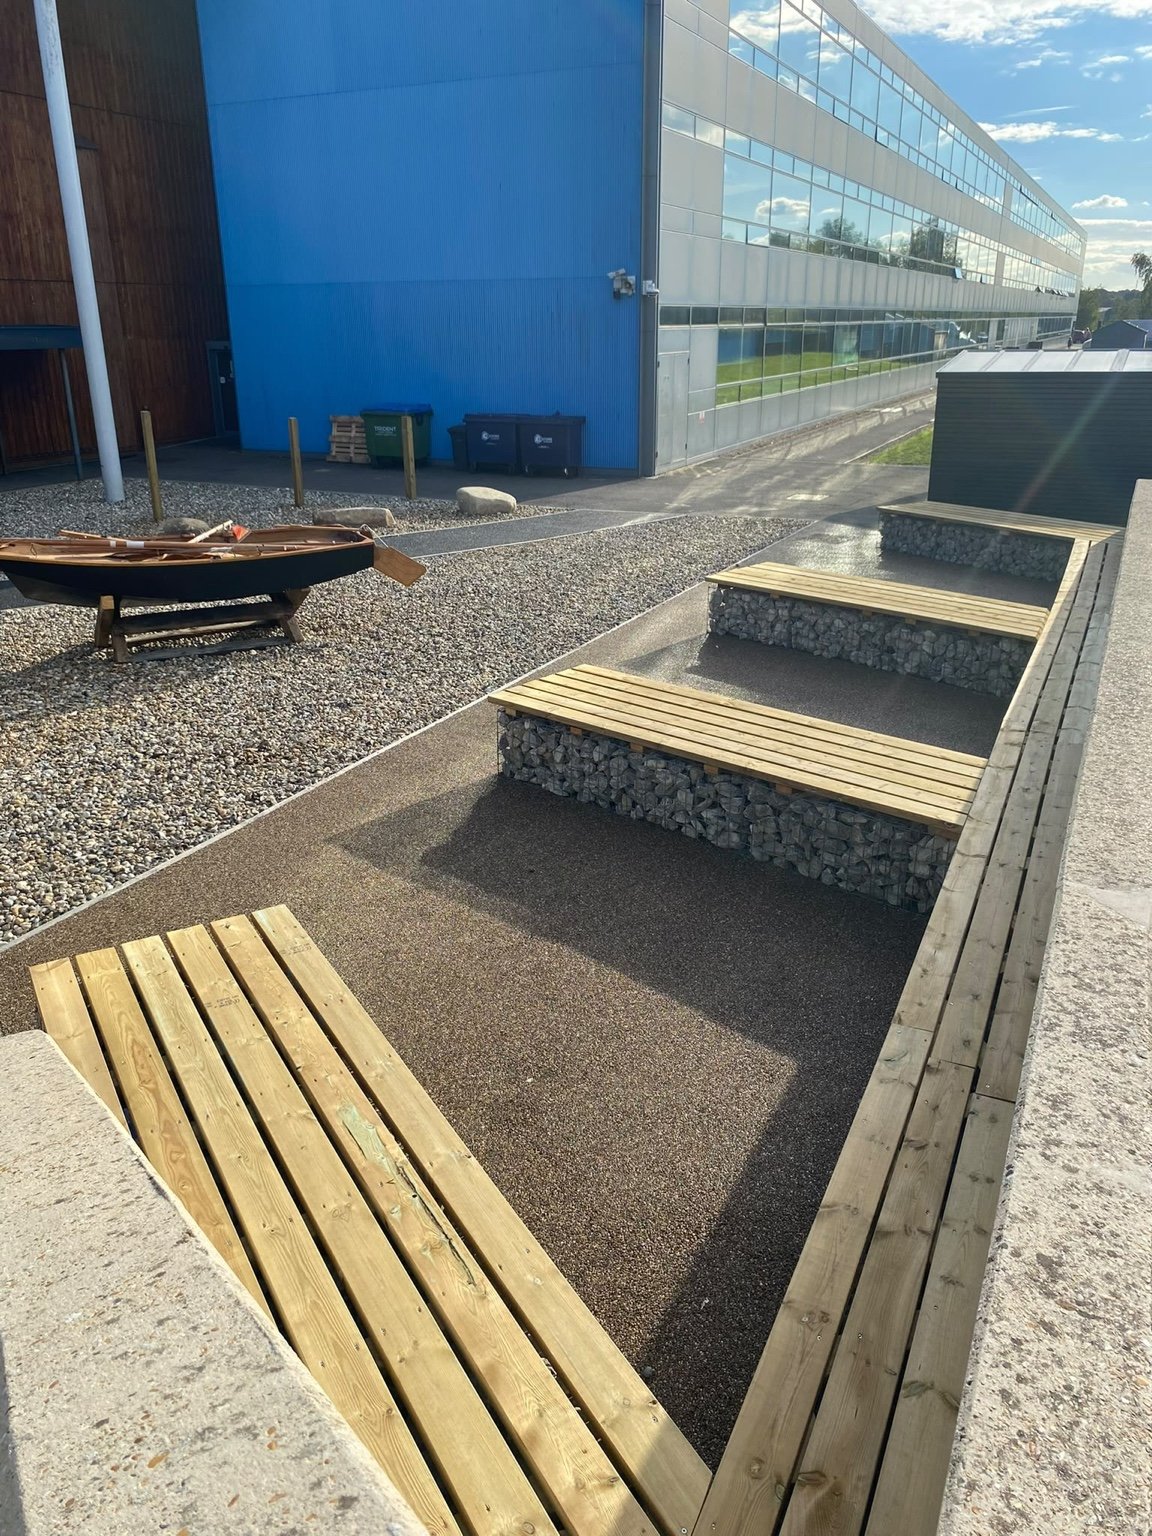
Timber-topped gabion benches, resin-bonded surfacing, shingle and a boat feature at the academy entrance.
View Folkestone projectCanterbury
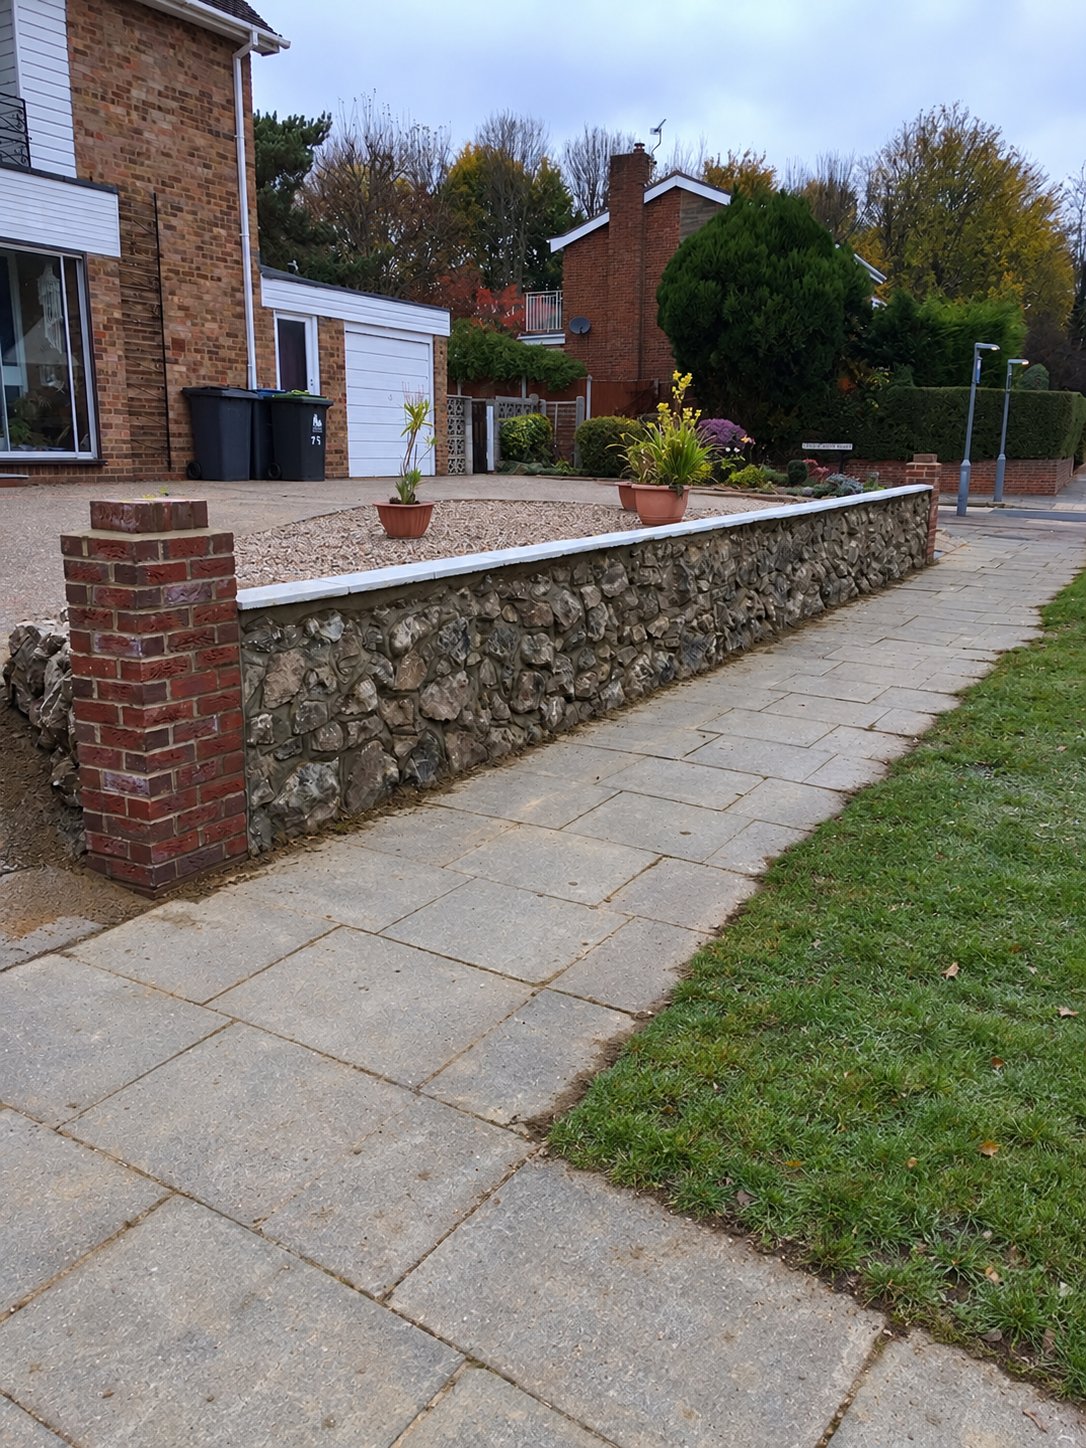
The stones from a customer’s late husband’s rockery kept and reused in a new front wall.
View Canterbury projectCanterbury
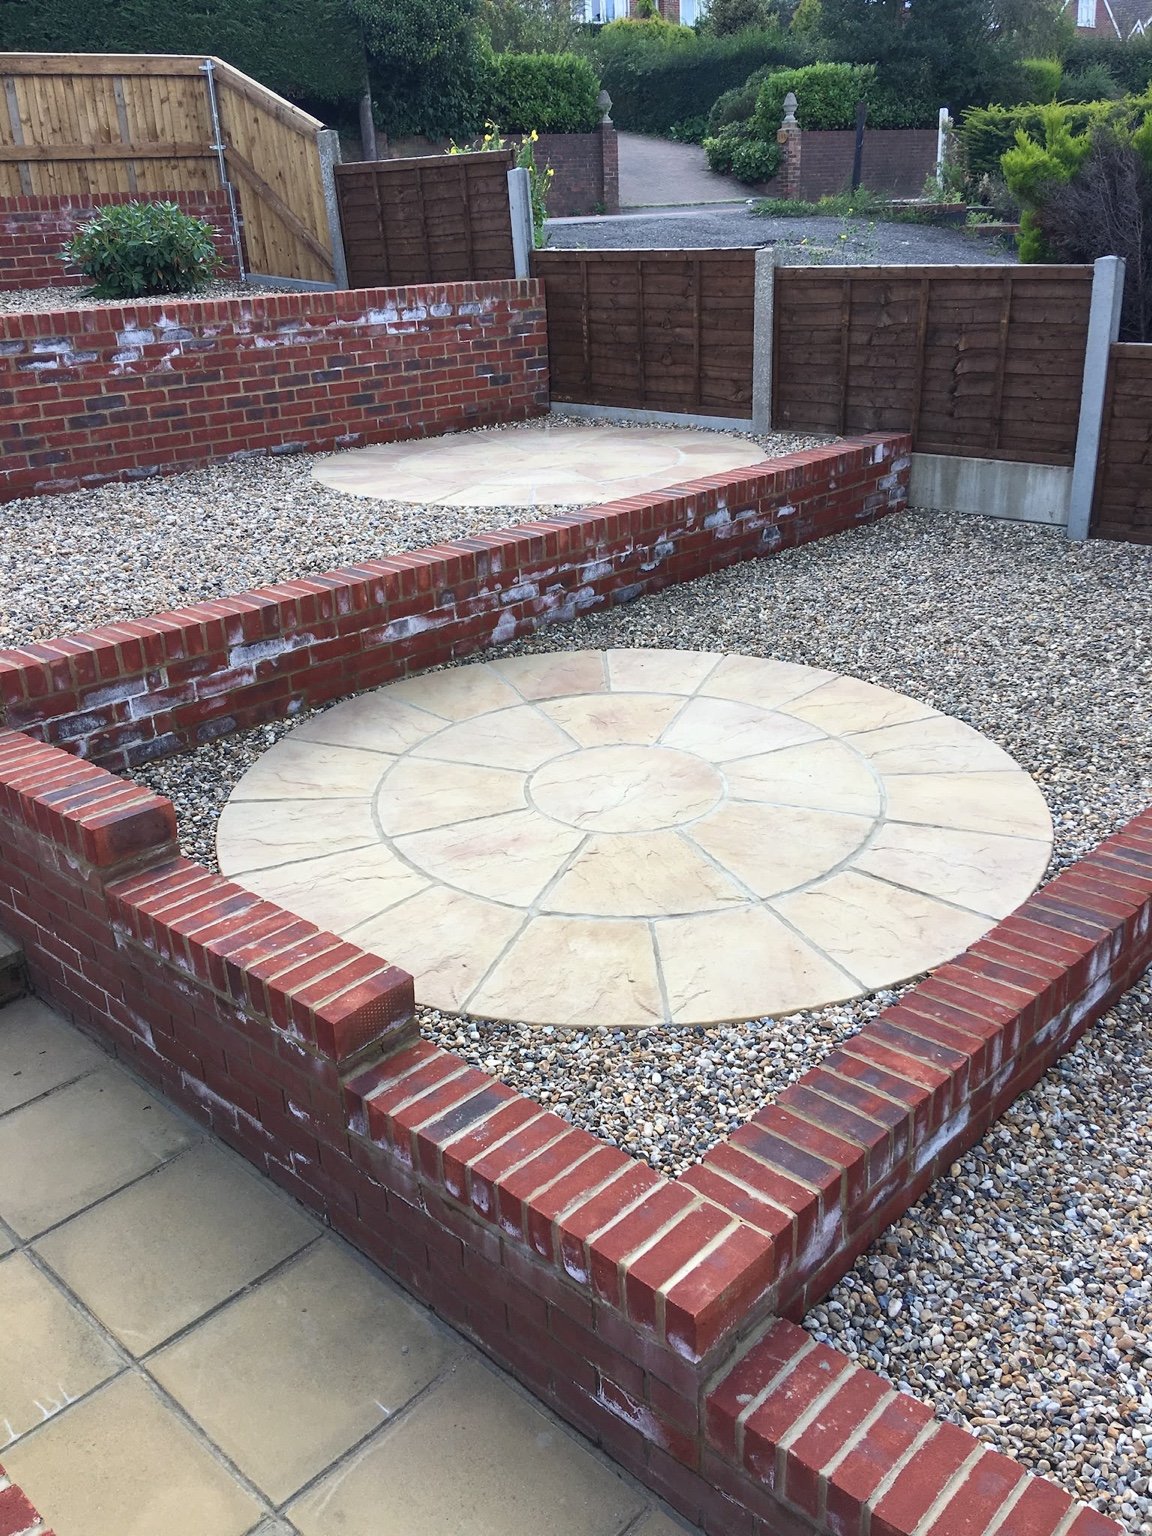
Retaining walls, shingle infill and riven buff slab circles across connected garden levels.
View Canterbury projectAshford
Before, during and after a timber decking replacement, from the old deck to the finished terrace.
View Ashford projectBorough Green
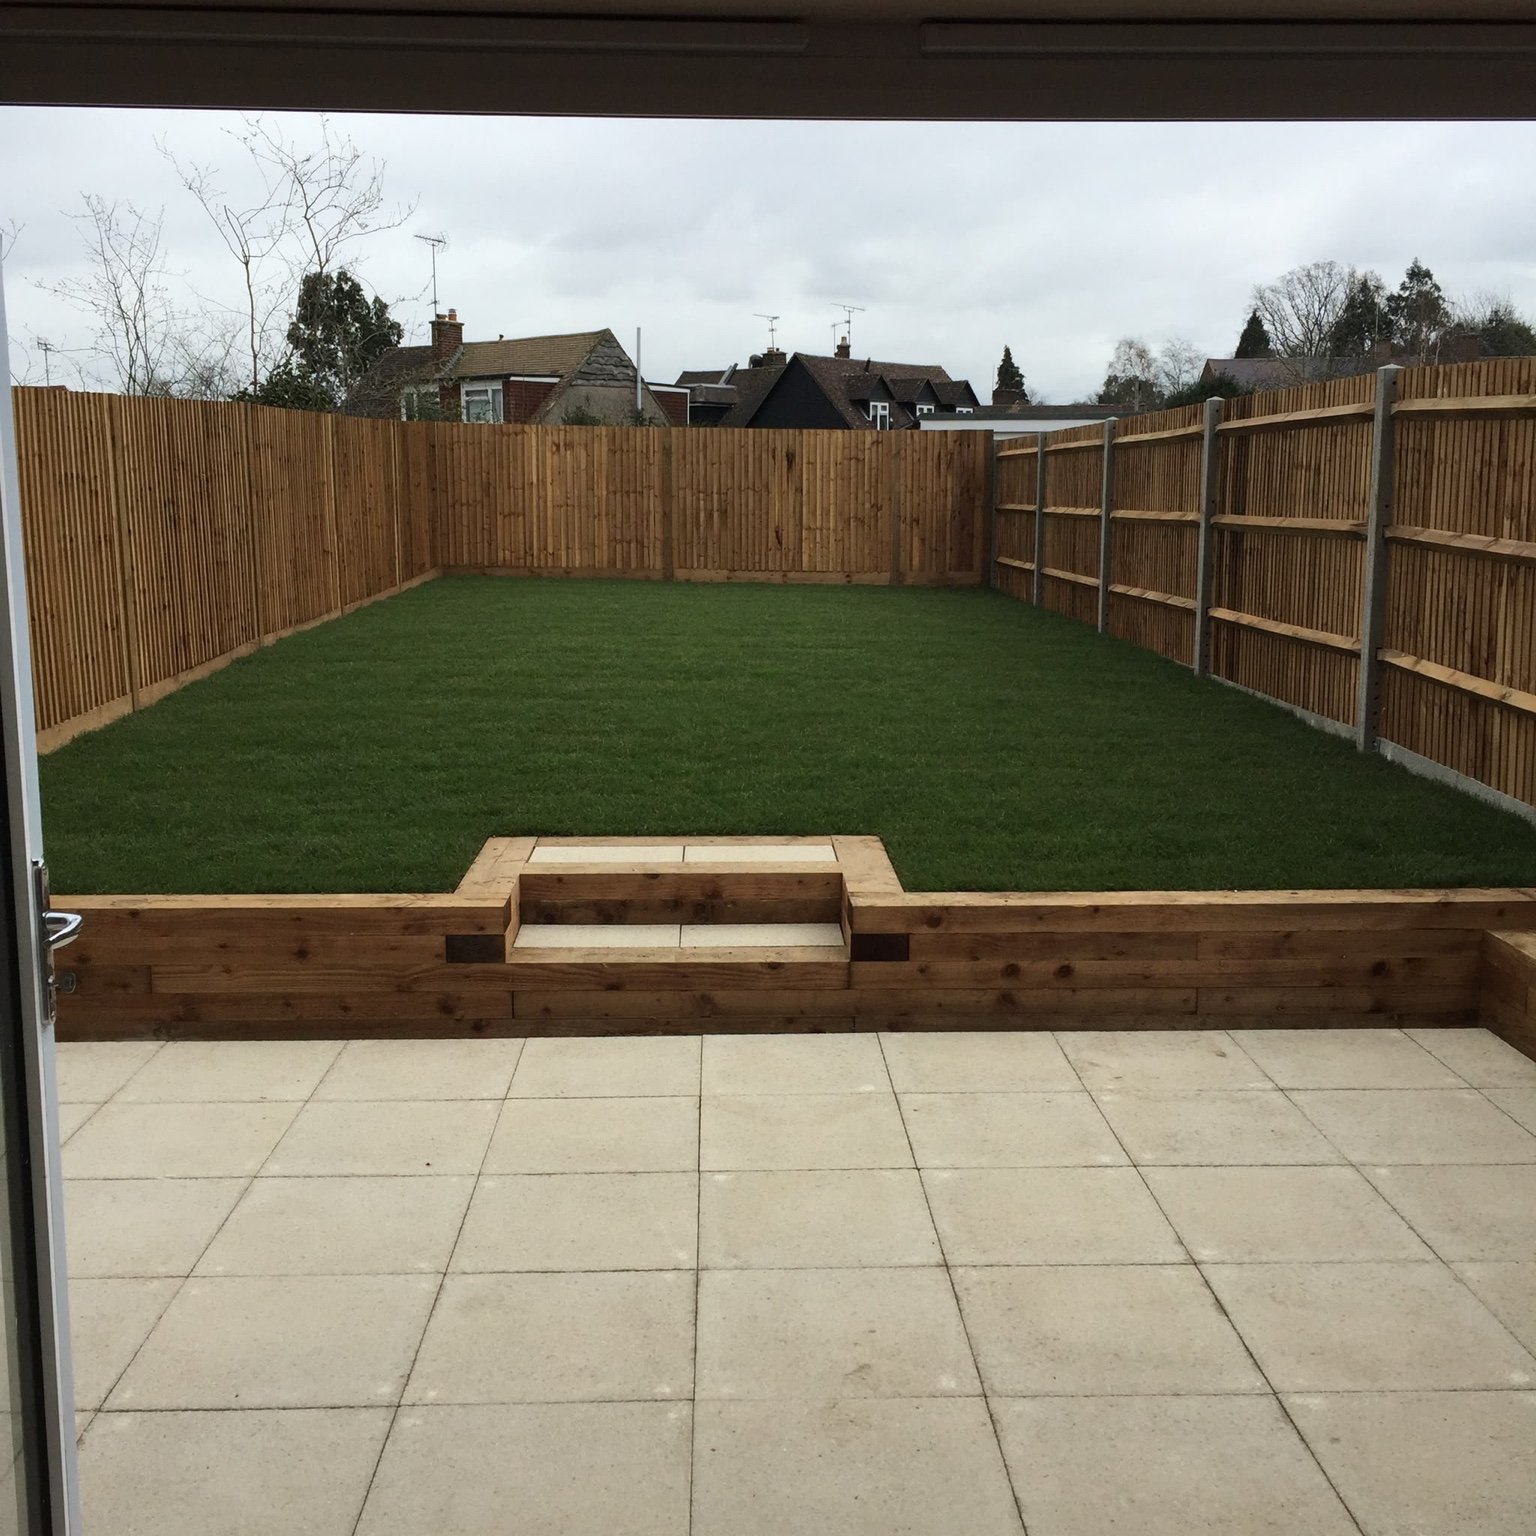
1800mm closeboard fencing, softwood sleeper planters, a 450mm buff slab patio and new turf.
View Borough Green projectCanterbury
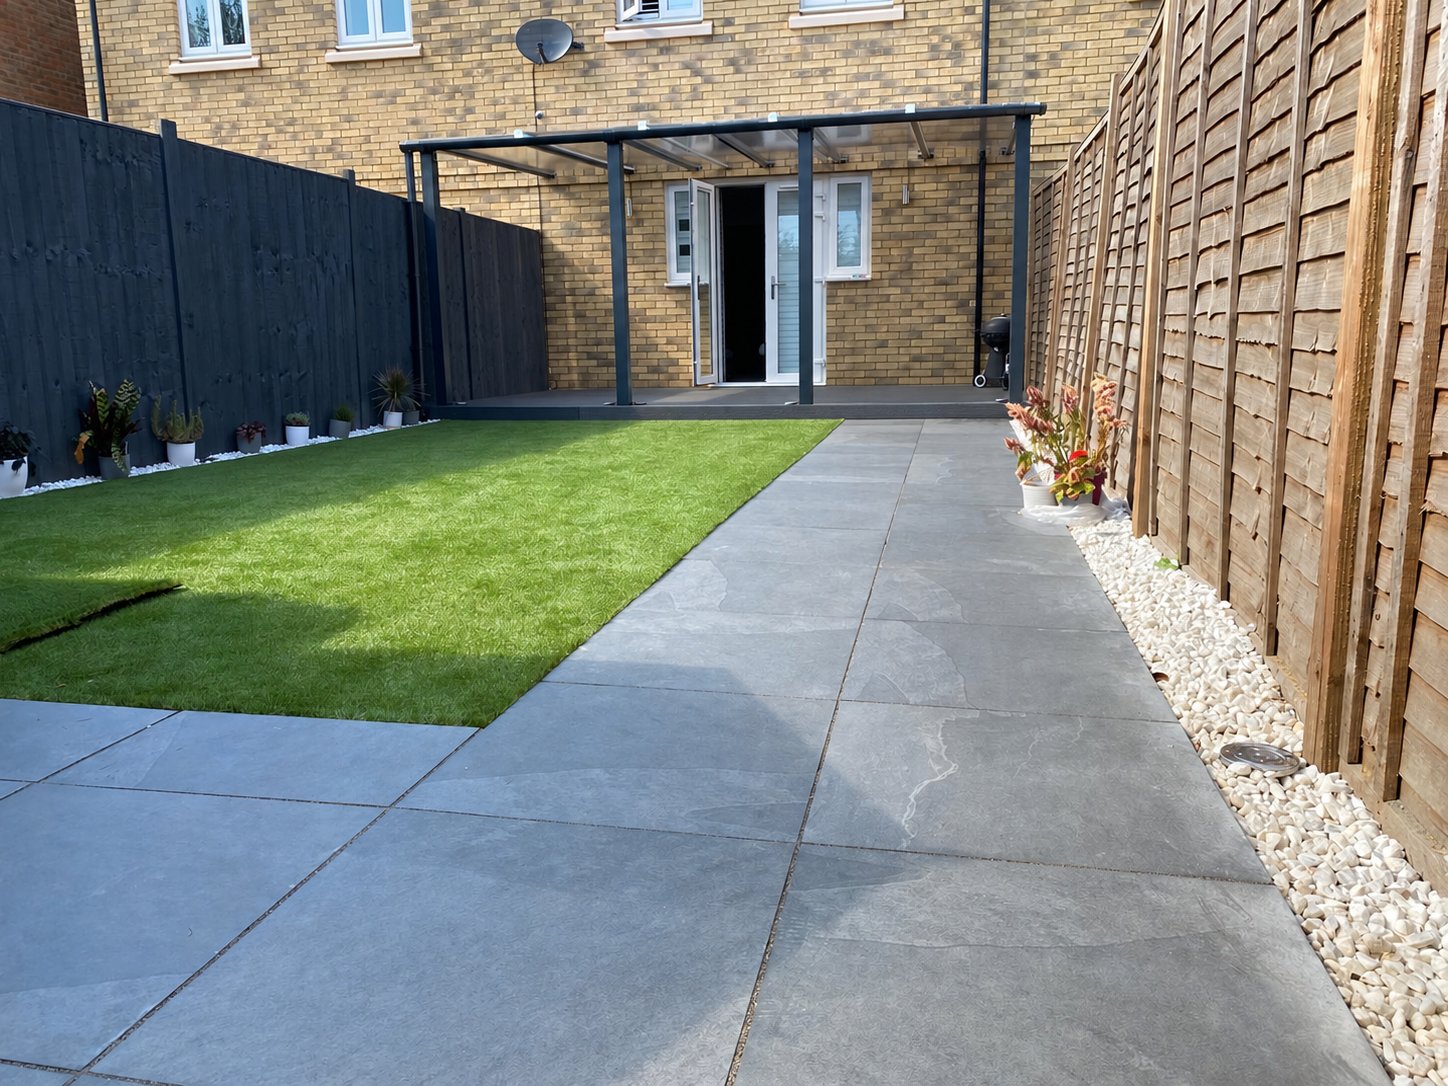
Porcelain paving, artificial grass and a custom steel-frame pergola with polycarbonate roof.
View Canterbury projectStrood
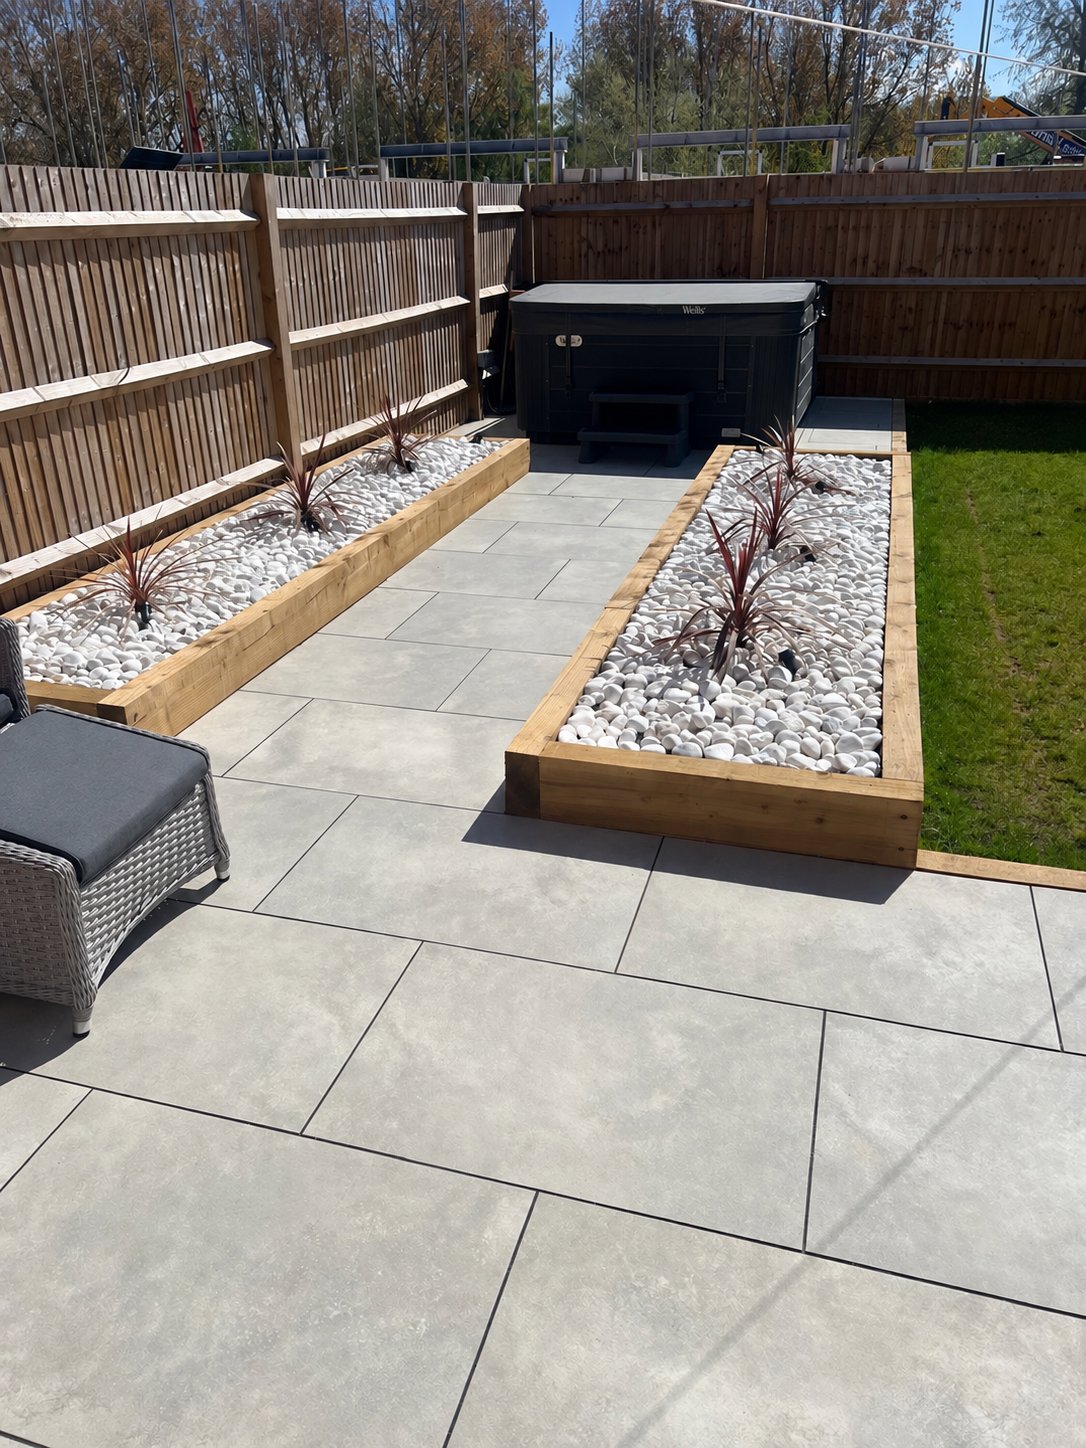
Grey porcelain paving framed by timber sleeper planters, white decorative stones and planting.
View Strood projectWest Malling
Block paving, porcelain patio, brick retaining walls and two styles of timber fencing.
View West Malling projectAshford
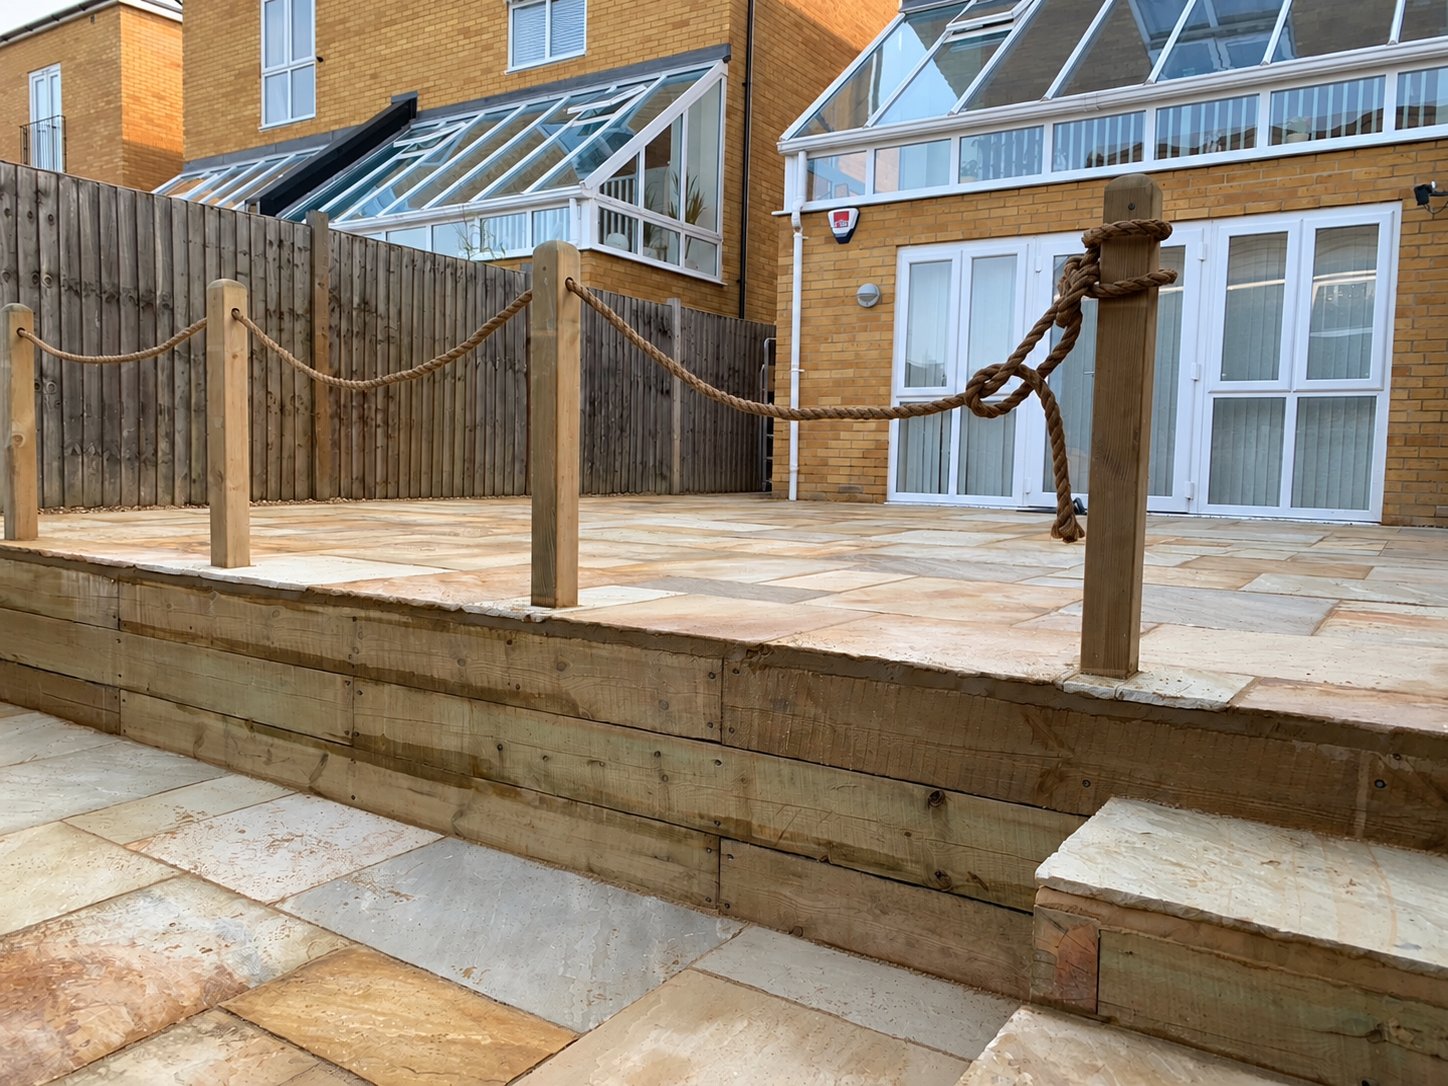
Sandstone paving across two levels, with timber sleeper retaining walls.
View Ashford projectDeal
A sandstone patio, ash-coloured composite decking, pitched-roof pergola and sleeper planters.
View Deal projectSevenoaks
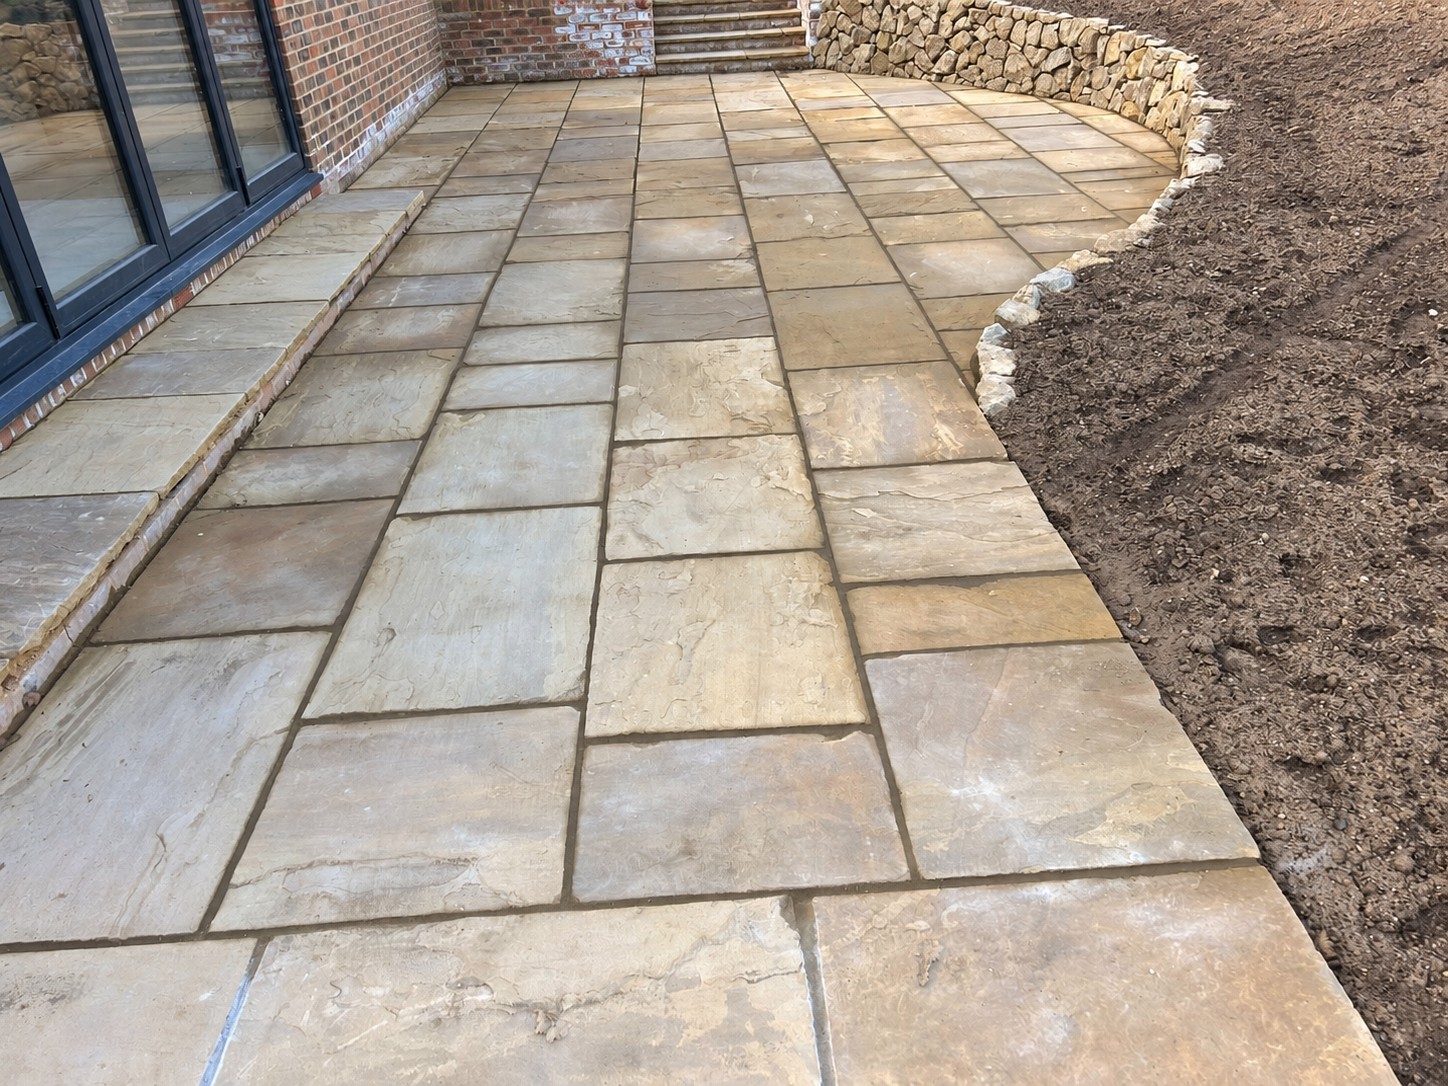
75mm thick York stone paving, curved paths, brick walls and Kentish ragstone walls.
View Sevenoaks projectHerne Bay
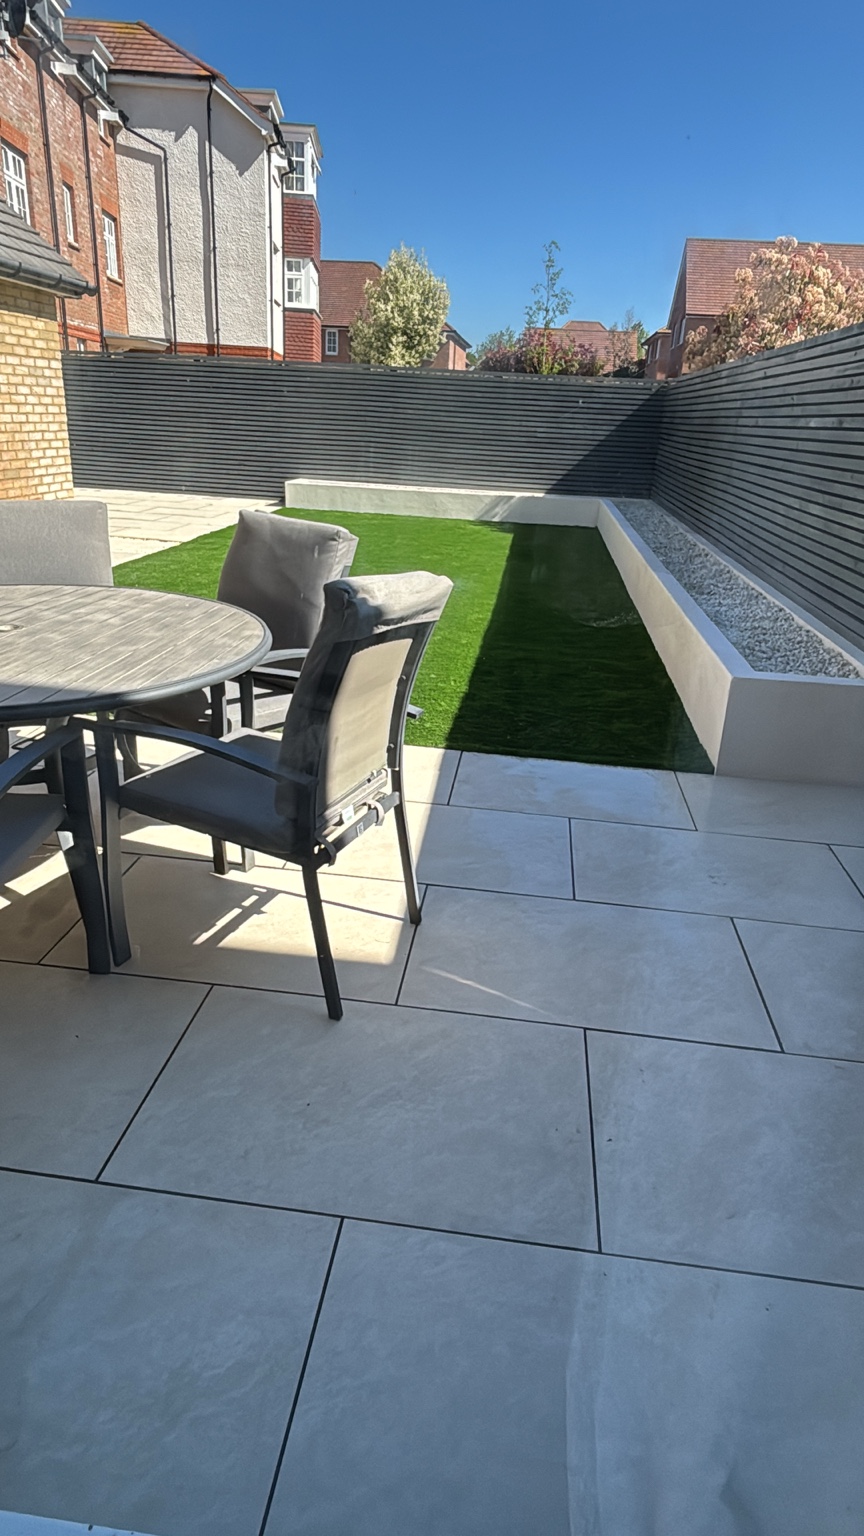
Porcelain patio, raised bed, artificial grass and slatted fencing. See the garden before and after.
View Herne Bay projectSittingbourne
A broad decking terrace with defined board lines and steps connecting the house to the lawn.
View Sittingbourne projectDeal
Raised grey decking with black railings, inset steps and a matching handrail.
View Deal projectStart with a measured plan of the features you want to retain and those you want to change. Mark doorways, gates, drains and the everyday route through the garden. Separate essentials such as safe access or a usable seating area from optional decoration. This makes it easier to review alternative layouts without losing the purpose of the work.
If the project is phased, identify what the first stage must leave ready for the next. Final levels, buried services and construction access can affect later paving or planting. Ask whether design, specialist assessment or permissions need to be resolved before installation is priced.
Use the same agreed scope when comparing proposals. Confirm the materials and work below the visible finish, together with any retained construction. Ask how exclusions or provisional work will be handled and keep the written specification with the quotation.
Photographs, dimensions and access details help define the work. They can start the discussion, with a visit or further assessment where needed. A quoted total is useful when it is clear what the finished result includes.
Agree the programme after the scope and materials are confirmed. Include delivery arrangements, protection of retained features and any periods when the area cannot be used. At handover, confirm how the completed work should be used and cared for, and retain the relevant product details.
YOUR DEAL PROJECT
Include your postcode, approximate dimensions and access details for a free, no-obligation quotation.