
Sandstone patio
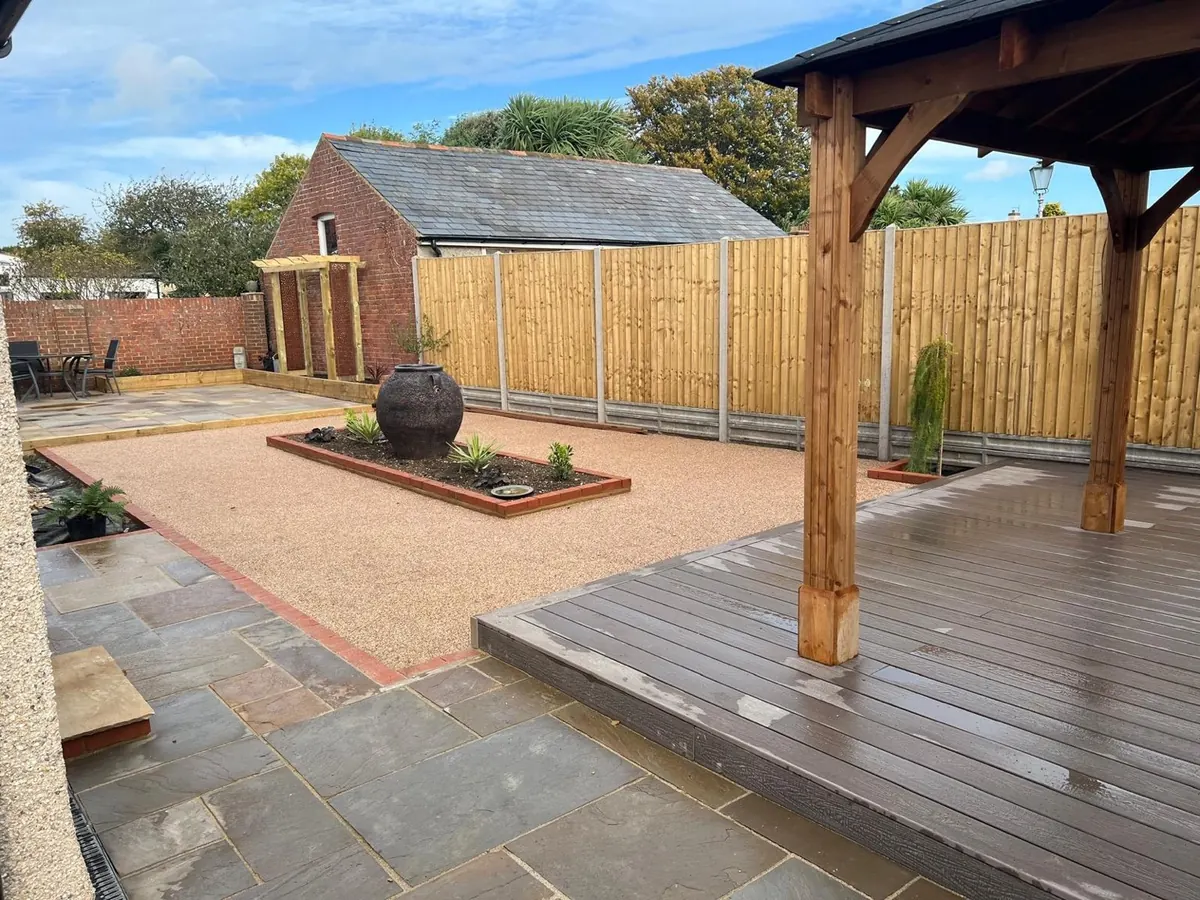

Varied natural stone slabs form the paved sitting and walking area beside the house.
COMPLETED PROJECT · DEAL, KENT
A garden scheme combining sandstone paving, ash-coloured composite decking, a pitched-roof timber pergola, sleeper planters and a resin bound centre.
THE PROJECT
At this Deal property we fitted a sandstone patio alongside ash-coloured composite decking. A timber-framed pergola with a pitched roof stands over the deck, creating a defined seating area. The garden also includes timber sleeper planters and walls, with a resin bound centre between the paved areas.



Each material has a clear place in the photographs: sandstone paving near the house, the central resin bound surface around the planted feature, and the composite deck beneath the pergola. The sleeper edges bring timber into the surrounding planting areas.
Varied natural stone slabs form the paved sitting and walking area beside the house.
The deck sits beneath the timber pergola, with boards running across the covered space.
A timber-framed structure defines the decking area and gives it a distinct roofline.
Timber sleepers frame planted areas and mark the edges between the different surfaces.
The central surface surrounds a planted feature and connects the patio with the decking area.
PROJECT PHOTOGRAPHS
YOUR GARDEN
Tell us your location and the work you have in mind. Photographs and approximate dimensions can help us discuss the next step and a quotation.