
Block paving
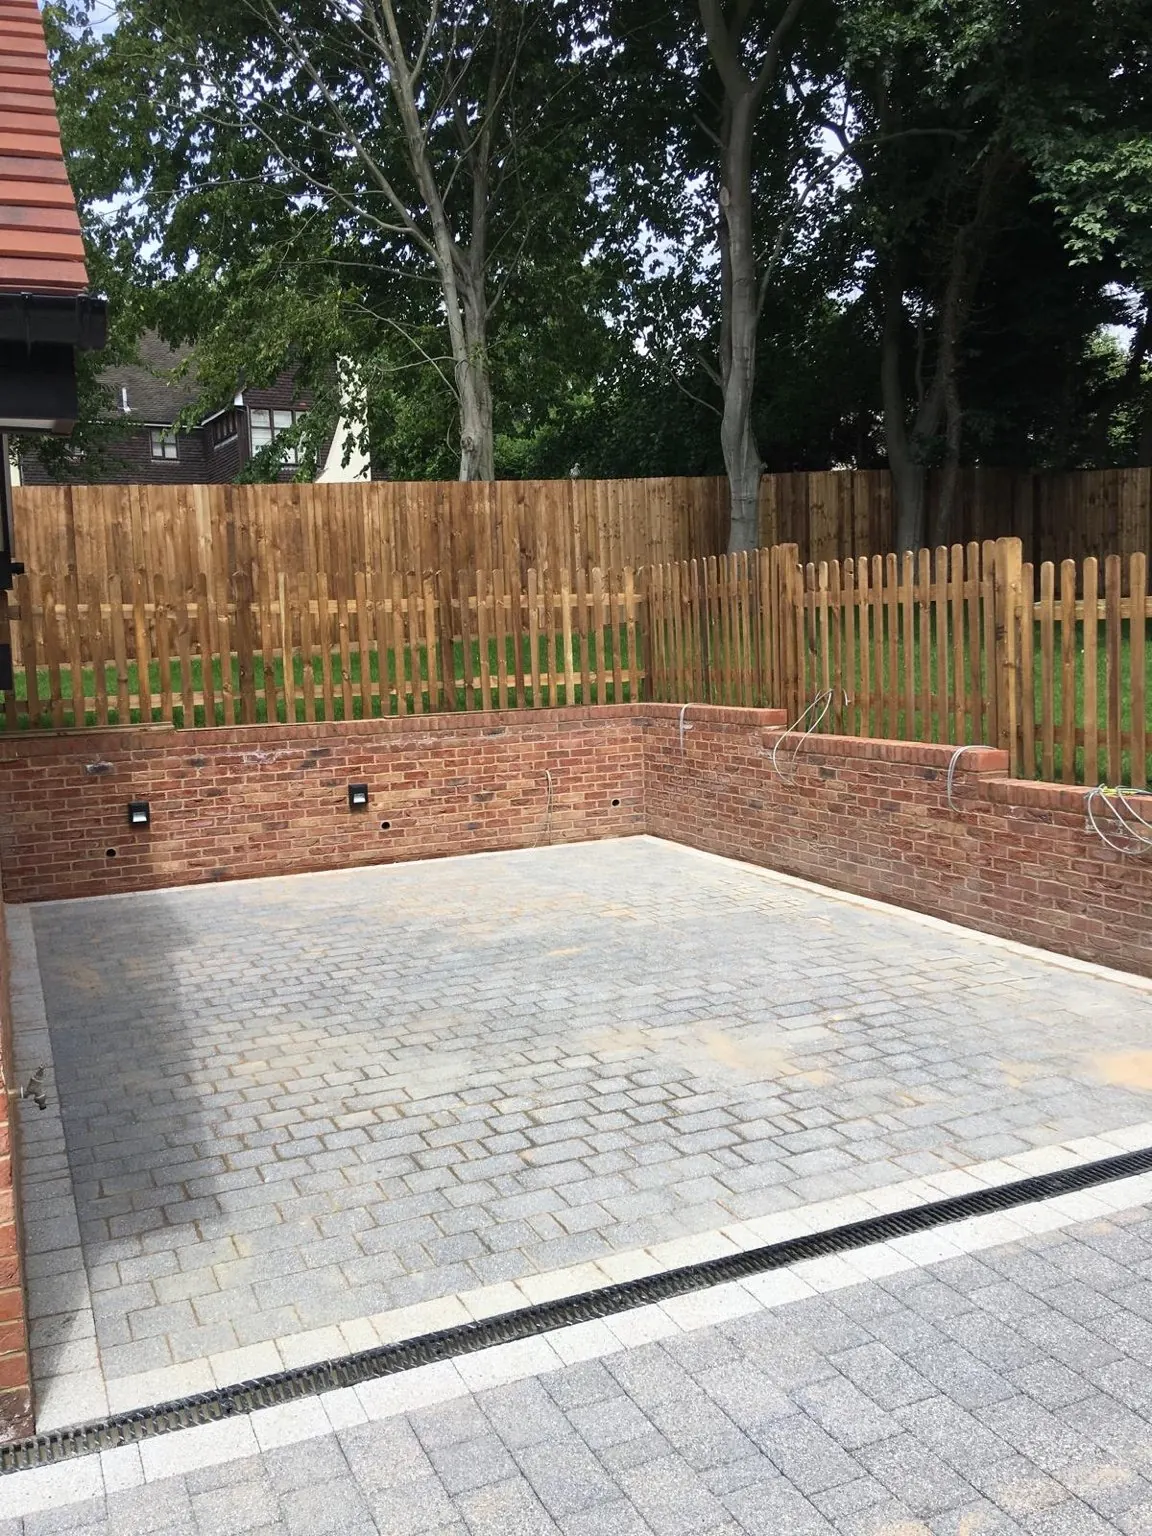
Individual paving blocks form the lower hardstanding and paths, with a darker edge visible against the brickwork and planting areas.
COMPLETED PROJECT · WEST MALLING, KENT
A multi-part garden project bringing together block paving, brick retaining walls, porcelain paving and two styles of timber fencing.
THE PROJECT


At this West Malling property we installed block paving, a porcelain patio and brick retaining walls. The paved area sits below a brick-walled garden level, with steps leading up to the lawn. Timber fencing defines the boundaries and separates the different parts of the space.



The photographs show the contrast between the regular pattern of the block paving, the larger porcelain slabs and the brick walls. Along the side boundary, closeboard fencing gives a solid timber finish; picket fencing keeps the raised garden visibly connected to the paving below.
Individual paving blocks form the lower hardstanding and paths, with a darker edge visible against the brickwork and planting areas.
Large-format porcelain slabs provide a separate paved area near the house and link it to the wider garden layout.
Brick walls define the change in level and frame the garden steps, giving a clear division between paving and lawn.
We fitted 1800mm-high all-timber specification closeboard fencing for the boundary and 1200mm-high timber picket fencing around the raised garden area.
PROJECT PHOTOGRAPHS
YOUR GARDEN
Tell us your location and the work you have in mind. Photographs and approximate dimensions can help us discuss the next step and a quotation.