Chislehurst
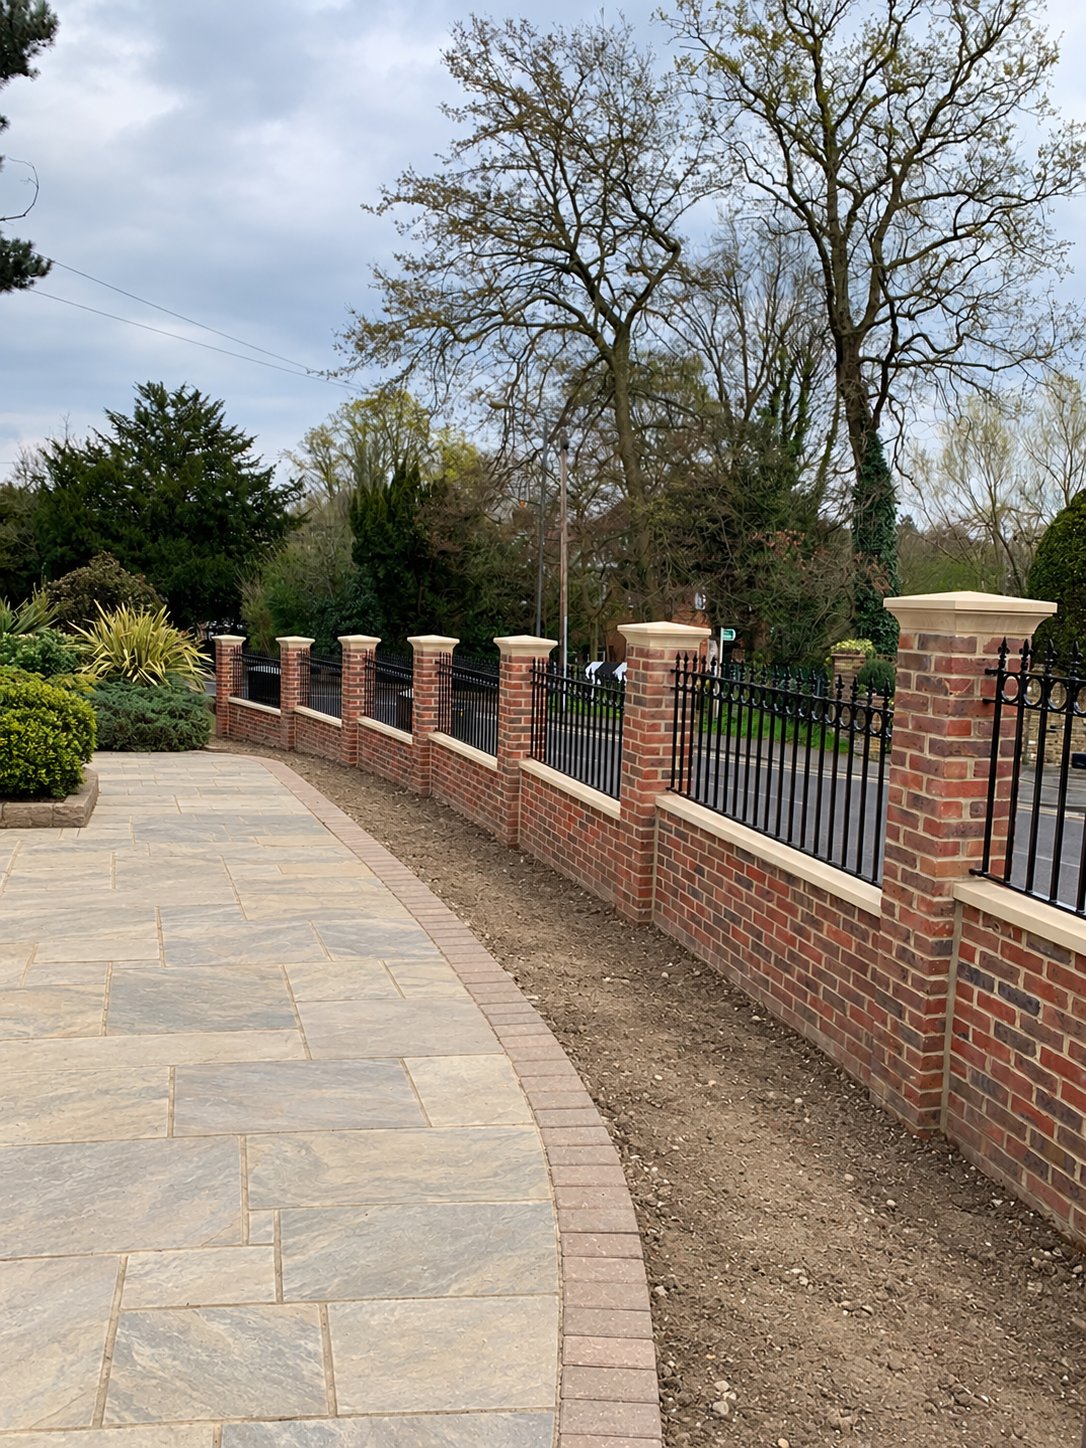
Brick piers, stone coping and railings
A brick boundary with pale stone coping and pier caps, finished with decorative railing panels.
View Chislehurst projectGRAVESEND · KENT
Bring practical garden improvements into one considered plan. Landscape Gardener of Kent discusses landscaping in Gravesend, Kent, including terraces, lawns, boundaries, decking, driveways and garden walls. Share your priorities and the property details for a free, no-obligation quotation.
Explain where you want to sit, how you reach storage and which parts of the garden need privacy or more usable lawn. Identify useful existing features before deciding what to remove. A sound path, mature plant or established border can shape the new layout instead of being cleared by default.
Put approximate dimensions, doors, gates and furniture on a sketch. Allow everyday movement when seating is in place and when bins or equipment pass through. A clear purpose for each improvement helps compare layouts and materials without losing sight of how the garden will be used.
Include your postcode and work address. State Northfleet, Singlewell, Chalk, Istead Rise or another nearby address where relevant rather than relying on a broad Gravesham description. Show the route from the delivery point to the work area in photographs.
Gate widths, steps, side passages and shared access affect removal and installation. Tell us where water remains or a surface repeatedly moves. Conditions need assessment at the individual property; the town label alone does not determine ground, exposure, levels or the construction required.
A patio, fence, wall and new lawn meet through levels, edges and access. Agree these connections before choosing separate finishes. Supporting work, water management and any buried services need consideration before completed surfaces make them harder to reach.
If improvements are phased, sketch the intended final garden and what the initial work must leave ready. Arrange disruptive access with later paving and turf in mind. Clarify specialist assessment, drawings and any relevant checks before the programme and construction scope are agreed.
Maintenance visits and installed landscape projects contain different tasks. A gardener’s hourly rate does not describe the removal, support, equipment, materials and finishing involved in a terrace or wall. Compare full written scopes for equivalent work rather than transferring a maintenance figure to construction.
Use genuine portfolio photographs to explain the style and details you like, then discuss what suits your own property. All project locations stay accurate. Clarify optional items, exclusions, VAT, variations and handover, and prioritise a useful first stage if the full brief needs to be reduced.
Start with a measured plan of the features you want to retain and those you want to change. Mark doorways, gates, drains and the everyday route through the garden. Separate essentials such as safe access or a usable seating area from optional decoration. This makes it easier to review alternative layouts without losing the purpose of the work.
If the project is phased, identify what the first stage must leave ready for the next. Final levels, buried services and construction access can affect later paving or planting. Ask whether design, specialist assessment or permissions need to be resolved before installation is priced.
Use the same agreed scope when comparing proposals. Confirm the materials and work below the visible finish, together with any retained construction. Ask how exclusions or provisional work will be handled and keep the written specification with the quotation.
Photographs, dimensions and access details help define the work. They can start the discussion, with a visit or further assessment where needed. A quoted total is useful when it is clear what the finished result includes.
Agree the programme after the scope and materials are confirmed. Include delivery arrangements, protection of retained features and any periods when the area cannot be used. At handover, confirm how the completed work should be used and cared for, and retain the relevant product details.
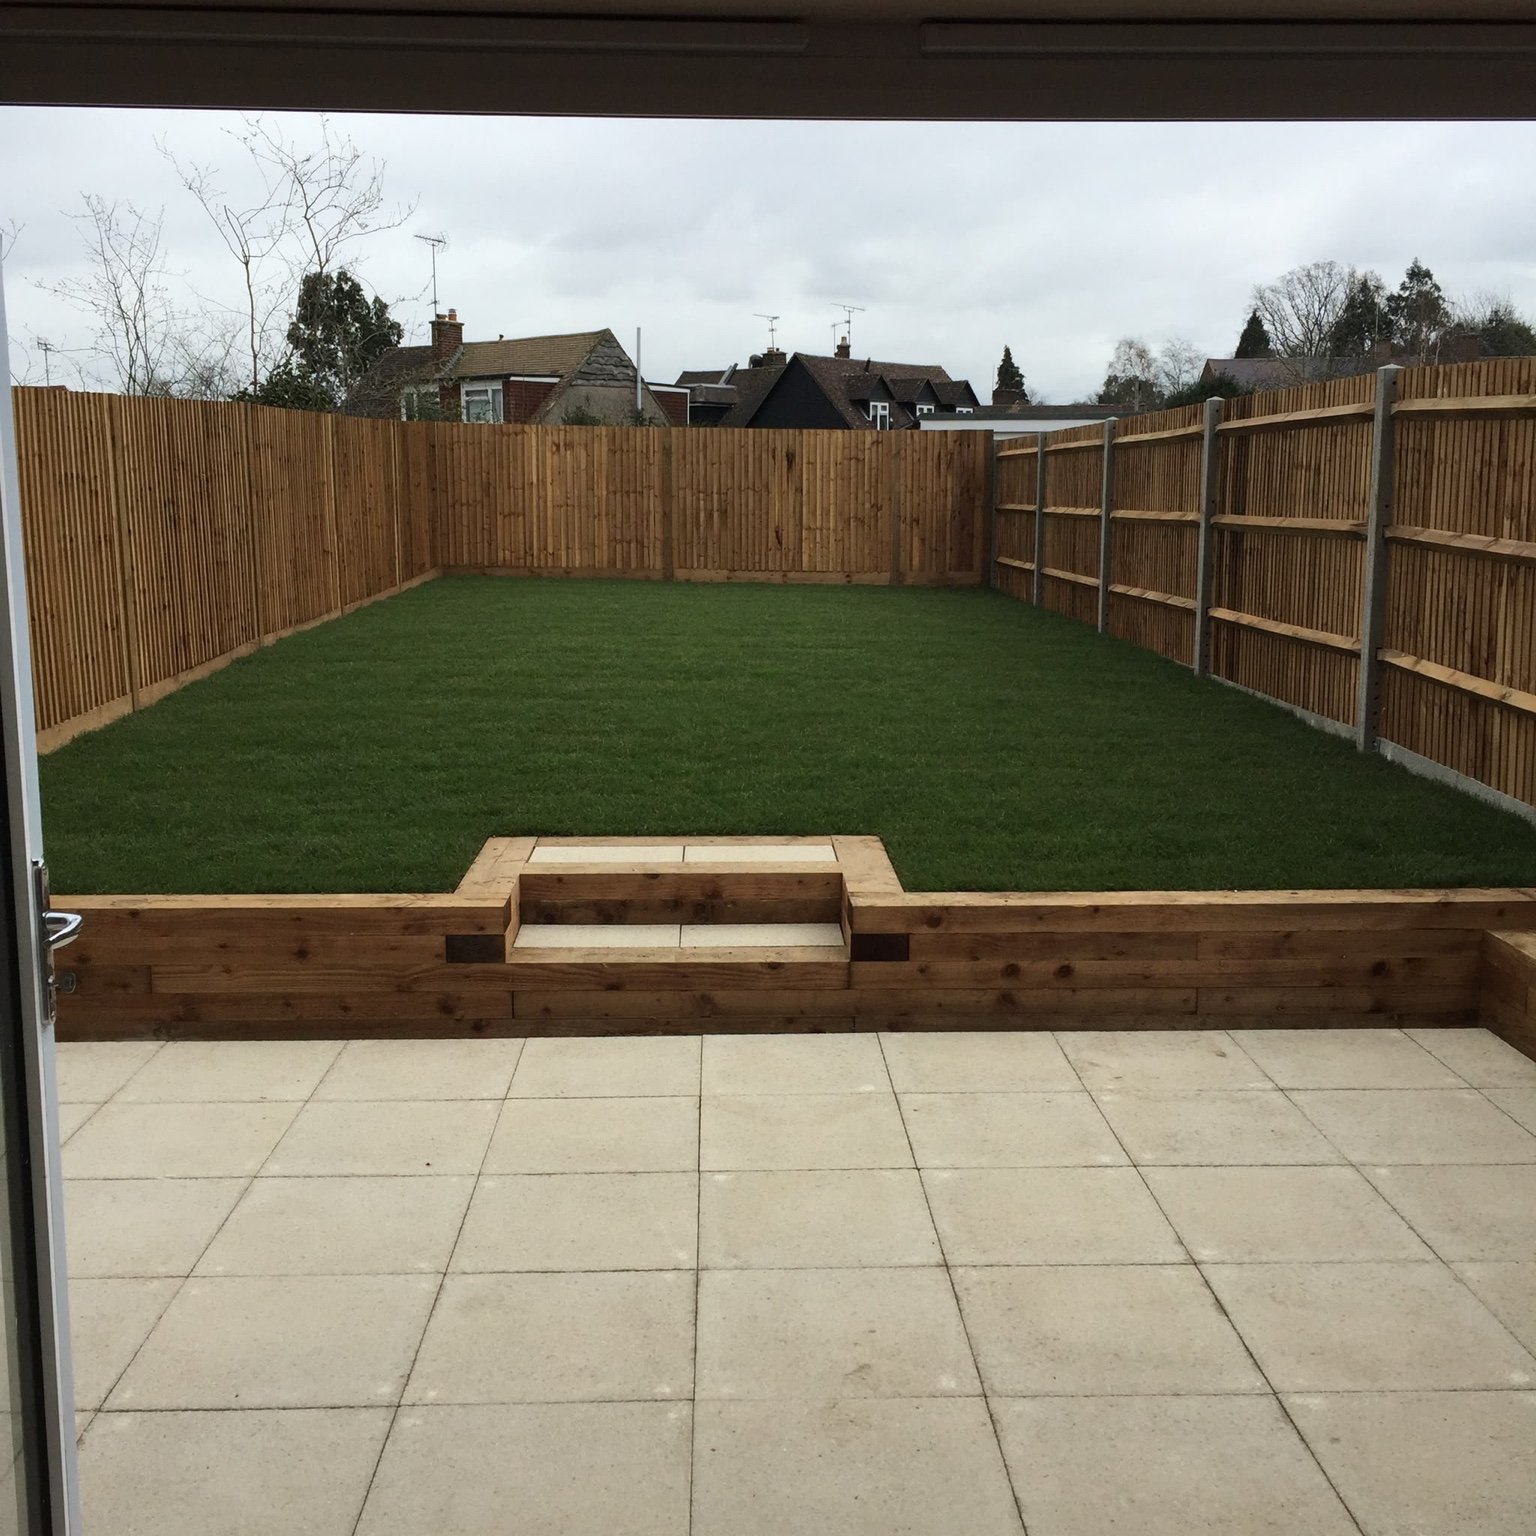
COMPLETED PROJECT · BOROUGH GREEN
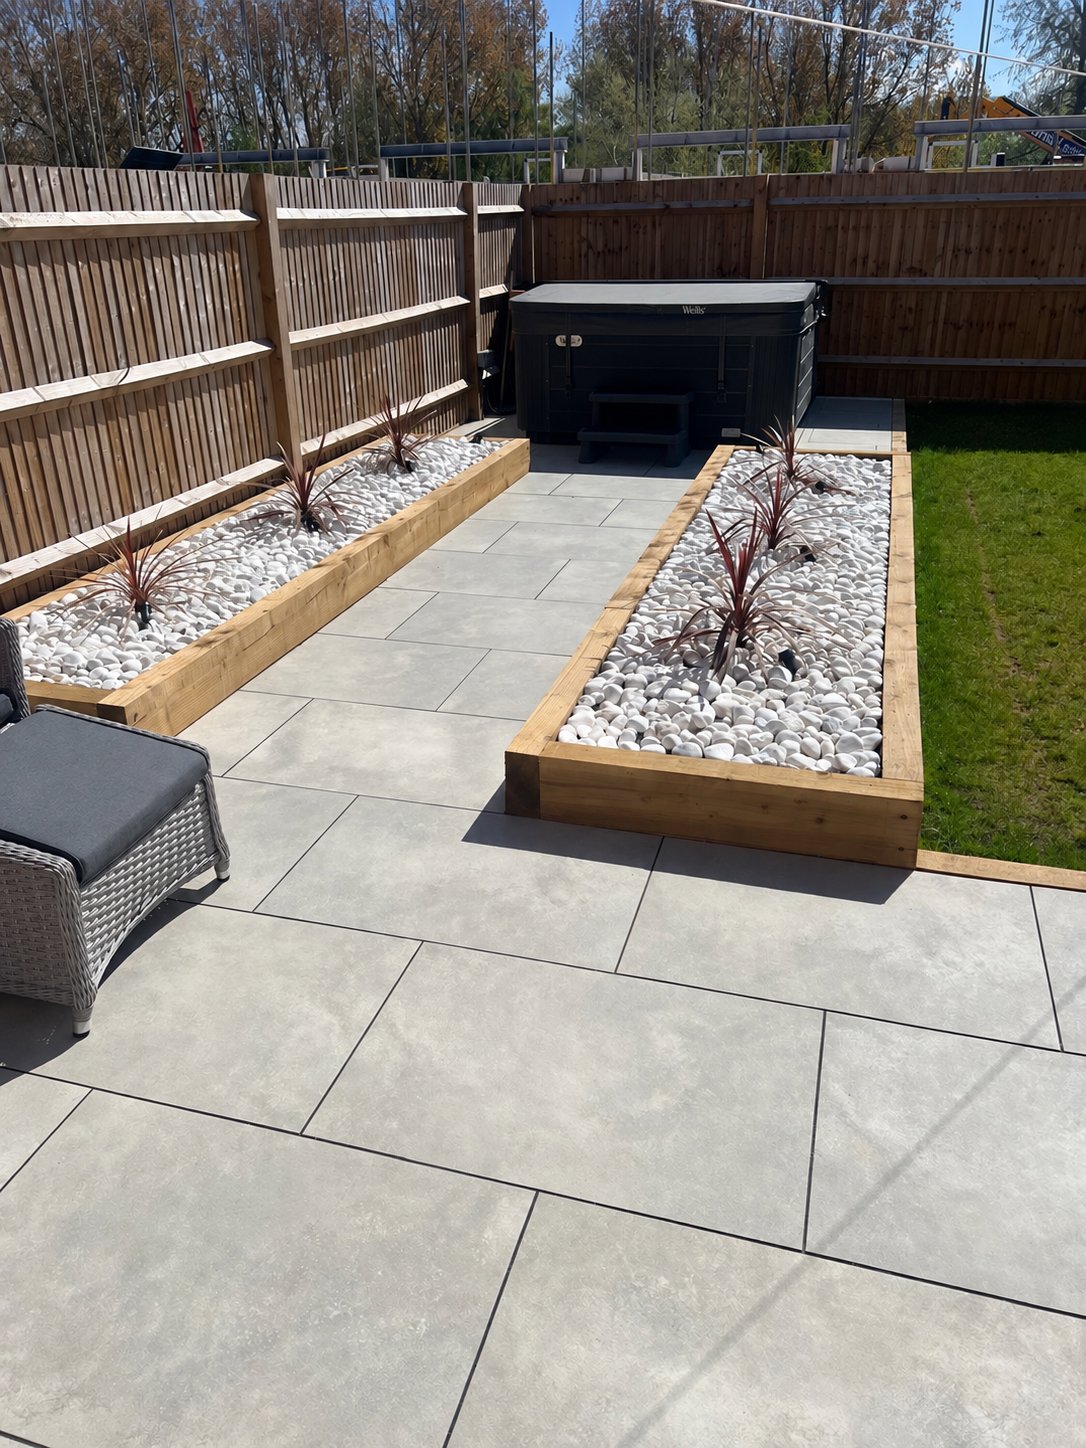
1800mm closeboard fencing, softwood sleeper planters, a 450mm buff slab patio and new turf.
This project is in Borough Green. The photographs show the documented work at that property.
View this project →Clarify maintenance or construction and the inclusions. Built features need a measured quotation for the complete work.
Maintenance looks after existing plants and features; landscaping changes the layout and installs structures and surfaces.
Ask for the actual tasks, frequency and inclusions instead of applying a general rate to a construction project.
Review documented projects, discuss priorities and access, and compare clear written scopes and handover arrangements.
Describe the terrace, lawn or boundary and its connection to the features that remain.
Agree the eventual layout so early work allows later levels, support and construction access.
No. Our Kent catalogue keeps each project’s real location and description.
Include the work address, postcode, photographs, dimensions, access route and main priorities.
OUR WORK · KENT
Chislehurst
A brick boundary with pale stone coping and pier caps, finished with decorative railing panels.
View Chislehurst projectSt Margaret’s Bay
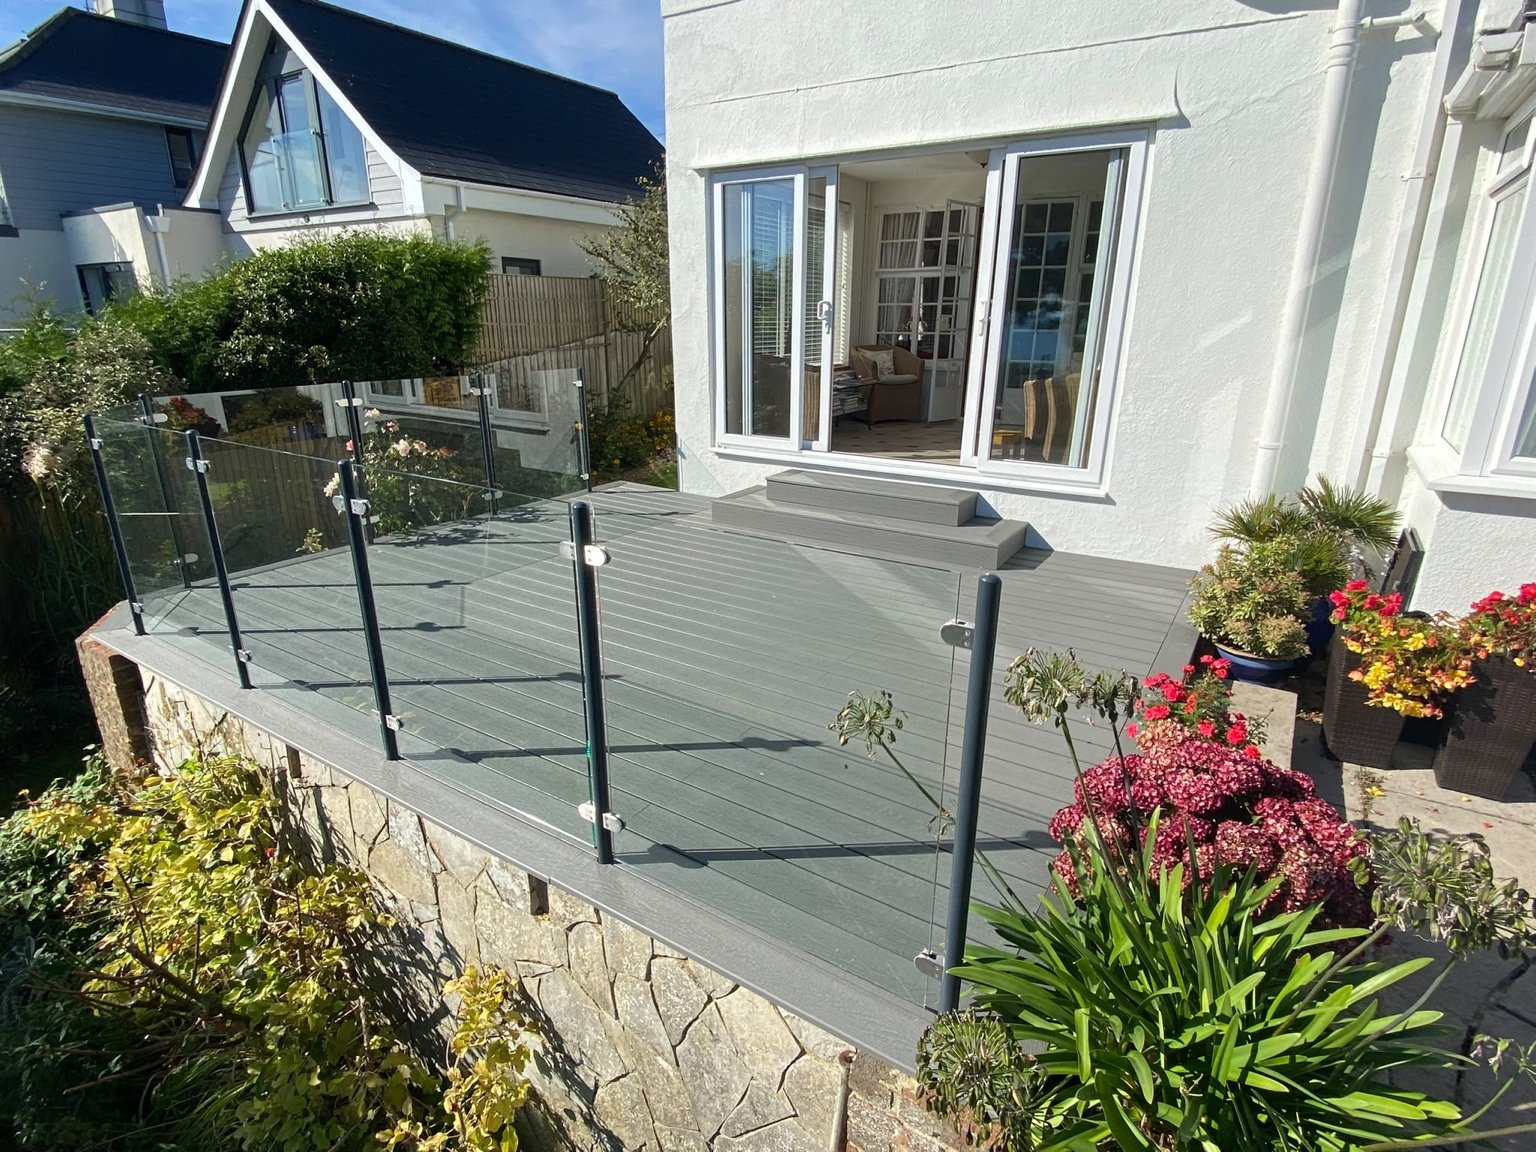
Grey composite decking, glass panels, powder-coated steel posts and matching steps.
View St Margaret’s Bay projectFolkestone
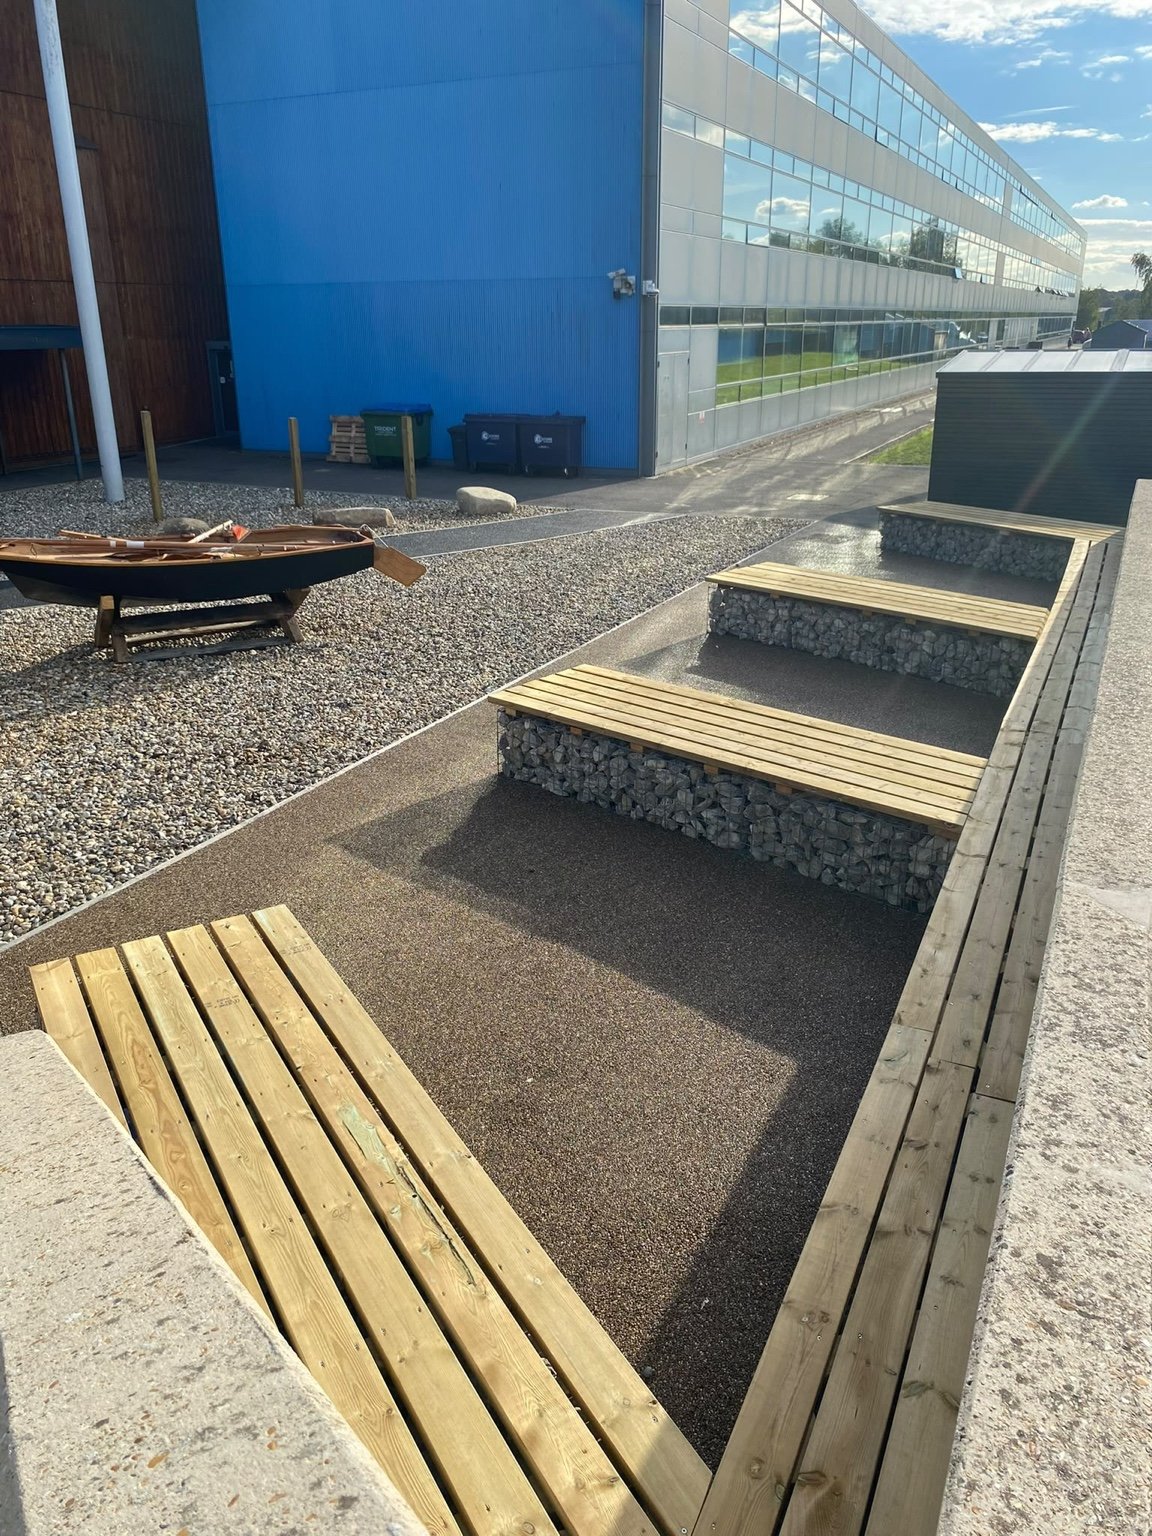
Timber-topped gabion benches, resin-bonded surfacing, shingle and a boat feature at the academy entrance.
View Folkestone projectCanterbury
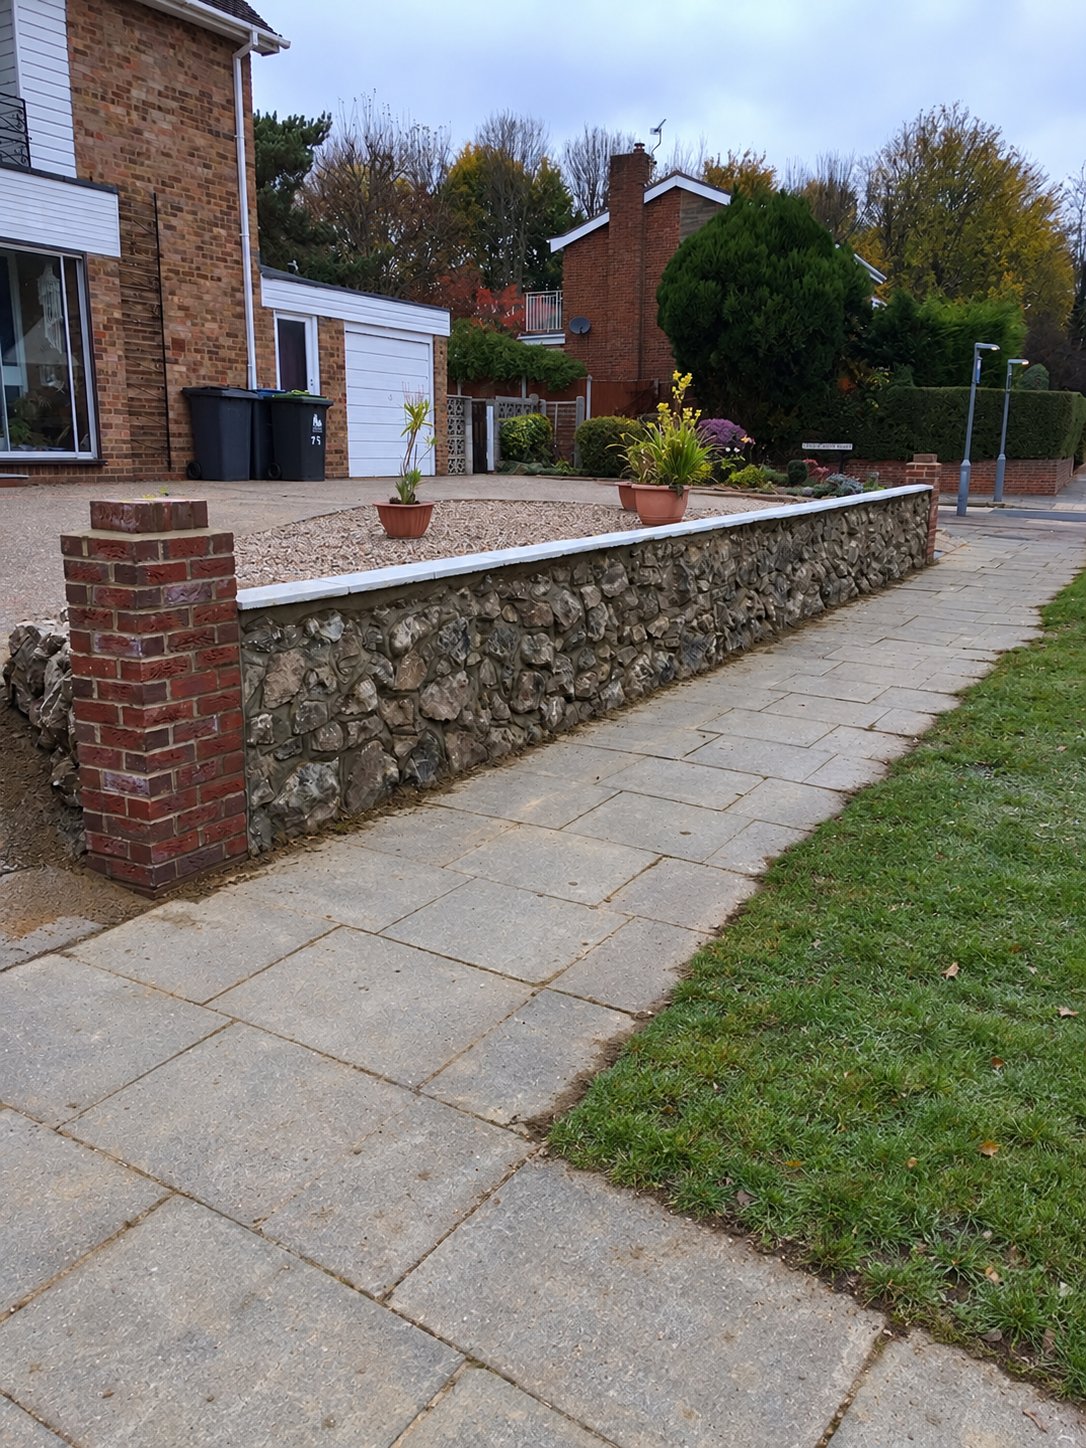
The stones from a customer’s late husband’s rockery kept and reused in a new front wall.
View Canterbury projectCanterbury
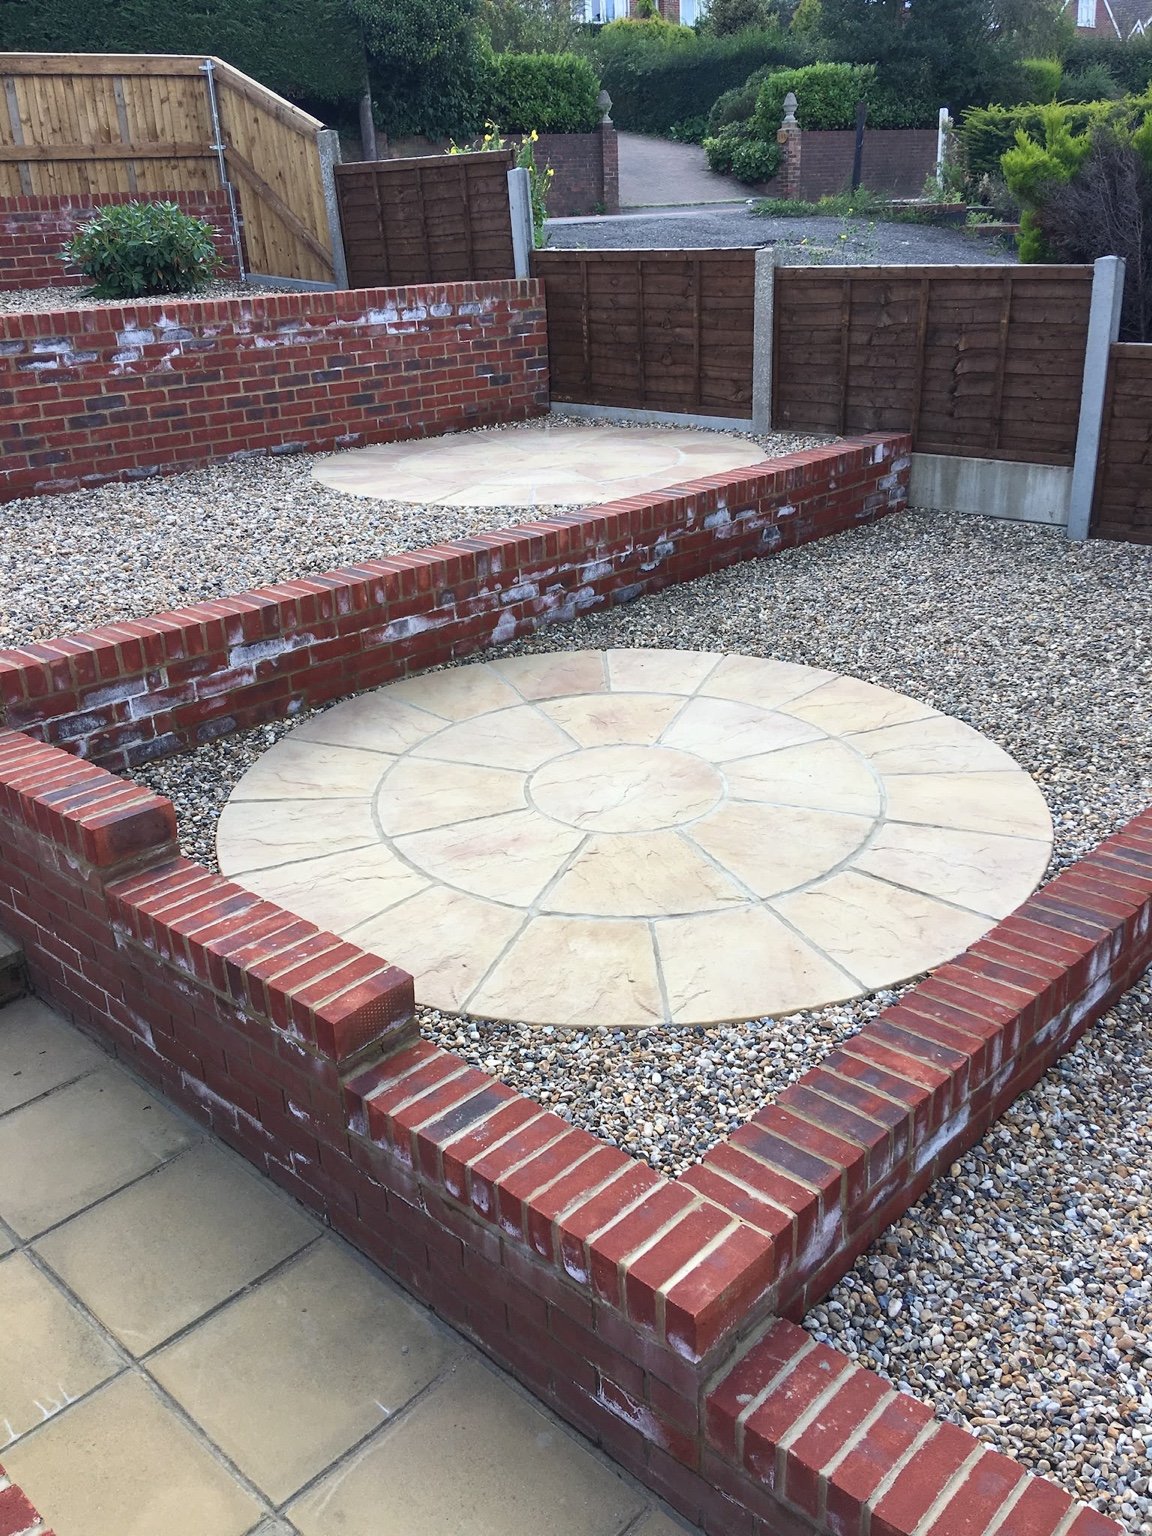
Retaining walls, shingle infill and riven buff slab circles across connected garden levels.
View Canterbury projectAshford
Before, during and after a timber decking replacement, from the old deck to the finished terrace.
View Ashford projectBorough Green
1800mm closeboard fencing, softwood sleeper planters, a 450mm buff slab patio and new turf.
View Borough Green projectCanterbury
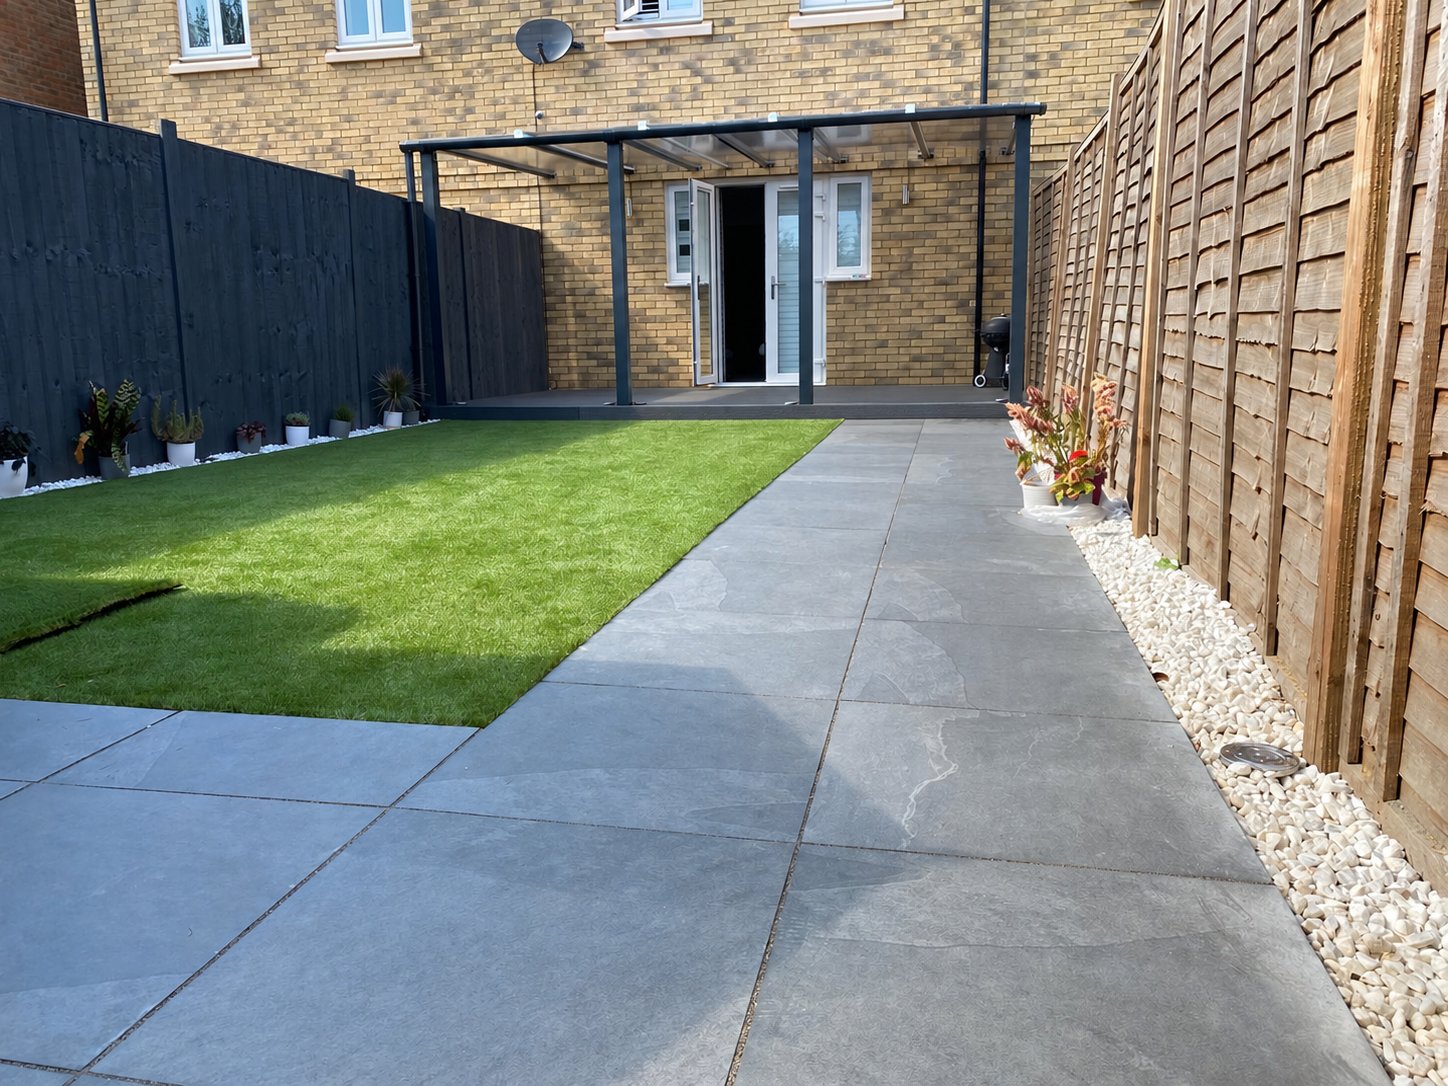
Porcelain paving, artificial grass and a custom steel-frame pergola with polycarbonate roof.
View Canterbury projectStrood
Grey porcelain paving framed by timber sleeper planters, white decorative stones and planting.
View Strood projectWest Malling
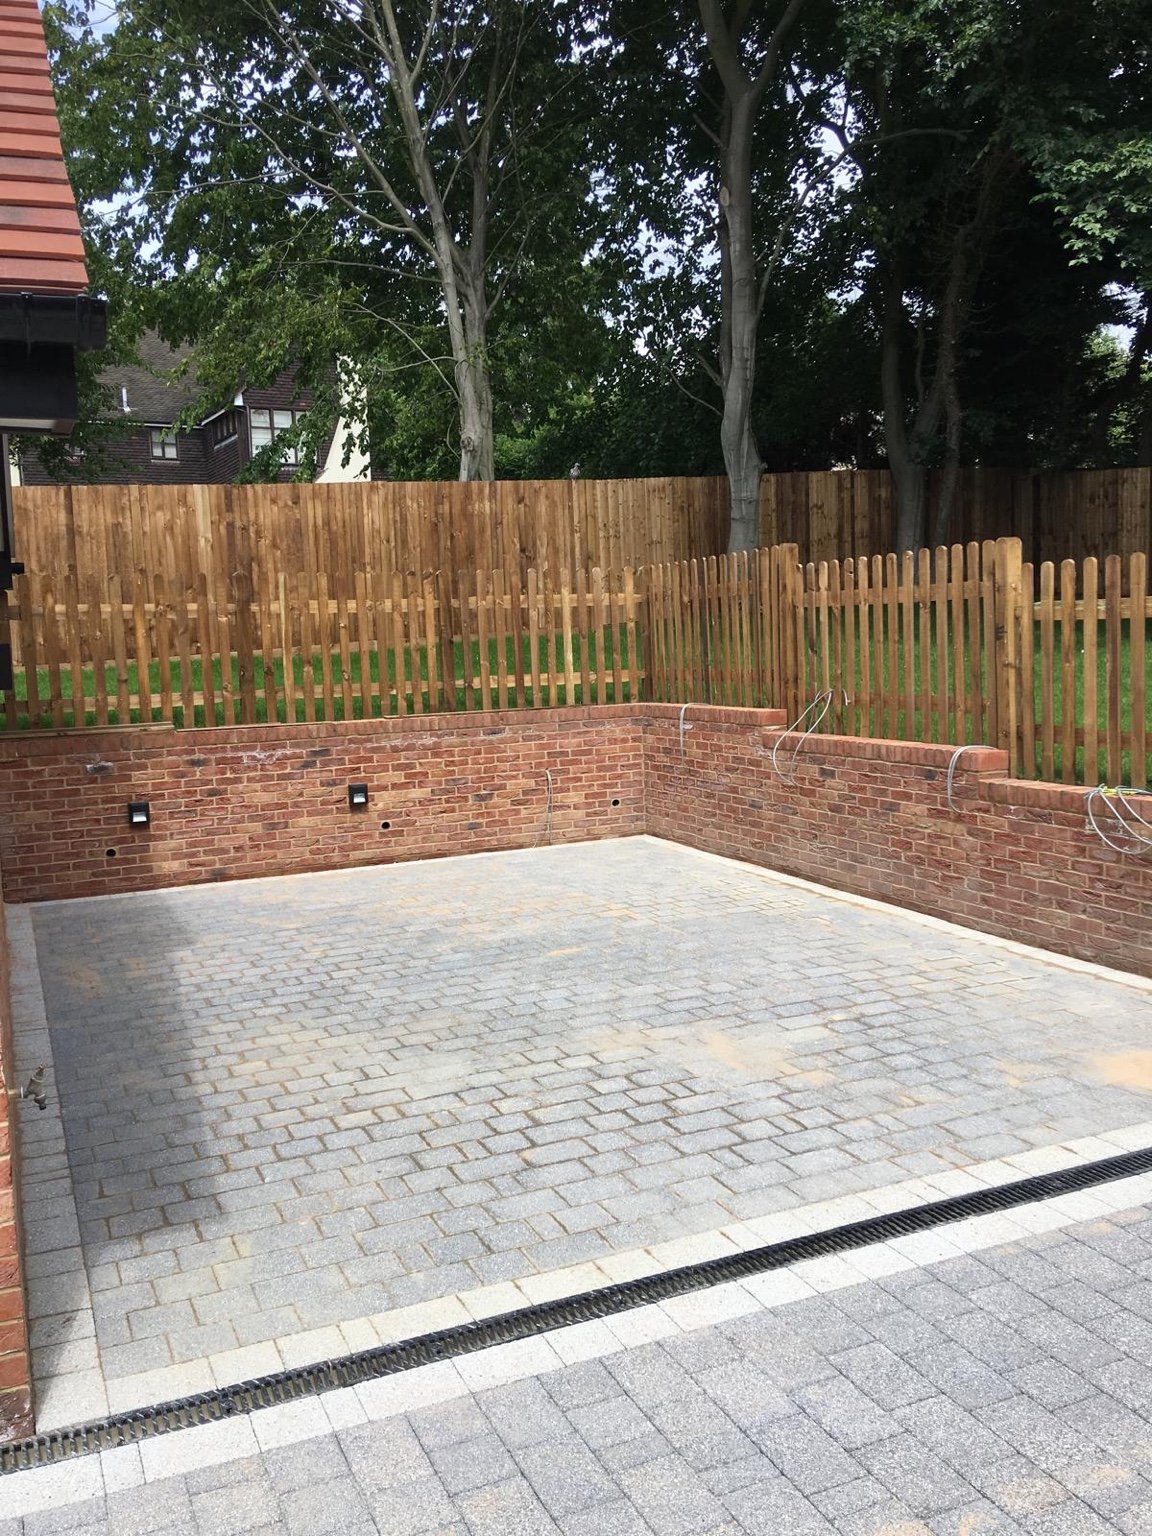
Block paving, porcelain patio, brick retaining walls and two styles of timber fencing.
View West Malling projectAshford
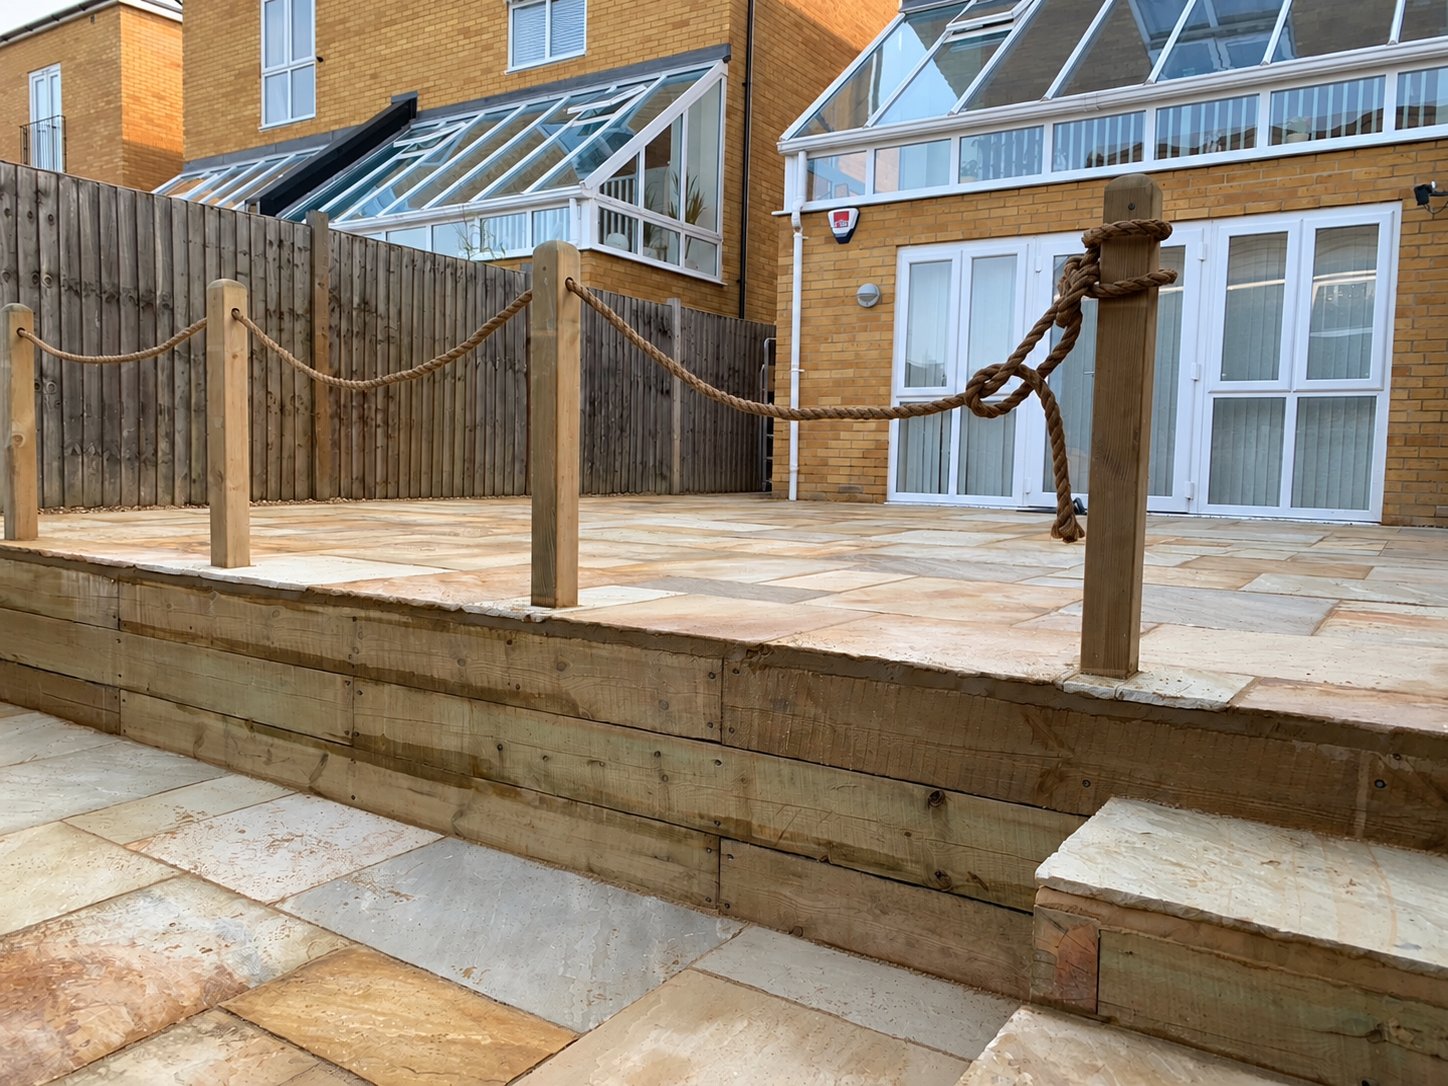
Sandstone paving across two levels, with timber sleeper retaining walls.
View Ashford projectDeal
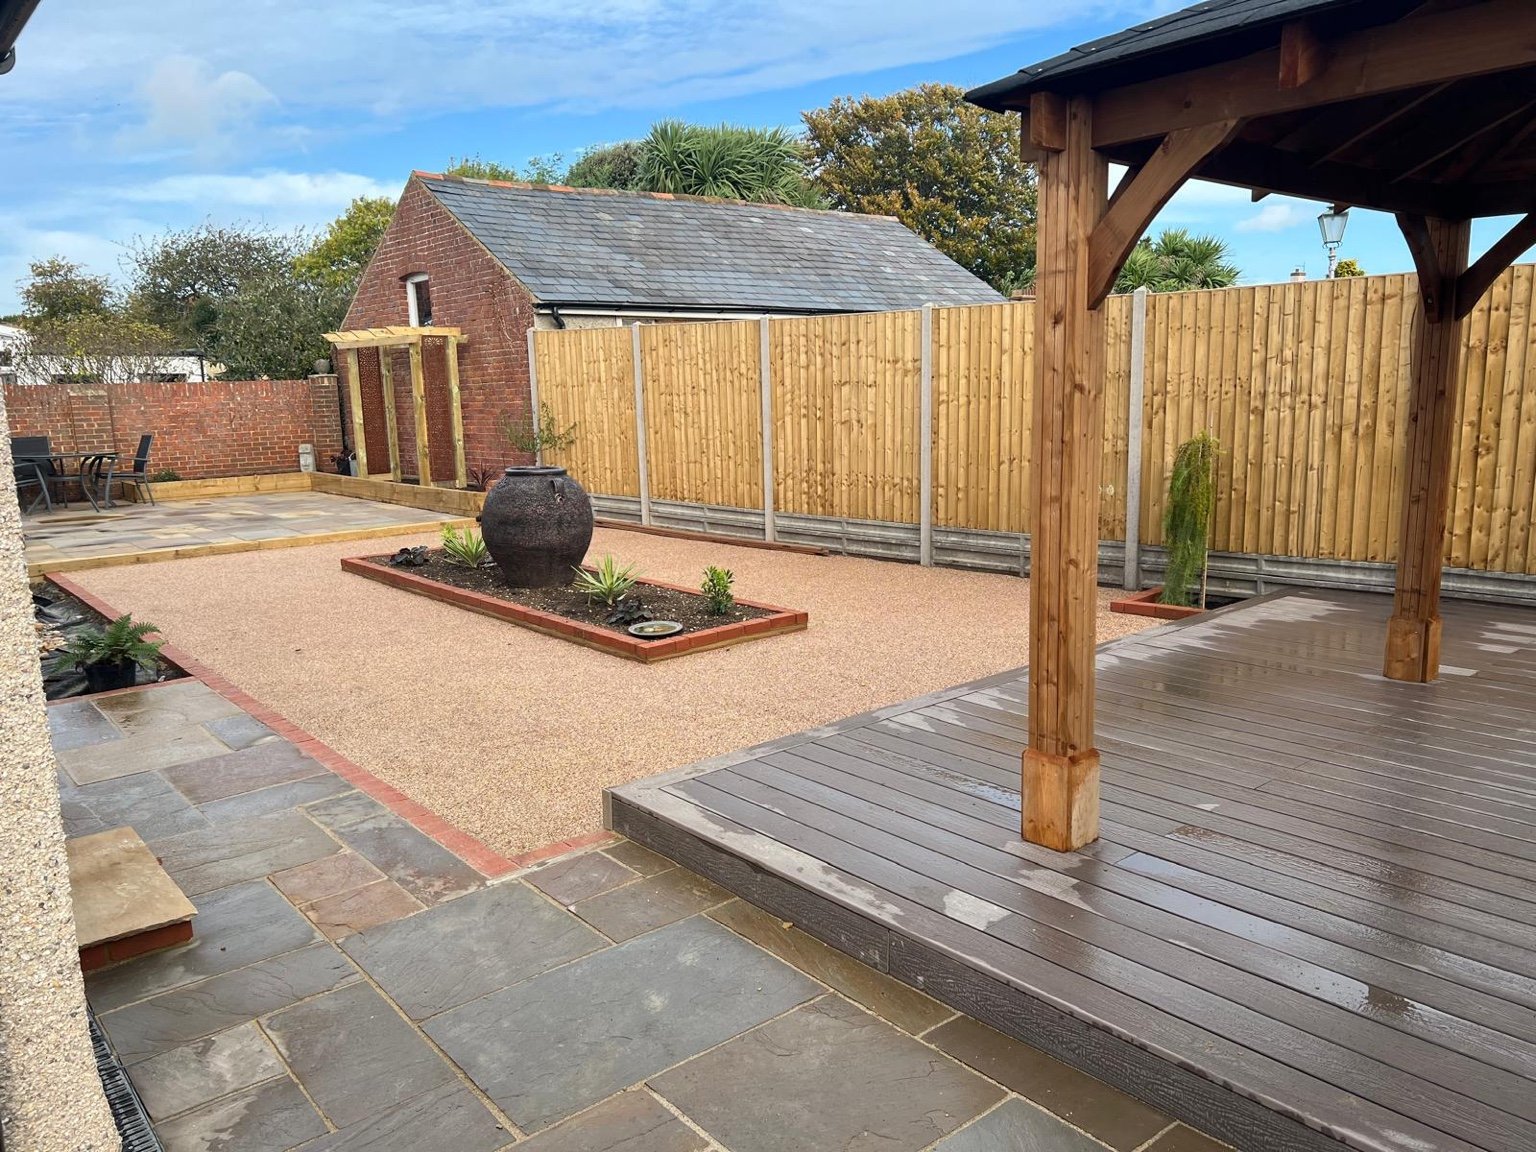
A sandstone patio, ash-coloured composite decking, pitched-roof pergola and sleeper planters.
View Deal projectSevenoaks
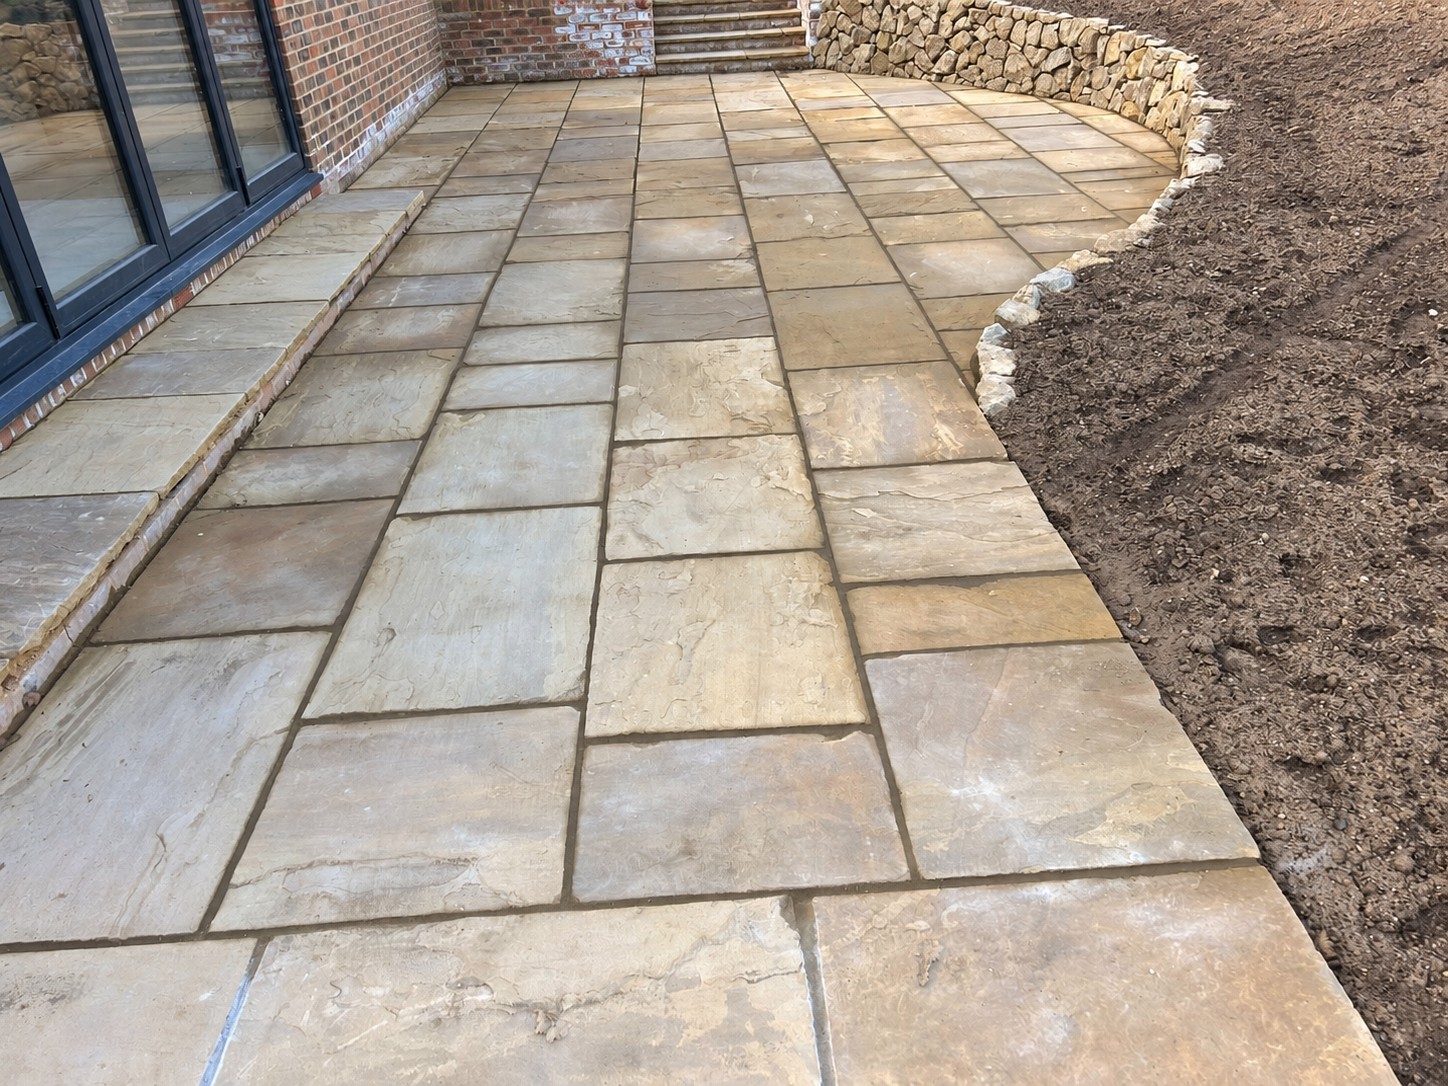
75mm thick York stone paving, curved paths, brick walls and Kentish ragstone walls.
View Sevenoaks projectHerne Bay
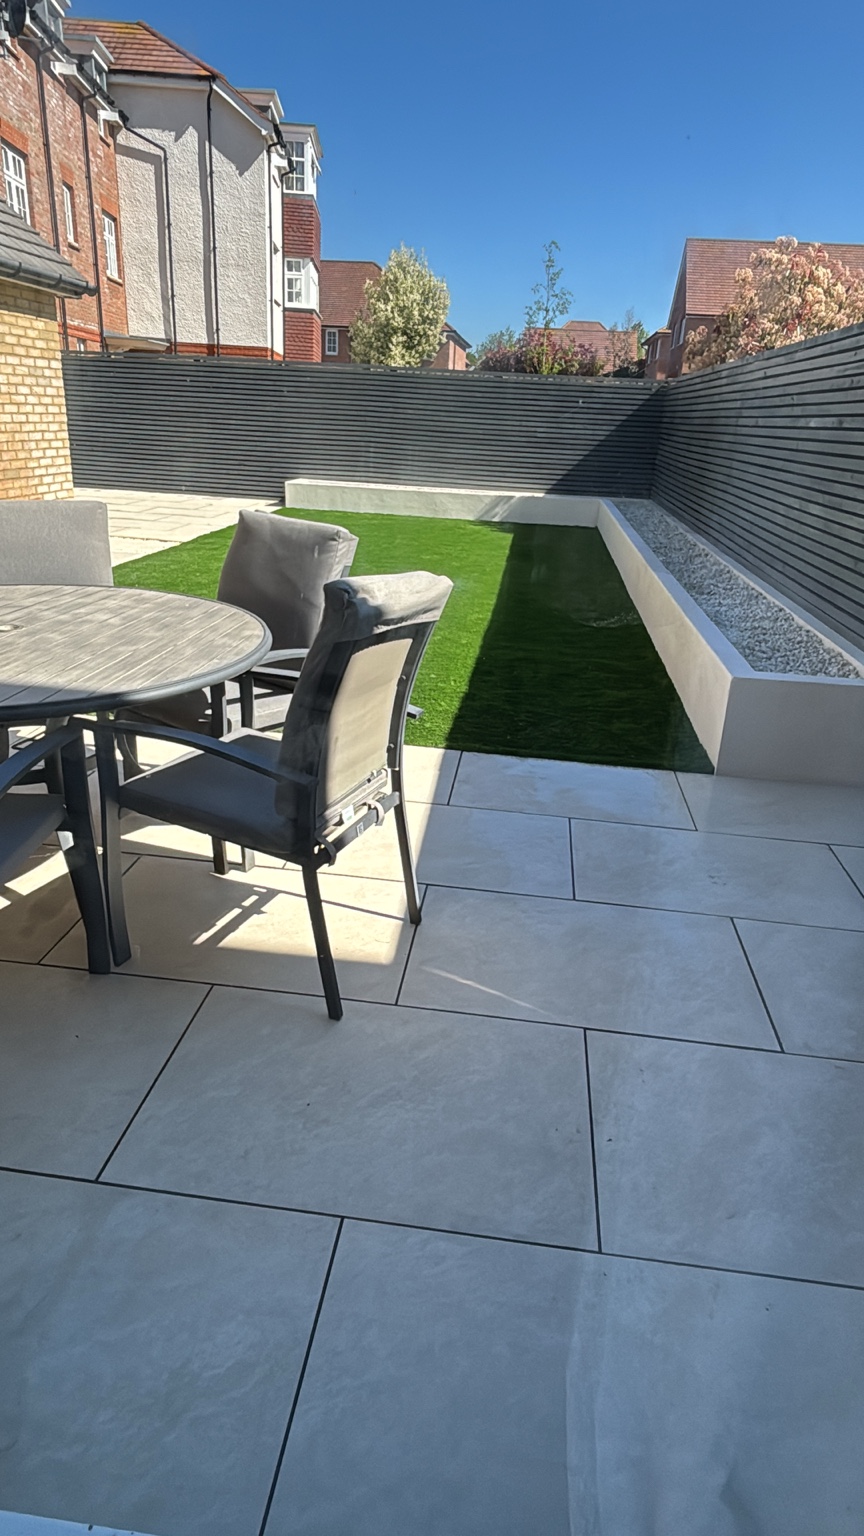
Porcelain patio, raised bed, artificial grass and slatted fencing. See the garden before and after.
View Herne Bay projectSittingbourne
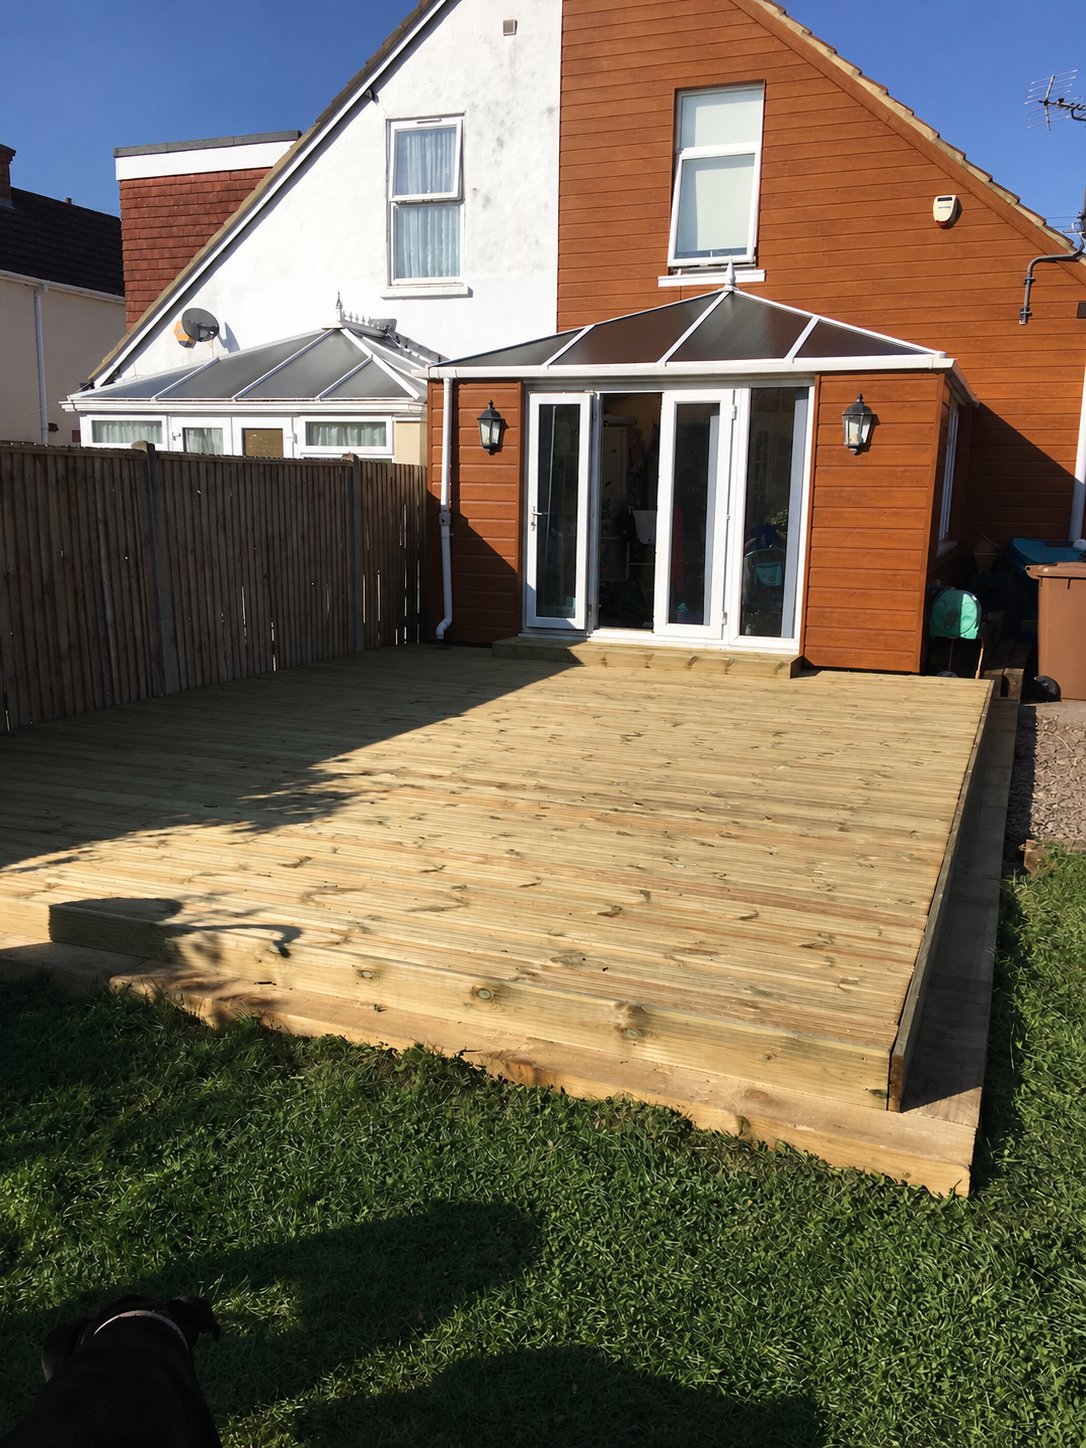
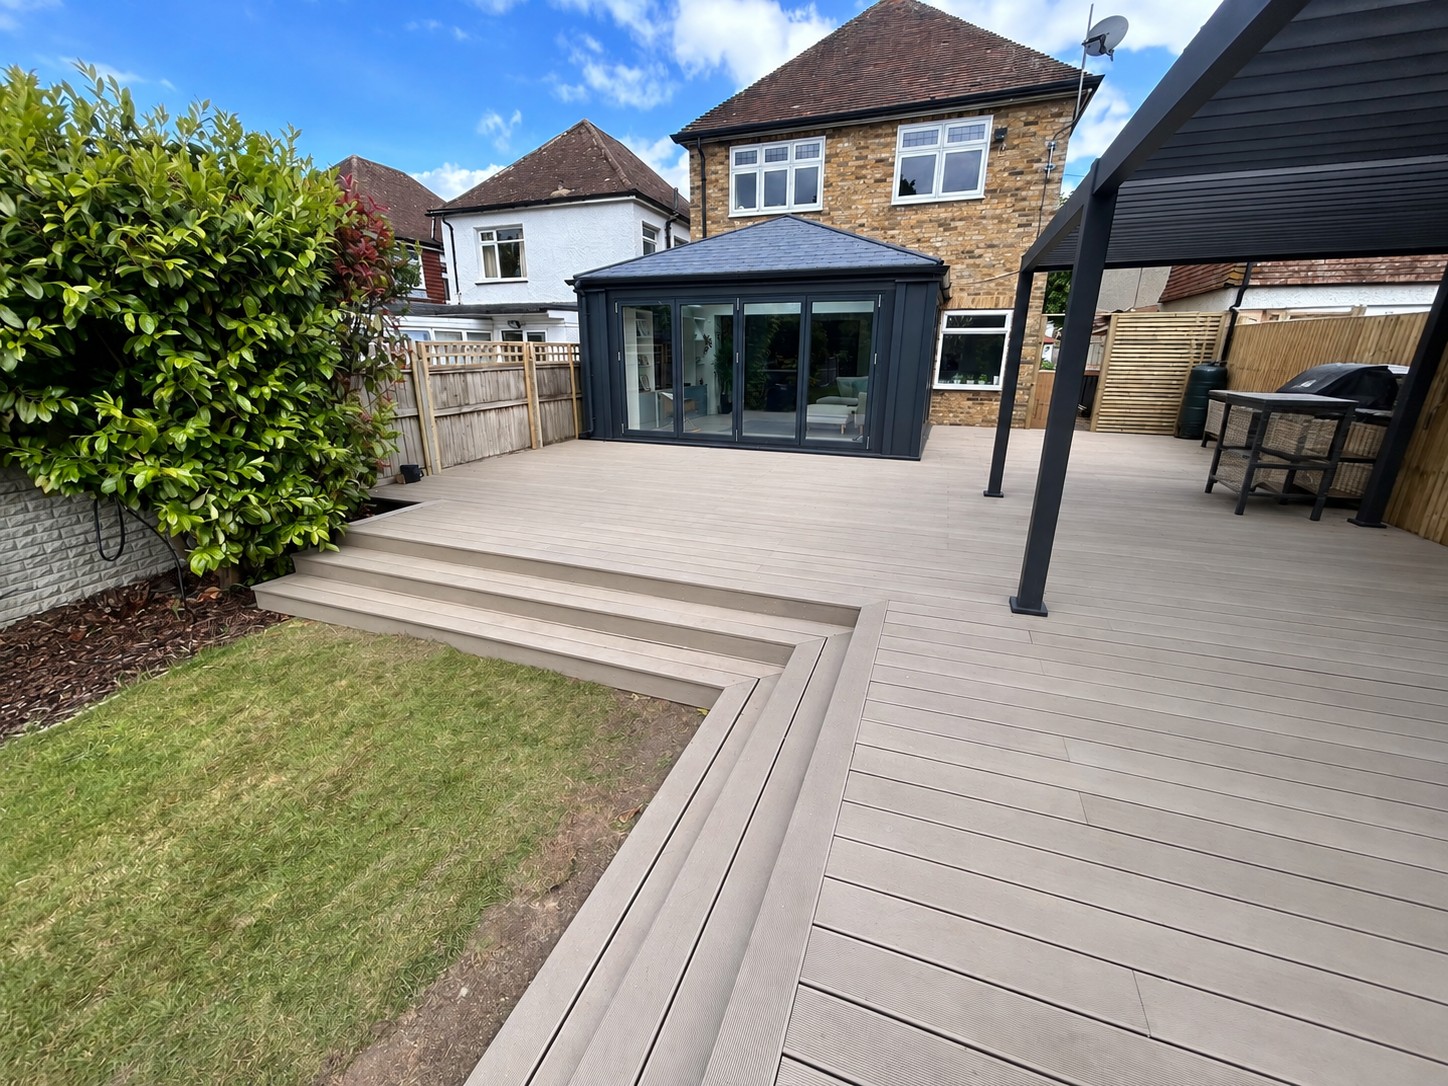
A broad decking terrace with defined board lines and steps connecting the house to the lawn.
View Sittingbourne projectDeal
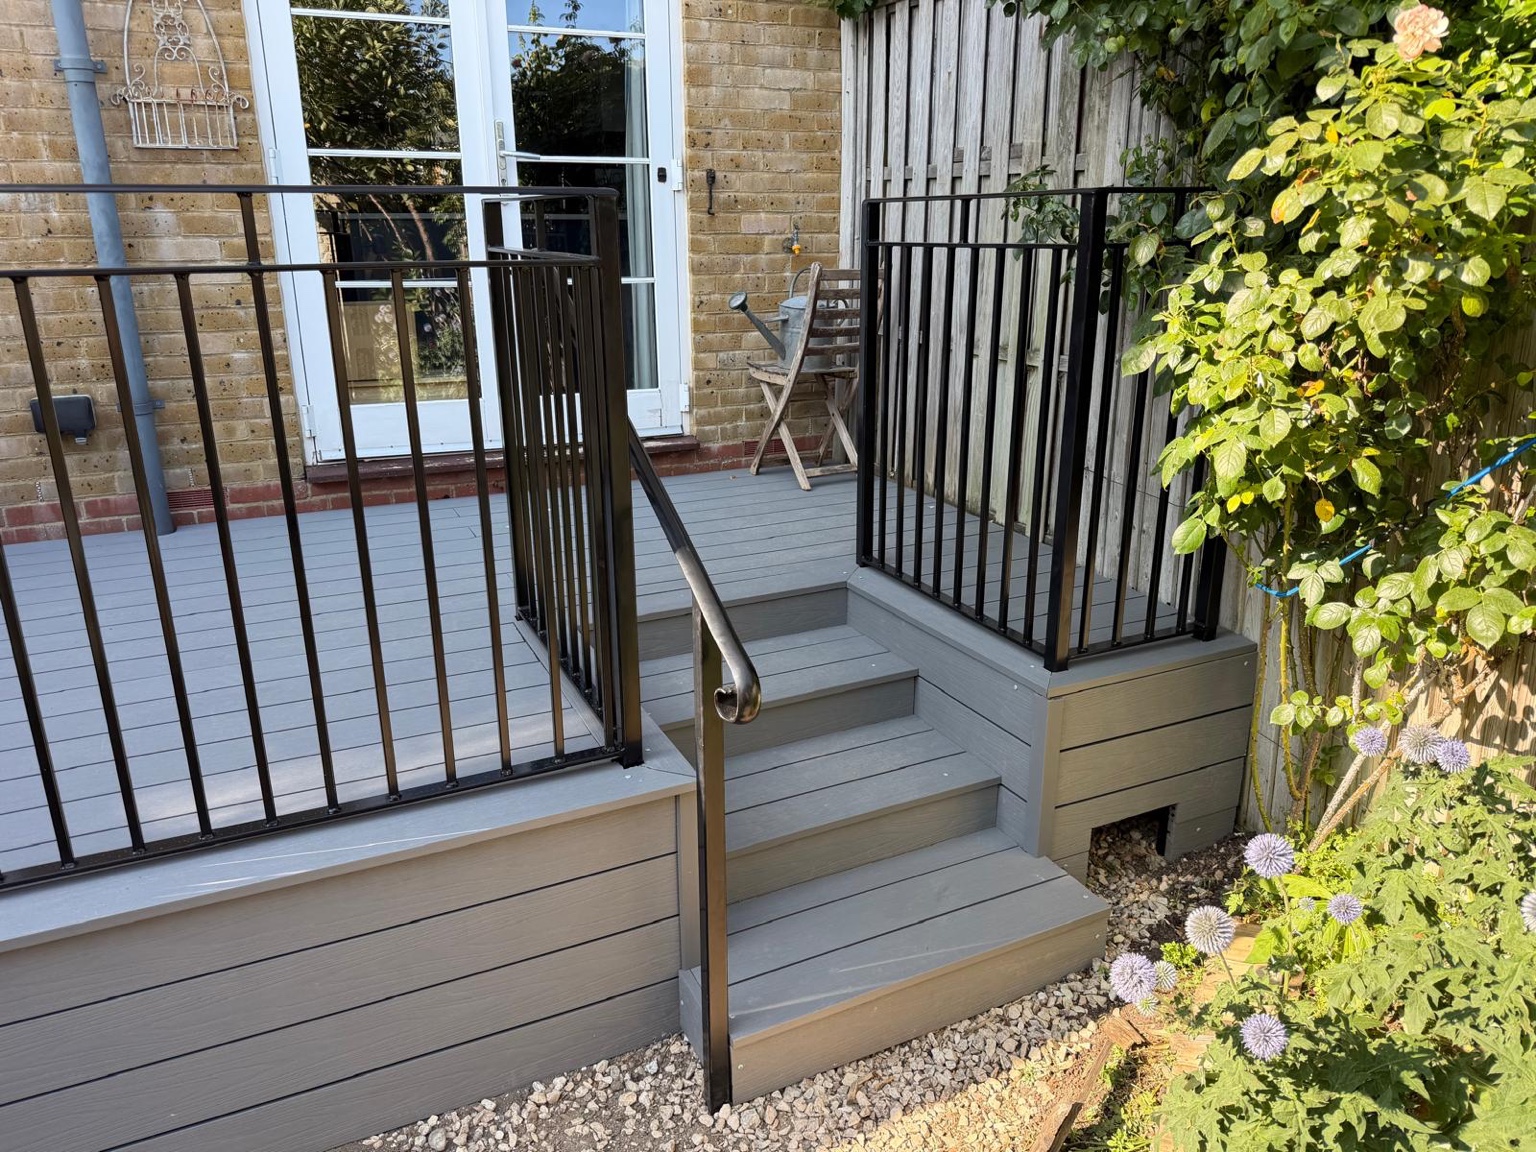
Raised grey decking with black railings, inset steps and a matching handrail.
View Deal projectYOUR GRAVESEND PROJECT
Send your postcode, photographs, measurements and access details for a free, no-obligation quotation.