
Composite decking
Grey composite boards form the terrace and its finished edges. Their parallel layout follows the length of the deck beside the house.
GARDEN PROJECT · ST MARGARET’S BAY, KENT
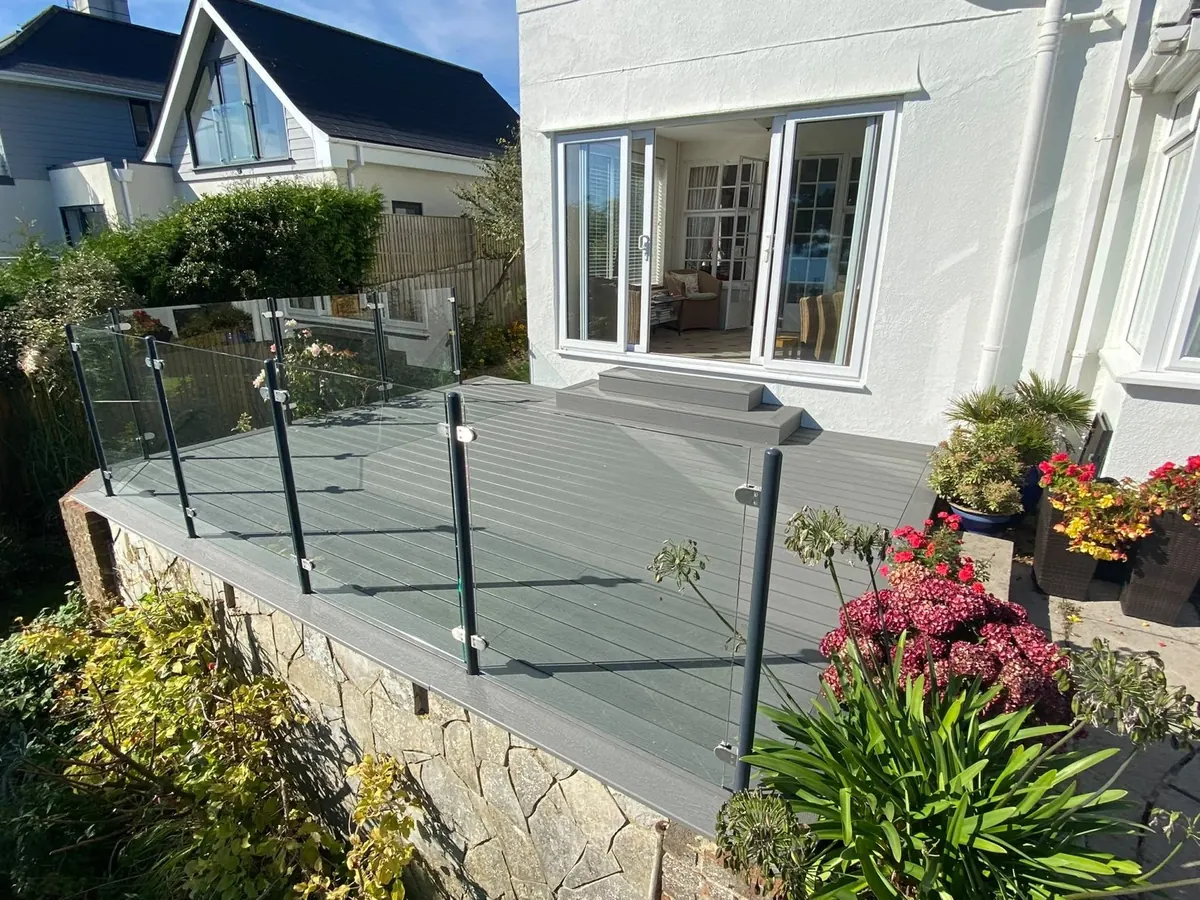
Grey composite decking with a glass balustrade, powder-coated steel posts and matching composite steps beside the house.
THE PROJECT
For this St Margaret’s Bay project we fitted composite decking with a glass balustrade and powder-coated steel posts. The grey boards form a terrace beside the house, with matching composite steps leading to the doors.


Glass panels run around the outer edge of the deck between the dark steel posts. The clear panels keep the surrounding planting visible, while the grey decking and posts give the terrace a consistent finish. The photographs show the deck from the paved garden area and along its raised edge.
Grey composite boards form the terrace and its finished edges. Their parallel layout follows the length of the deck beside the house.
Clear glass panels define the deck perimeter and allow views into the surrounding garden.
Powder-coated steel posts hold the glass panels, with the visible metal fixings completing the balustrade detail.
Composite-clad steps connect the deck to the doors, continuing the same grey finish across the change in level.
PROJECT PHOTOGRAPHS
YOUR GARDEN
Tell us your location and the work you have in mind. Photographs and approximate dimensions can help us discuss the next step and a quotation.