Create a useful terrace for outdoor dining and seating at your Chatham home. We discuss new and replacement patios with porcelain, natural stone and concrete paving compared alongside supporting construction, levels, edges, joints and the route for rainfall.
The best fit depends on how you will use the space, the surrounding garden and the maintenance you prefer. Sandstone and limestone are specific types of natural stone.
Porcelain patios in Chatham
A neat, contemporary finish with consistent sizing and a wide choice of colours. Porcelain is durable and generally easy to clean, making it a practical choice for modern gardens. Outdoor paving should be selected with an appropriate grip rating.
Contemporary appearance
Low routine maintenance
Consistent size and colour
Natural stone patios in Chatham
Natural stone brings varied texture and colour to a garden. Sandstone and limestone are two of the options we can discuss, particularly for spaces where planting and traditional materials are part of the design.
Individual character in each piece
Works with planting and softer edges
Several stone and laying options
Block paving patios in Chatham
Individual blocks give flexibility for patterns, borders and edges. This can work especially well when the patio needs to connect visually with a path or driveway.
Pattern and border choices
Defined edging
Adaptable layouts
Sandstone patios in Chatham
Sandstone is a natural stone with warm tones and variation between pieces. It can suit both traditional gardens and relaxed contemporary layouts when the colour and joint detail are chosen carefully.
Natural colour variation
Versatile for many garden styles
Durable with suitable installation and care
Limestone patios in Chatham
Limestone offers a more restrained, often smoother appearance. Colour, texture and finish vary by product, so we can review samples and discuss cleaning and sealing before you decide.
Elegant, even-toned look
Choice of finishes
Pairs well with simple planting
Flagging patios in Chatham
Large paving flags can make a structured surface for a seating area or path. The format can be laid in different patterns and individual flags can be lifted for repair if needed.
Flexible sizes and layouts
Strong, defined surface
Practical for paths and seating areas
BELOW THE SURFACE
Preparation, levels and drainage matter.
A lasting patio needs more than a paving choice. We assess the existing ground, plan the finished levels and prepare a suitable base. Falls and drainage need to direct water away from the house and prevent avoidable pooling.
The patio can also be planned alongside paths, steps, lawn, planting or fencing so it works as part of the whole garden.
Measure a usable terrace rather than an empty area
For a 25m² idea, show the shape and where the furniture will go. Allow room to pull chairs out, open doors and reach the lawn. The same area in a narrow strip and a broad seating layout will provide different everyday uses.
Include connecting paths, steps and planting edges in the first sketch. Explain any awkward feature of the existing patio if replacement is planned. Paving can improve the relationship between the house and garden as well as change the colour of the surface.
Review samples with the installation requirements
Porcelain, sandstone, other natural stone and concrete flags differ in texture, variation, appearance and care. Compare actual samples outdoors beside the property. Ask which bedding and jointing system suits the selected paving rather than treating all slabs as interchangeable.
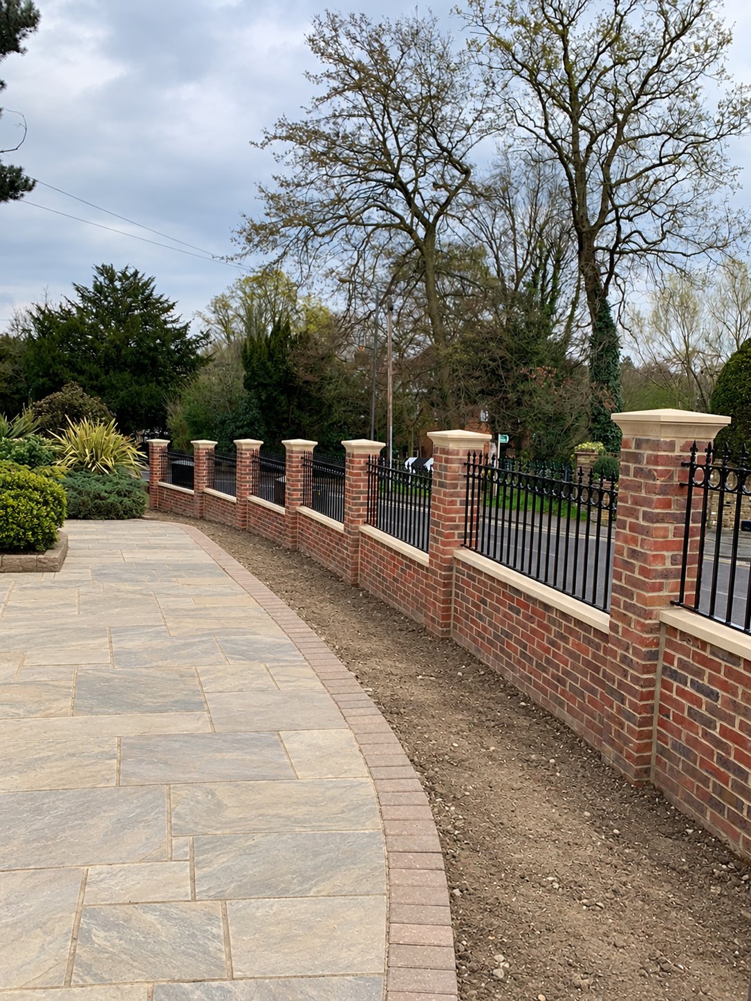
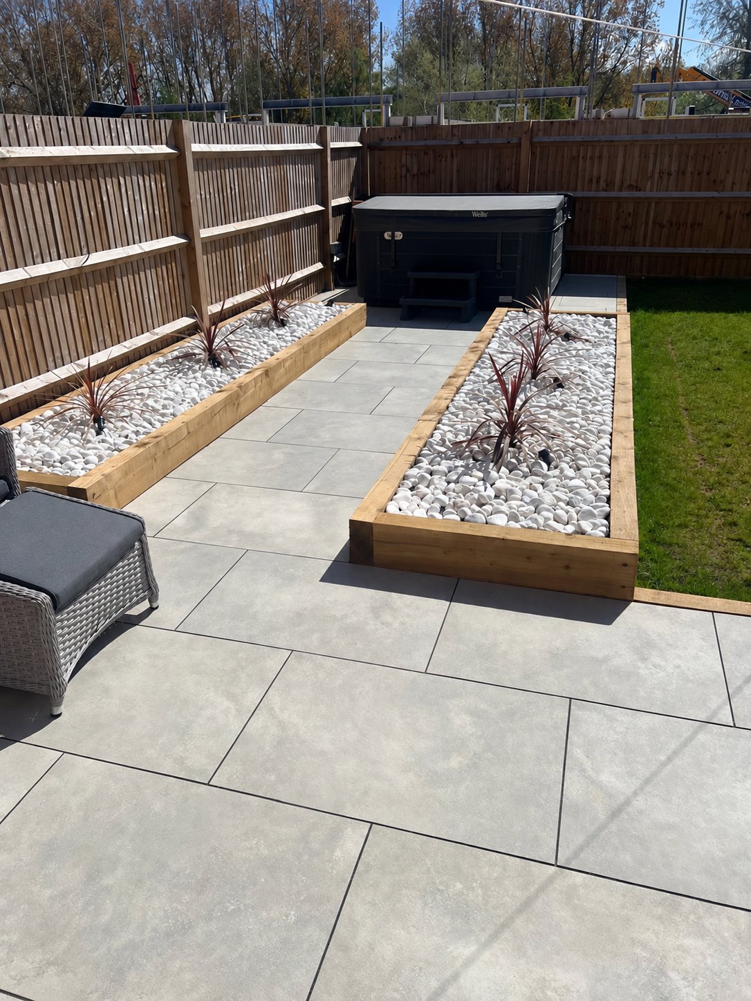
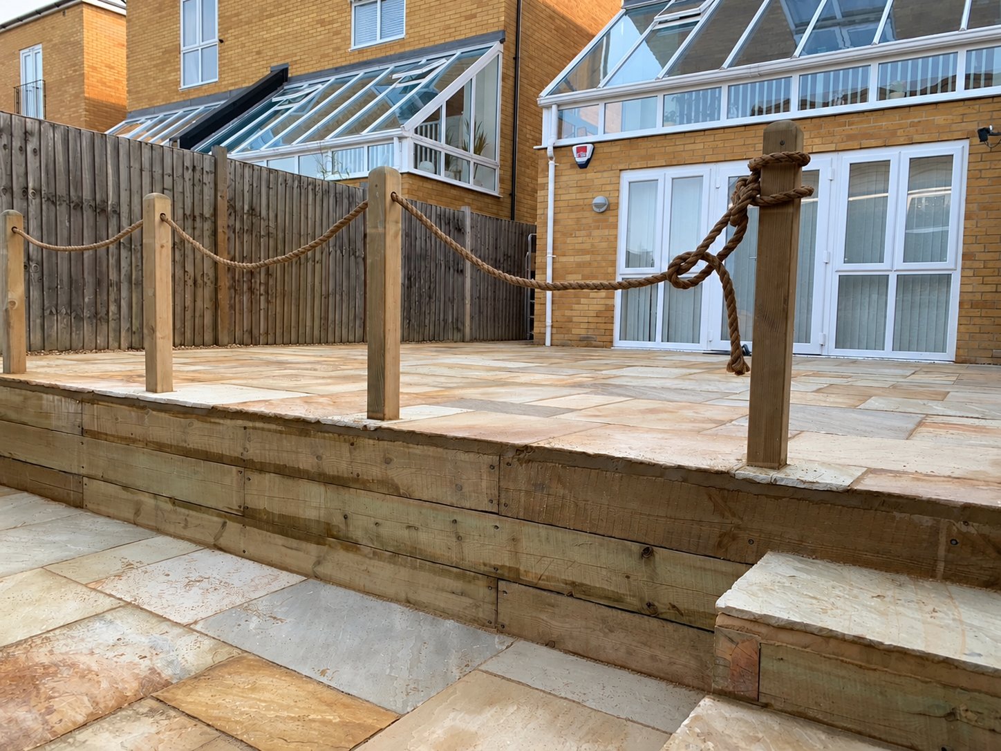
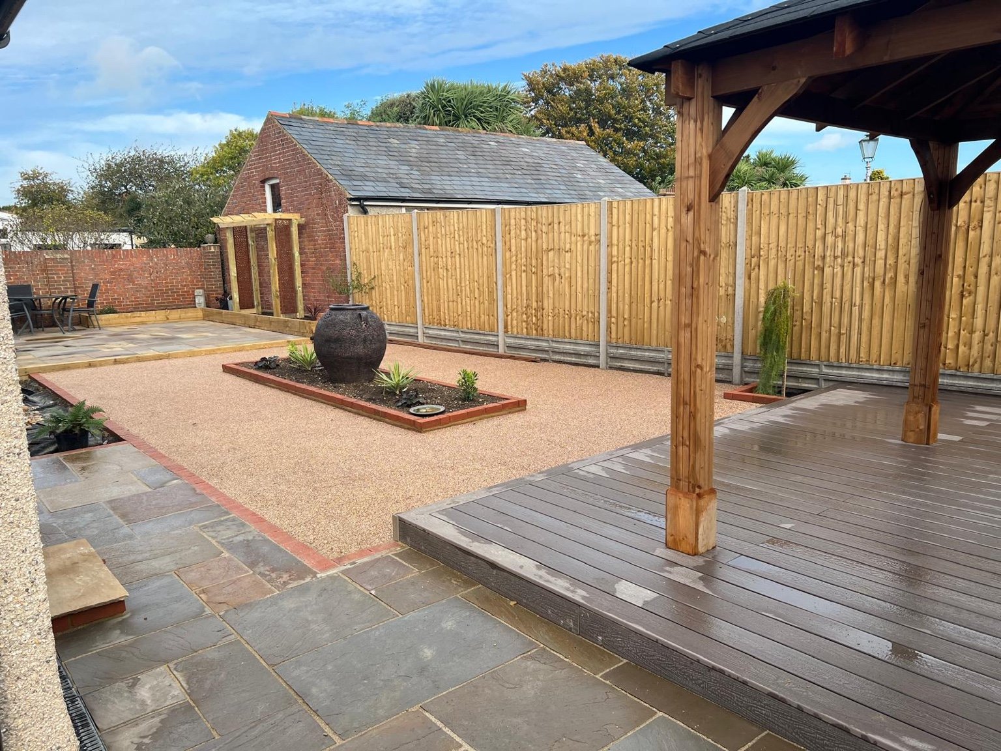
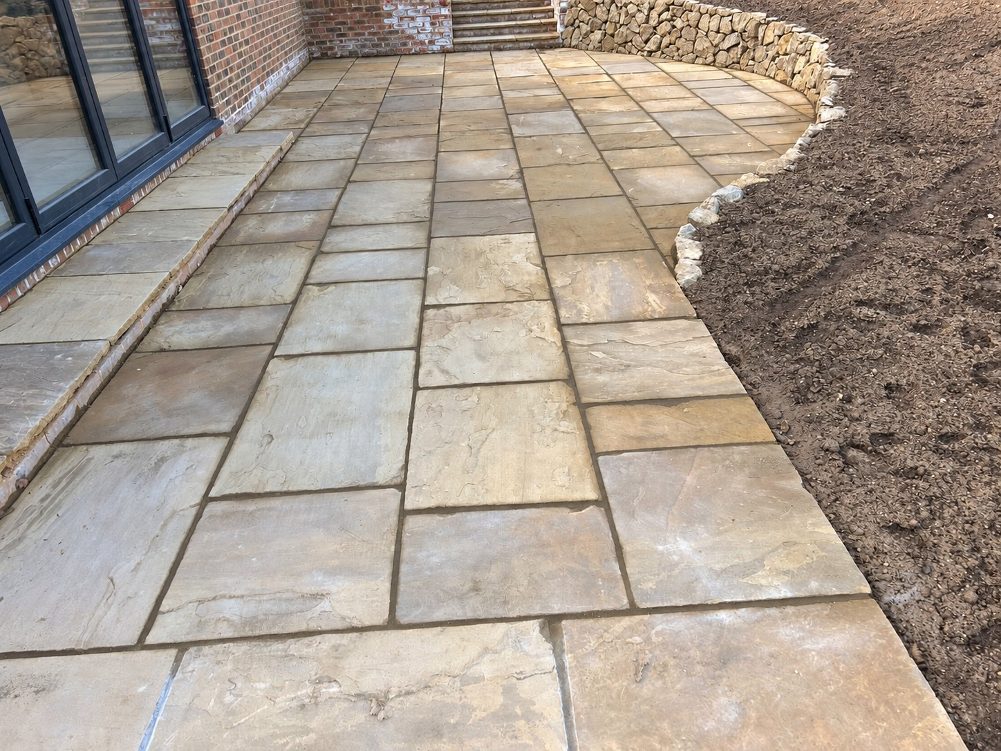
Format, laying pattern and borders affect cutting and finishing. Use genuine project photographs to discuss these details: Strood shows a porcelain terrace with sleeper planters, while Ashford documents sandstone. Their real locations and materials remain clear when used as references for a Chatham proposal.
Assess defects and plan the finished connections
Photograph settled paving, loose joints, failed edges and water remaining after rain. Decide what existing support can remain after assessment. A new layer should not simply hide construction that may repeat the same movement or drainage problem.
Agree heights beside doors, walls, paths and access covers, with the rainfall route identified. Include any step or retaining requirement and the approach for deliveries and removal. Restricted access can affect the work just as much as the chosen paving finish.
Compare affordable full scopes and care
A simpler outline, a suitable alternative product or a smaller useful first stage may help control cost. Retain the necessary support and water-management work when comparing options. A low slab purchase price cannot establish the cheapest complete patio at your property.
Request removal, support, bedding, paving, joints, cuts, edges, drainage and disposal in the scope where required. Clarify optional details and VAT. At handover, follow the installed products’ use and cleaning instructions before adding furniture or beginning normal use.
Choose a laying plan, not just a slab
The format and pattern influence cuts, borders and the appearance of the finished terrace. Sketch the paving against doors and fixed features before ordering. Check where a narrow strip or awkward corner would occur and whether the proposed layout gives a sensible edge to planting or lawn.
A sample should be reviewed outdoors alongside retained materials. Discuss the surface texture, outdoor suitability, joint appearance and required care. Confirm the intended bedding and jointing system with the selected paving. A large format, natural variation or a curved border can change the installation work without changing the measured area.
What the complete Chatham quotation should cover
Use the same agreed scope when comparing proposals. Confirm the materials and work below the visible finish, together with any retained construction. Ask how exclusions or provisional work will be handled and keep the written specification with the quotation.
Measured patio, paths, steps and selected paving product
Removal of existing surfaces and disposal
Excavation, supporting construction and bedding
Levels, runoff, access covers and threshold details
Borders, joints, cuts and any specified treatment
Labour, access arrangements, VAT and exclusions
Photographs, dimensions and access details help define the work. They can start the discussion, with a visit or further assessment where needed. A quoted total is useful when it is clear what the finished result includes.
From the first enquiry to handover
Measure usable seating and circulation space with furniture in mind.
Agree paving, laying pattern and connections to surrounding features.
Assess ground, prepare support and establish the agreed levels.
Install the paving, edges and joints using the specified system.
Allow the materials to become ready for use and follow their cleaning advice.
Agree the programme after the scope and materials are confirmed. Include delivery arrangements, protection of retained features and any periods when the area cannot be used. At handover, confirm how the completed work should be used and cared for, and retain the relevant product details.
COMPLETED PROJECT · HERNE BAY
Garden transformation
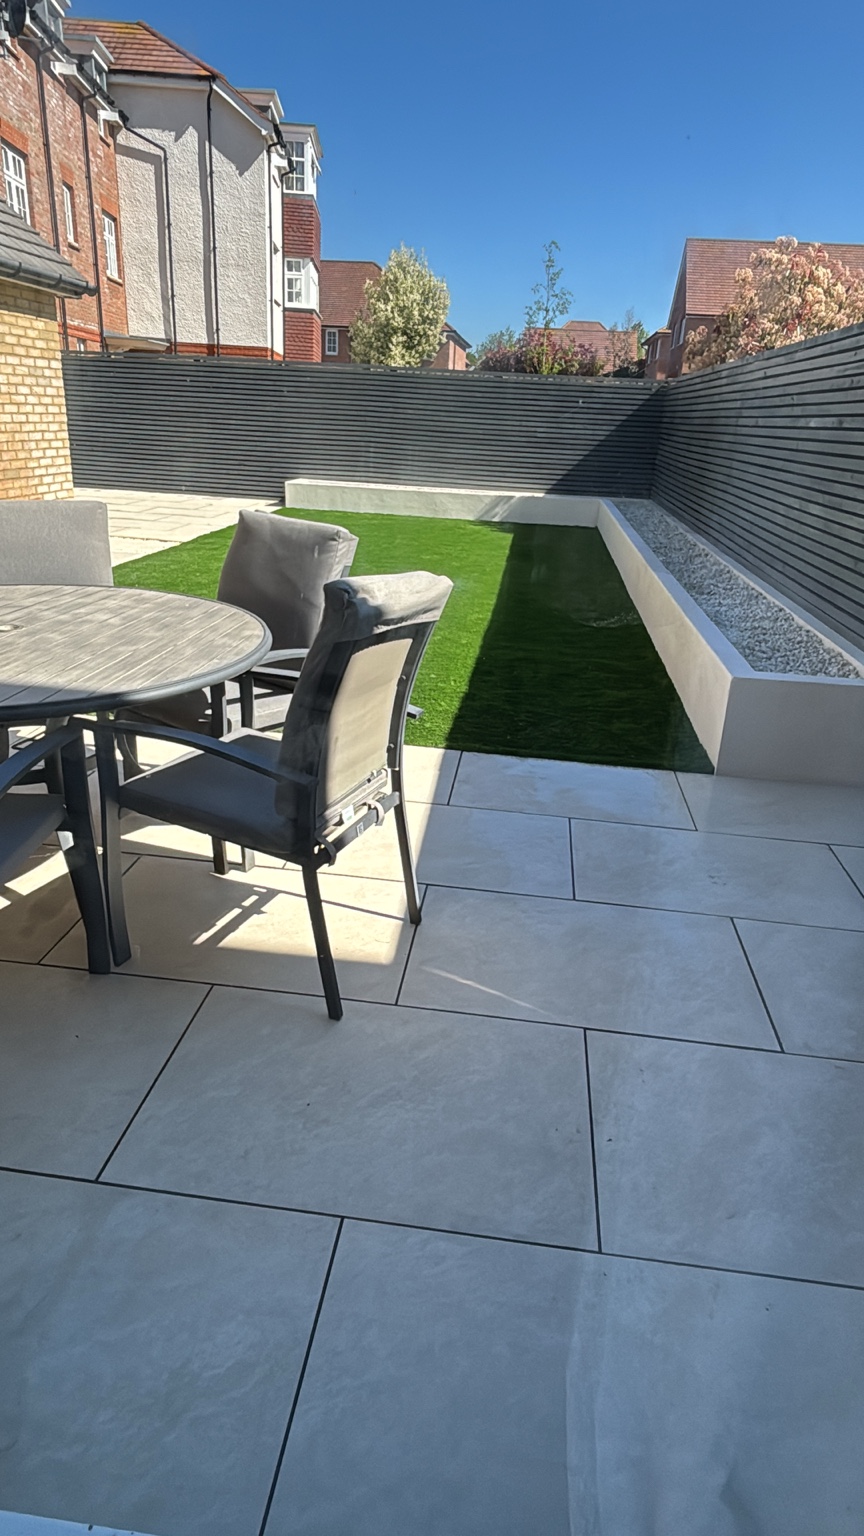
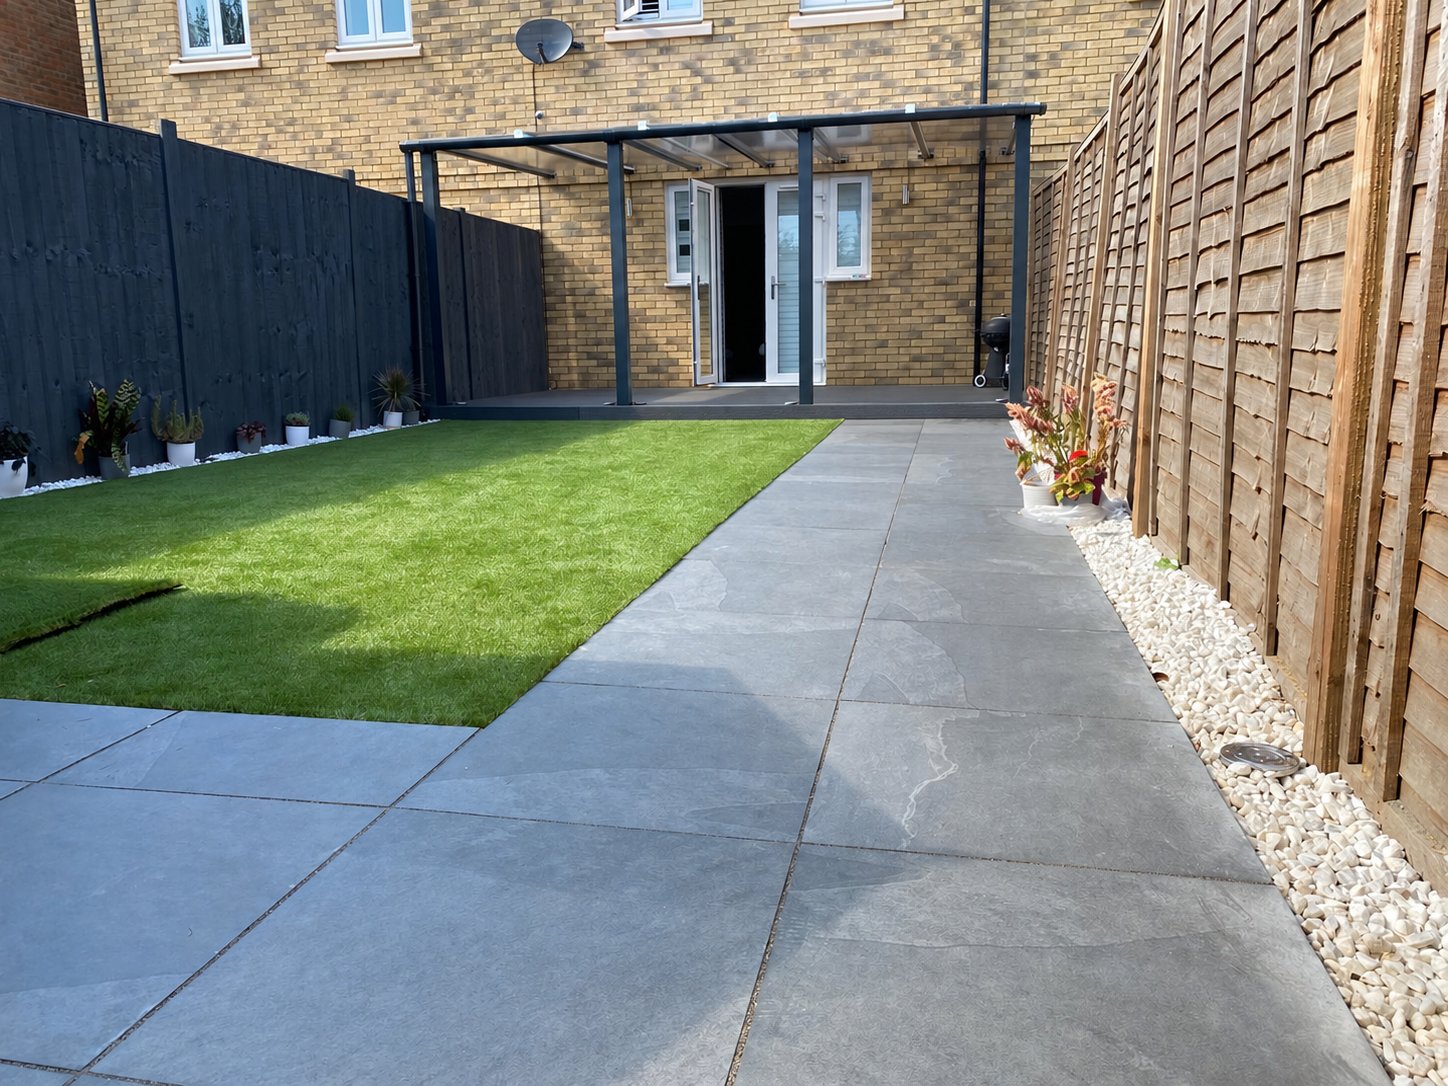
Porcelain patio, raised bed, artificial grass and slatted fencing. See the garden before and after.
This project is in Herne Bay. The photographs show the documented work at that property.