Closeboard fencing in Margate
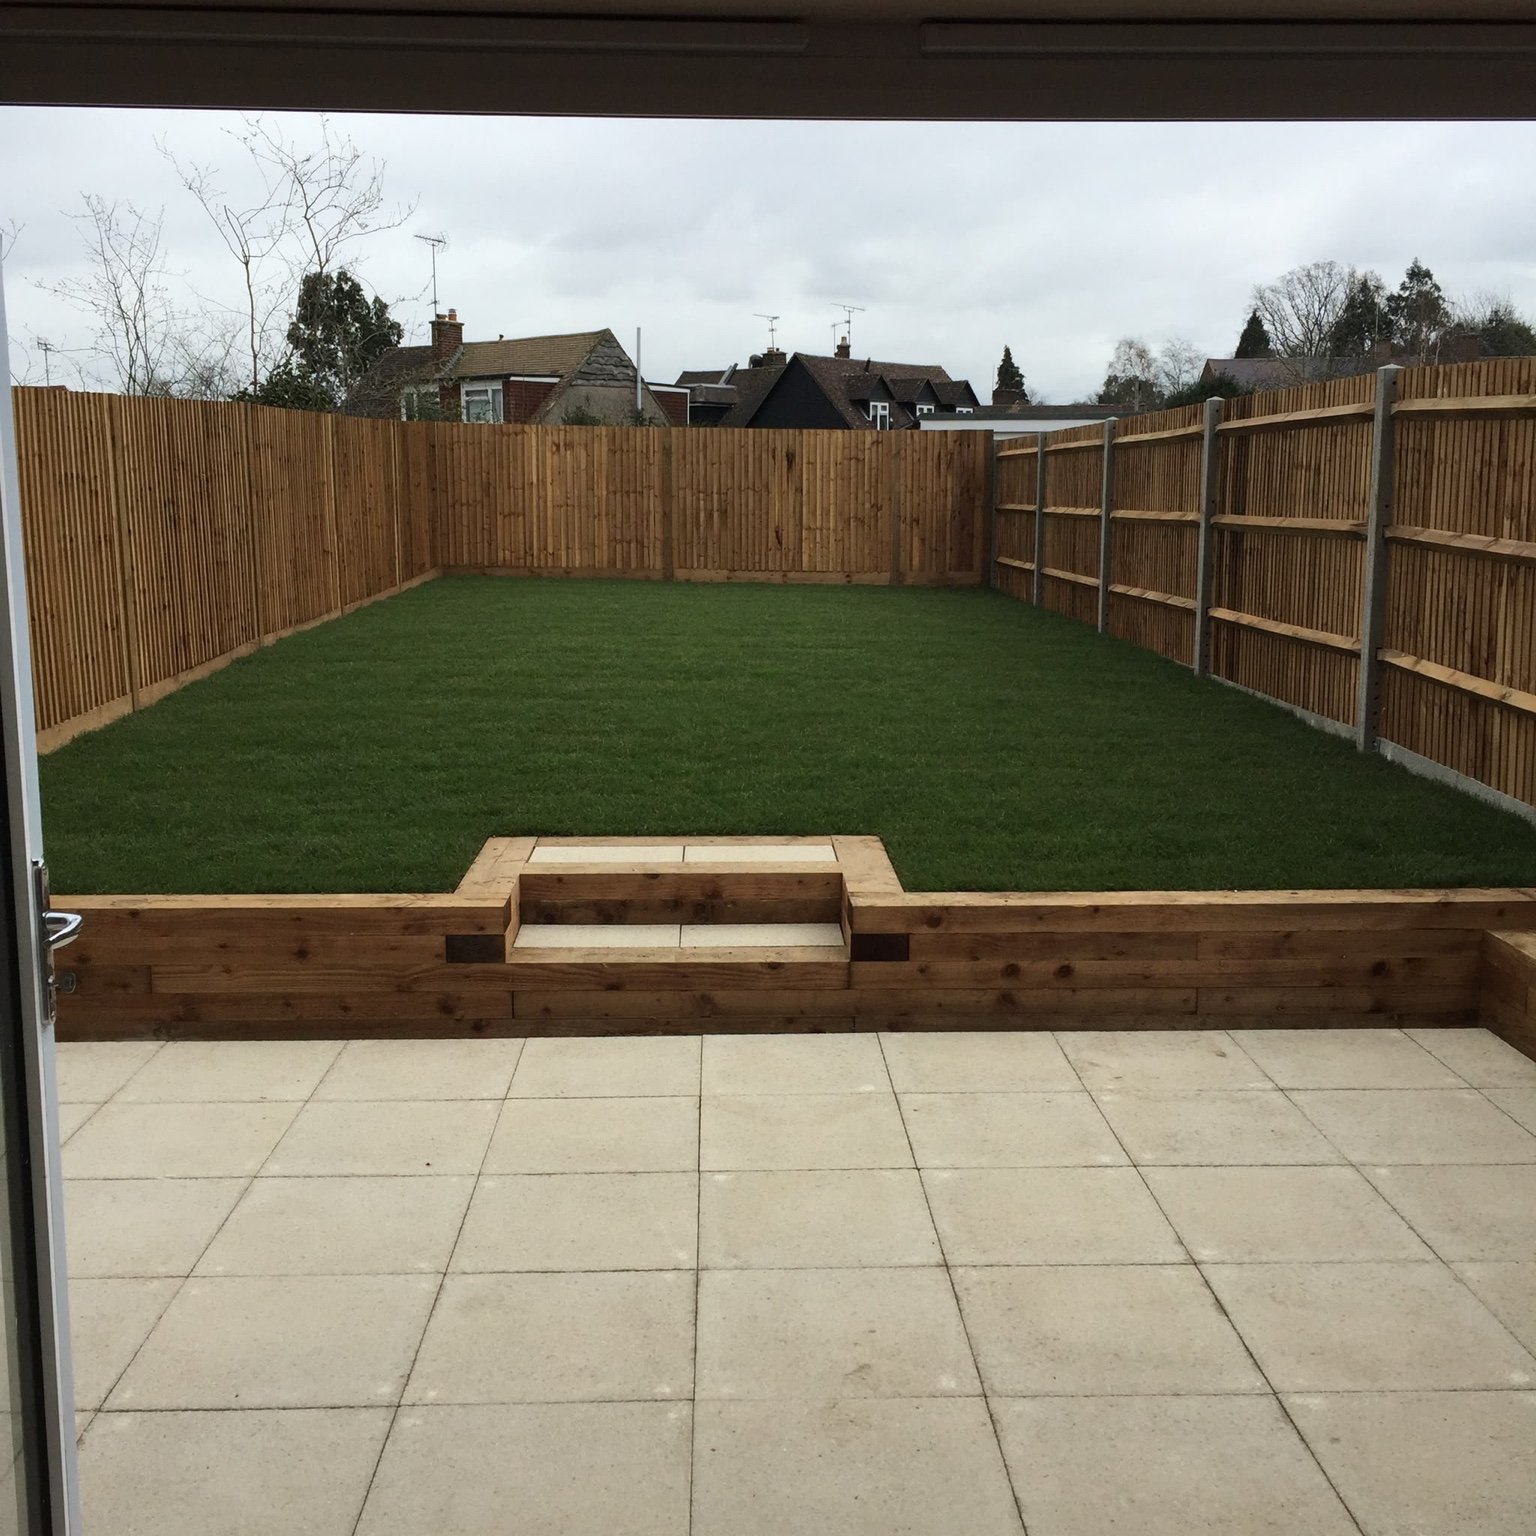
Overlapping vertical boards create a solid boundary. A good option when privacy, strength and a traditional appearance matter.
Good for: Strength and privacy
GARDEN FENCE INSTALLATION & REPAIRS · MARGATE
Landscape Gardener of Kent installs and replaces garden fencing in Margate, with damaged sections assessed for repair. Choose closeboard, panel, slatted or picket fencing to suit the boundary, with posts, gravel boards and garden gates planned as part of the installation. We can assess damaged panels and supports before recommending repair or replacement.
Send your postcode, approximate boundary length and photographs for a free, no-obligation quote. Tell us whether you need a new run, replacement panels, post repairs or a garden gate included.
Show the full fence line, corners and gate openings. Decide whether the priority is screening a patio, enclosing the garden, containing pets or replacing a failing boundary. Check the proposed height and sightlines from the house and seating area.
For a boundary in Margate, Cliftonville, Garlinge or Westbrook, include your postcode and photographs from both ends of each run. Show the access route and which existing sections need to remain. Tell us which sections are sheltered and which are exposed, rather than assuming the same construction will suit every part of the garden. Existing storm damage, loose posts and movement need assessing before simply choosing stronger panels. For a Margate property, show the views from the patio and house as well as the frontage. A solid rear privacy boundary and a more open front section can have different heights and support requirements; mark them separately on the plan. Measure the rear boundary, side passage and front sections separately; they may need different heights and styles. Photograph each run from end to end, including corners, slopes, planting and any old posts set into paving. Mark the sections to retain and show where a gate needs to open. If the aim is privacy around a patio, include the view from the seating area and the house. Tell us about narrow access or a route across finished landscaping so removal and material handling can be included in the scope.
Confirm the boundary line and permission for the work before setting out. A replacement should follow an agreed line; the position of an old fence alone should not be used to resolve uncertain ownership.
FENCING OPTIONS
Different boundaries call for different materials, levels of privacy and finishes. Compare the options below and tell us what you need from your fence.
Overlapping vertical boards create a solid boundary. A good option when privacy, strength and a traditional appearance matter.
Good for: Strength and privacy
Ready-made panels fit between compatible supports. Compare the panel, posts and fitting together when assessing installation costs.
Good for: Replacing compatible panel sections
Feather edge describes the tapered boards commonly used in closeboard fencing, fitted individually or supplied as panels.
Good for: Traditional appearance
Horizontal or vertical slats bring a clean, contemporary look. The spacing can be discussed according to the privacy you need.
Good for: Modern garden design
Damaged panels, posts and sections may be repaired or replaced. We can assess whether a targeted repair or a new run of fencing makes better sense.
Good for: Restoring damaged fencing
Closeboard commonly uses overlapping feather edge boards. It may be built along the boundary using boards and rails or supplied as ready-made panels. Closeboard and feather edge therefore overlap as descriptions; compare the actual construction and supports.
Panel fencing uses complete sections between posts. Existing spacing and supports must suit the proposed replacements. Include the panel dimensions, fixing method and condition of the posts when requesting a like-for-like change.
Slatted fencing offers a different balance of privacy and openness. Spacing and viewing angle affect screening, so consider neighbouring sightlines before choosing from a photograph. Discuss the complete support and fixing arrangement for the site’s exposure.
Picket fencing has gaps between its upright boards and gives an open boundary finish. It can frame a garden or separate areas while preserving views, but it does not provide the screening of a solid closeboard fence. Assess the gaps and height against any pet-containment needs.
For a Margate garden with several levels, show where fencing meets walls, steps and paths. Agree the total height from the relevant ground level, supports and access requirements before fitting. The West Malling case study below shows both styles in a completed garden elsewhere in Kent.
Timber and concrete posts differ in appearance and compatibility with the fencing above and between them. If existing posts are to stay, they need to be stable, sound and suitable for the new sections.
Gravel boards can keep main timber panels or boards away from soil where the construction allows. Include their height with the panel and any trellis when agreeing the total fence height.
A sloping boundary may need stepped sections or construction that follows the ground. Discuss the finish from both sides and any gaps at the base, particularly for pets. Ground conditions and the specified fence determine the support detail; one post-hole recipe does not suit every boundary.
Show existing storm damage, movement at posts and any large open areas beside the fence. Discuss the total height, construction, support and fixings together. Choosing a heavier panel alone does not establish that the complete boundary is suitable for its exposure.
Slatted and open styles provide different screening from solid panels. Compare gaps and sightlines from the positions where you use the garden, and confirm the actual construction for the site. On a slope, agree whether sections will step or follow the ground, how the base gaps will be finished and how the fence meets paths or garden walls.
Include gate openings in the initial measurements. Agree the clear opening, swing direction, hinges, latch and any access needs for bins or garden equipment.
A gate needs suitable supports and enough clearance to open across the adjoining ground. Photograph existing paths and changes in level so the gate and paving can be considered together. Matching boards or slats can connect the gate visually with the fence without overlooking its hardware and support requirements.
Fence repairs in Margate: panels, posts and storm damage
Broken boards or a damaged panel may be replaced while sound sections remain. A leaning, loose or decayed support needs assessment as well as the visible fence. Replacing boards alone will not correct an unstable post.
Send a view along the whole run and close-ups of posts, rails and fixings. Where several supports or sections have failed, replacing a larger part of the boundary may be more appropriate. Keep clear of unstable fencing while an assessment is arranged.
The installed price depends on length, finished height, construction and working conditions. A timber supply price, panel price or hourly rate does not include every part of a fitted boundary.
For a 30-metre Margate boundary, your sketch could show a 20-metre rear run and a 10-metre side run. A 20-metre-only enquiry should identify that run independently rather than assume it is two thirds of the fitted cost of a more complex 30-metre boundary. Mark the corner and any gate opening, then confirm whether the stated length includes or excludes the gate. Price each proposed style and height separately if they differ. Record the finished height you want as well as the length. The number of bays and posts depends on the selected construction and spacing; a 30-metre garden perimeter with several corners is a different fitting job from one uninterrupted line. Show old post bases and the disposal route in your photographs.
Compare written quotes covering:
Ask whether a labour-only or daily rate includes removal, old concrete extraction, waste handling and gate fitting. A supplier’s panel price covers a component rather than the complete boundary. Send access photos as well as measurements, and compare the supplied-and-fitted total with the same materials, disposal and VAT treatment included.
A per-metre figure is useful only when the height, construction and included work are the same. Confirm whether the rate includes posts, gravel boards, rails, fixings, old-fence removal and disposal. Gates, corners, awkward access and removing old concrete may be separate items.
For a 30-metre boundary, multiply an agreed per-metre rate by 30 only after those inclusions are clear, then add any separately quoted items and applicable VAT. Ask for a supplied-and-fitted total as well. If two quotes use different panel heights or retain different supports, request matching scopes before judging the price.
Planning Portal gives usual limits in England of 1 metre beside a vehicle highway, including its footpath, and 2 metres elsewhere, measured from ground level. Existing taller fences have separate provisions where height is not increased.
Check whether your particular property is in a conservation area, any restrictions on permitted development and whether taking down an existing boundary needs permission. Listed buildings and boundaries with neighbouring listed buildings have additional conditions. A choice of timber style does not resolve those checks.
Include gravel boards and trellis in the total height. Read the Planning Portal fencing guidance and confirm property-specific requirements with Thanet District Council before work begins.
Do not assume that a shared boundary means a 50:50 bill. Establish ownership and any maintenance responsibility from the title register, deeds or an existing agreement before arranging the work. The side with the posts and rails, or whether the fence is on the left or right of the garden, is not a reliable ownership test.
Discuss the specification and any proposed contribution before commissioning a replacement. Record what has been agreed, including access and the sections being changed. Where responsibility is disputed, resolve it or obtain appropriate advice before authorising changes. HM Land Registry’s boundary guidance explains what property records can and cannot show, and GOV.UK covers boundary agreements between neighbours.
Ask how ground and weather conditions could affect the programme and how access will be maintained during fitting. Follow the guidance for the actual timber and treatment; keep accumulated soil and debris away from vulnerable sections and check supports and fixings periodically.
A fence can be planned at different times of year when ground, weather and working access allow suitable installation. There is no single best month for every boundary. Explain whether dense planting blocks the line, the ground stays wet or a damaged section needs assessment promptly.
Agree removal, post work and fitting as part of the programme. Weather or unsuitable ground may change the start date. If access crosses a lawn or patio, discuss protection and the removal route before booking. Coordinate new fencing with other garden work so later excavation does not disturb fresh paving.
The ground, weather and access matter more than a named month. Discuss planting along the boundary, wet areas, removal and protection of retained landscaping. Agree a programme and how unsuitable conditions will affect fitting.
Seven feet is approximately 2.13 metres, above the usual 2-metre planning limit away from a highway. Different limits and restrictions can apply. An existing taller fence has separate provisions where its height is not increased. Check the linked planning guidance and Thanet District Council before commissioning work.
Measure the run and specify its total height, fence style, posts, gravel boards and any gate. Old-fence removal, concrete extraction, corners, ground conditions and access change the fitted price. Compare complete written quotations for that 20-metre scope rather than scaling a panel price or a different garden’s total.
The height, fence construction, posts, corners, gates, removal work and access determine the fitted price. Measure each run and show changes in level. Request a complete quotation including disposal and VAT treatment rather than multiplying a retail panel price by the boundary length.
A general average cannot establish the fitted cost for your garden. Length, total height, fence type, posts, removal, corners, gates and access determine the scope. Compare supplied-and-fitted quotes with the same materials, disposal and VAT treatment.
Day rates depend on the team and included work and do not establish a complete installed price. Confirm how many people the rate covers, the estimated days, materials, equipment, removal, disposal and VAT. Ask for the total for your agreed boundary specification.
Compare a written price for the agreed installation scope. A daily or hourly rate may exclude materials, disposal, equipment or ground preparation. The length, height, support details and access affect the work, so ask what the total includes before comparing contractors.
The usual planning height limit in England is 2 metres away from a highway, or 1 metre next to a highway used by vehicles including its footpath. Exceptions and property-specific restrictions apply. Check the total height and relevant permissions before work begins.
Possibly, if the posts are sound, stable and compatible with the new sections. Spacing, dimensions and fixings need assessment. New panels will not correct unstable supports.
Feather edge refers to the tapered boards commonly used in overlapping closeboard construction. The boards may be fitted individually or supplied in panels. Compare boards, rails, posts and fixings rather than treating the names as wholly separate systems.
Yes. Include the opening and intended use in your enquiry. The gate needs suitable supports, hardware, clearance and swing direction, with adjoining paths and levels considered.
MORE IN MARGATE
Explore the other work available in Margate.
Explore our Margate landscaping services and Margate patio installation if the project includes new paths or seating areas. Share the whole brief so boundaries, paving and access can be planned together.
See our fencing services across Kent for the wider service. Send details of any commercial or security boundary requirement so we can confirm whether the proposed work is suitable.
OUR WORK · KENT
Chislehurst
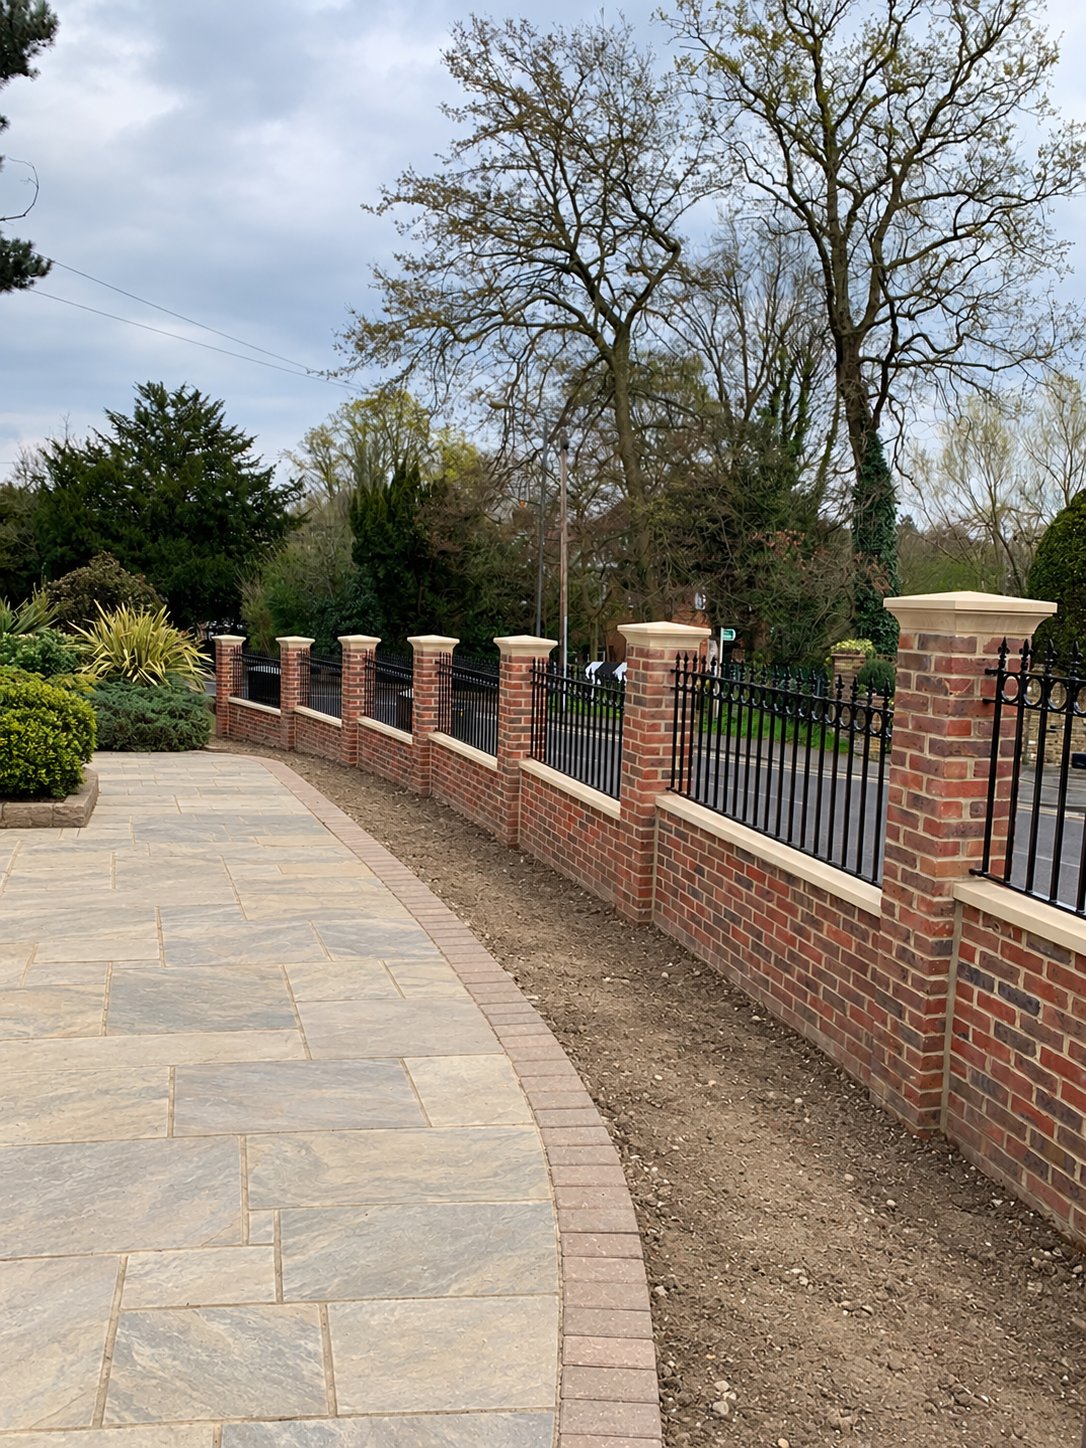
A brick boundary with pale stone coping and pier caps, finished with decorative railing panels.
View Chislehurst projectSt Margaret’s Bay
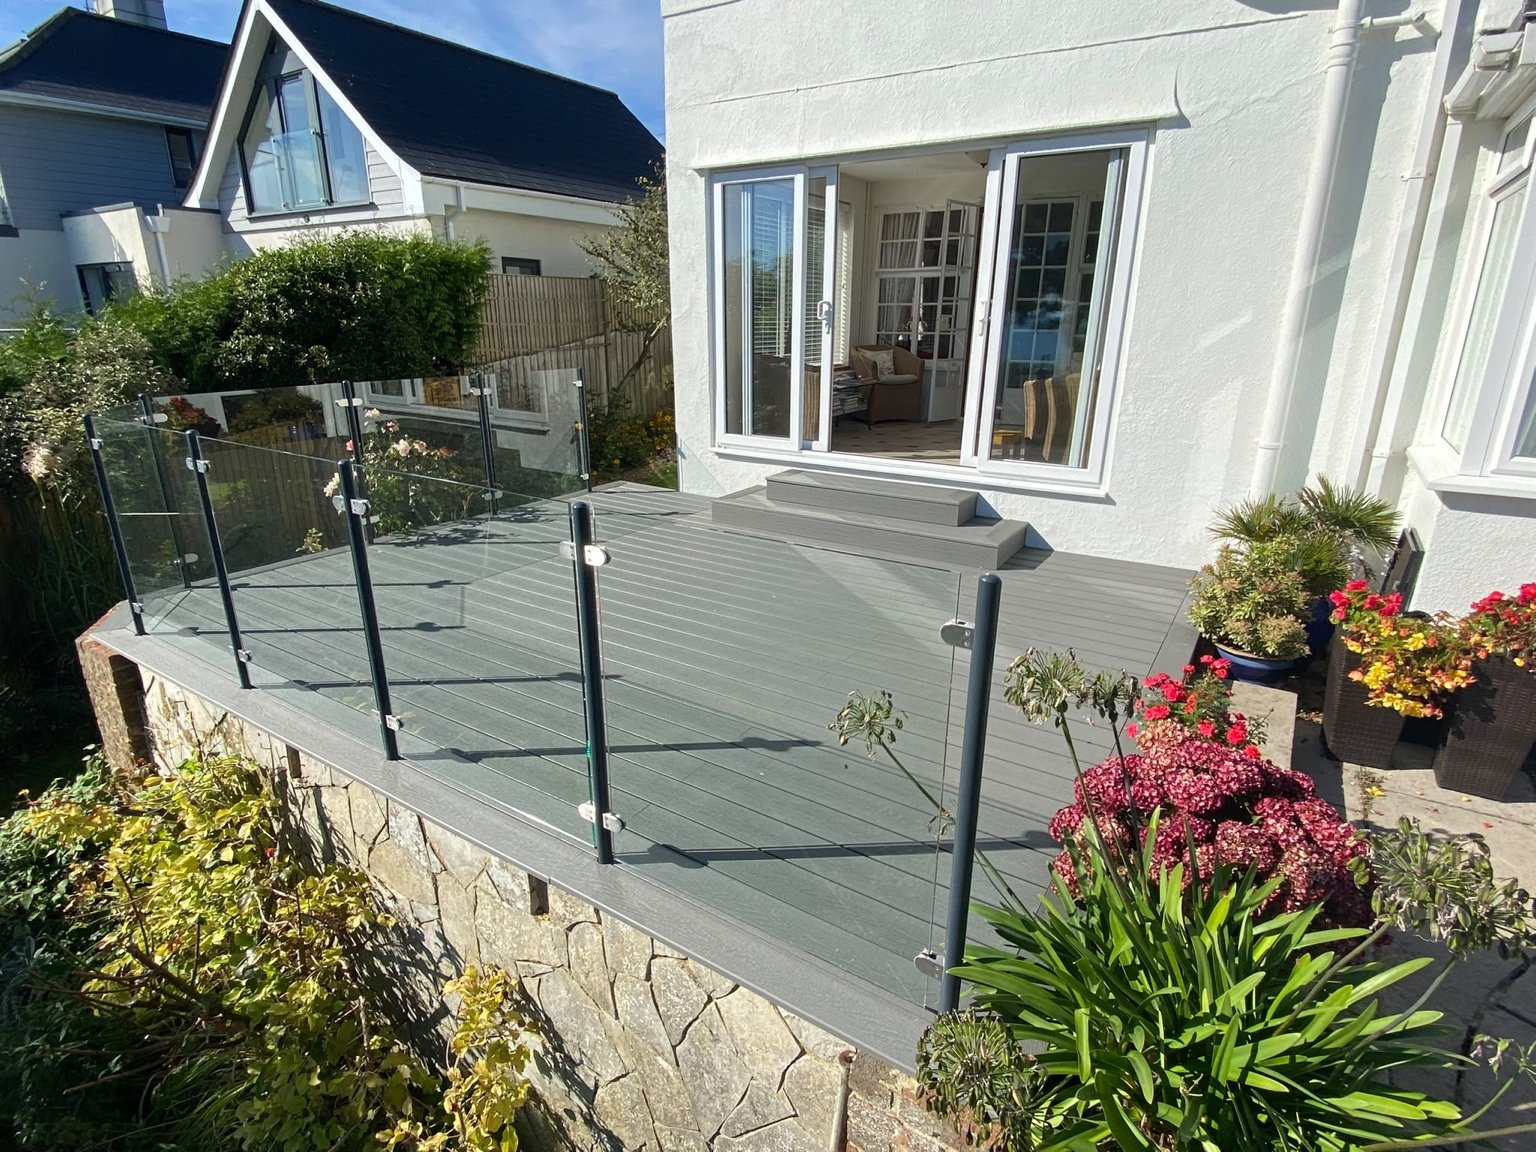
Grey composite decking, glass panels, powder-coated steel posts and matching steps.
View St Margaret’s Bay projectFolkestone
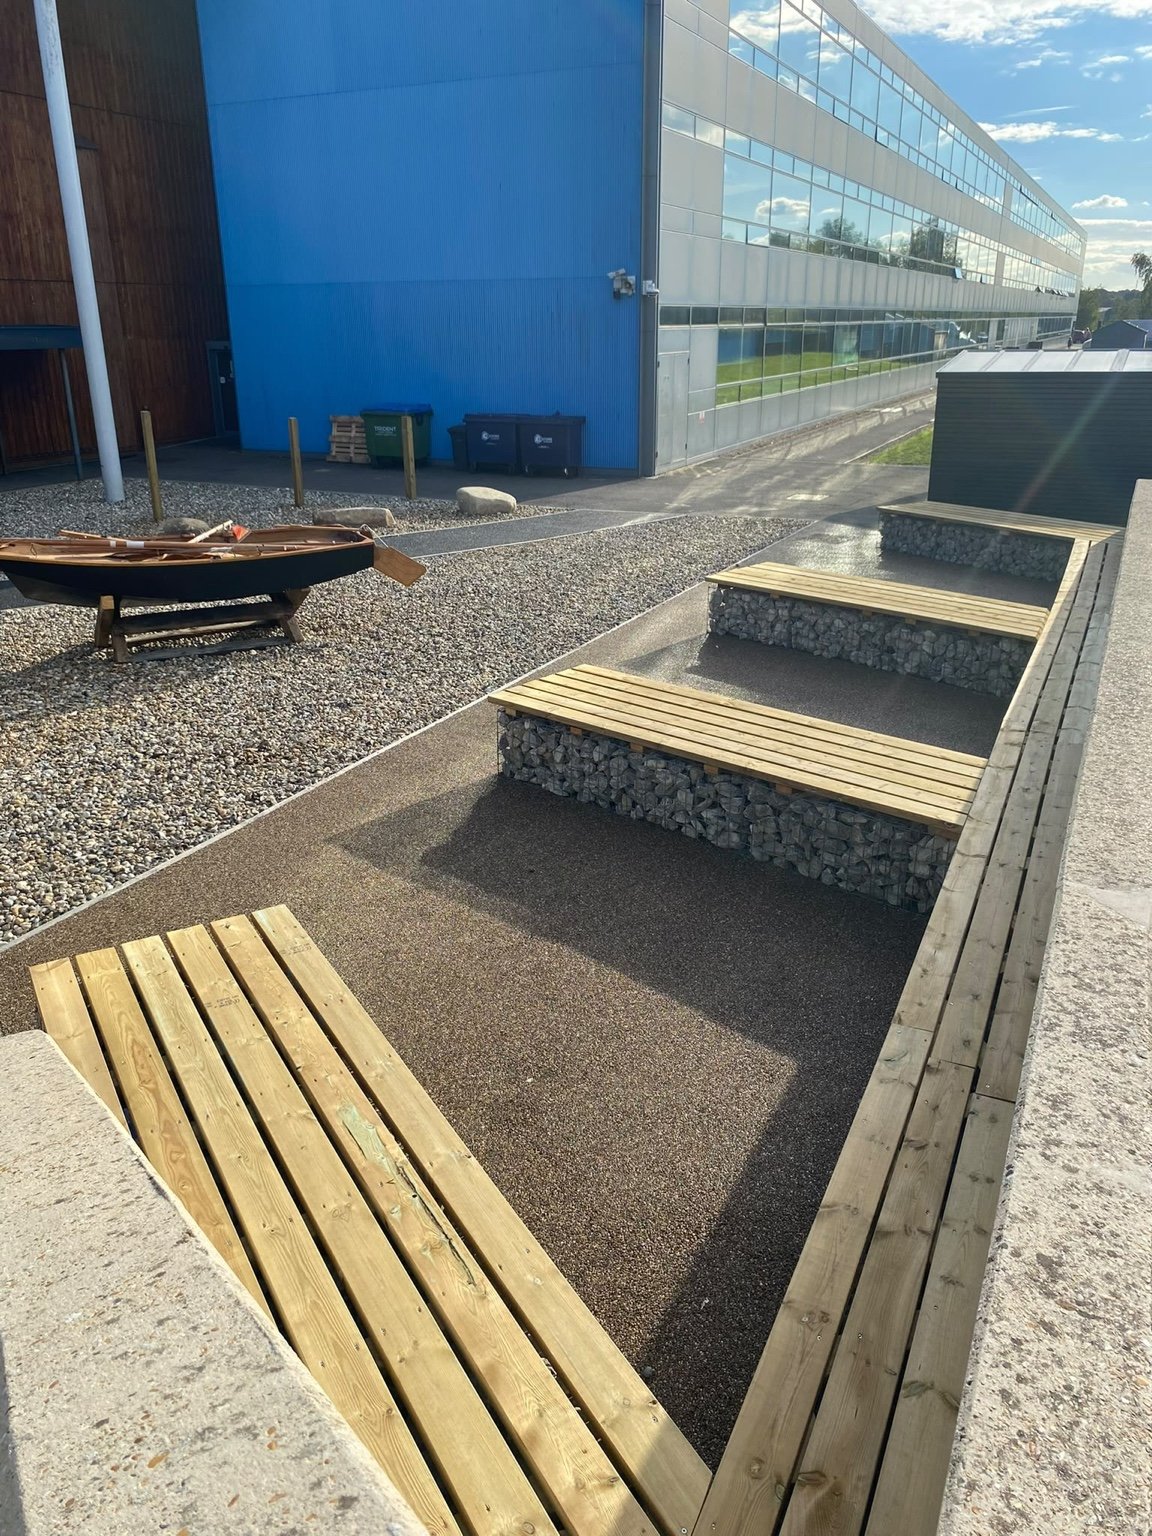
Timber-topped gabion benches, resin-bonded surfacing, shingle and a boat feature at the academy entrance.
View Folkestone projectCanterbury
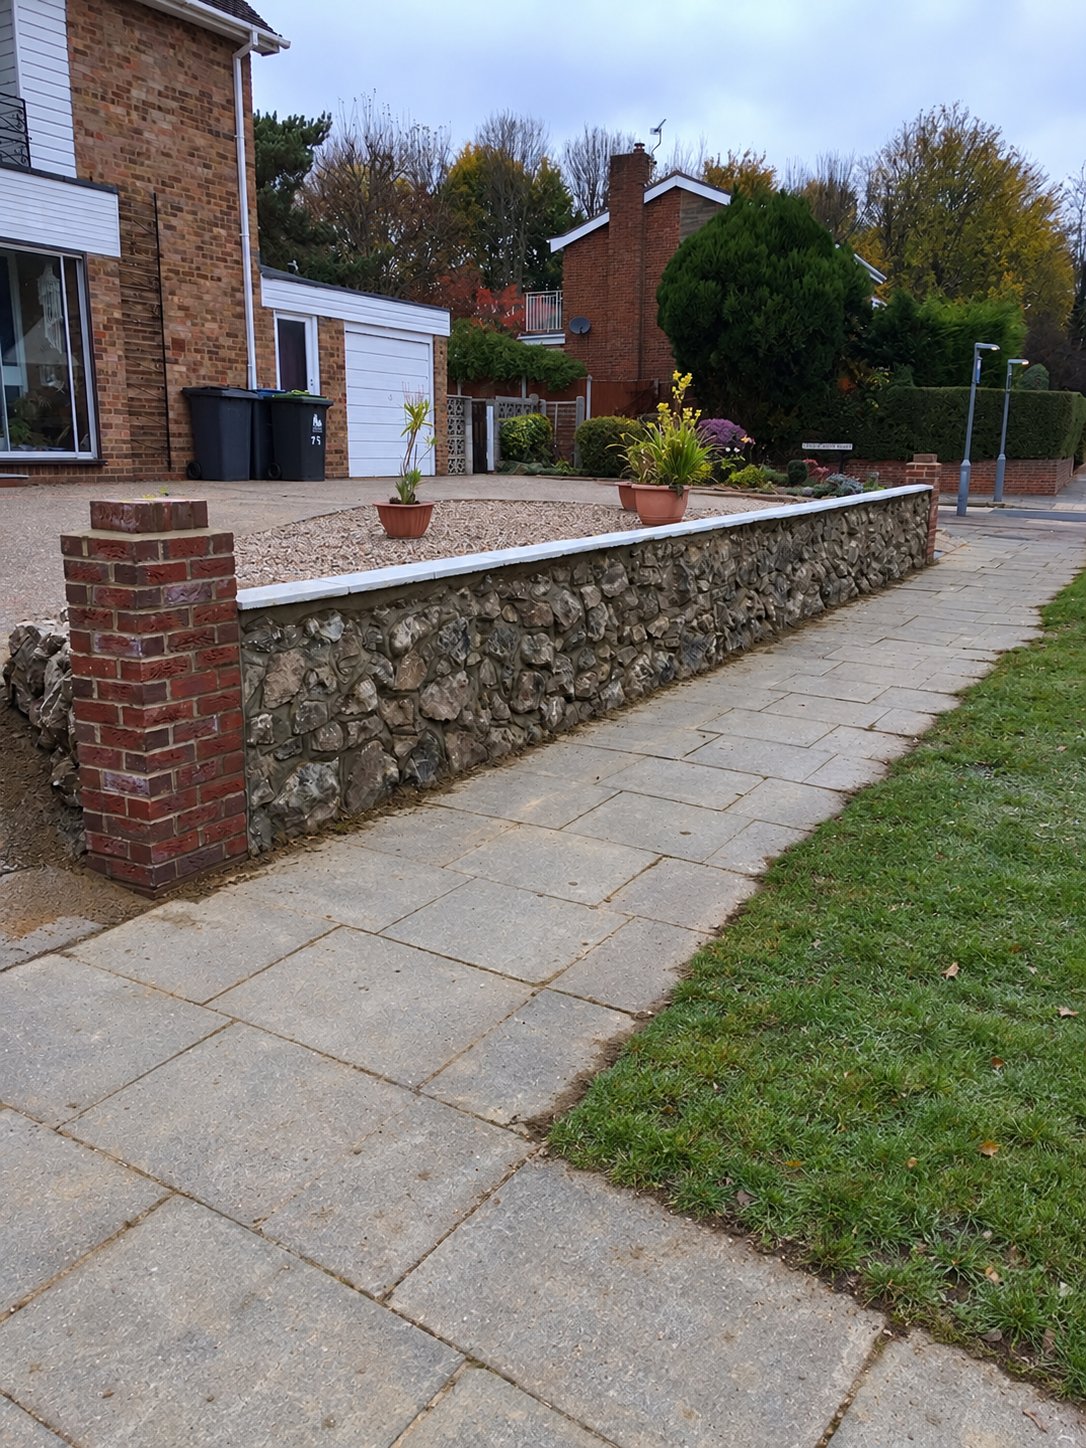
The stones from a customer’s late husband’s rockery kept and reused in a new front wall.
View Canterbury projectCanterbury
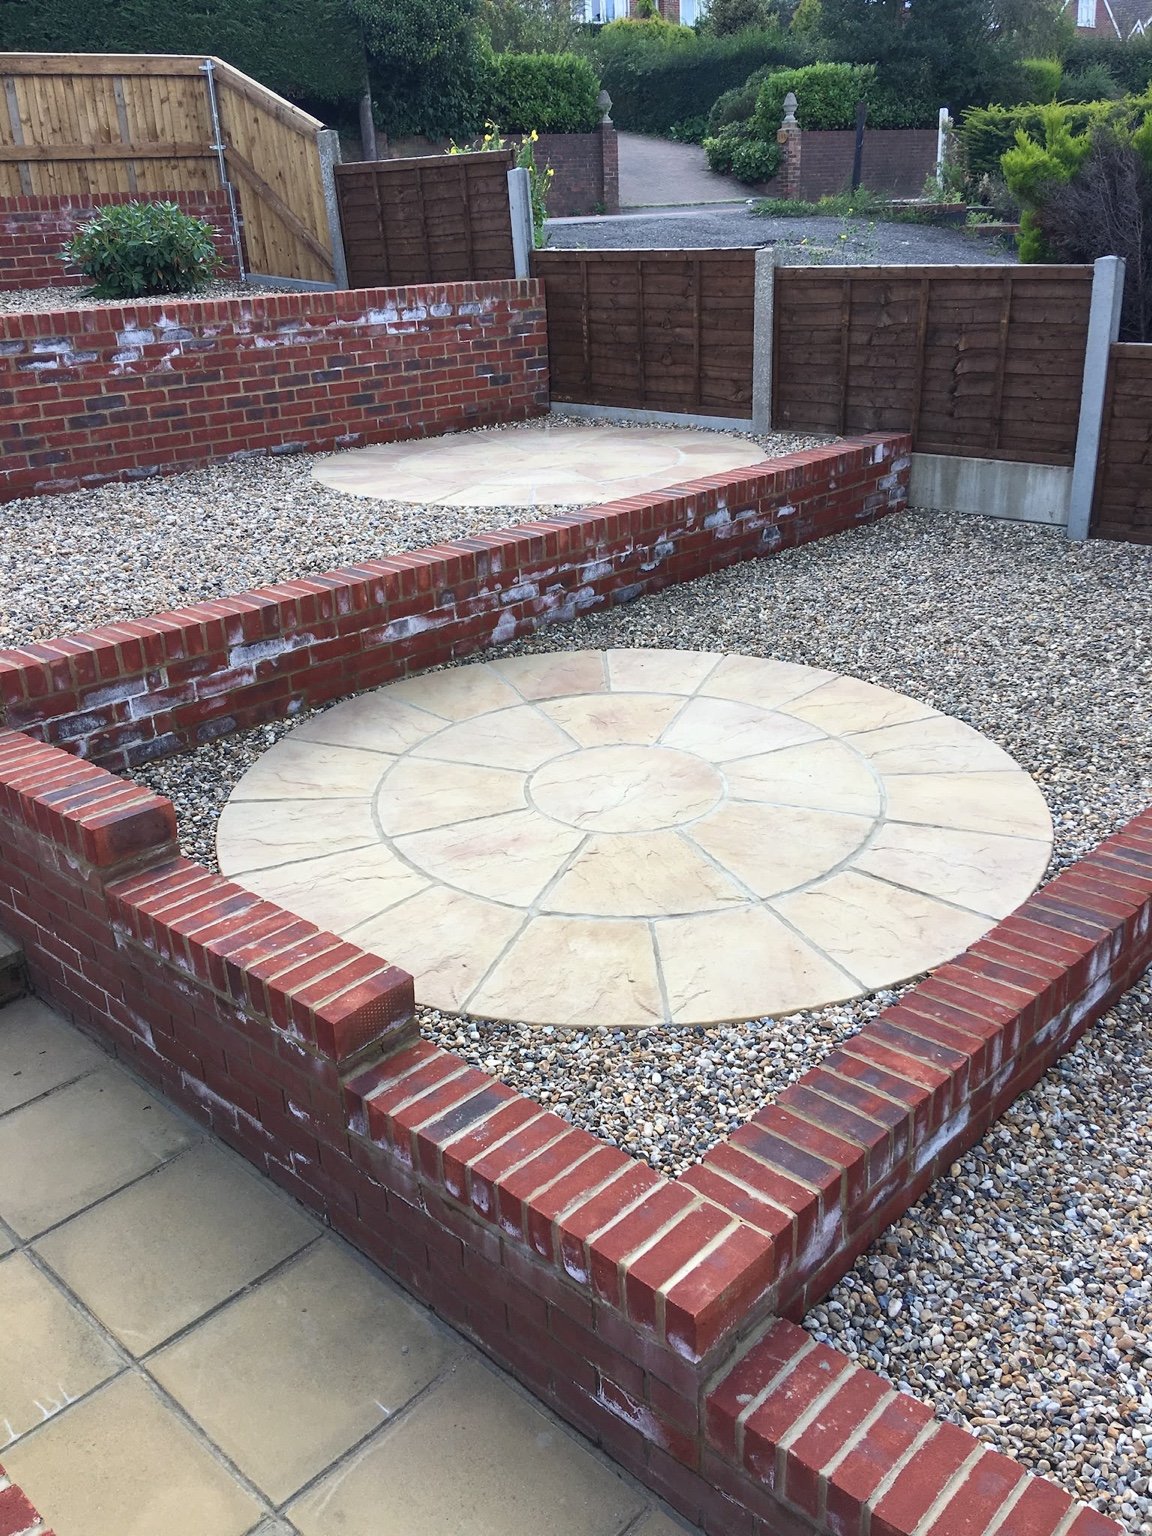
Retaining walls, shingle infill and riven buff slab circles across connected garden levels.
View Canterbury projectAshford
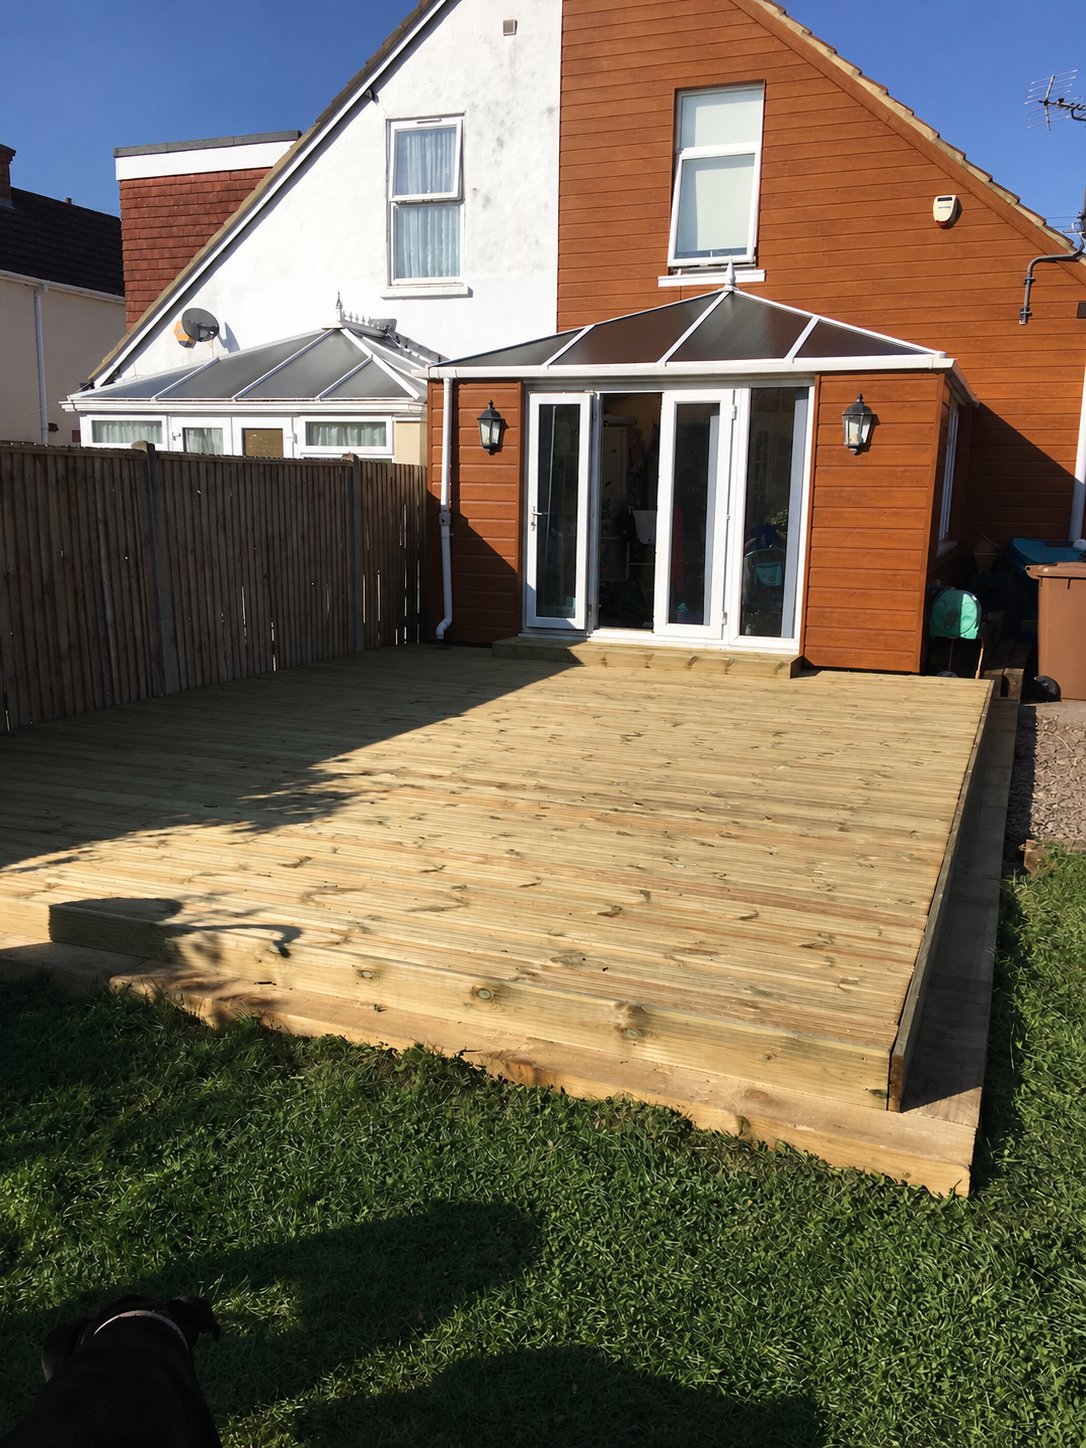
Before, during and after a timber decking replacement, from the old deck to the finished terrace.
View Ashford projectBorough Green
1800mm closeboard fencing, softwood sleeper planters, a 450mm buff slab patio and new turf.
View Borough Green projectCanterbury
Porcelain paving, artificial grass and a custom steel-frame pergola with polycarbonate roof.
View Canterbury projectStrood
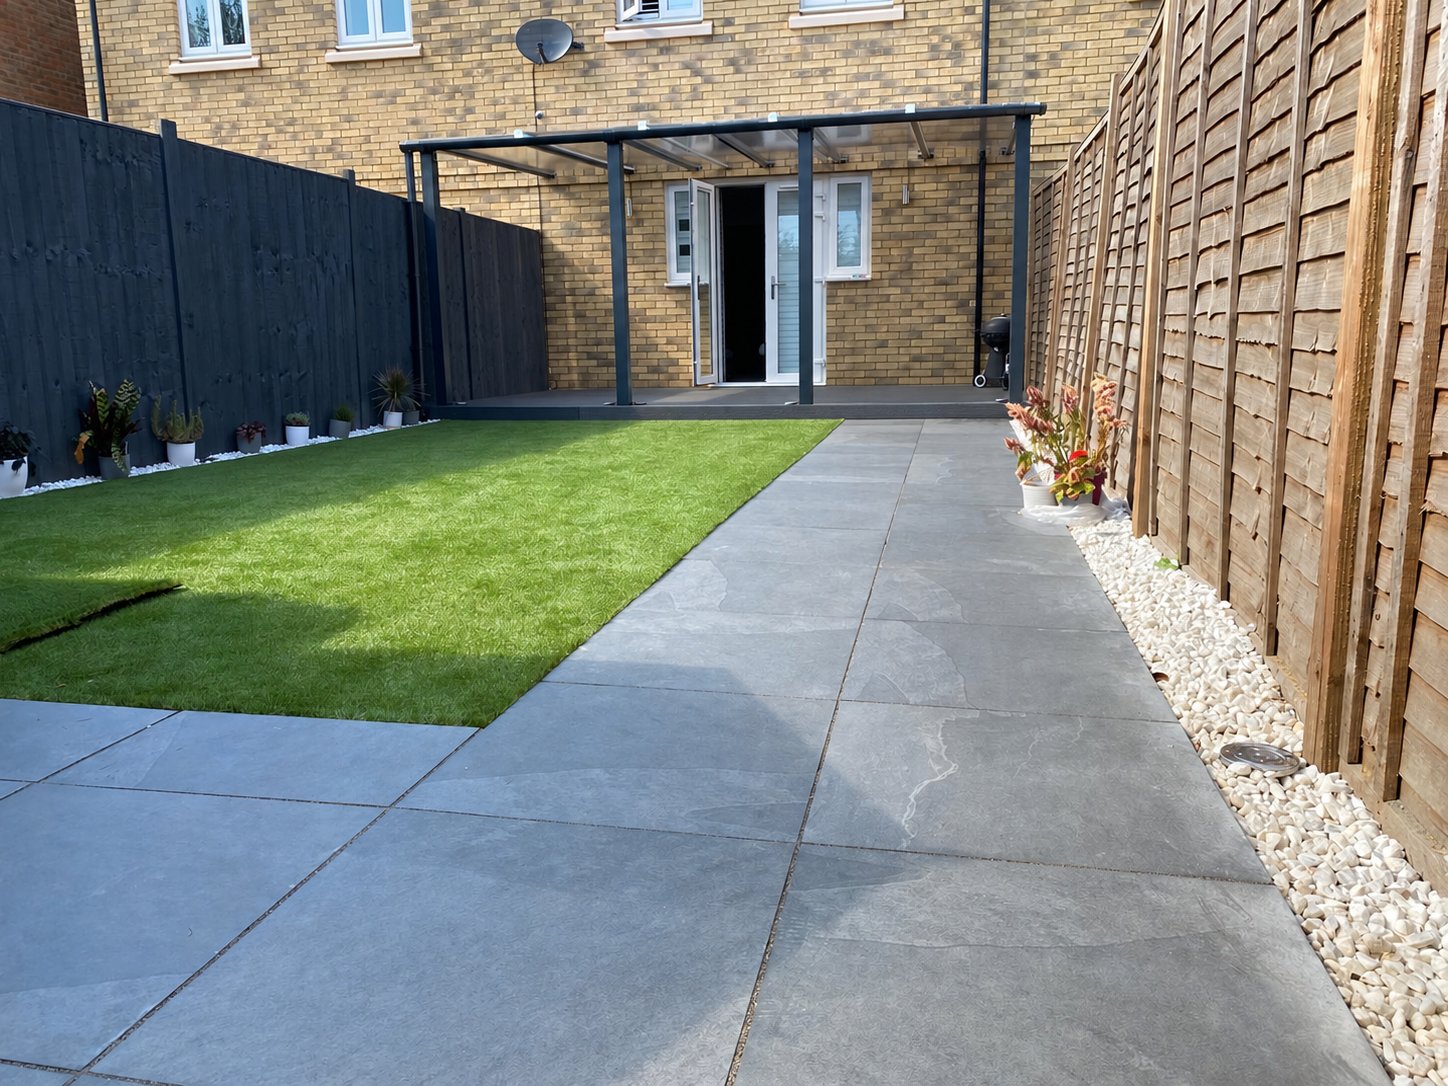
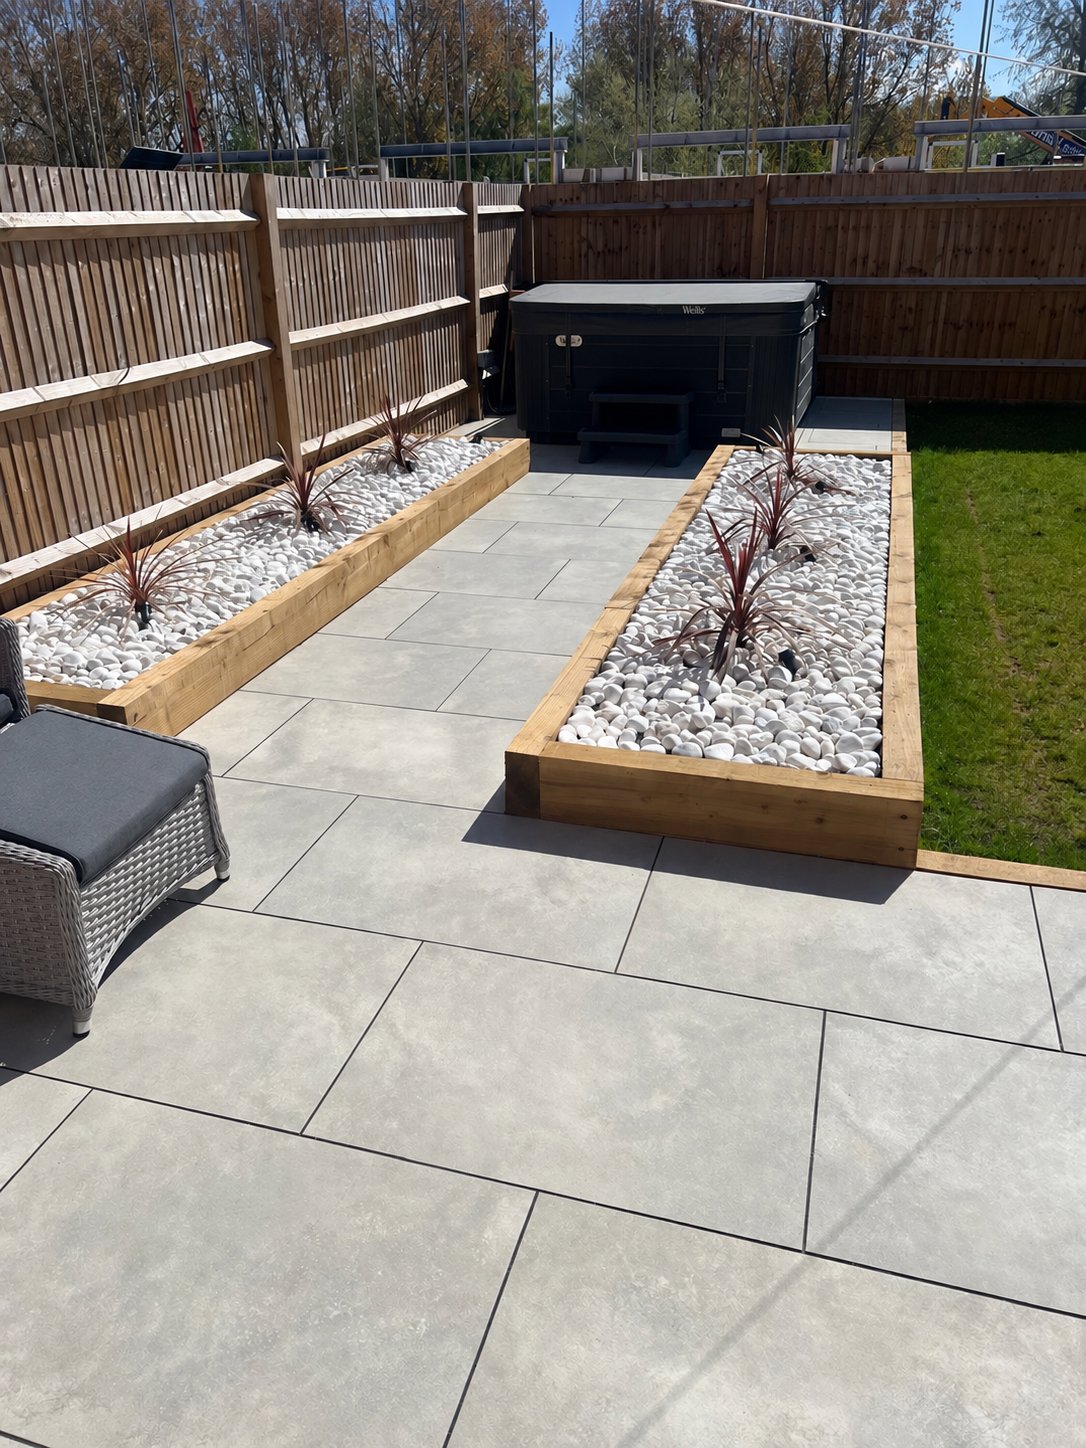
Grey porcelain paving framed by timber sleeper planters, white decorative stones and planting.
View Strood projectWest Malling
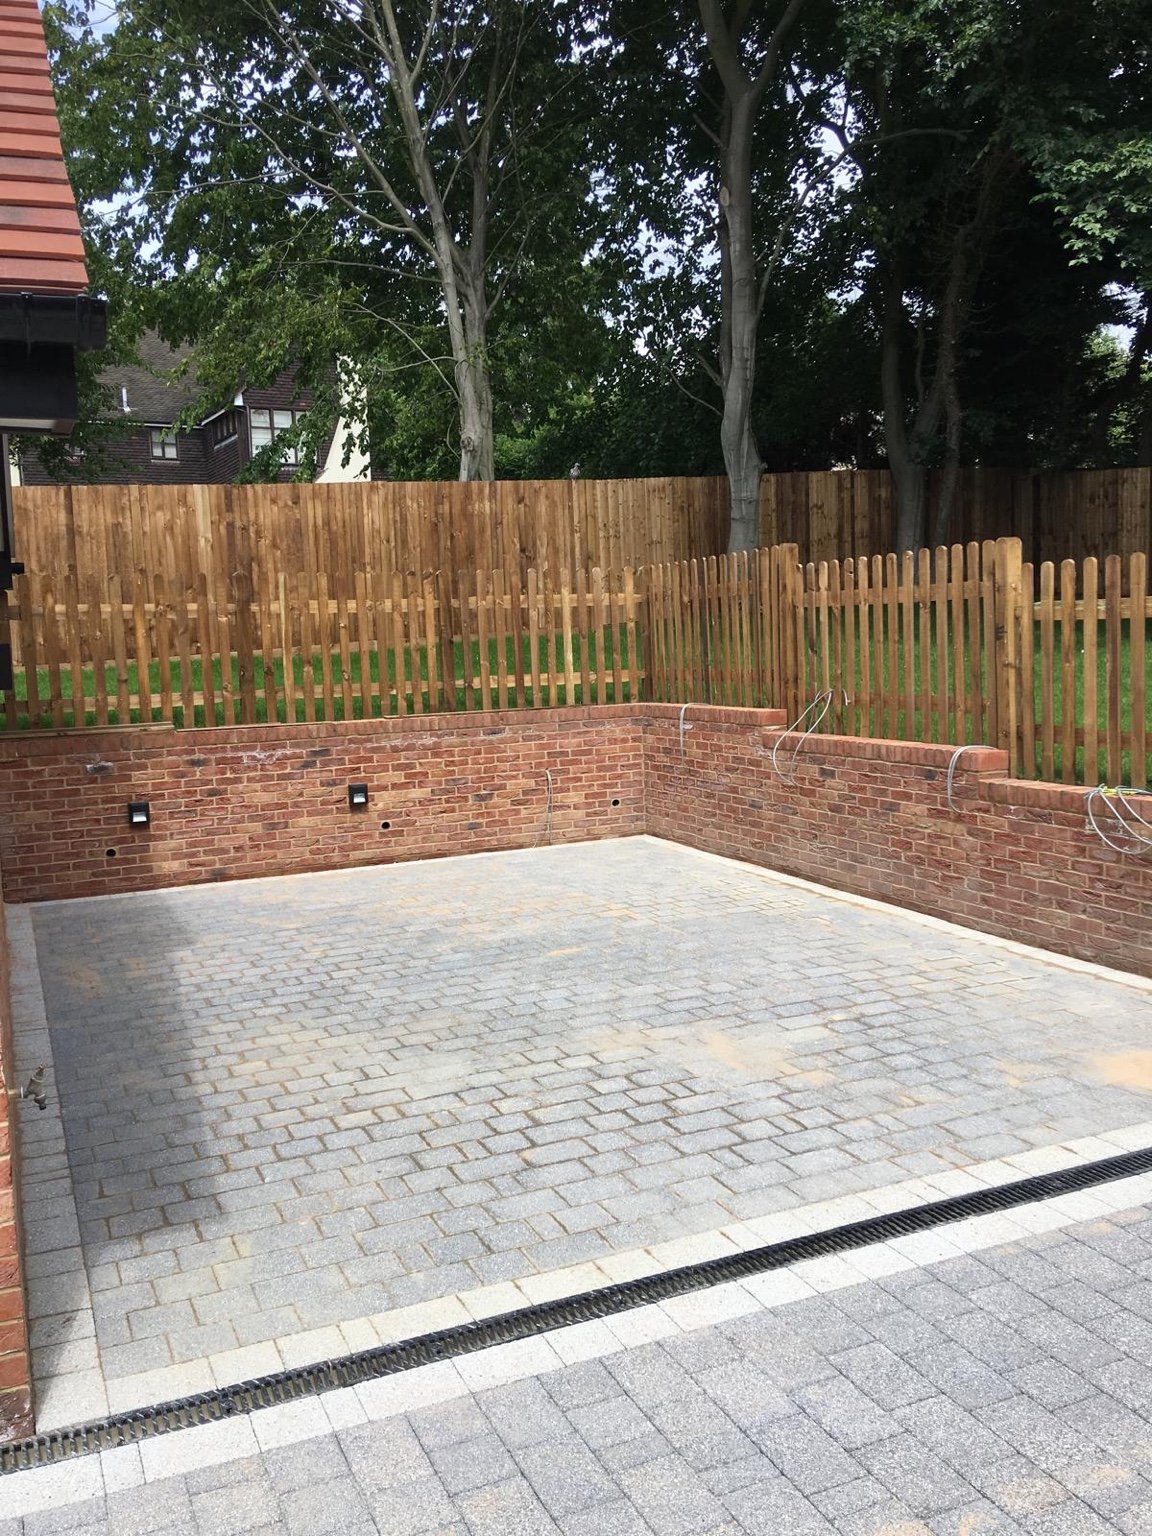
Block paving, porcelain patio, brick retaining walls and two styles of timber fencing.
View West Malling projectAshford
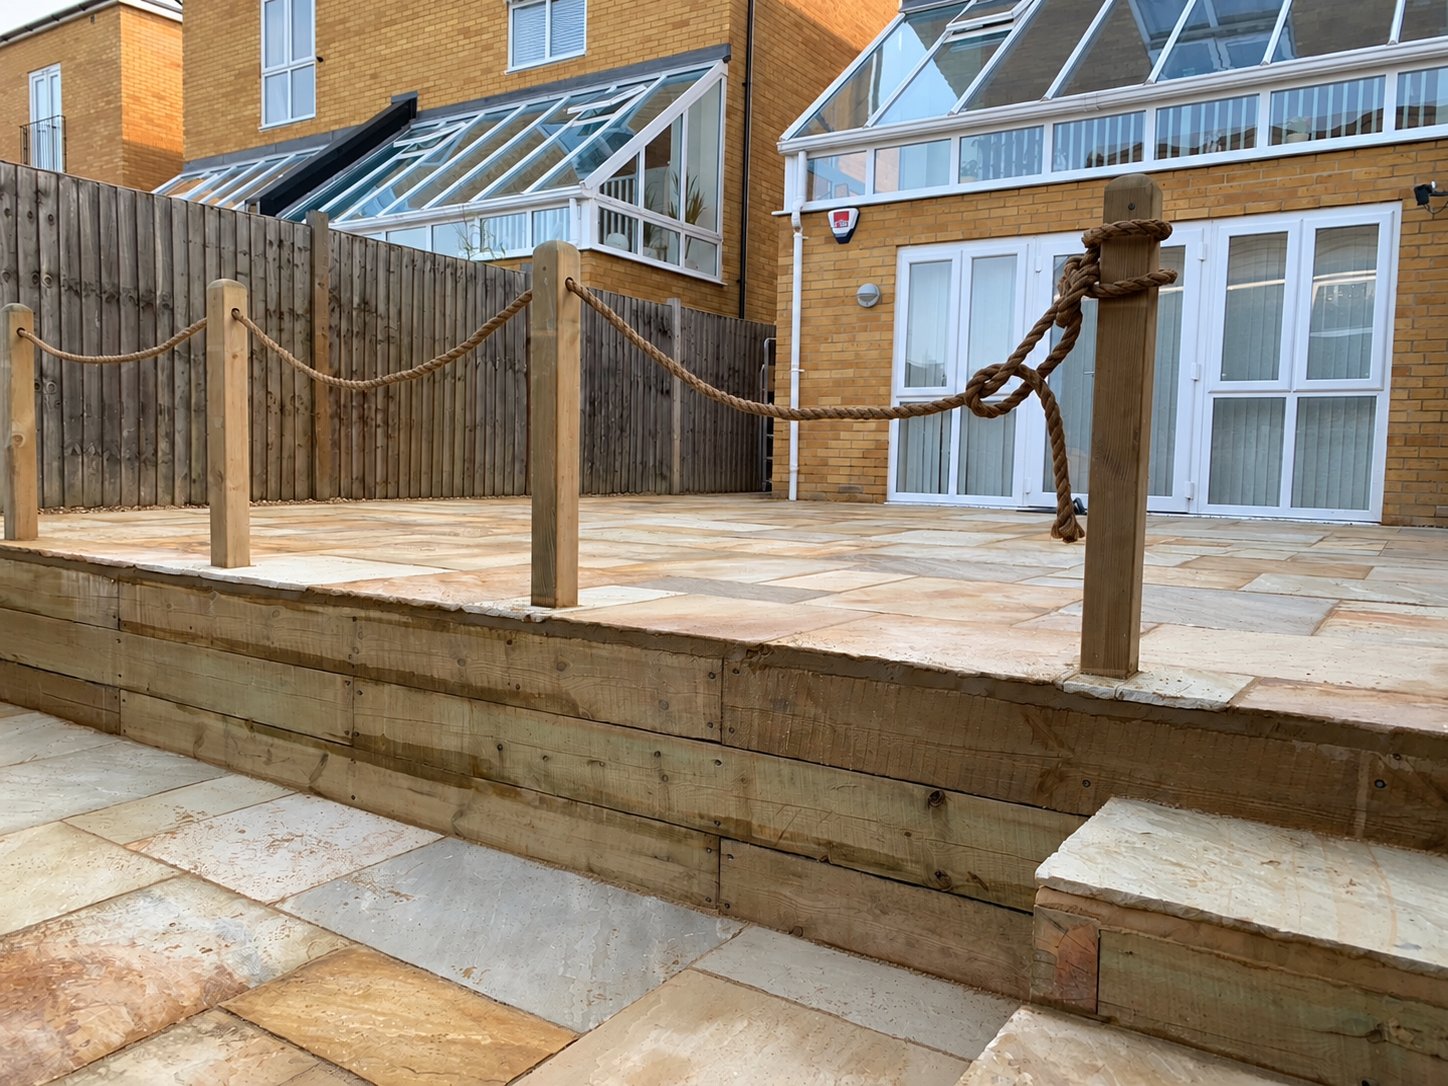
Sandstone paving across two levels, with timber sleeper retaining walls.
View Ashford projectDeal
A sandstone patio, ash-coloured composite decking, pitched-roof pergola and sleeper planters.
View Deal projectSevenoaks
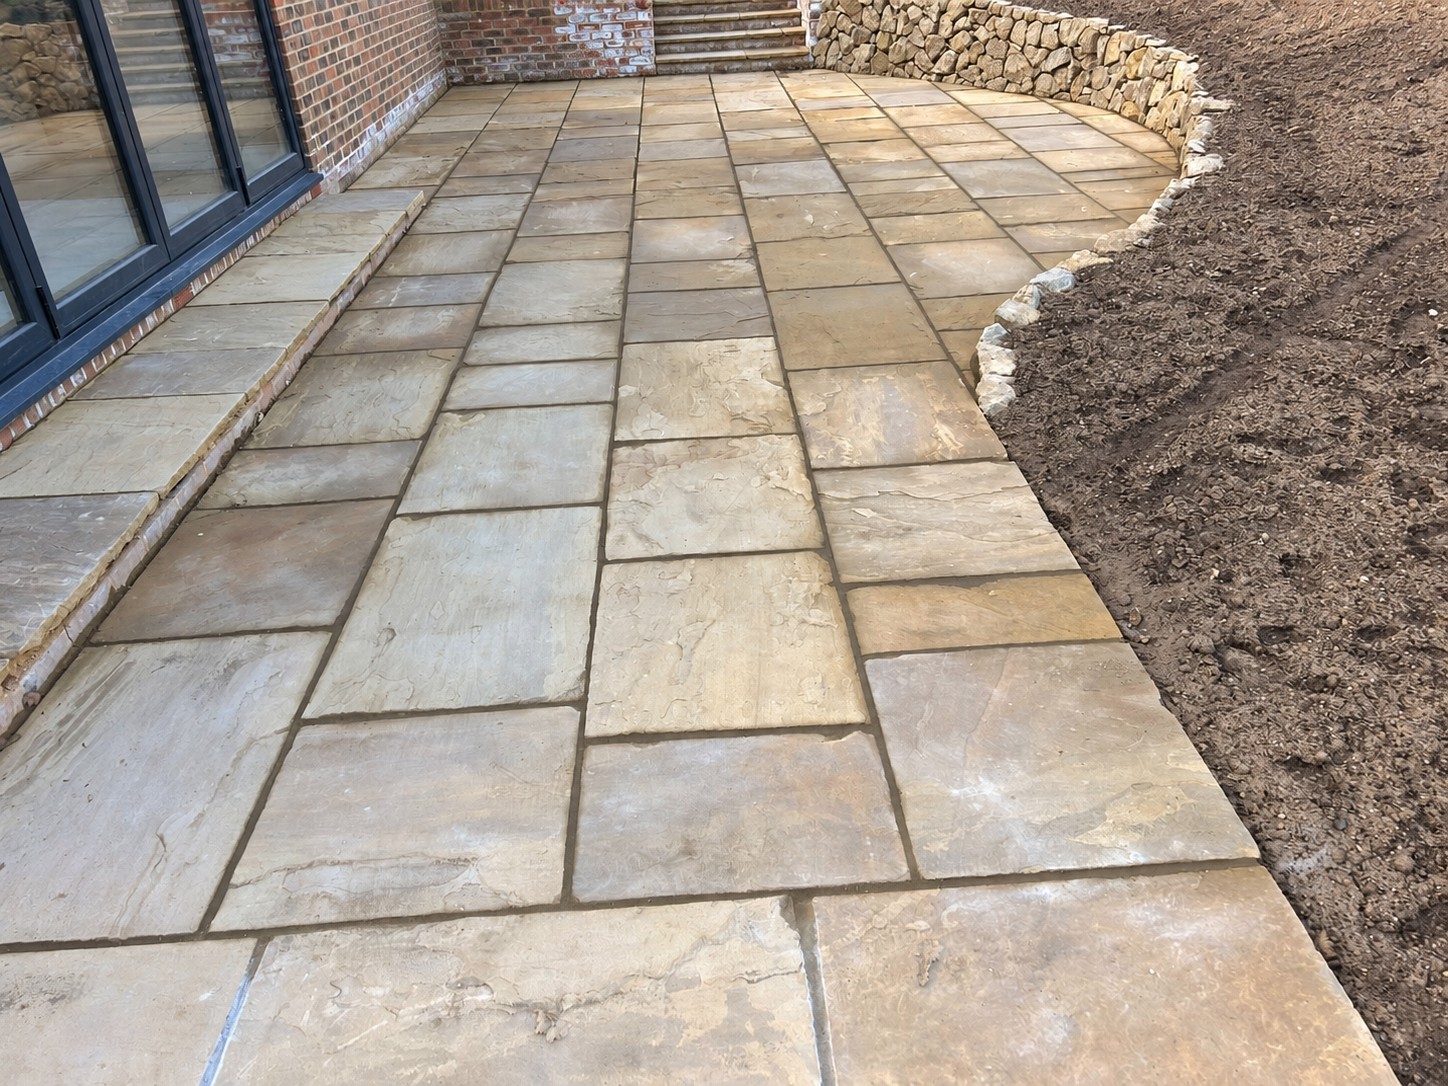
75mm thick York stone paving, curved paths, brick walls and Kentish ragstone walls.
View Sevenoaks projectHerne Bay
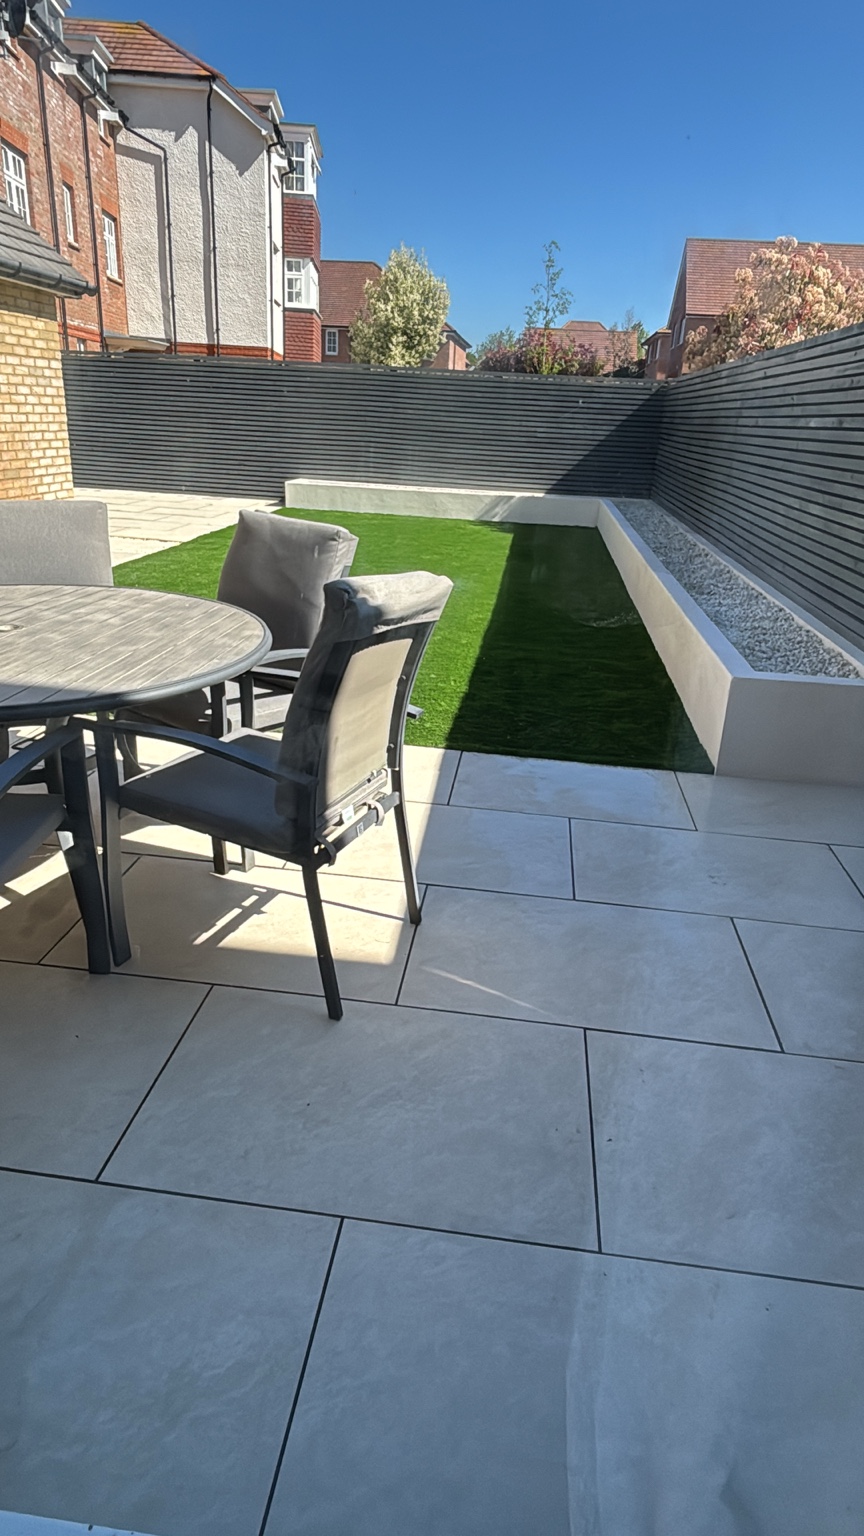
Porcelain patio, raised bed, artificial grass and slatted fencing. See the garden before and after.
View Herne Bay projectSittingbourne
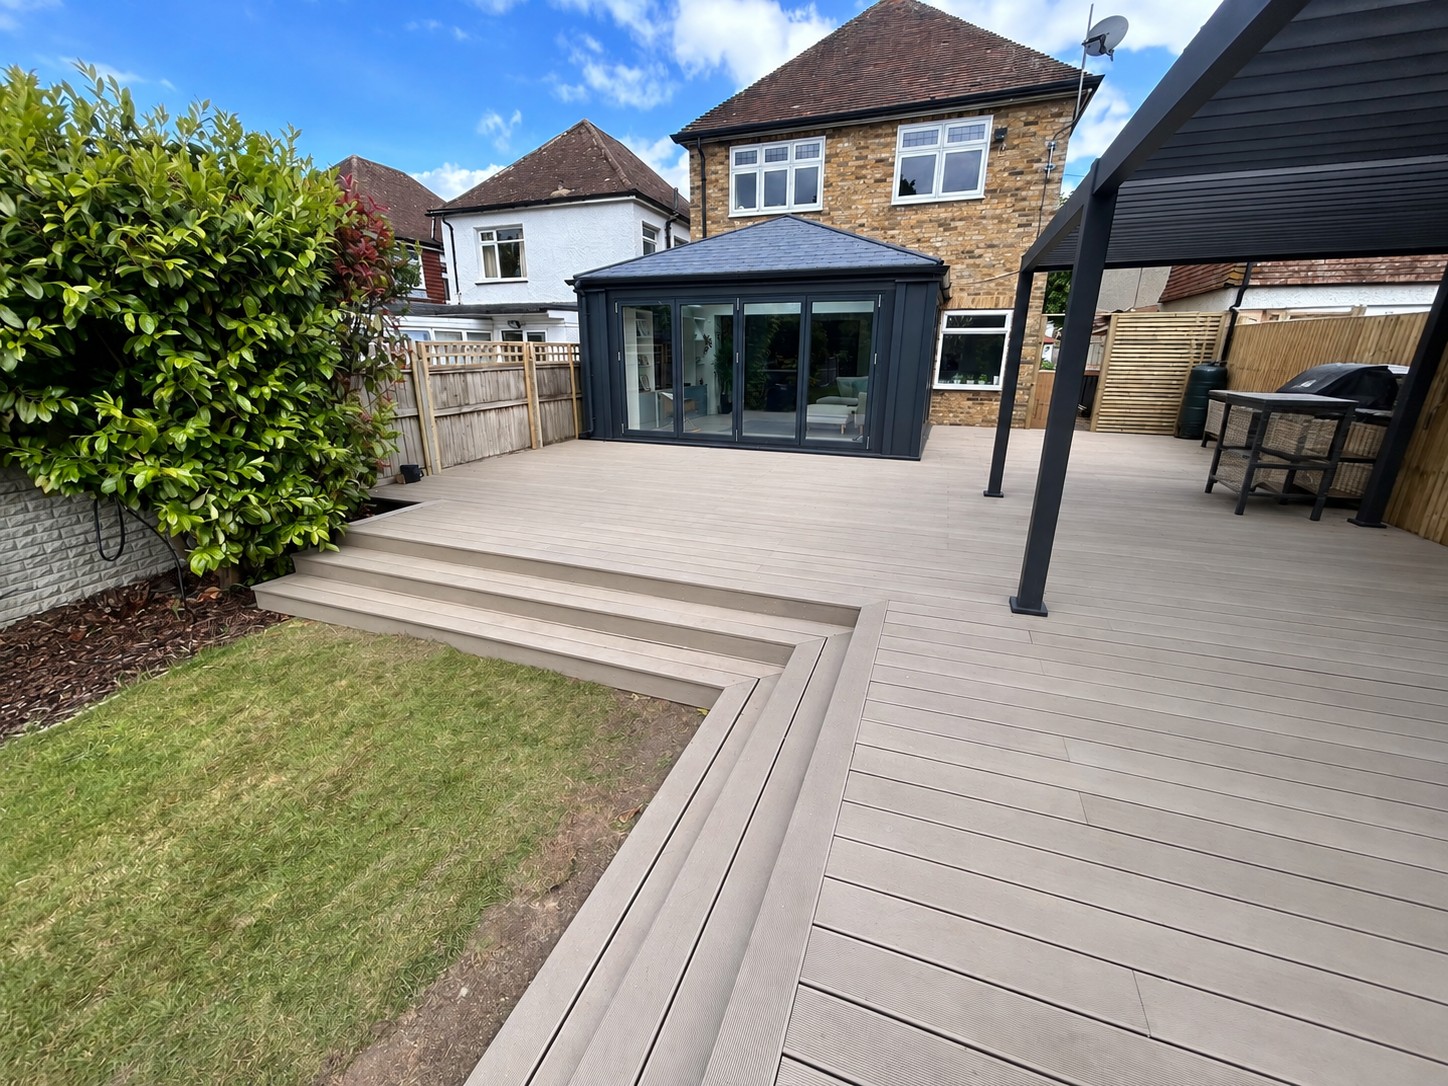
A broad decking terrace with defined board lines and steps connecting the house to the lawn.
View Sittingbourne projectDeal
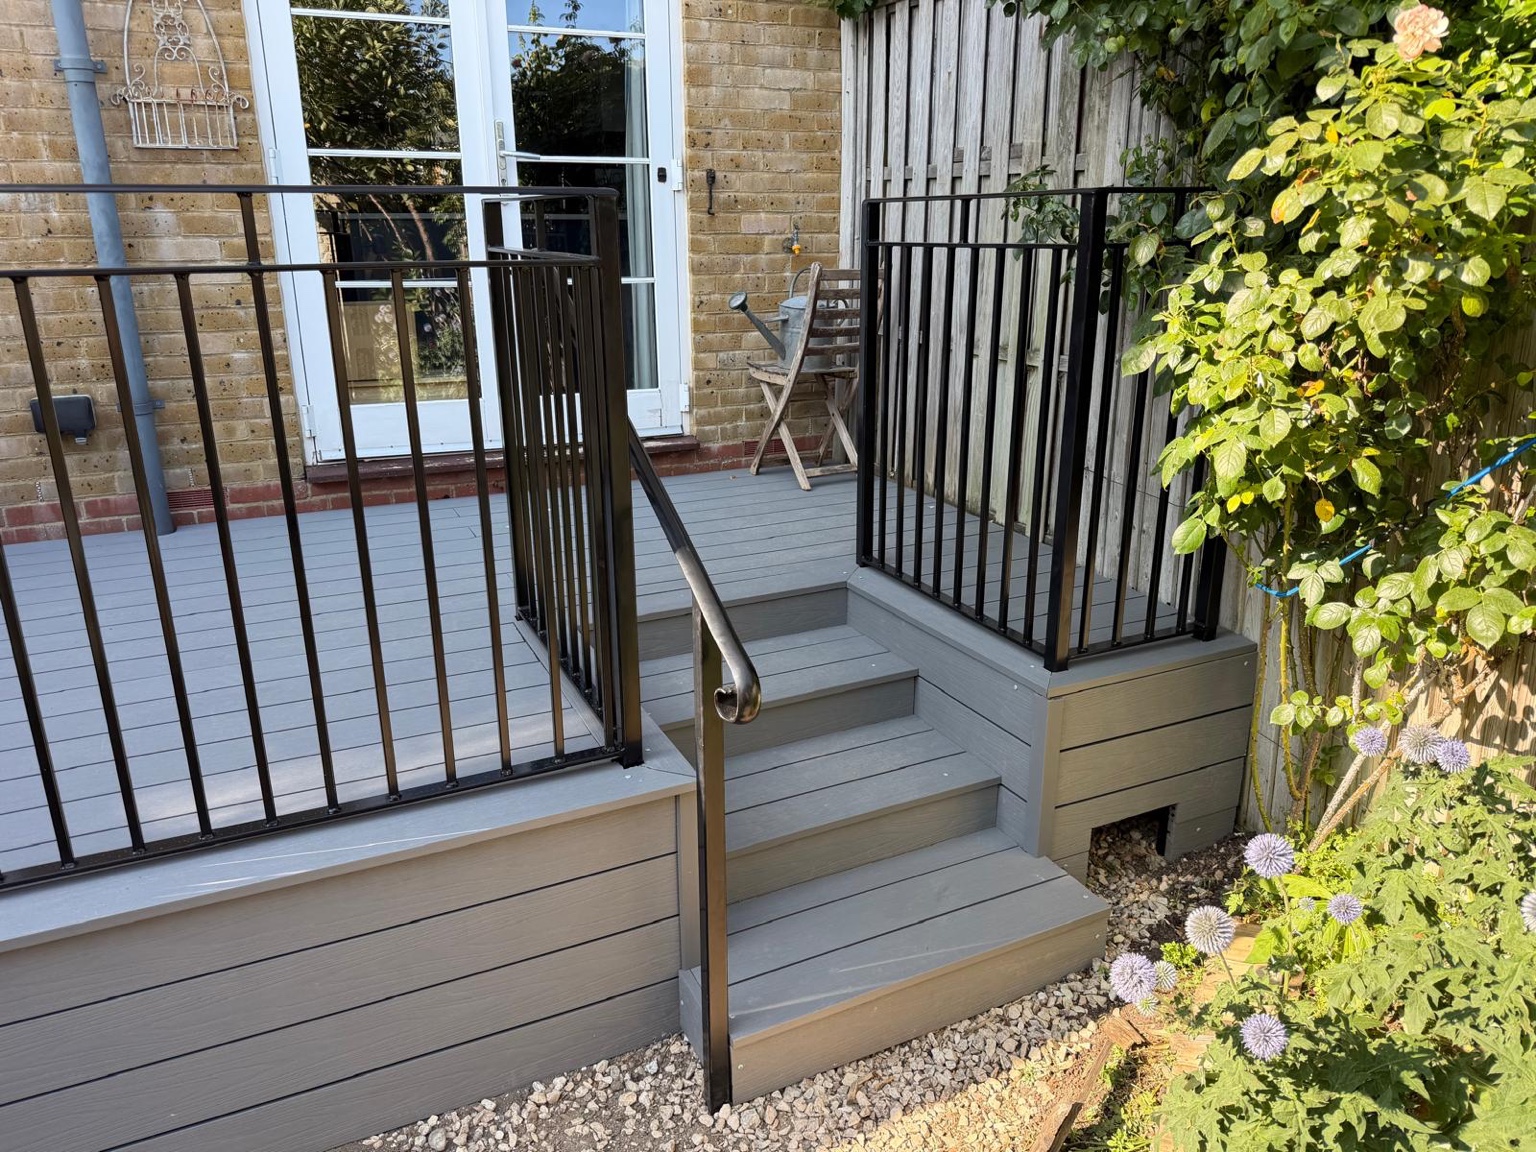
Raised grey decking with black railings, inset steps and a matching handrail.
View Deal projectCOMPLETED PROJECT · HERNE BAY
Porcelain patio, raised bed, artificial grass and slatted fencing. See the garden before and after.
This completed Herne Bay project illustrates the work shown in the photographs. We can discuss the requirements of your own Margate property.
View this project →YOUR MARGATE FENCING PROJECT
Send your postcode, approximate length and photographs of the fence and access route. Include damaged supports, gate openings and changes in level.