Chislehurst
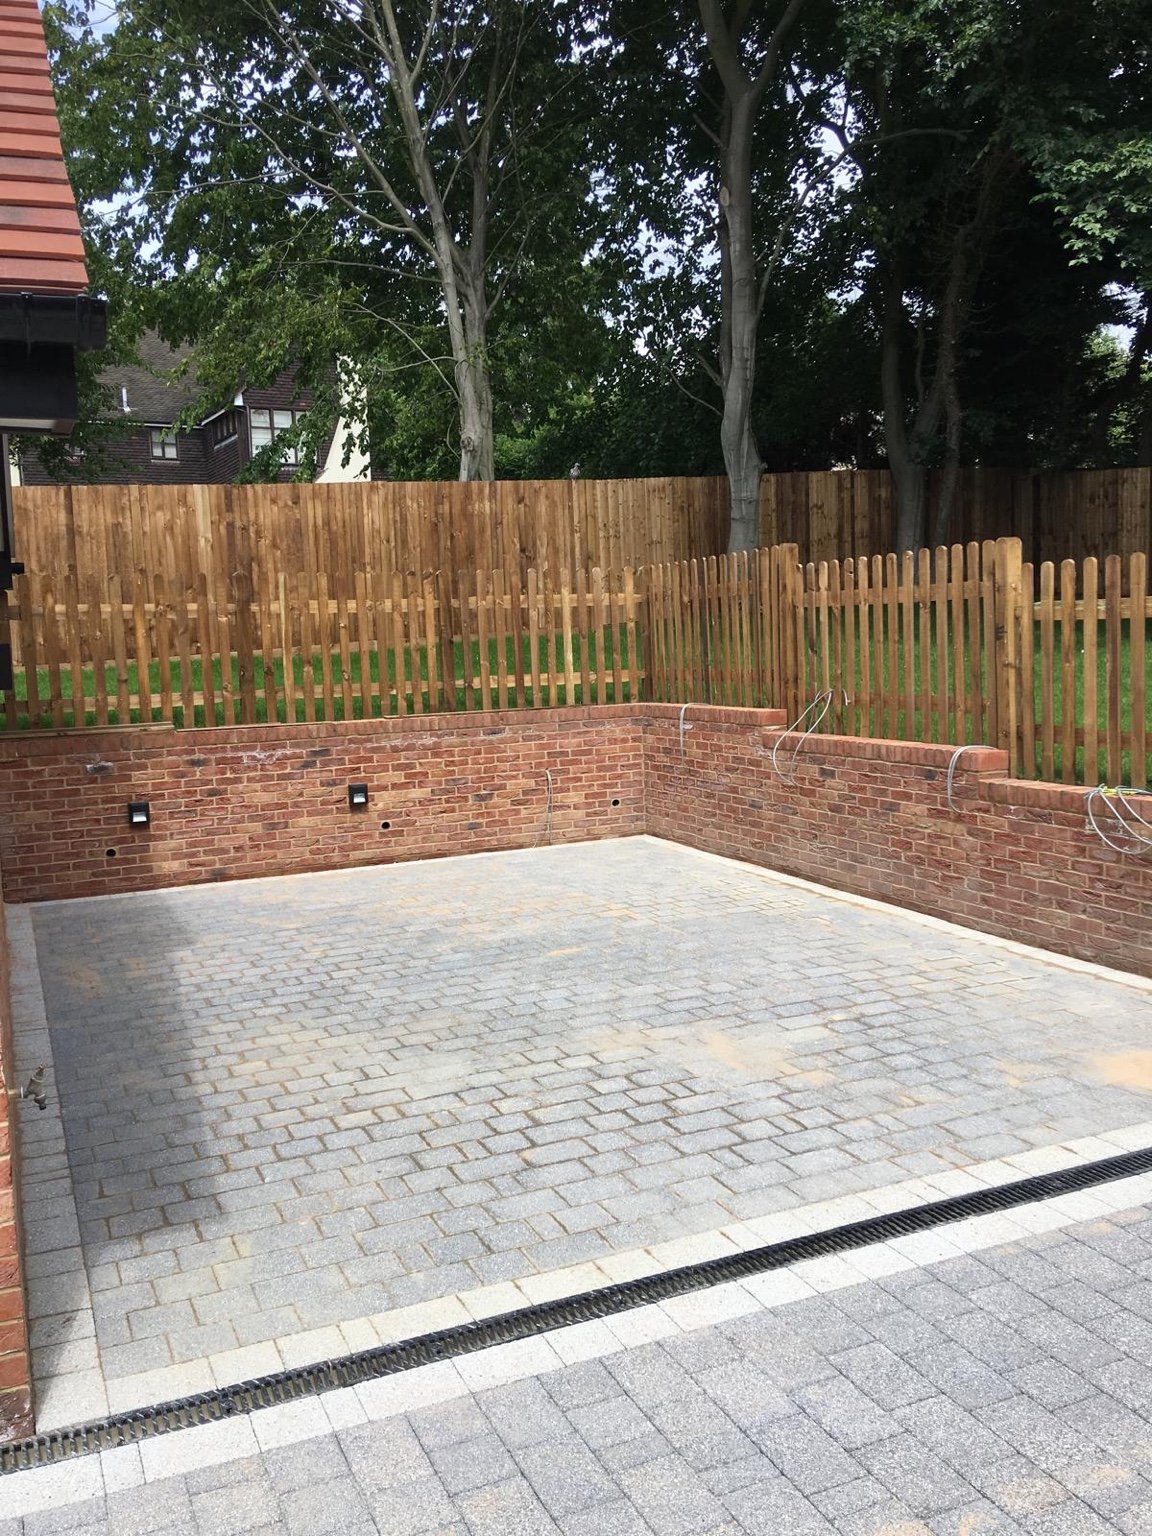
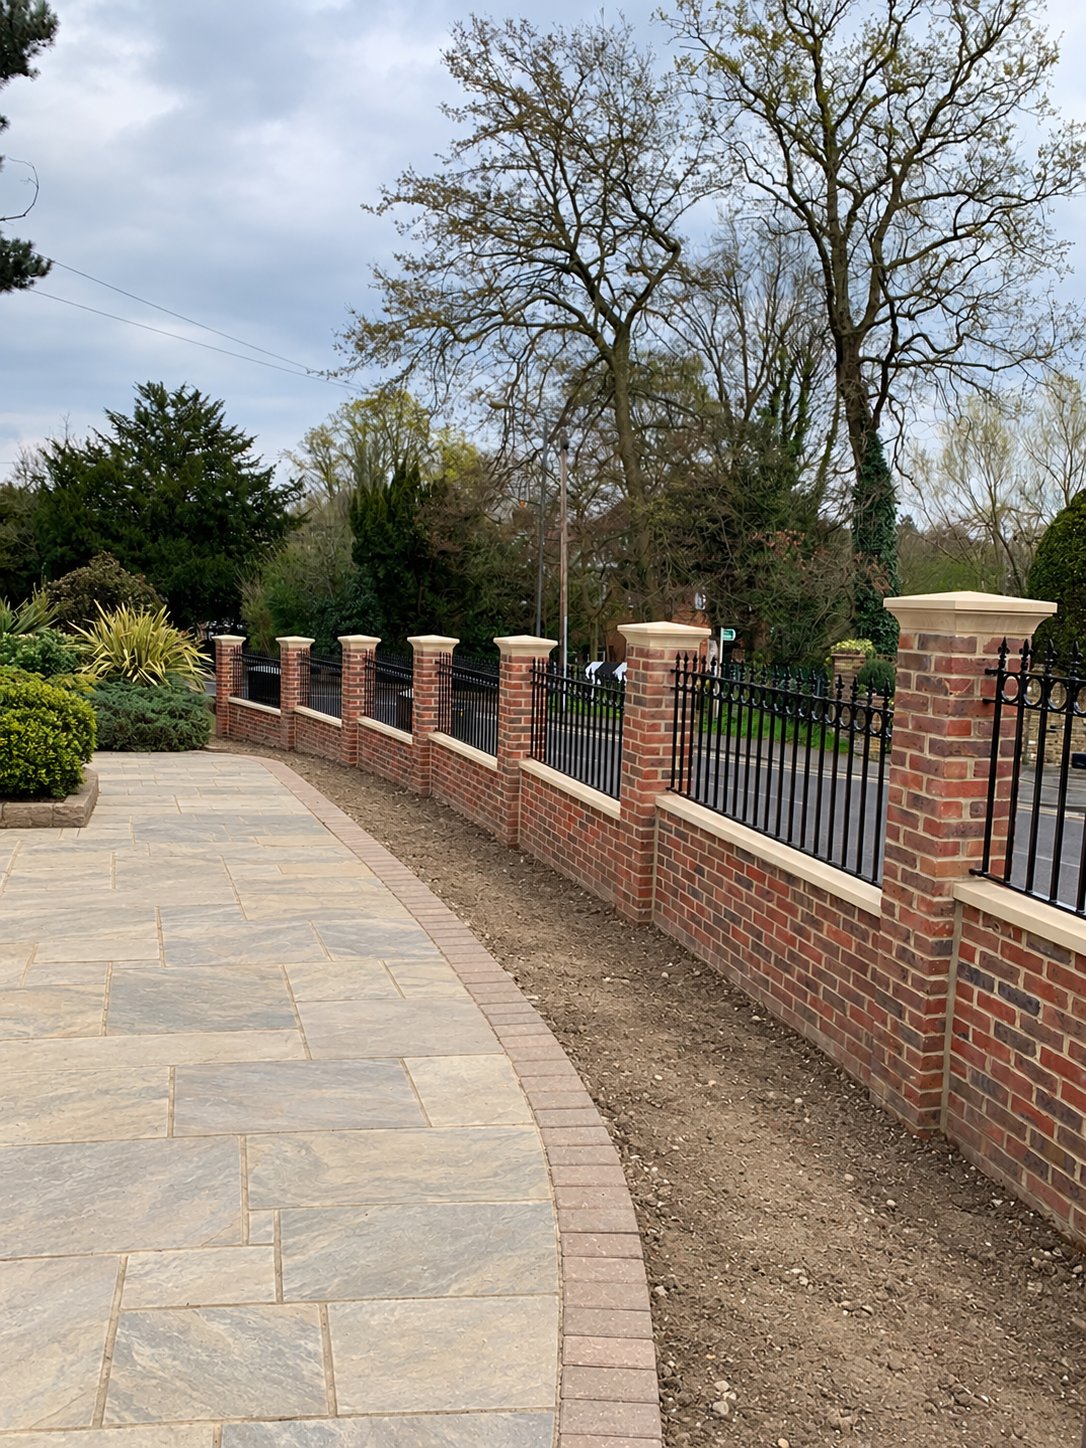
Brick piers, stone coping and railings
A brick boundary with pale stone coping and pier caps, finished with decorative railing panels.
View Chislehurst projectSITTINGBOURNE · MID KENT
Landscape Gardener of Kent installs timber and composite decking in Sittingbourne. Plan an outdoor dining area, a terrace with steps to the lawn or replacement decking with the boards, supports and finished levels considered together.
Send your postcode, photographs and approximate dimensions for a free, no-obligation quote. Tell us about existing decking, changes in level and your preferred finish.
DECKING MATERIALS
Both can create a useful seating area, connect different garden levels or make better use of an awkward space. The best choice depends on the appearance you want and the upkeep you prefer.
NATURAL MATERIAL
Timber brings natural grain and a warm finish to the garden. Boards can be selected and laid to suit the shape of a terrace, steps or raised area, with edging and balustrades considered as part of the design.
It can be a good fit for a traditional garden or where natural materials sit alongside planting. Timber needs periodic cleaning and may need treatment or finishing to manage weathering. The exact maintenance depends on the timber and product chosen.
ENGINEERED MATERIAL
Composite boards offer a more consistent appearance and a choice of colours and textures. They are often selected when a homeowner wants less routine finishing than timber, while retaining the look of a deck.
Composite is not maintenance-free: it still needs cleaning, and performance varies between products. We can discuss board specification, slip resistance, heat in sunny spots, fixing details and the support structure before recommending a system.
Mark out the furniture and circulation space before choosing the deck dimensions. Leave room behind chairs, a clear route from the house and access to gates or storage. Board direction, edges and step positions should follow how you will use the space.
Show the proposed area from the doorway and the lawn, including changes in level and neighbouring boundaries. Discuss privacy alongside the finished height. A shaded deck needs regular attention to debris and cleaning; for a sunny terrace, compare samples and ask about the selected board’s surface temperature.
If the work includes a patio or new fencing, share the full brief so the adjoining levels and access can be coordinated.
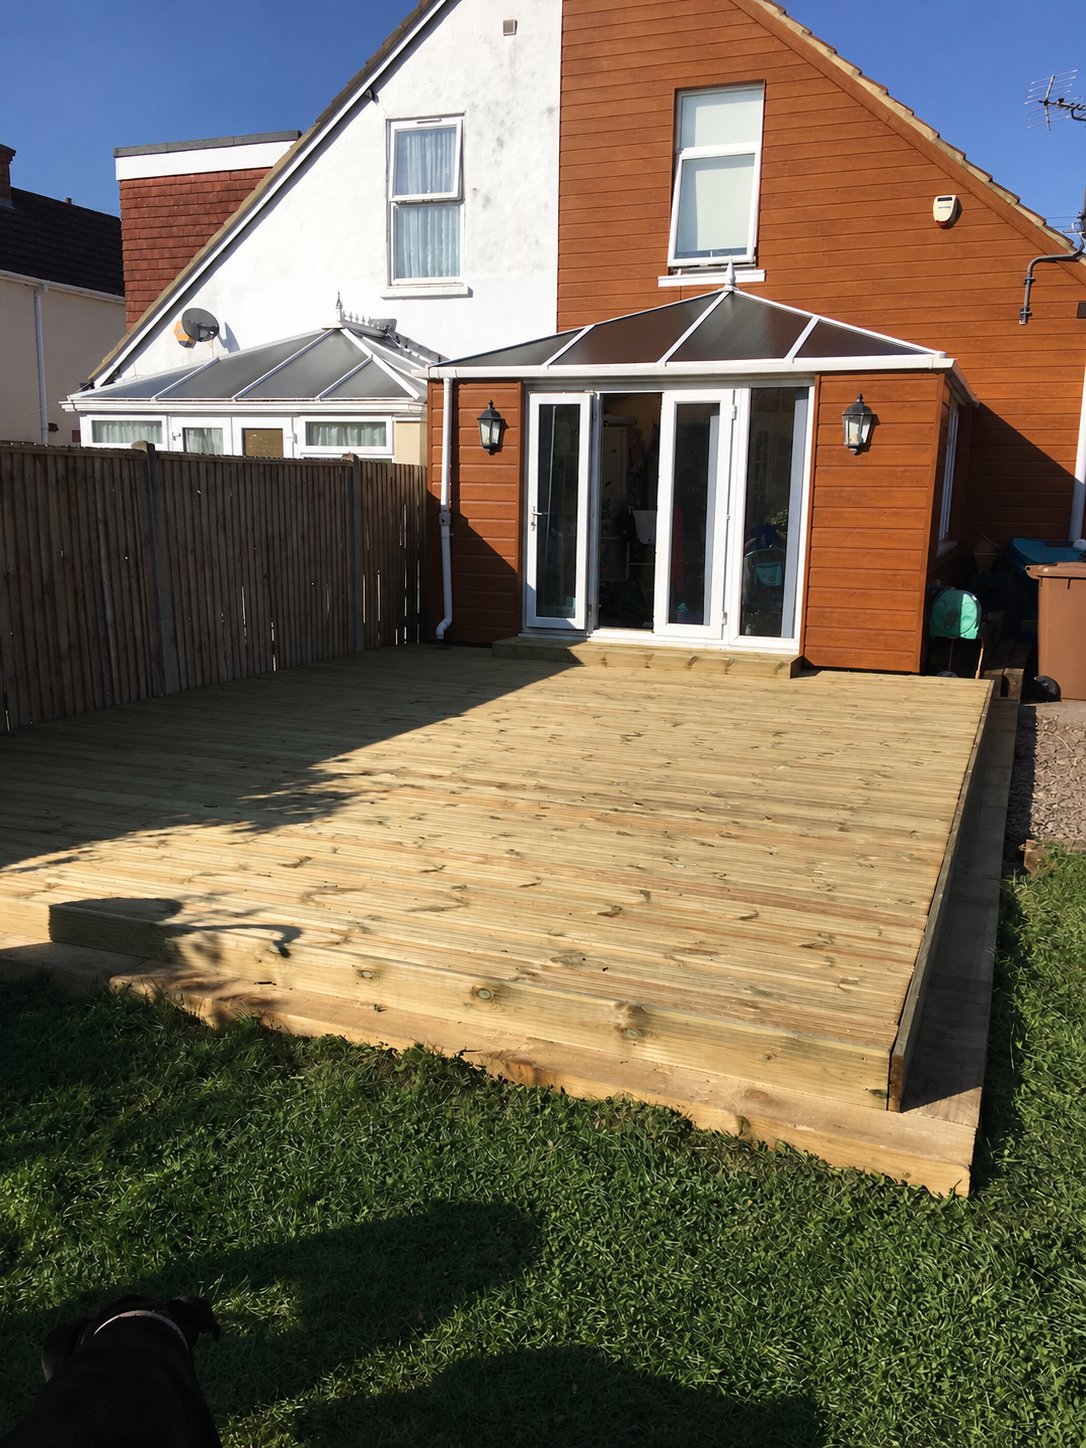
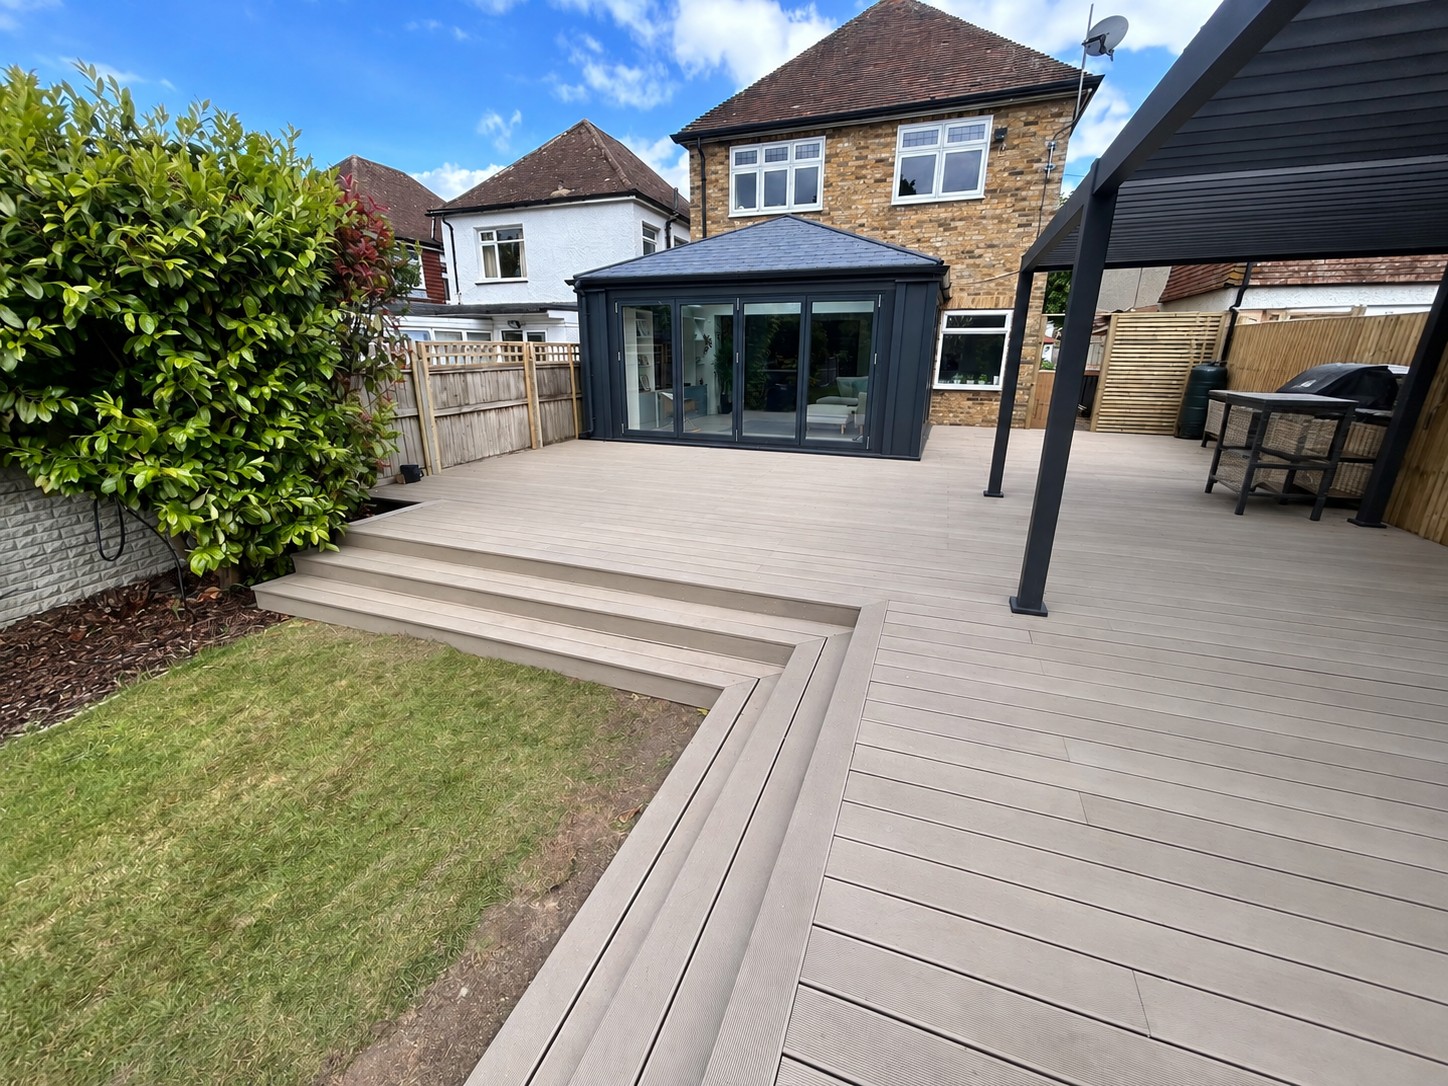
Our Sittingbourne decking project shows a terrace and broad garden steps connecting the house with the lawn. The hero photograph on this page comes from that completed work.
Use the project to discuss the layout and finish you like. Your own garden needs its own assessment of supports, levels, steps and access; the photograph does not establish a construction specification for another site.
The visible boards rely on a suitable supporting structure. Ground preparation, foundations or supports, frame materials and connections need to suit the dimensions, height and intended use. Drainage and ventilation beneath the boards should be considered within the installation plan.
The selected board system determines joist spacing, fixing details and movement allowances. Changing timber boards to composite does not establish that an existing frame is compatible. Assess the support structure and follow the chosen manufacturer’s installation guidance.
Agree fascia, board ends and junctions at doors or adjoining paving. Those details affect appearance and usability as well as the material quantity.
A raised deck can create a useful terrace over changing levels, but supports, access steps and guarding need to be designed together. Consider how people reach the garden and whether the underside needs access or finishing.
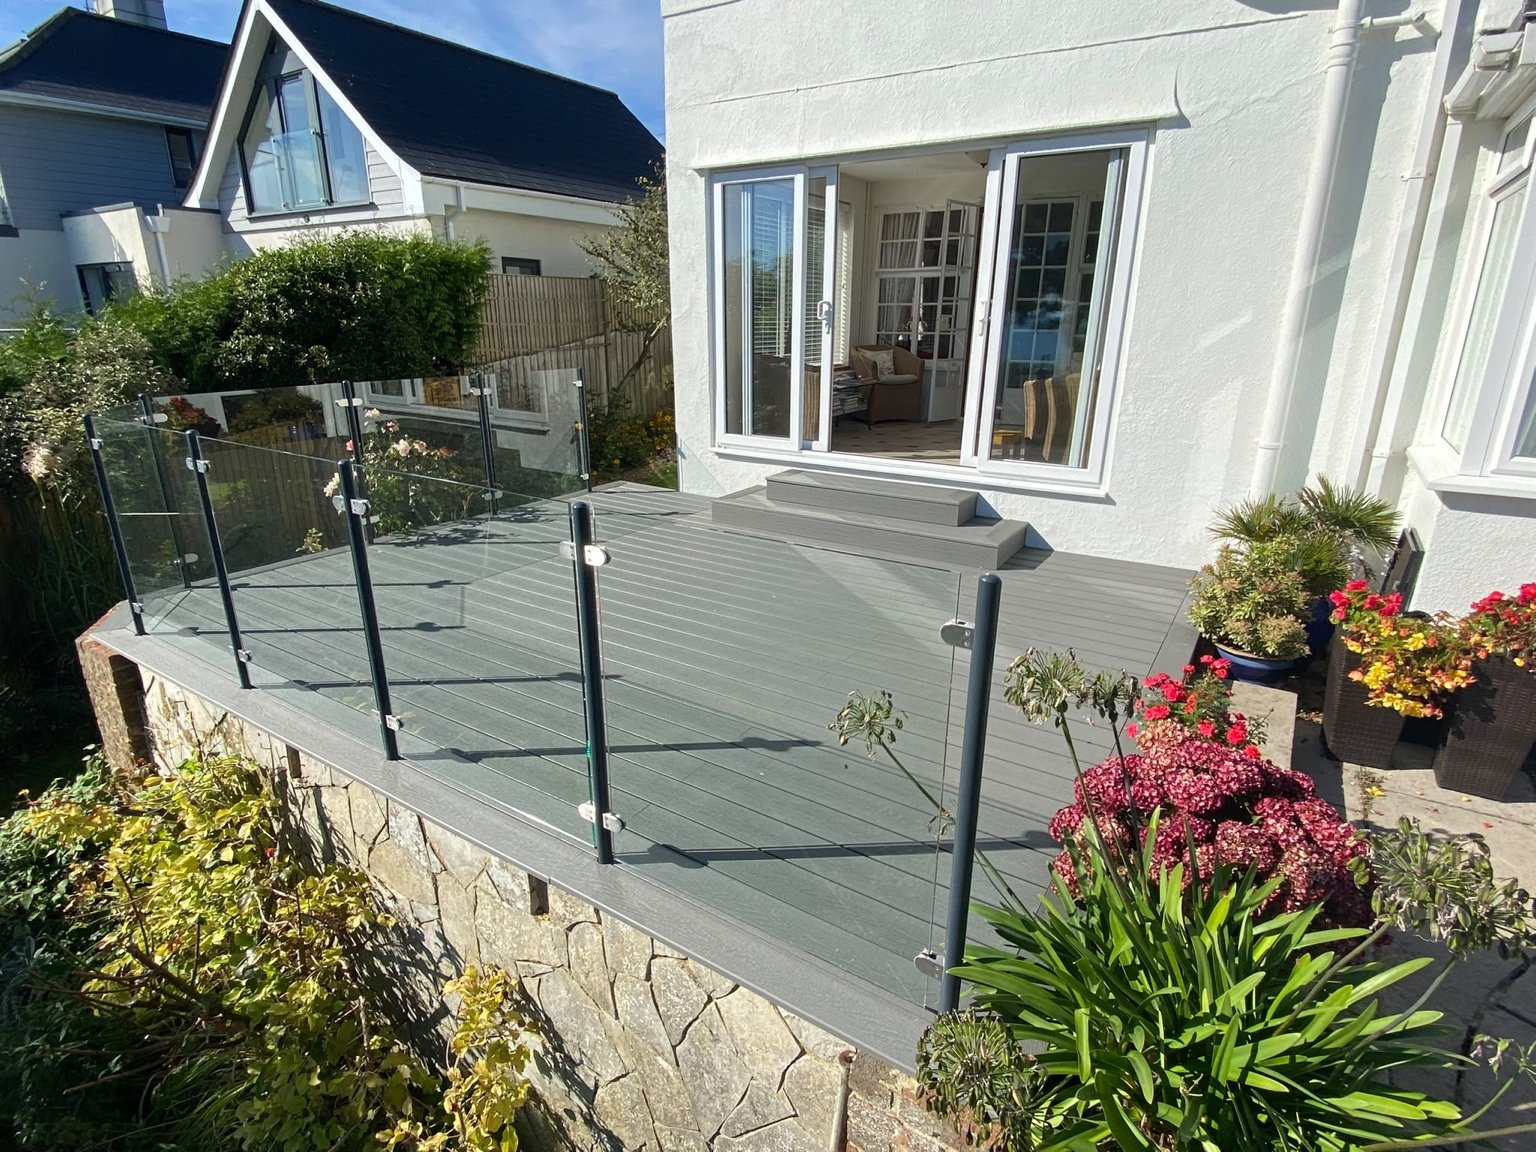
For examples of different finishes, our St Margaret’s Bay composite deck shows glass balustrade with steel posts. The Deal decking and railings project shows an alternative arrangement with inset steps. These photographs illustrate work elsewhere in Kent; your garden needs its own specification.
Soft boards, loose fixings or movement underfoot may indicate damage below the surface. Establish which supports can remain before specifying new boards. Agree how deterioration discovered during removal will be handled.
The Ashford timber deck replacement project includes construction photographs as well as the finished terrace. They show why clearance and frame work should form part of a replacement quote.
A useful decking quote starts with the measured area, preferred boards and condition of the site. Supporting construction, height and access can make two decks of the same area different projects. Old deck removal, steps, fascia and guarding all need to be included where required.
A low garden terrace and a raised deck of the same area are different projects. Compare quotations including:
If materials must pass through a narrow side passage or shared access, include photographs and approximate widths. Tell us whether the existing deck needs removal and whether you want an alternative quote for timber or composite. A price for composite boards alone does not establish the cost of the finished deck.
For houses in England, decking can fall within permitted development when it is no more than 30cm above ground, meets the relevant 50% coverage limit together with other development and is not forward of the principal elevation.
Height is only one condition. Listed buildings, designated land and restrictions on permitted development can affect permission. These allowances do not apply to flats, maisonettes and certain converted houses.
Read the Planning Portal decking guidance and confirm requirements with Swale Borough Council before work, particularly where sloping ground or a raised design makes the proposal less straightforward.
Composite is not maintenance-free. The initial board cost and product-specific support and fixing requirements should be compared with timber. Surface heat, grip, staining, scratching and weathering vary between products, so assess the actual board range rather than assuming one specification covers every composite.
Compare samples in the intended position and ask about heat in direct sun. Look at the cleaning method and written warranty conditions, including what happens if a board needs replacing. Timber gives natural grain and can require treatment or refinishing, depending on the wood and appearance you want.
Clear leaves and debris, keep drainage gaps open and follow the selected manufacturer’s washing guidance. Pressure-washing limits and suitable cleaners vary. Damp shade and algae can affect grip; ask about wet-slip performance and keep the surface maintained.
Area, frame construction, height, access, removal and additional features determine the total. Compare quotes for the complete deck, including supports, fixings, steps and edging. Board prices alone do not describe installation cost.
Composite still needs cleaning, and products vary in surface heat, grip, staining, scratches and colour change. Fixing and support requirements also differ. Check the actual product guidance and warranty terms before choosing.
No. The height condition is only part of the permitted development rules. Coverage, position and property-specific restrictions also apply. Check the official guidance and clarify the proposal with the planning authority where needed.
Potentially, with an assessed support structure, finished height, steps and guarding. Permission and connections to the house also need consideration. Send photographs showing the slope and proposed location.
Only if its condition and specification suit the new boards. Supports, connections and compatibility with the selected system need checking before retention is included in the quote.
Compare appearance, installed price, care and the actual board specification. Timber offers natural grain and may need treatment or refinishing; composite products have their own cleaning, heat and fixing requirements. Both need a suitable supporting structure.
Send your postcode, approximate dimensions and preferred finish, with photographs of the site and access route. Include old decking, changes in level and any steps or balustrades you want.
MORE IN SITTINGBOURNE
Explore the other work available in Sittingbourne.
OUR WORK · KENT
Chislehurst
A brick boundary with pale stone coping and pier caps, finished with decorative railing panels.
View Chislehurst projectSt Margaret’s Bay
Grey composite decking, glass panels, powder-coated steel posts and matching steps.
View St Margaret’s Bay projectFolkestone
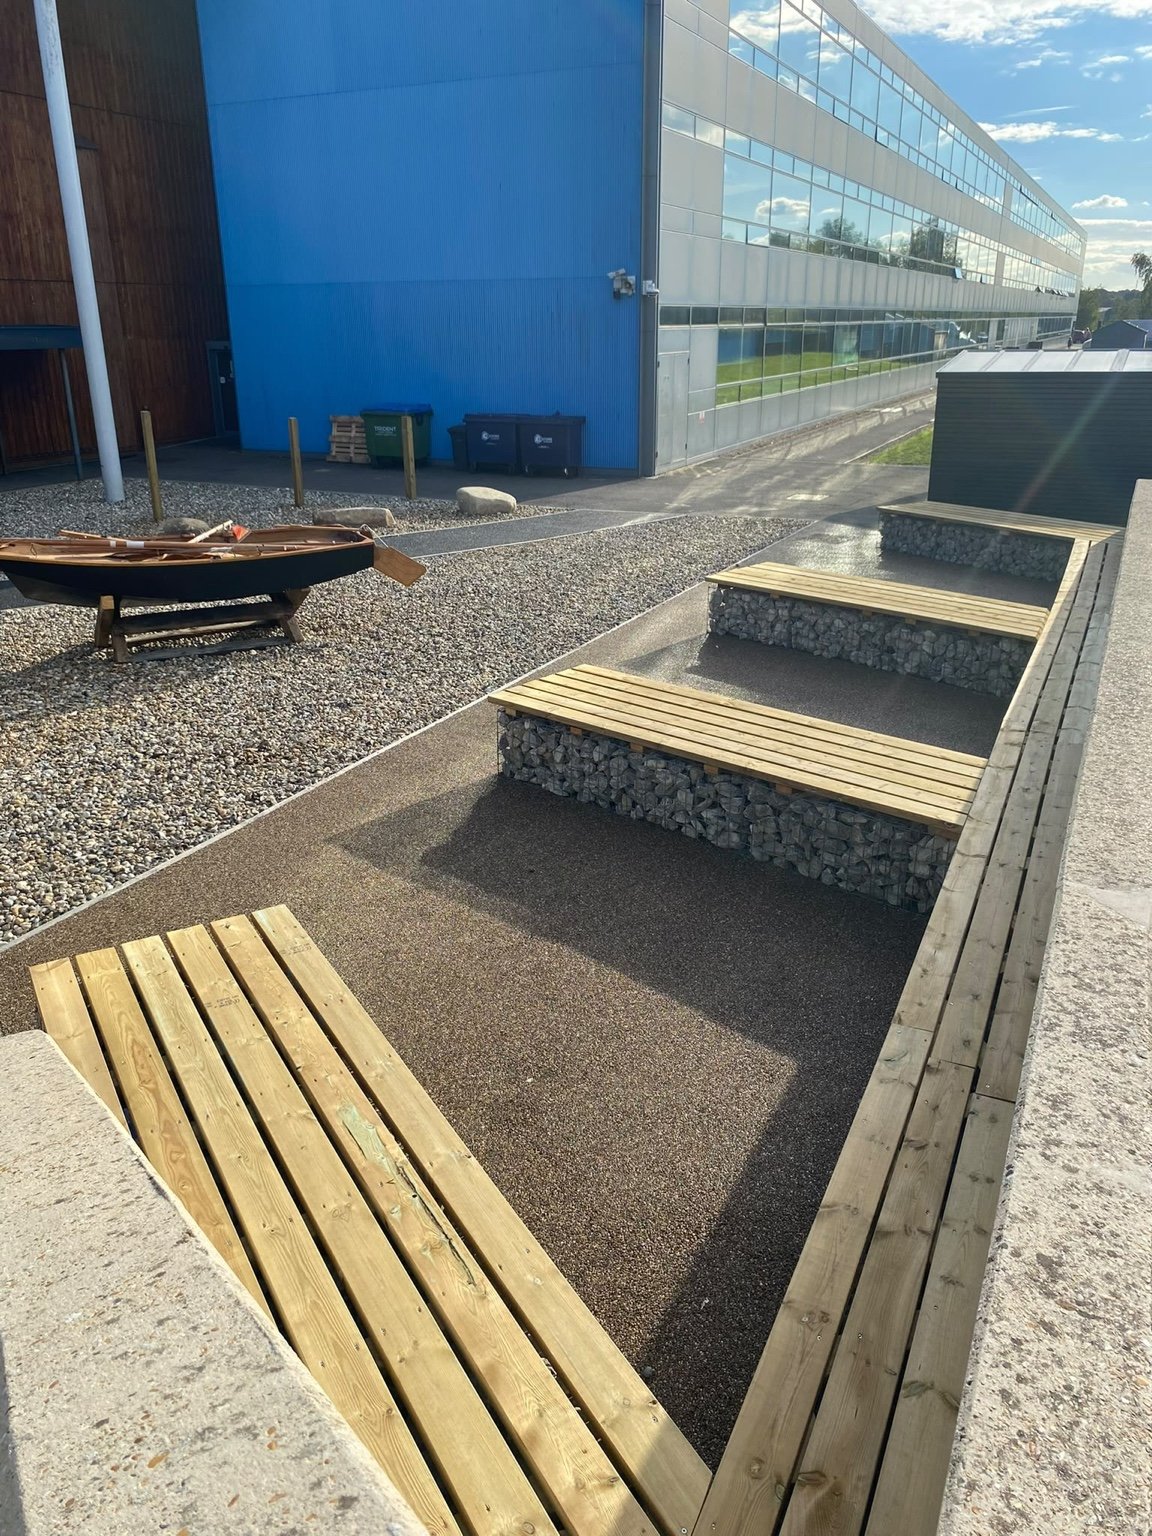
Timber-topped gabion benches, resin-bonded surfacing, shingle and a boat feature at the academy entrance.
View Folkestone projectCanterbury
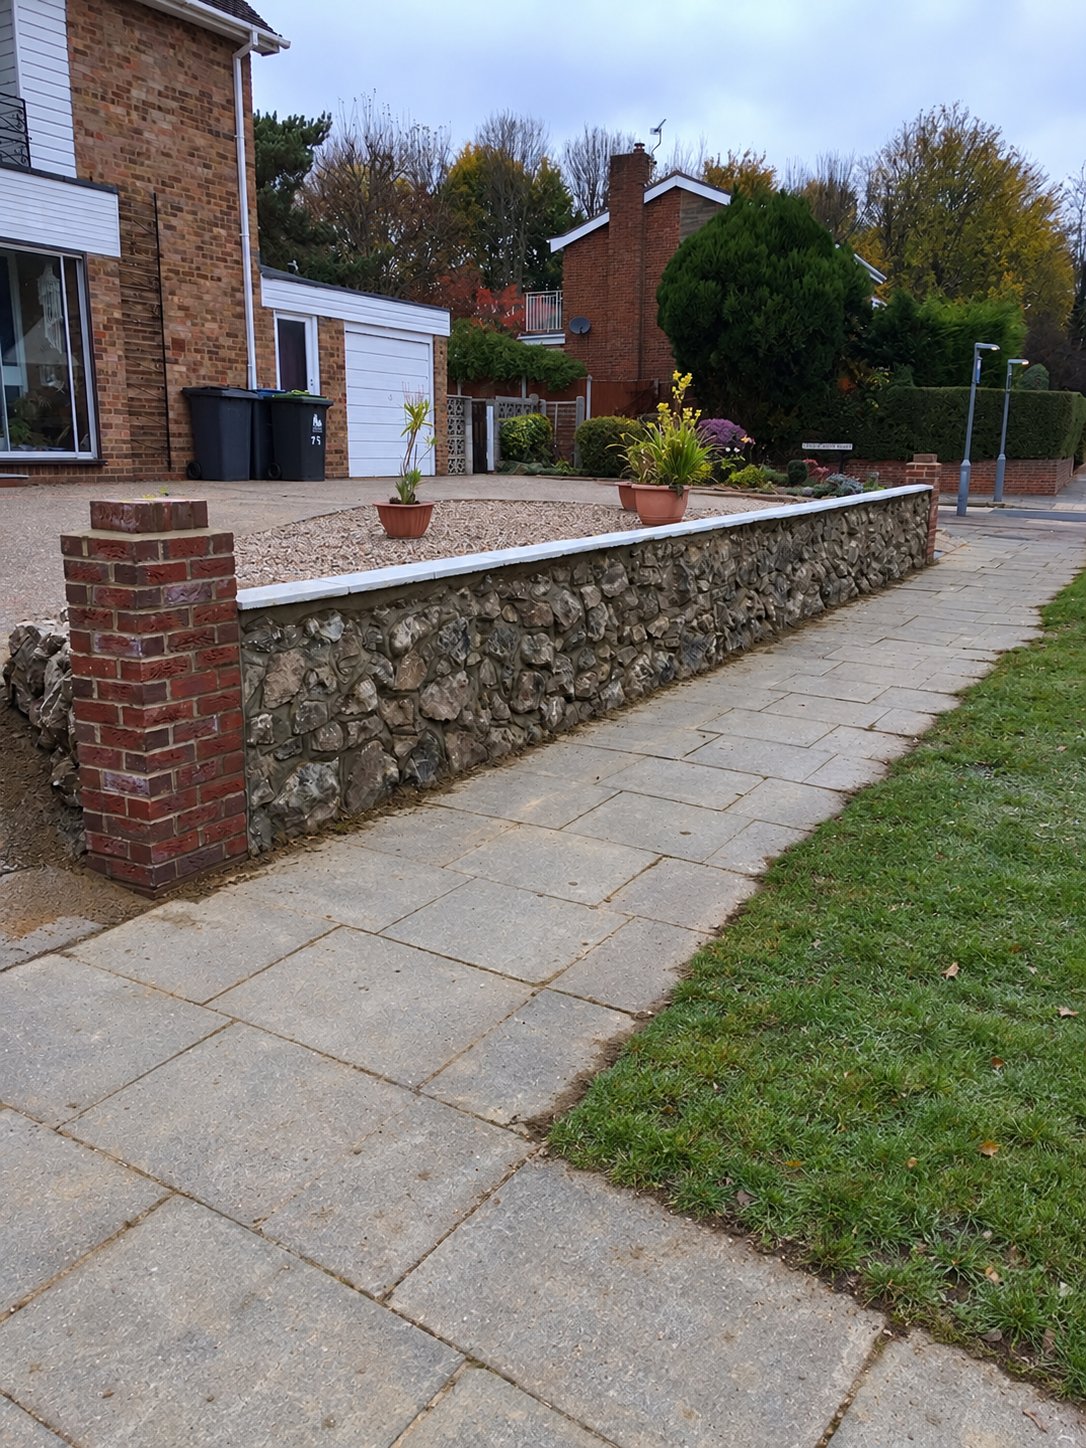
The stones from a customer’s late husband’s rockery kept and reused in a new front wall.
View Canterbury projectCanterbury
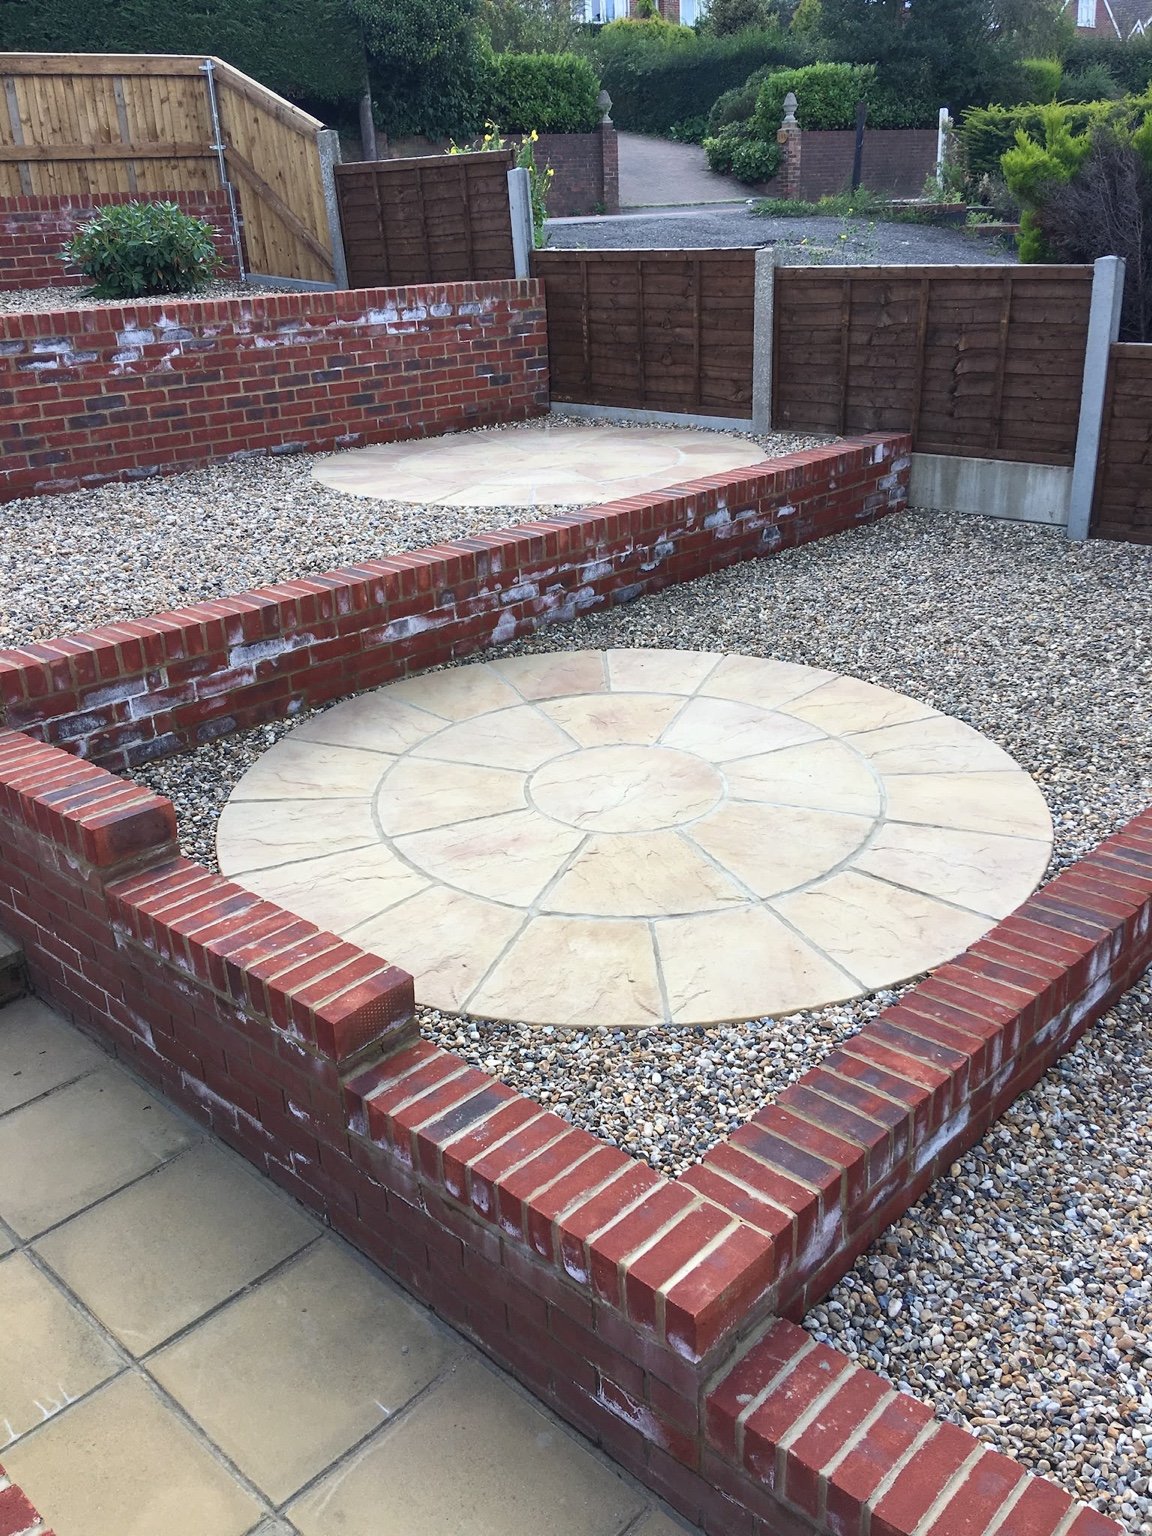
Retaining walls, shingle infill and riven buff slab circles across connected garden levels.
View Canterbury projectAshford
Before, during and after a timber decking replacement, from the old deck to the finished terrace.
View Ashford projectBorough Green
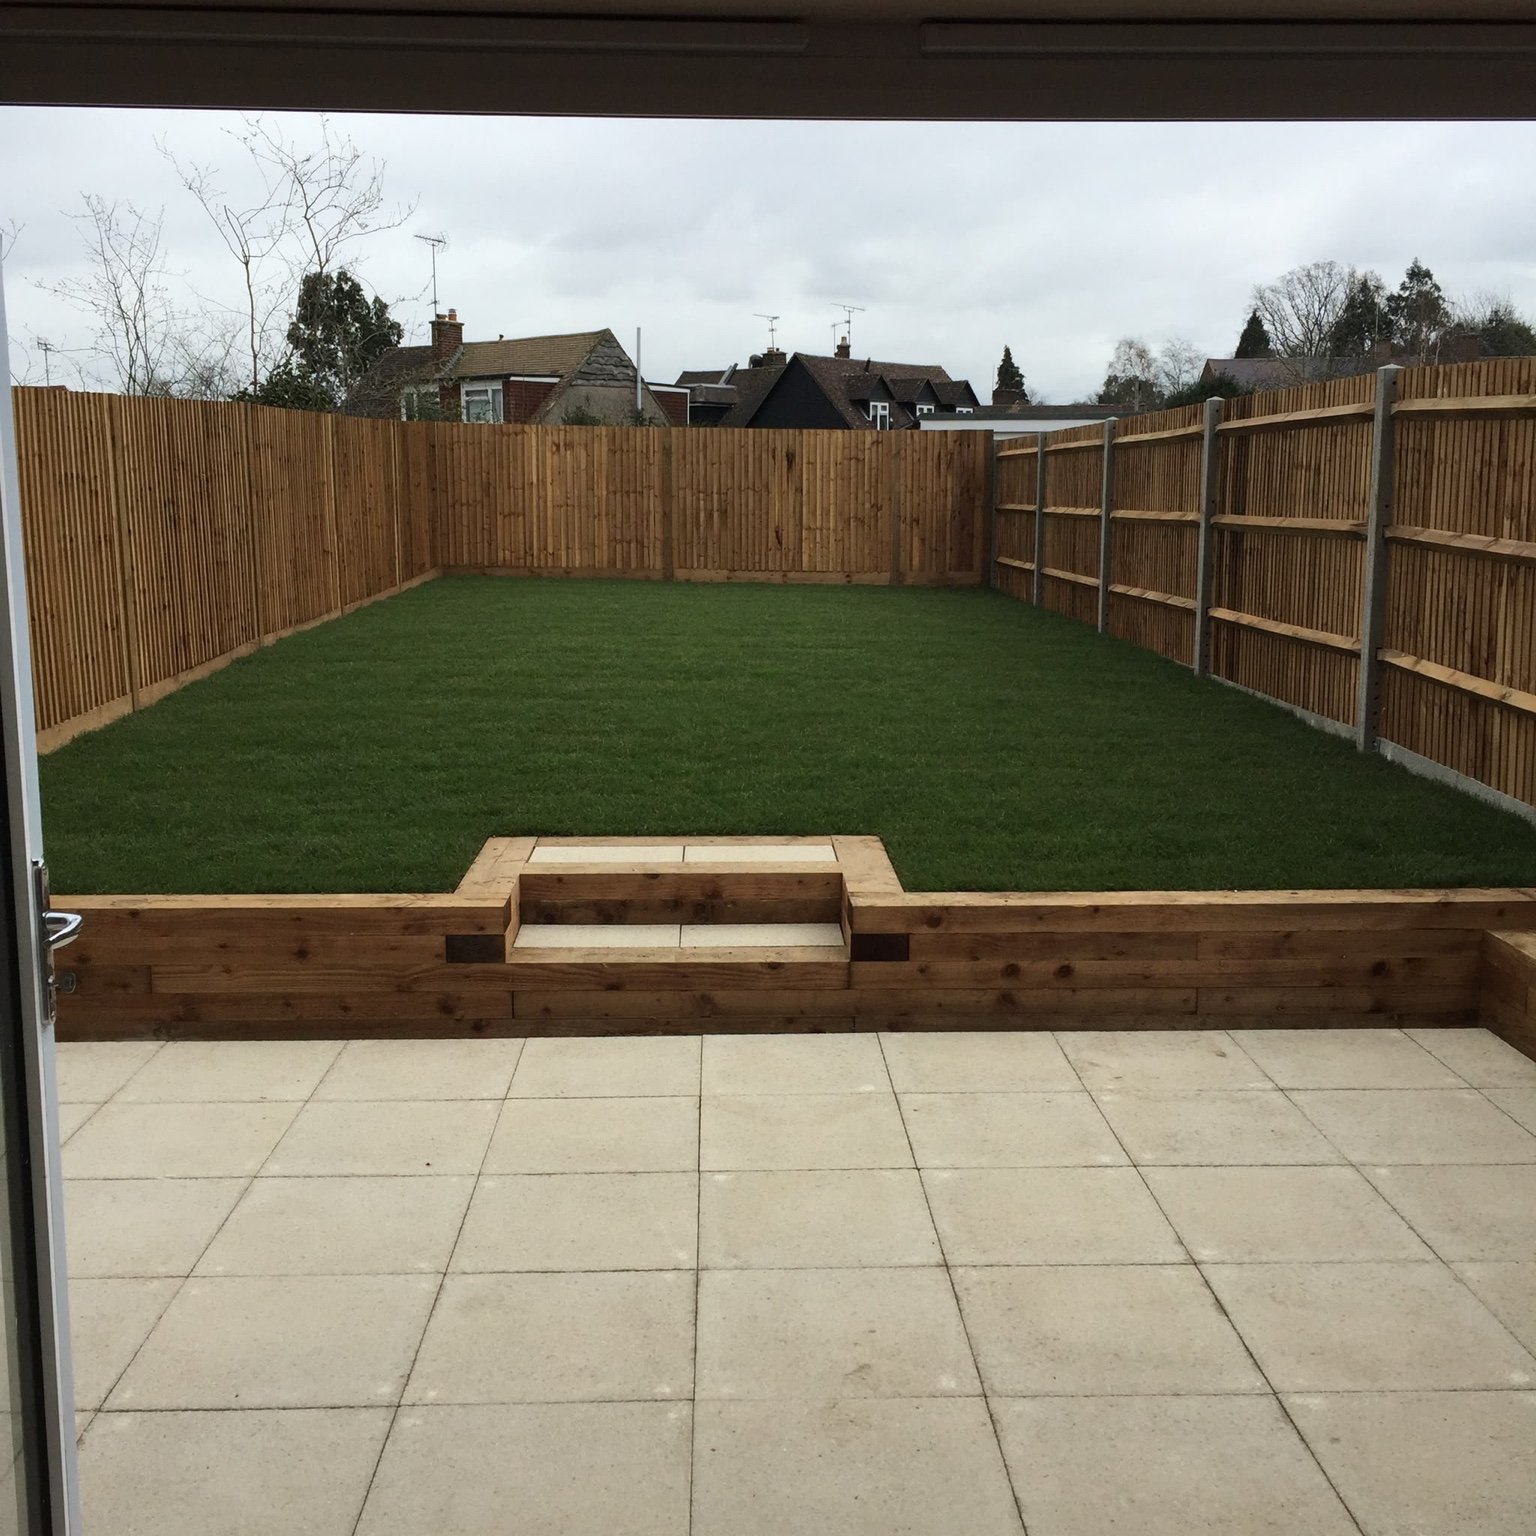
1800mm closeboard fencing, softwood sleeper planters, a 450mm buff slab patio and new turf.
View Borough Green projectCanterbury
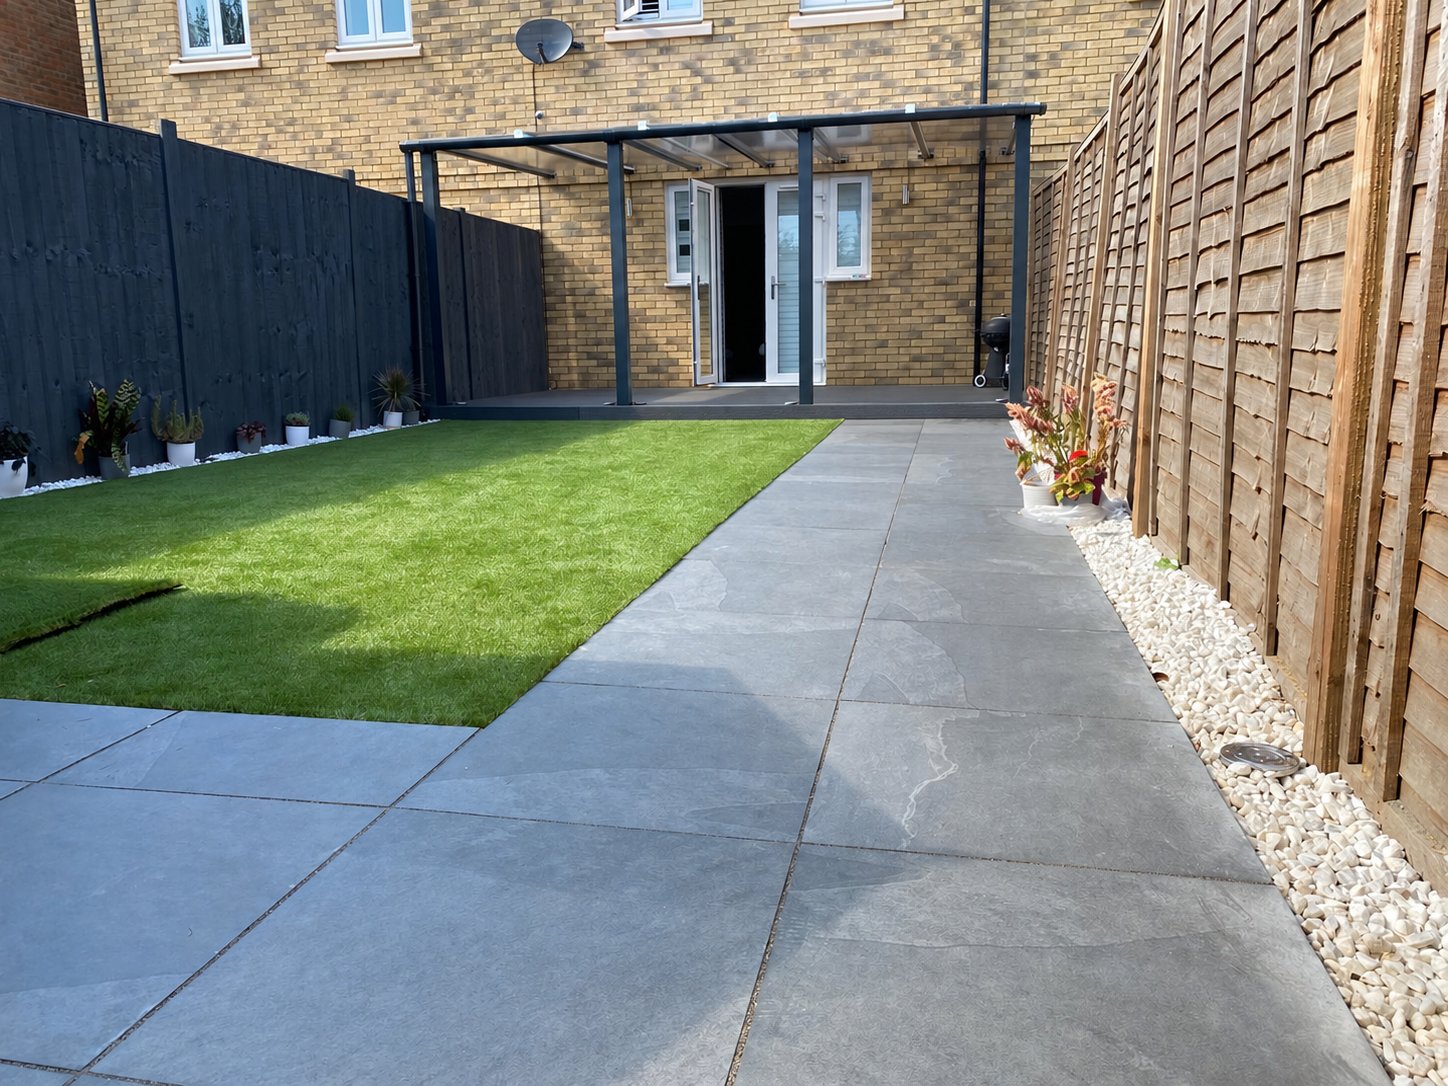
Porcelain paving, artificial grass and a custom steel-frame pergola with polycarbonate roof.
View Canterbury projectStrood
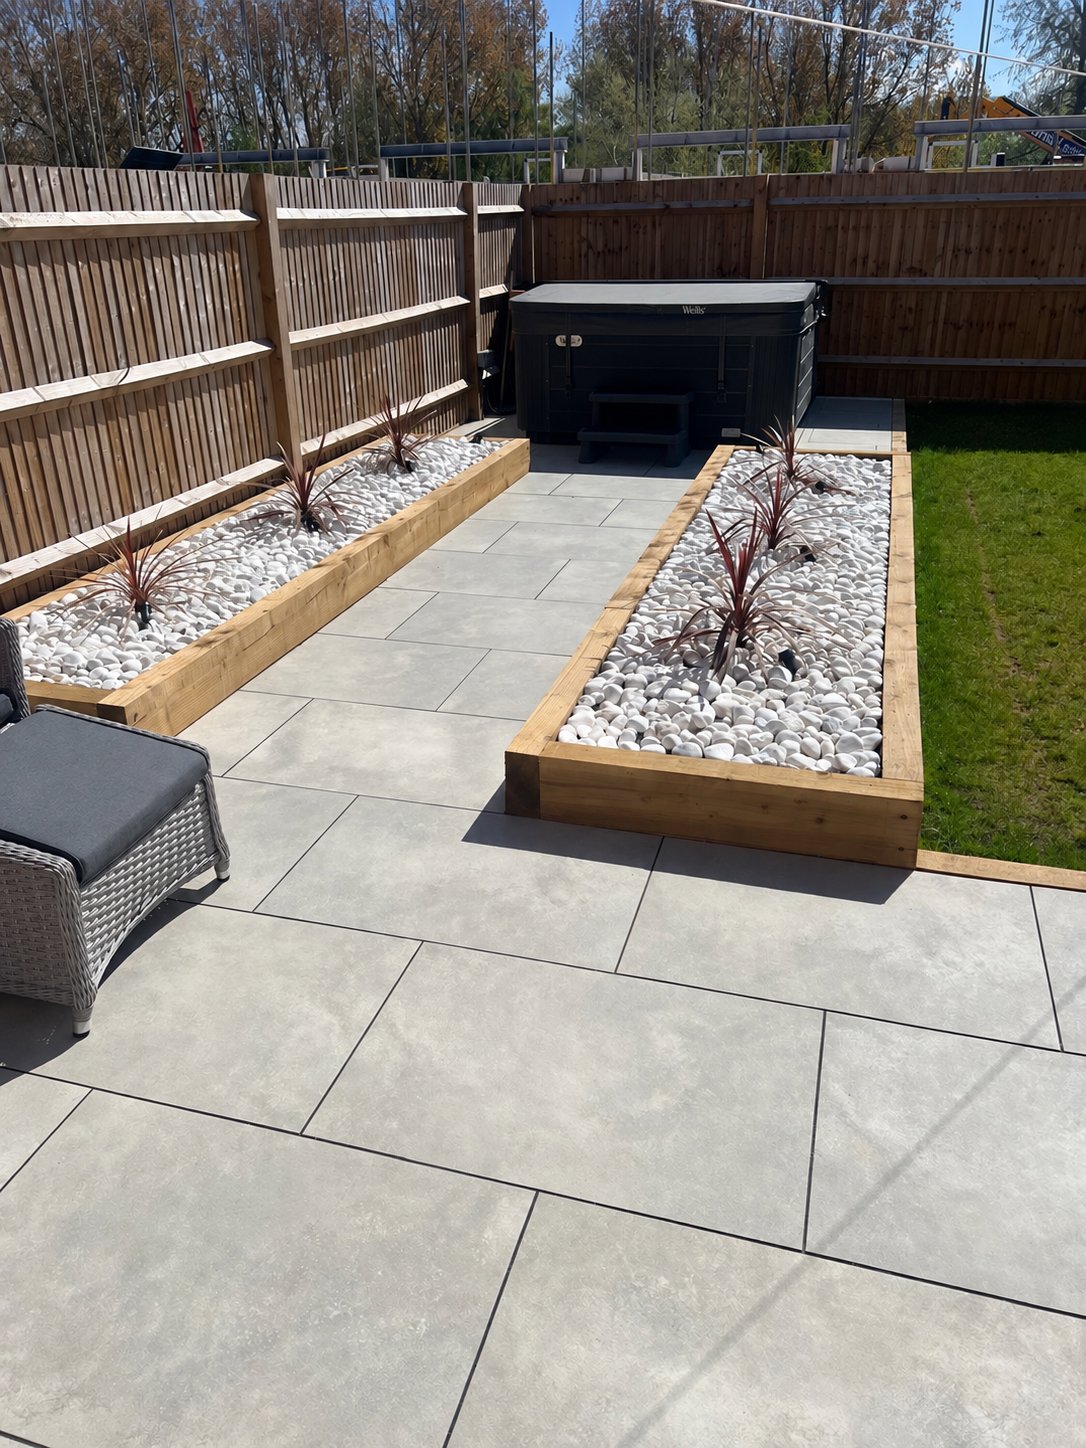
Grey porcelain paving framed by timber sleeper planters, white decorative stones and planting.
View Strood projectWest Malling
Block paving, porcelain patio, brick retaining walls and two styles of timber fencing.
View West Malling projectAshford
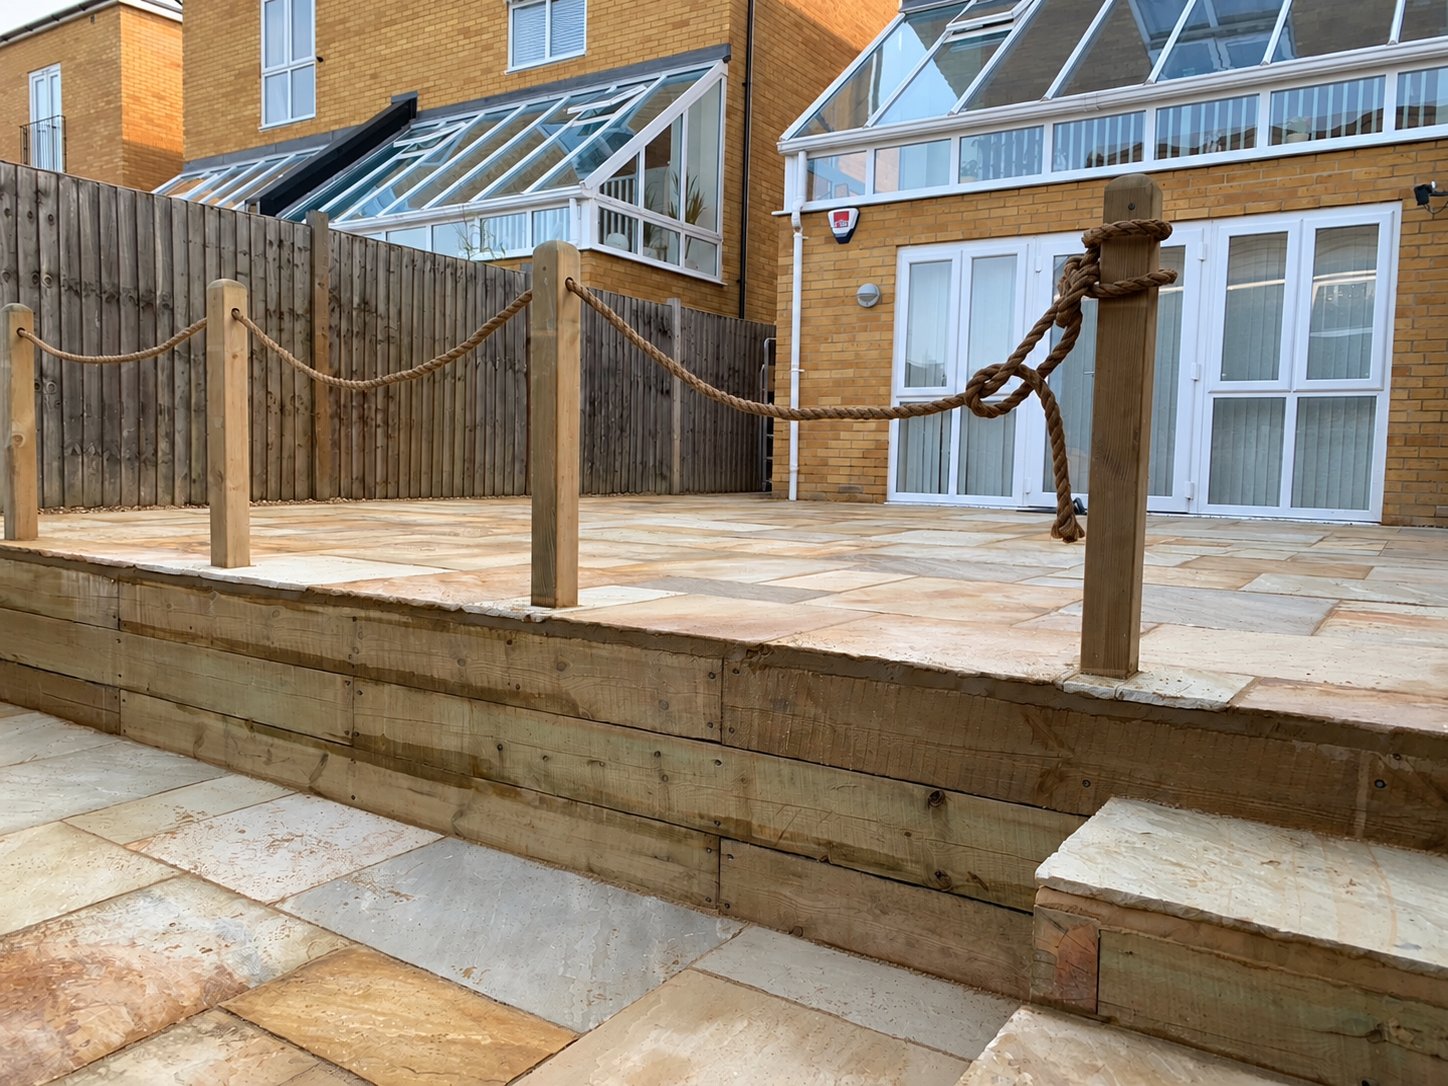
Sandstone paving across two levels, with timber sleeper retaining walls.
View Ashford projectDeal
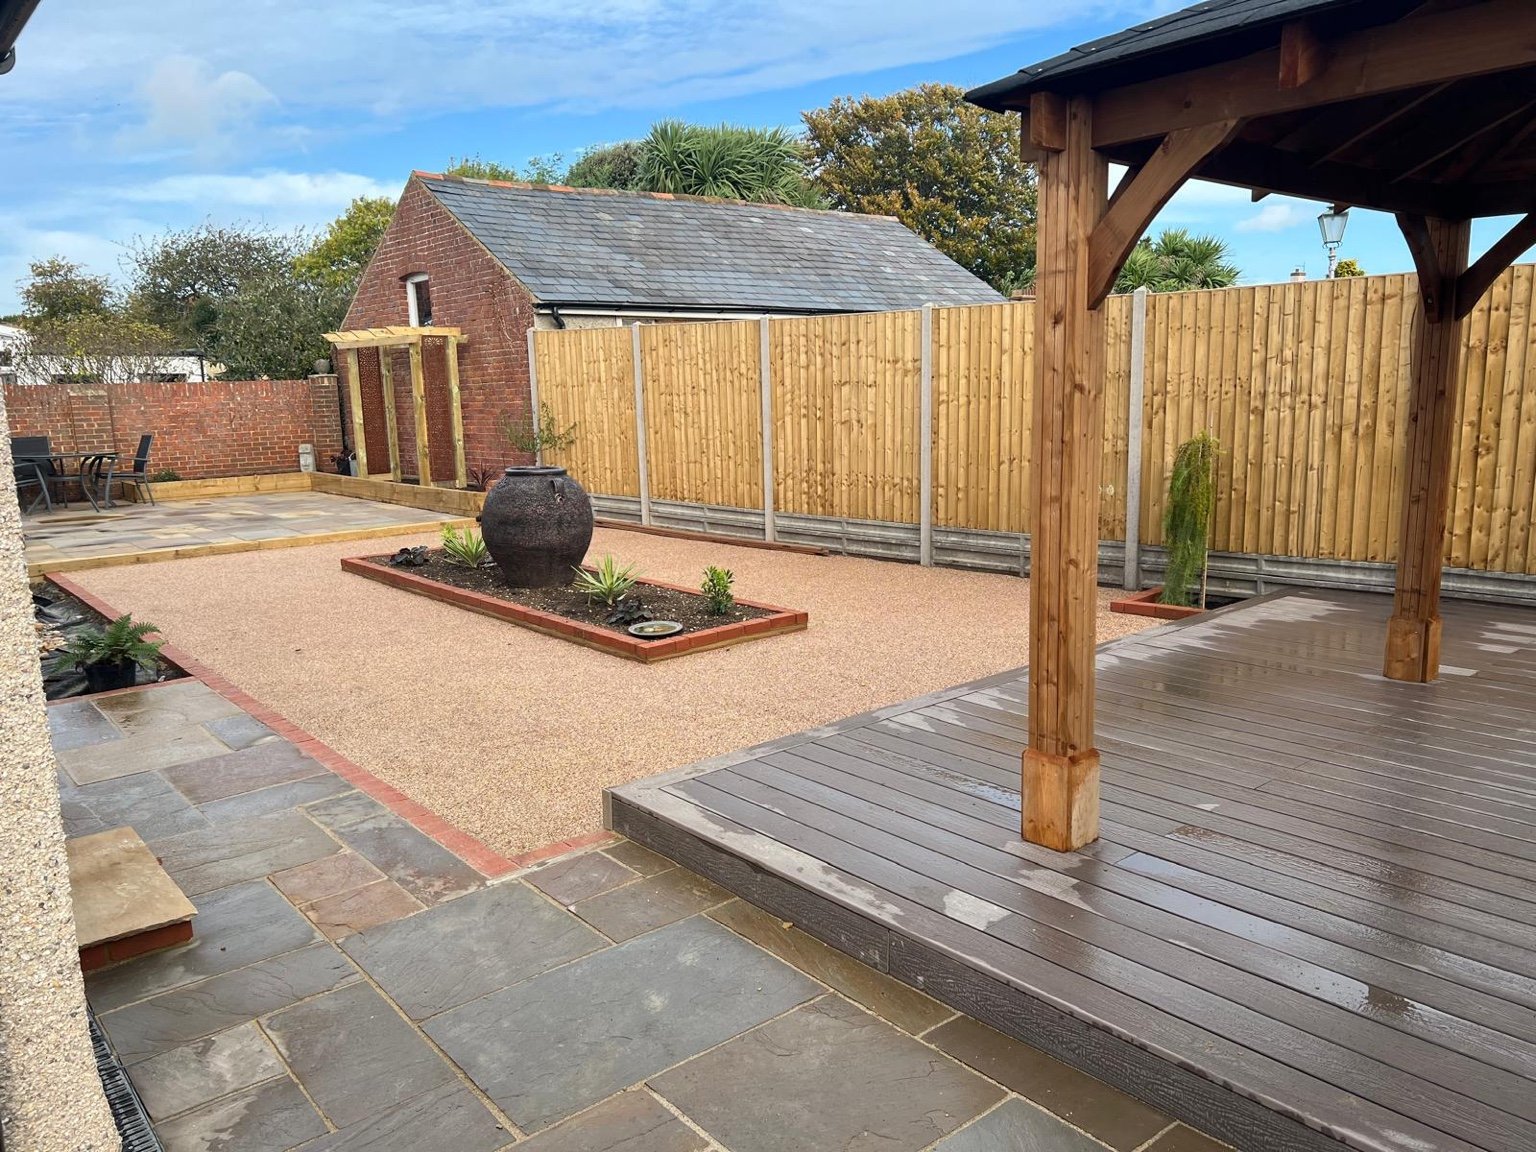
A sandstone patio, ash-coloured composite decking, pitched-roof pergola and sleeper planters.
View Deal projectSevenoaks
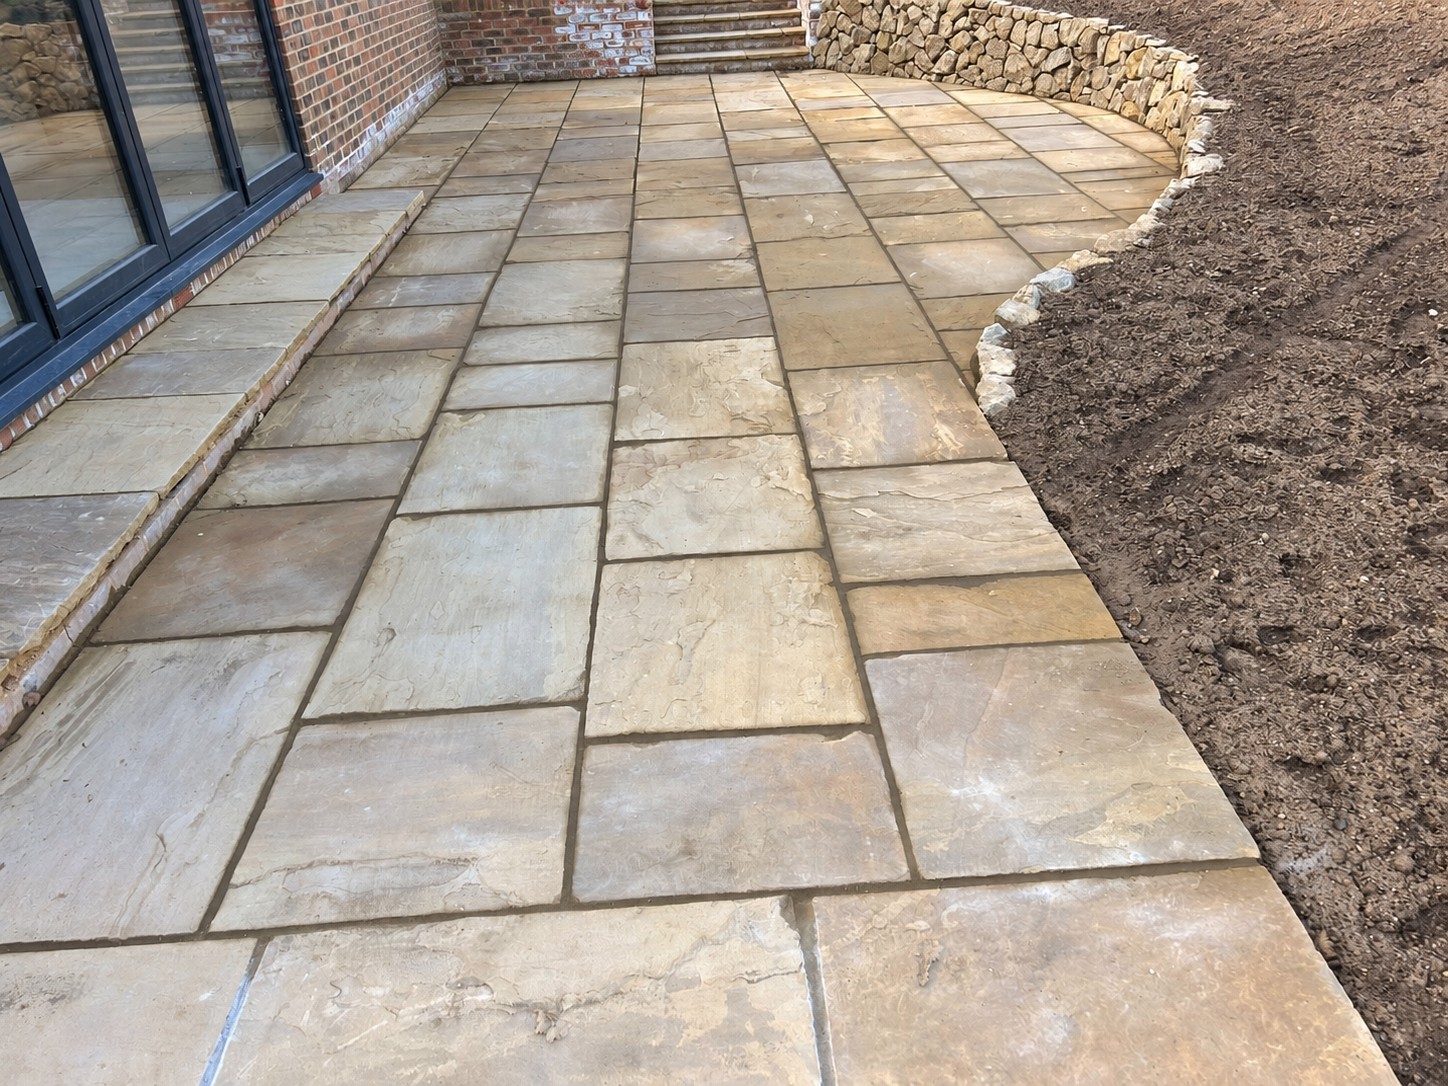
75mm thick York stone paving, curved paths, brick walls and Kentish ragstone walls.
View Sevenoaks projectHerne Bay
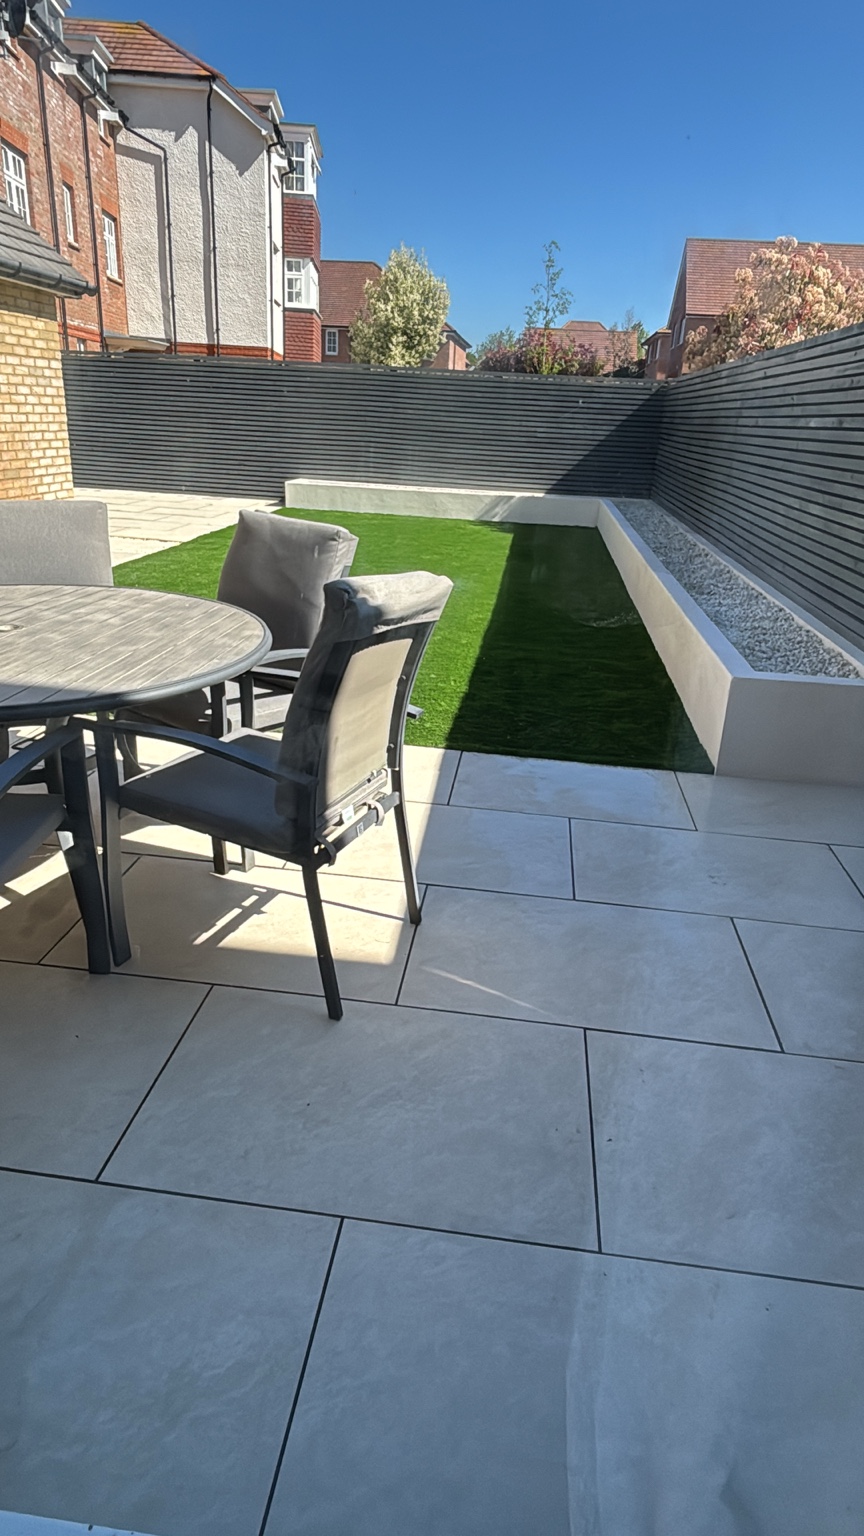
Porcelain patio, raised bed, artificial grass and slatted fencing. See the garden before and after.
View Herne Bay projectSittingbourne
A broad decking terrace with defined board lines and steps connecting the house to the lawn.
View Sittingbourne projectDeal
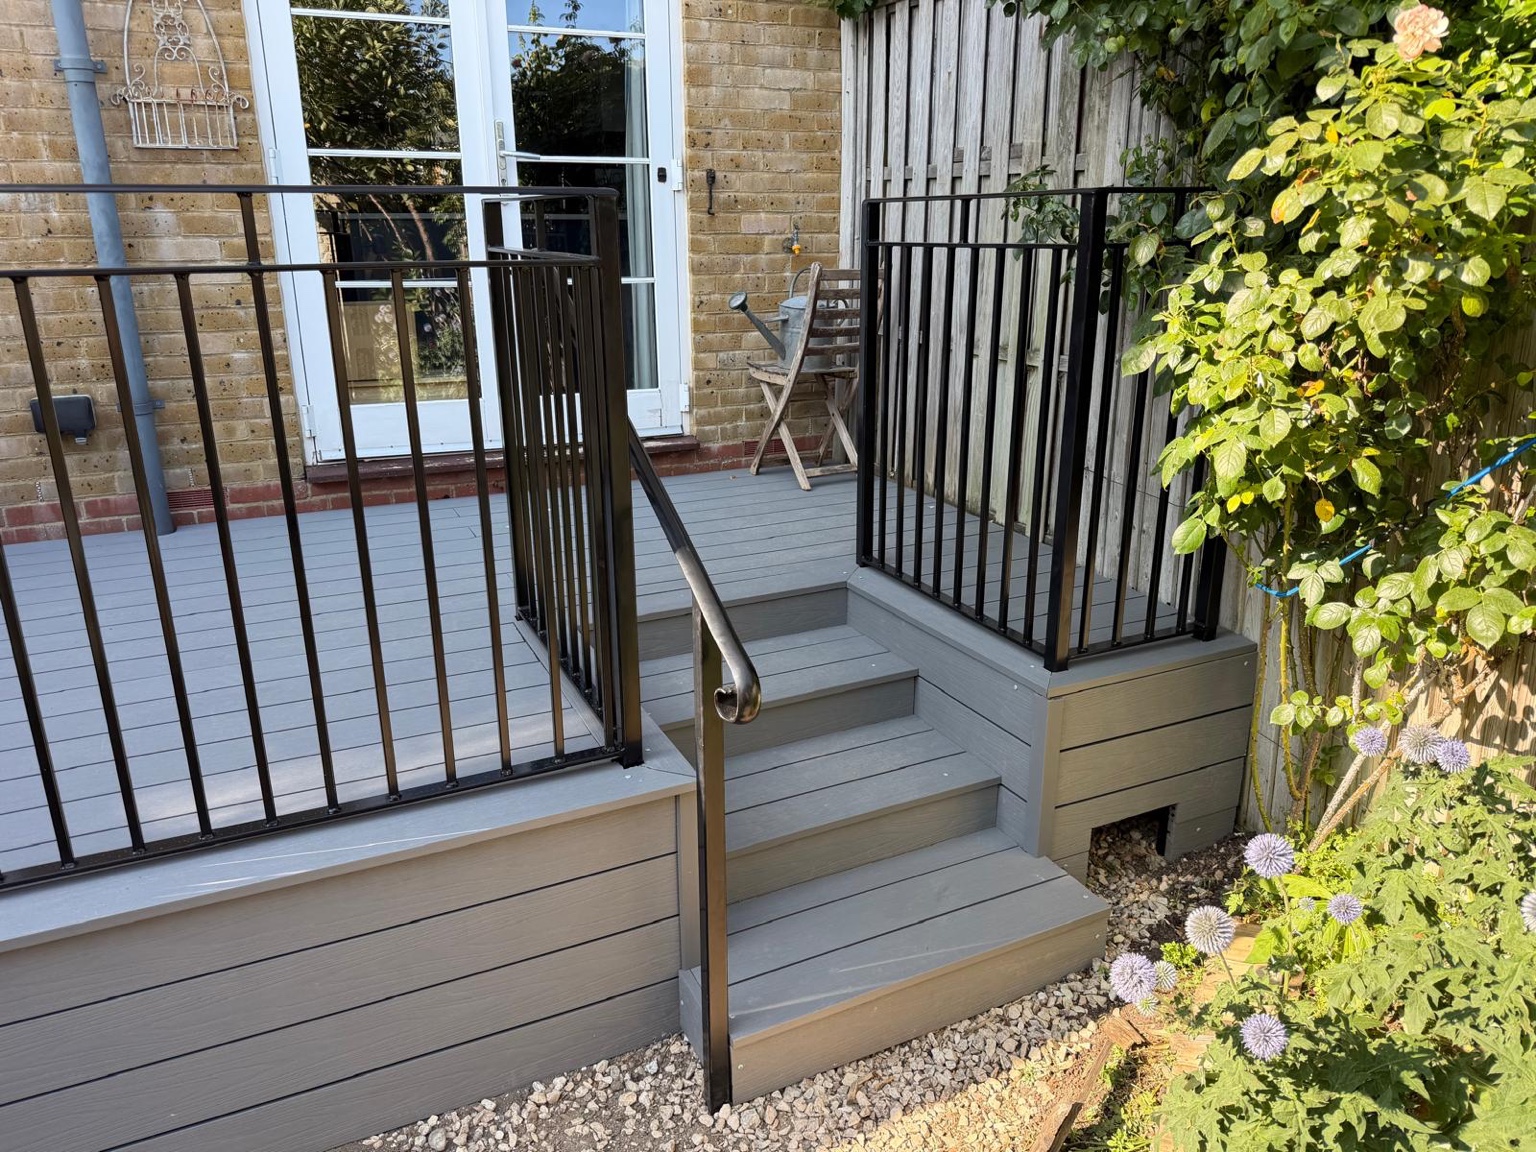
Raised grey decking with black railings, inset steps and a matching handrail.
View Deal projectCOMPLETED PROJECT · SITTINGBOURNE
A broad decking terrace with defined board lines and steps connecting the house to the lawn.
This completed Sittingbourne project illustrates the work shown in the photographs. We can discuss the requirements of your own Sittingbourne property.
View this project →TIMBER & COMPOSITE DECKING
Send your postcode, photographs and approximate measurements. Tell us how you want to use the space and whether existing decking needs removing.