Chislehurst
Brick piers, stone coping and railings
A brick boundary with pale stone coping and pier caps, finished with decorative railing panels.
View Chislehurst projectBOUNDARY WALLS · RETAINING WALLS · STEPS
Landscape Gardener of Kent builds garden walls and landscaping brickwork in Sittingbourne, including boundaries, retaining features, steps and raised beds. We plan new walling with the adjoining paving, planting and access routes, from a low front boundary to raised planters or a terraced garden. A wall that holds back soil needs assessment for the retained ground and water, as well as the finish you see.
Send photographs, your postcode and approximate dimensions for a free, no-obligation quotation. Tell us whether the proposed wall will hold back soil or replace an existing structure.
Start with the function: a front boundary defines an entrance, a raised bed contains planting soil, and a retaining wall supports a difference in ground level. Show both sides of the proposed wall and explain how you want to use the surrounding space.
For your Sittingbourne garden, mark where the wall will sit and what it will separate or support. Include gates, paths and the space needed to reach planting beds. Extra piers and raised beds can narrow a route, so check the usable width as well as the wall dimensions. Show us the access for excavation, materials and waste removal. Explore our Sittingbourne landscaping services for a wider garden project.
For a front garden wall, discuss sight lines, gate openings and the boundary position alongside the driveway and parking layout. Include any gate or railing connections in the brief so piers and masonry can be planned around them.
Brick colour, joint finish and coping affect how the new wall sits beside the house. Stone caps and coping can give a defined finish to piers and wall tops. Confirm the boundary position, ownership and any permissions before removing or replacing an existing feature.
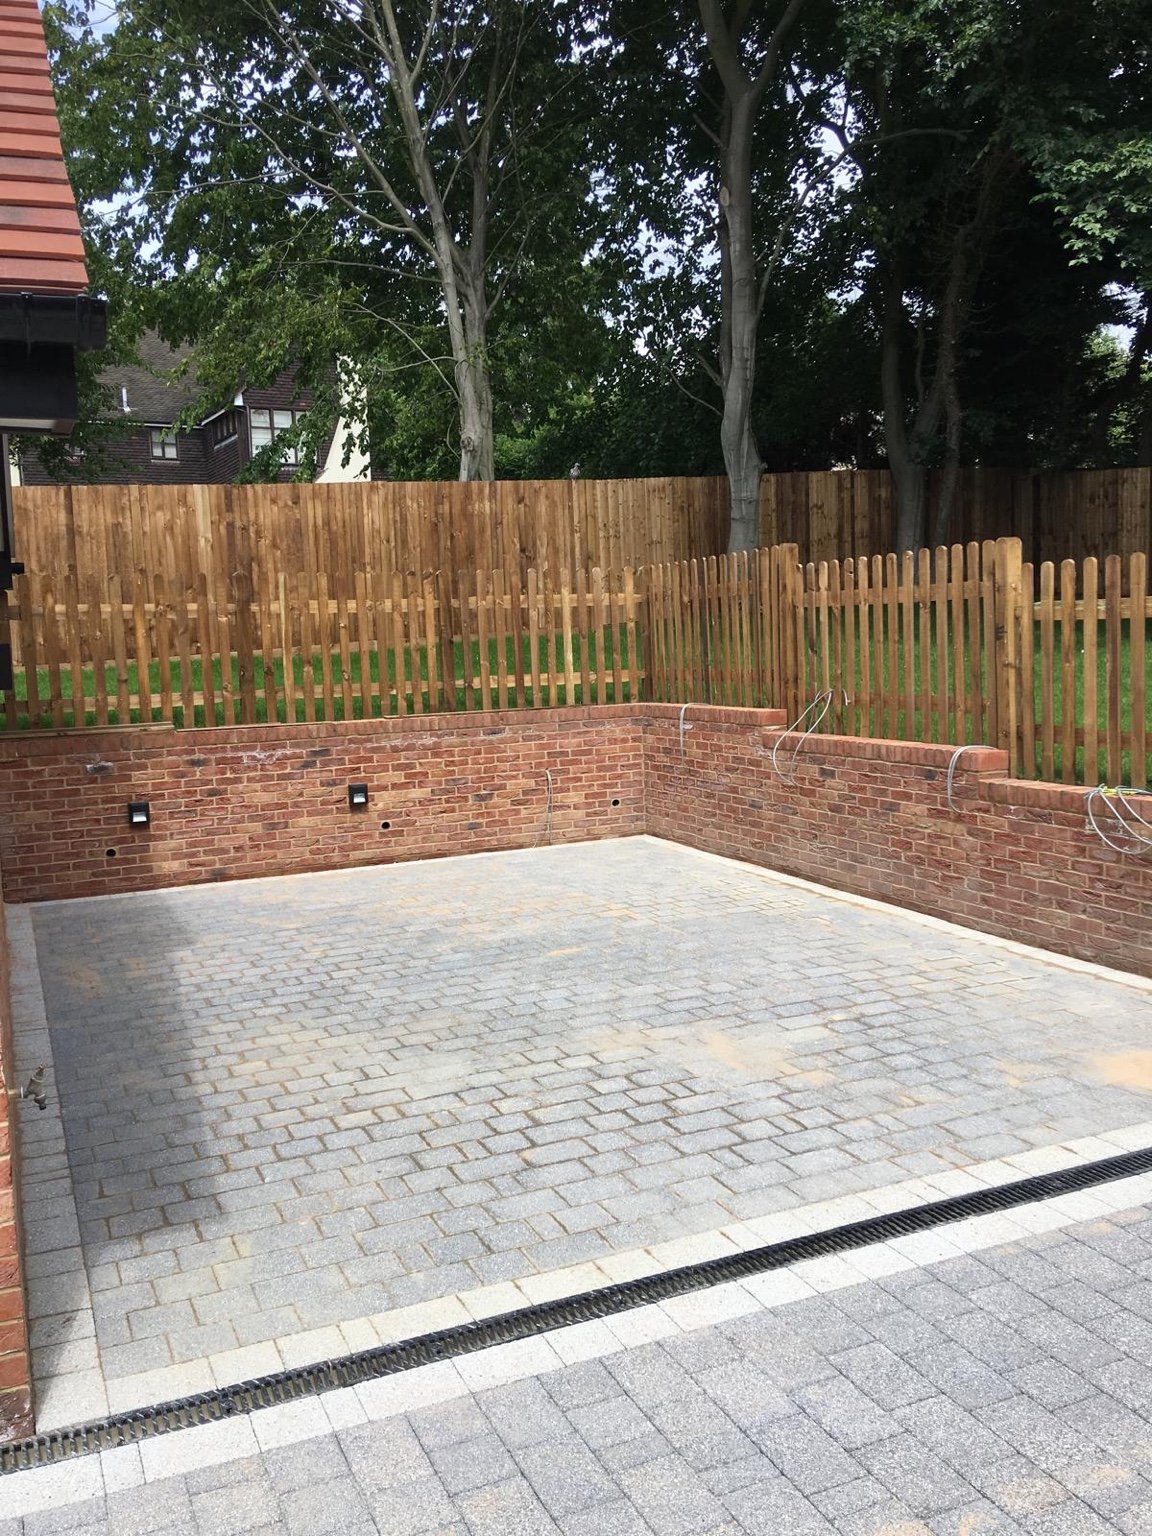
Show the ground on both sides of the proposed retaining wall. The difference in levels, soil condition and water behind it affect the work, alongside any nearby parking, buildings or paved terraces. A photograph of the face alone does not show what the wall needs to support.
Plan foundations, the wall construction and water management for the site. Where specialist structural design is needed, establish the requirements before construction is agreed. A generic foundation depth or a particular mortar mix cannot establish that a retaining wall is suitable for your garden.
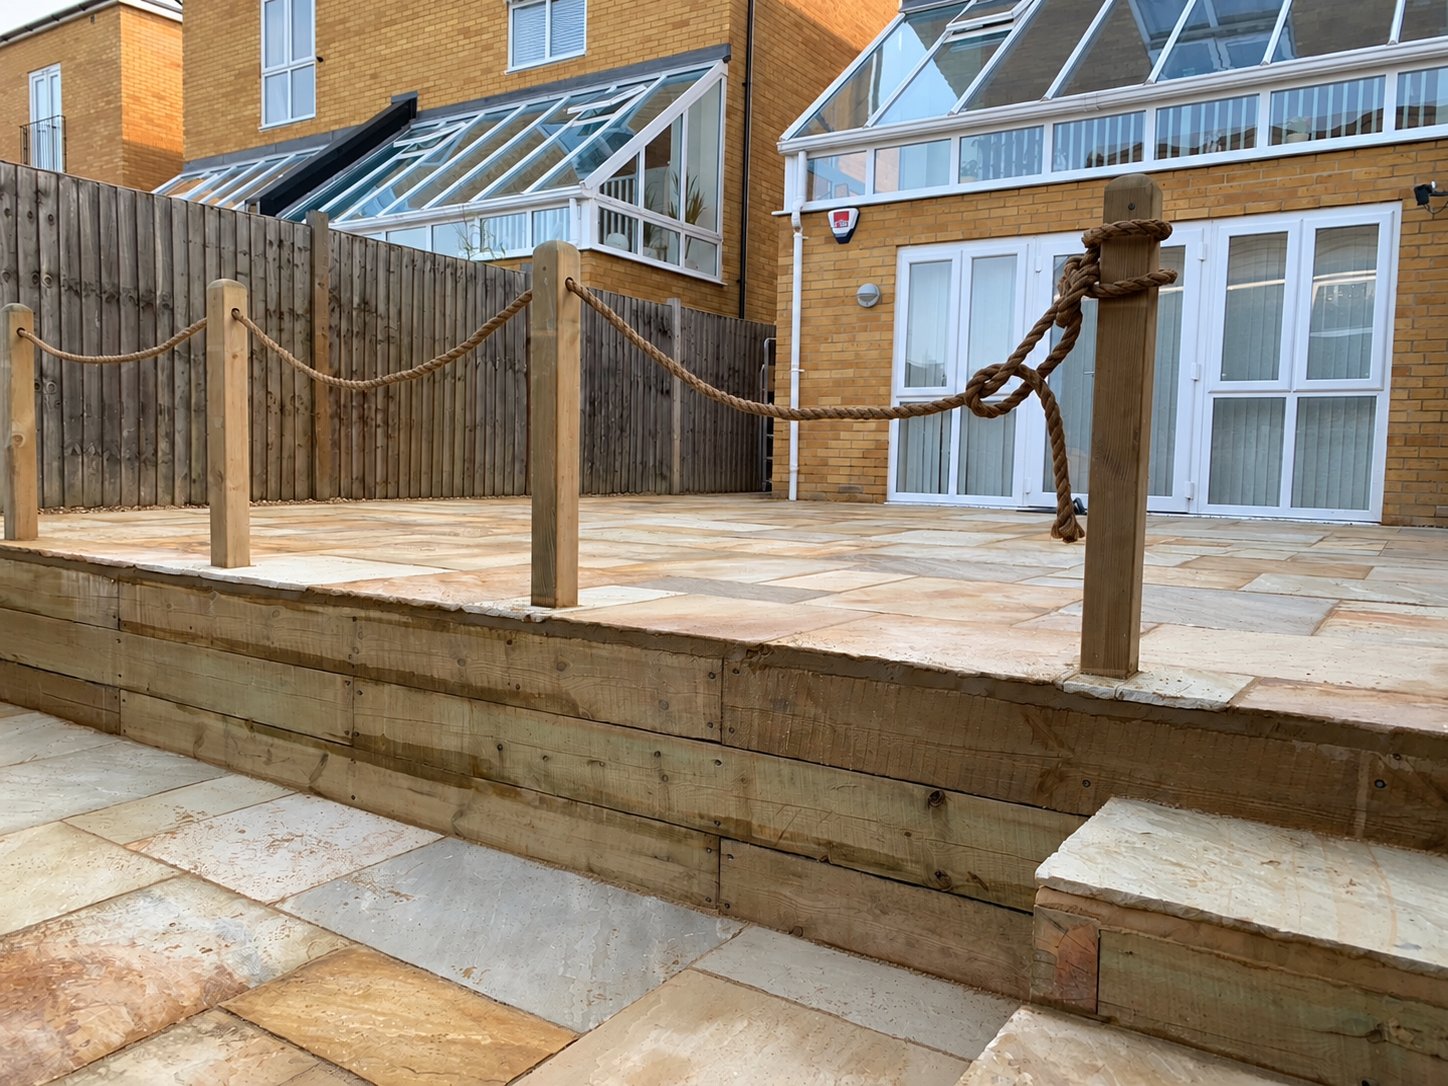
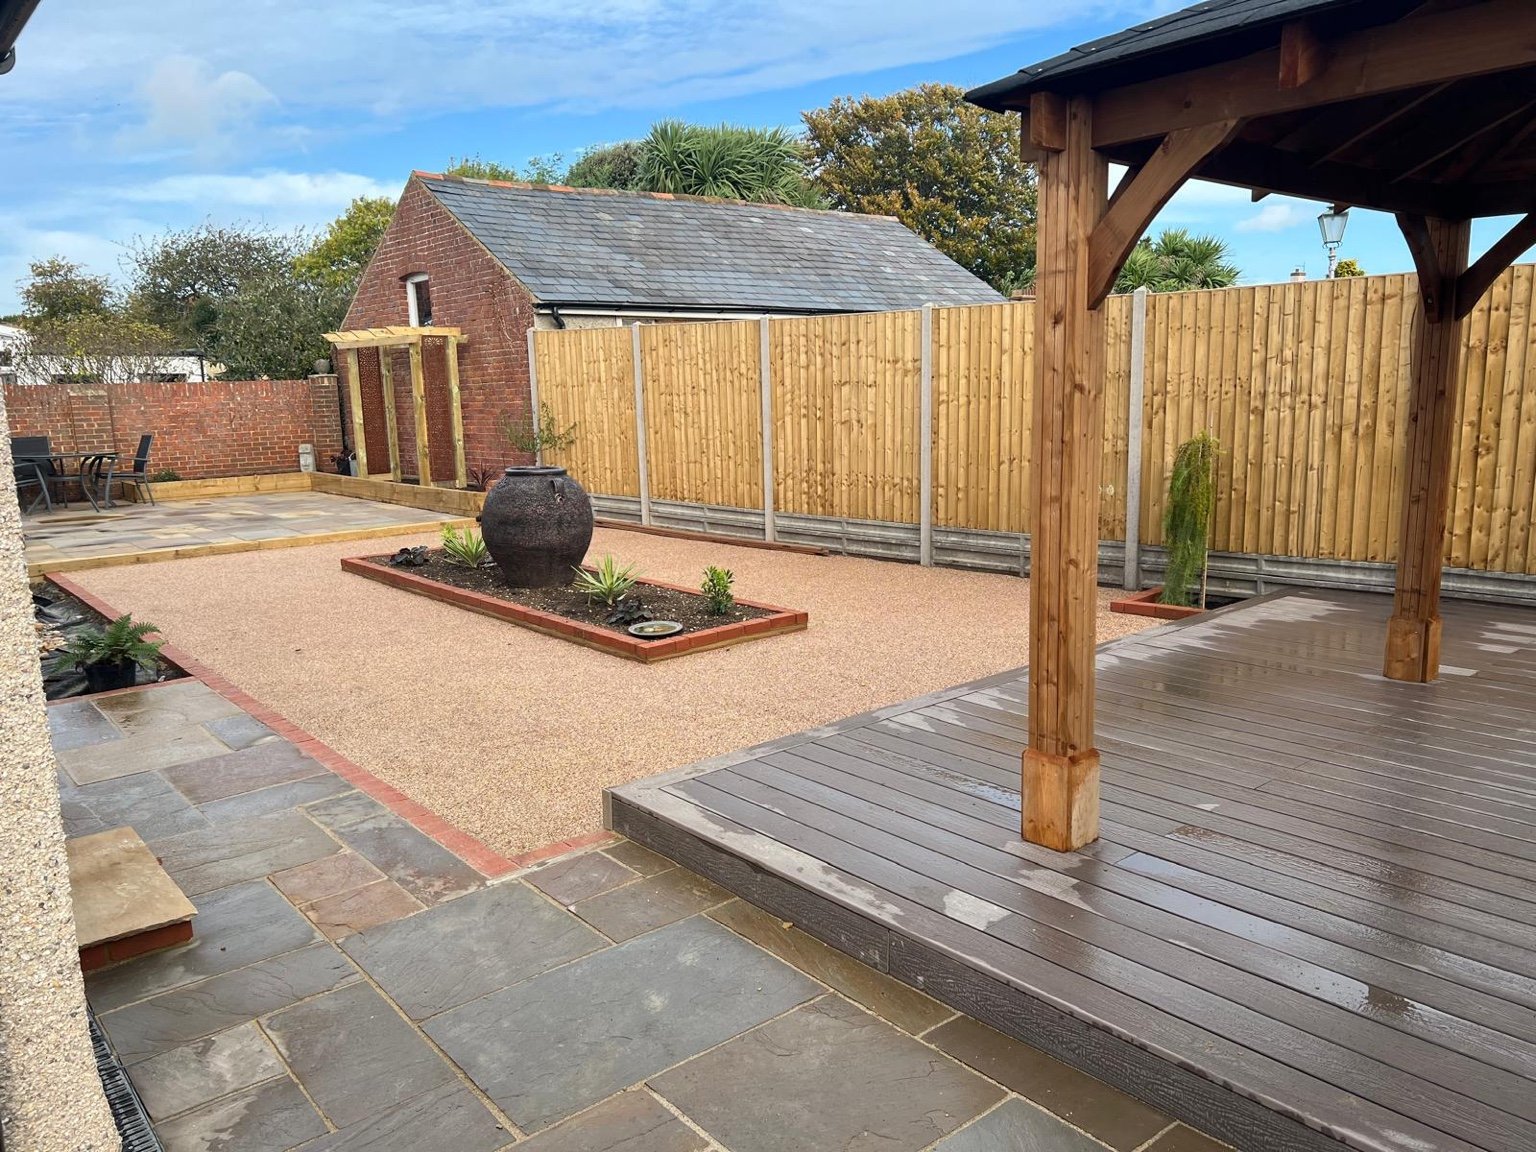
Consider the full terrace: paving and patios, steps, planting and access between levels. This helps coordinate the structure before the surrounding finishes are installed.
Steps should connect the house, terrace and garden as a usable route. Discuss tread finishes, landings and the adjoining paving before fixing the levels. A new turf lawn also needs to meet those edges at the intended height.
For a raised bed, decide the planting depth and access for tending it, as well as the visible finish. Retained soil and water need consideration in the construction. Brick, stone and sleepers offer different appearances and upkeep; compare them against the purpose of the feature.
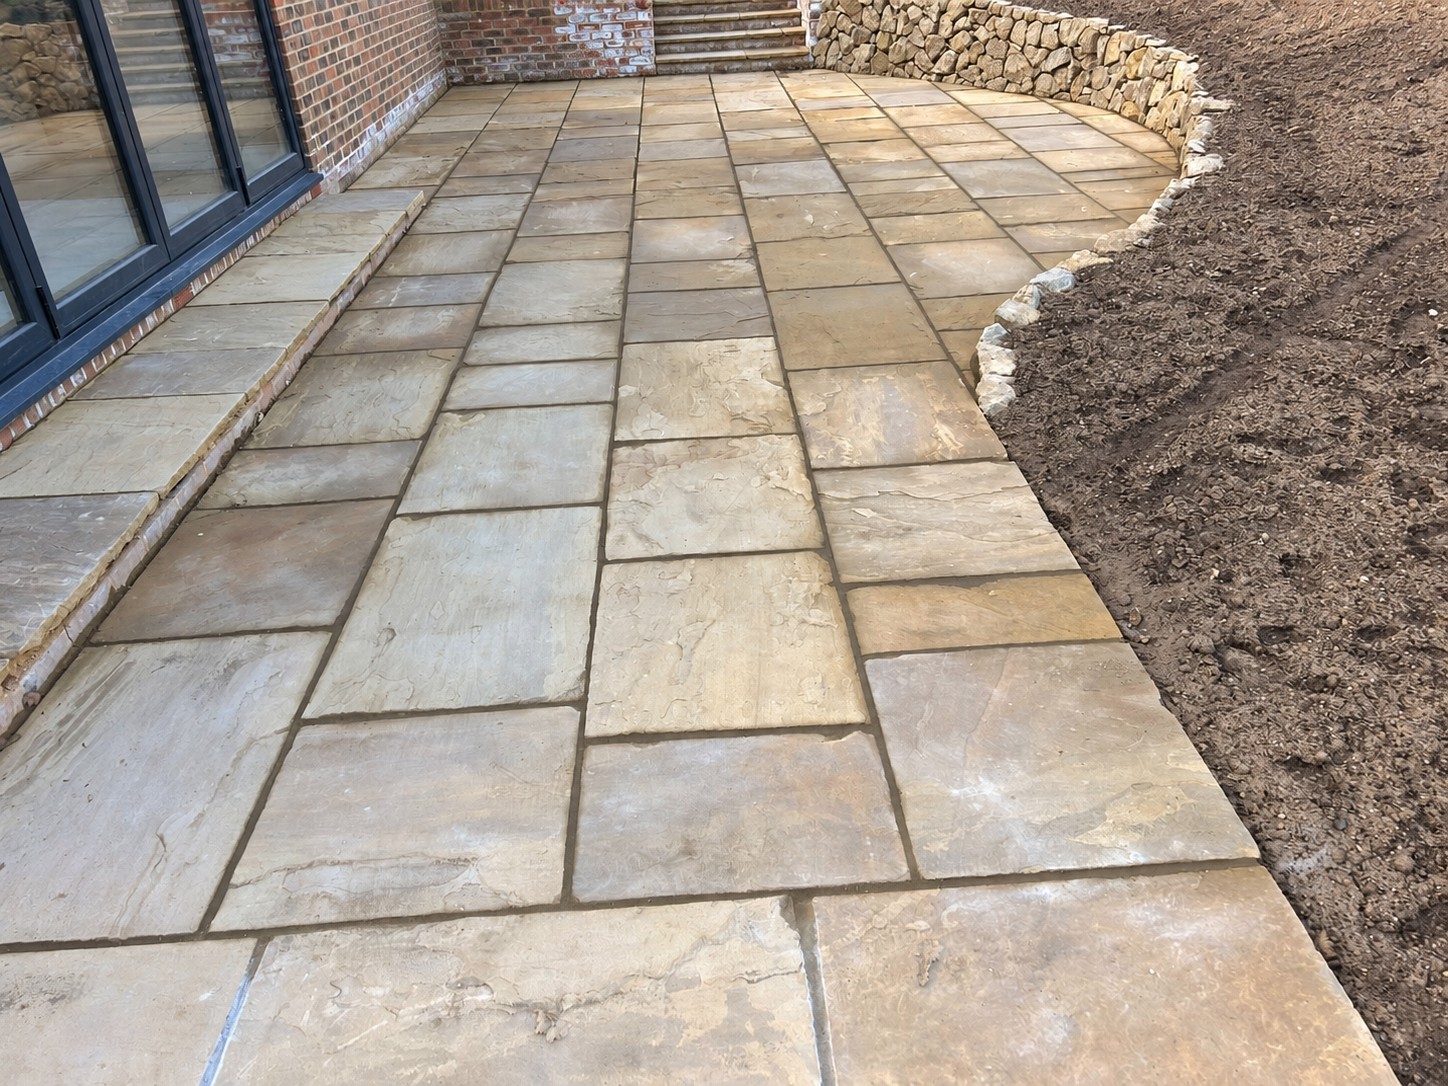
Bring the wall materials into the wider garden plan. Facing brick can connect a boundary to the house; stone can provide a different texture; a suitable rendered finish may suit a planter or modern layout. Agree the visible finish alongside coping, paving and planting. Show us the surrounding masonry and the proposed position. Exposure, soil levels and adjoining structures all matter when discussing suitable materials.
Compare brick or stone samples against existing masonry, paving and planting. Matching older, weathered brickwork exactly may be difficult, so discuss dimensions, texture, colour and joints together. If you want to reuse bricks or stone, their condition and suitability need assessment first.
Photograph cracks, leaning sections, loose coping and deteriorated joints, including a wider view of the wall. Repointing may be appropriate for sound masonry with worn joints, but it does not remedy movement or a failing retaining structure.
The cause and stability need assessment before deciding between local repairs and rebuilding. Include the soil level behind the wall and nearby features in your enquiry; a close-up alone may hide the wider problem.
To price a small garden wall, start with its length, height and purpose, then account for the work below ground and the finish above it. Foundations, excavation, coping, piers and material choice affect the total. Replacing existing masonry also involves demolition and disposal, while retaining walls may need drainage and specialist design.
There is no single installed price that suits every retaining wall: the same visible wall size can involve different retained levels, loads and ground conditions. Compare quotations for the complete specification, including labour, disposal, any specialist design, VAT where applicable and exclusions.
Send photos of both sides, approximate dimensions and the access route for a free garden wall quote. If access is through a narrow passage or across a finished patio, mention it before the work is priced.
In England, the usual planning height limits for a new wall are up to one metre next to a highway used by vehicles, including its footpath, or up to two metres elsewhere. Other conditions must also be met.
Listed buildings, their curtilage and boundaries adjoining them can affect permitted development rights. Planning conditions and Article 4 directions may also change the position. Taking down a wall in a conservation area may require permission too. Check the Planning Portal garden wall guidance and Swale Borough Council’s planning information for your Sittingbourne property before work.
Planning height limits do not establish the construction needed for a retaining wall. Its structural requirements need their own assessment.
We can discuss the site and proposed change in level. Soil, water, nearby loads and the retained height affect the assessment. Any need for specialist structural design should be established before work is agreed.
The purpose, size and ground conditions determine what is suitable. Compare complete construction costs rather than brick or timber prices alone. A simpler layout may reduce work, but the feature still needs to do its intended job.
Length and height help define the job, but foundations, materials, coping, access and disposal also affect the price. If the wall retains soil, include ground levels on both sides so the full construction can be assessed.
Yes. Steps and planters can be planned with the wall and surrounding paving. Share the whole layout so finished heights and the construction sequence can be considered together.
The cause and stability need assessment first. Surface repointing will not resolve movement or a failing retaining structure. Photos help the initial discussion, but a site assessment may be needed.
Water behind the wall needs to be considered in the design. The appropriate arrangement depends on the ground and proposed construction, so discuss it as part of the complete specification.
That depends on the site and proposal. Check the Planning Portal guidance and Swale Borough Council advice before work. The usual boundary wall height limits do not establish the structural design needed to retain soil.
MORE IN SITTINGBOURNE
Explore the other work available in Sittingbourne.
OUR WORK · KENT
Chislehurst
A brick boundary with pale stone coping and pier caps, finished with decorative railing panels.
View Chislehurst projectSt Margaret’s Bay
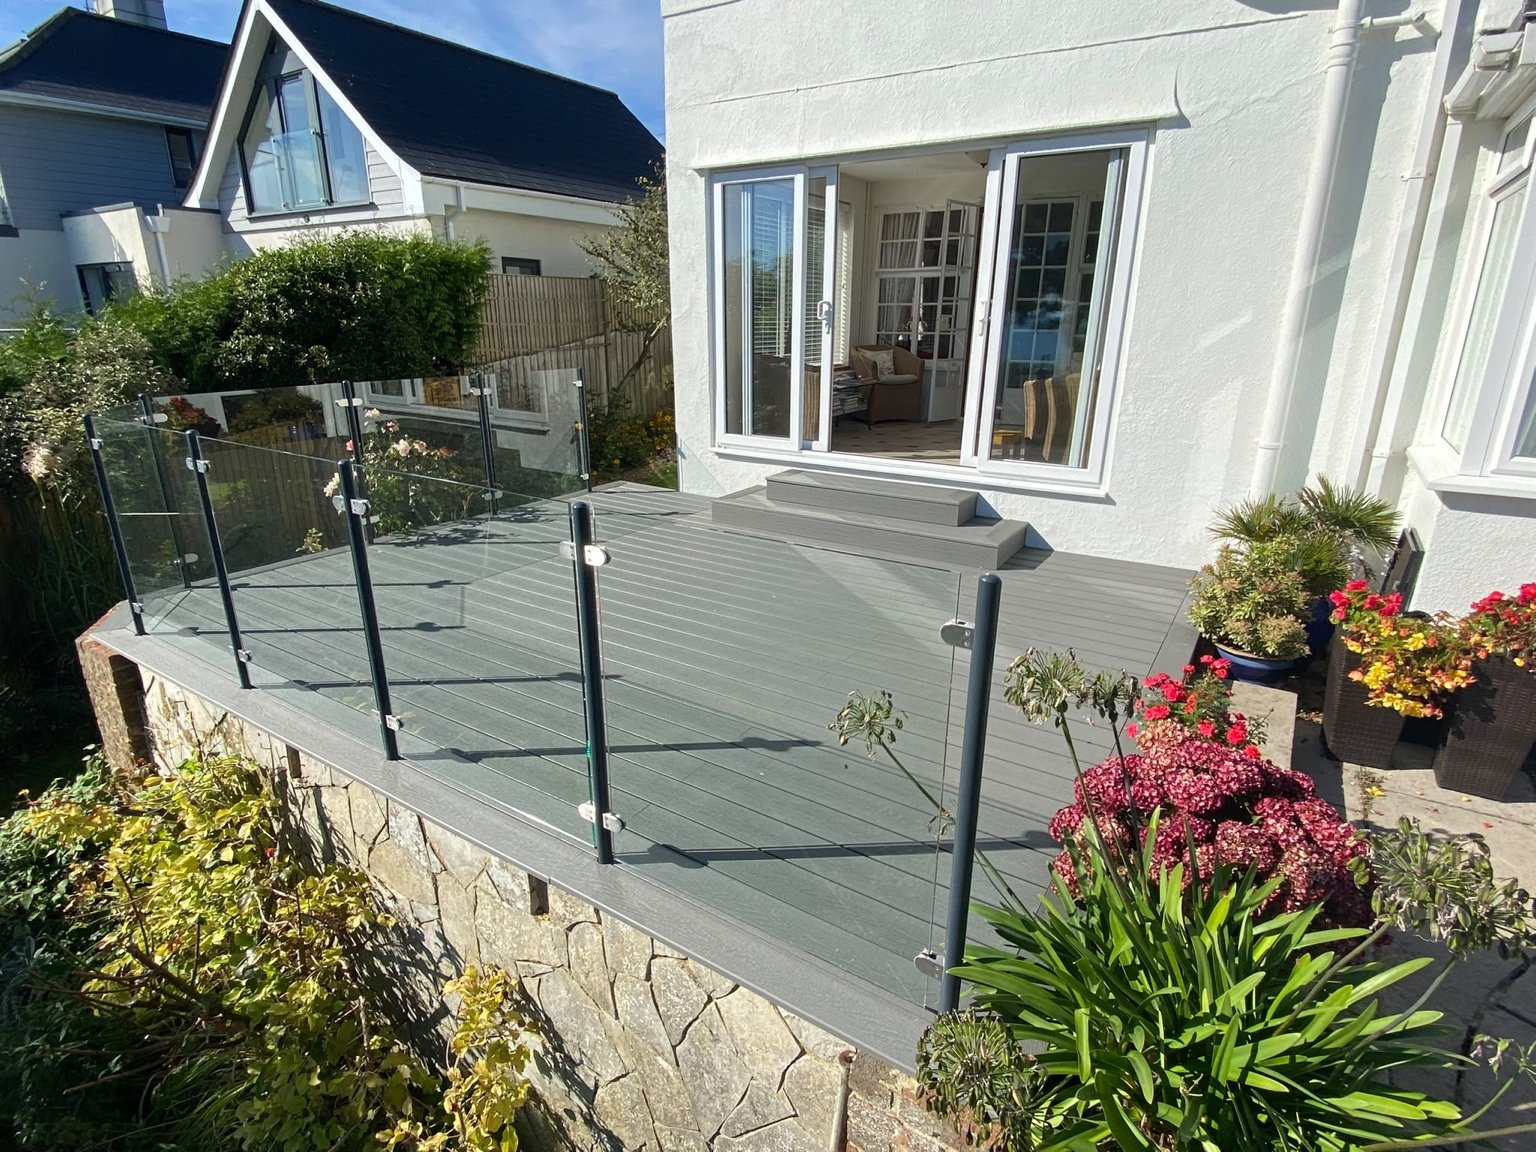
Grey composite decking, glass panels, powder-coated steel posts and matching steps.
View St Margaret’s Bay projectFolkestone
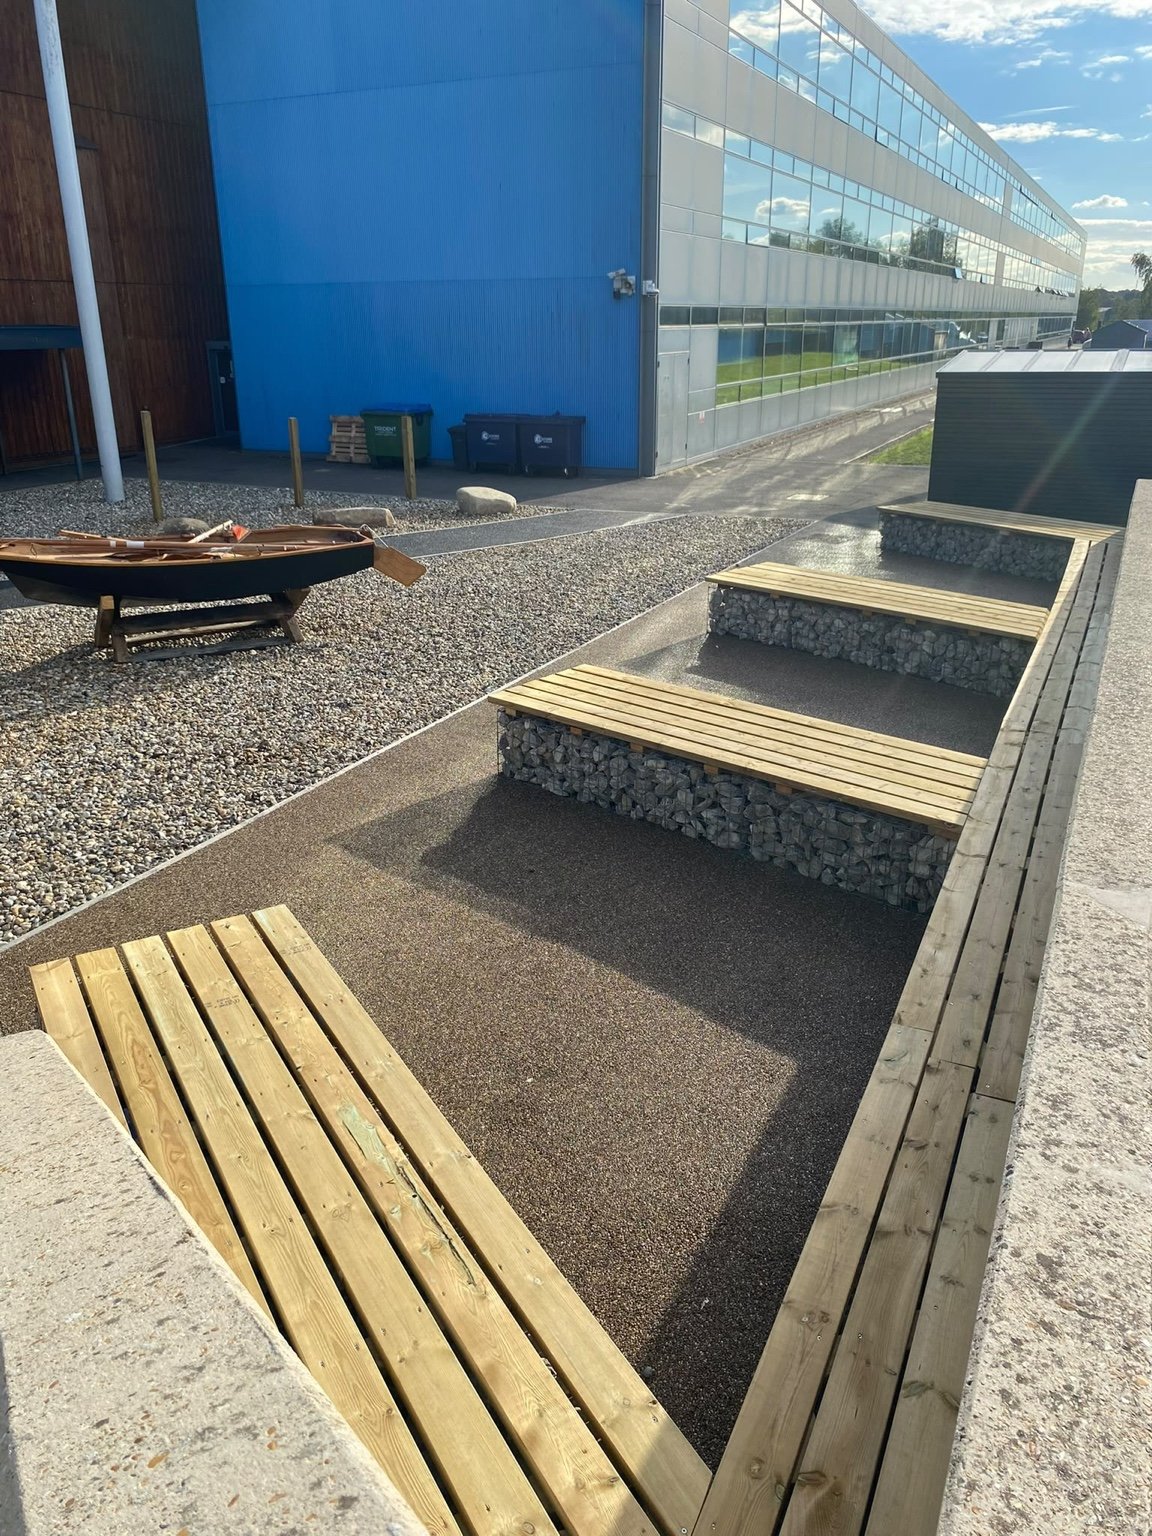
Timber-topped gabion benches, resin-bonded surfacing, shingle and a boat feature at the academy entrance.
View Folkestone projectCanterbury
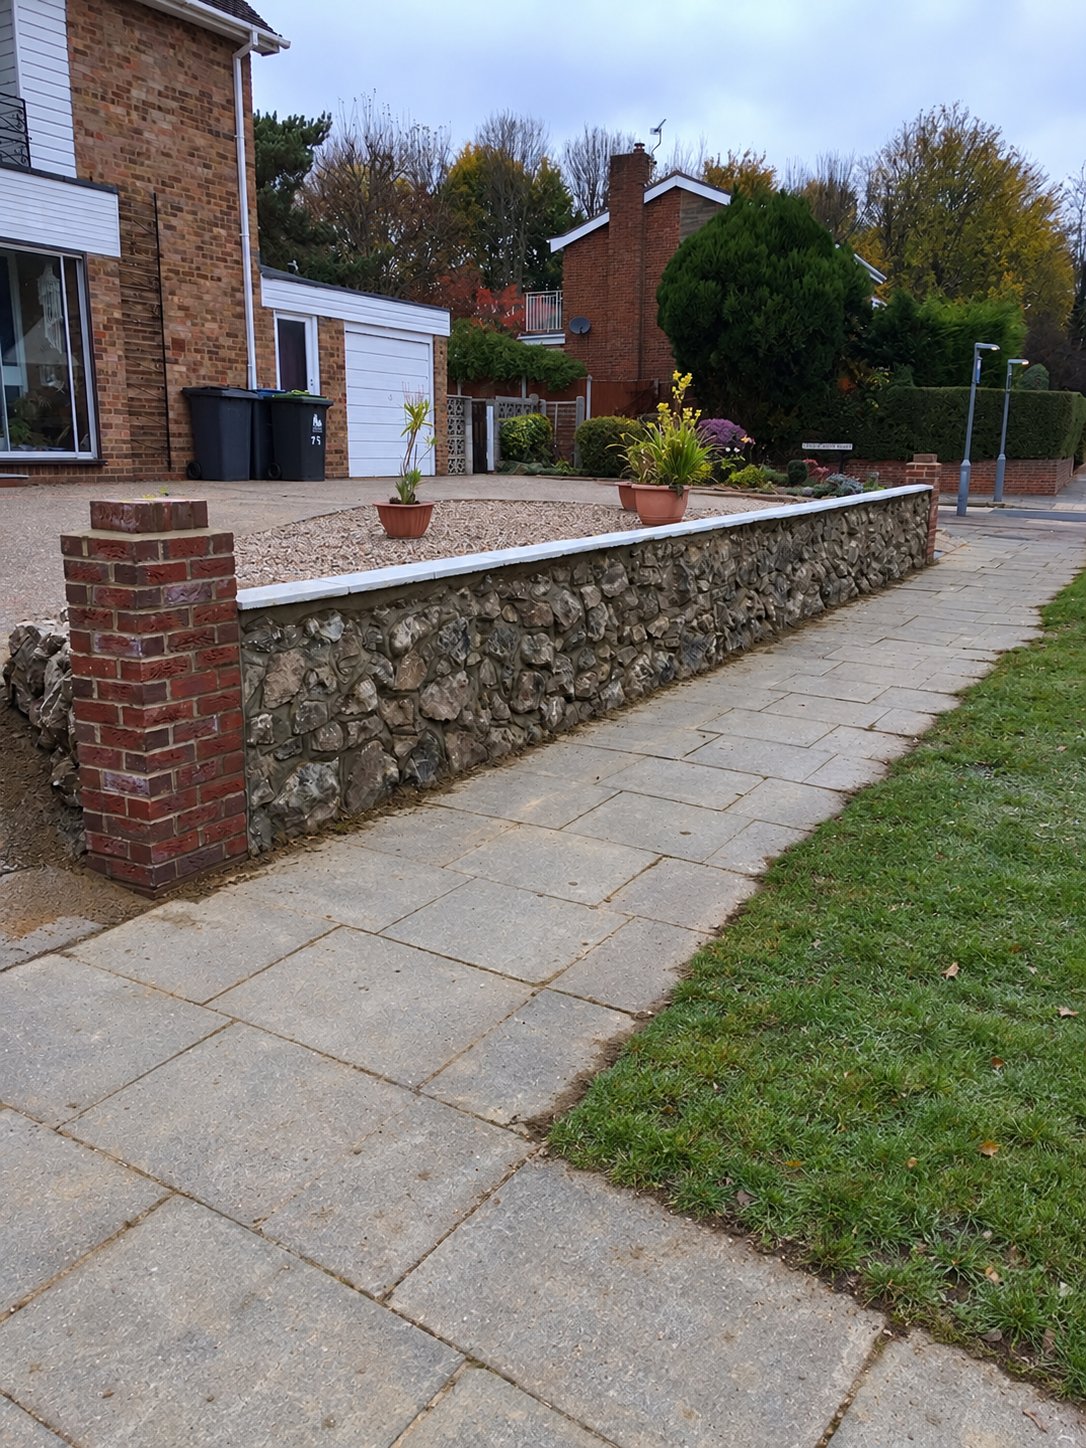
The stones from a customer’s late husband’s rockery kept and reused in a new front wall.
View Canterbury projectCanterbury
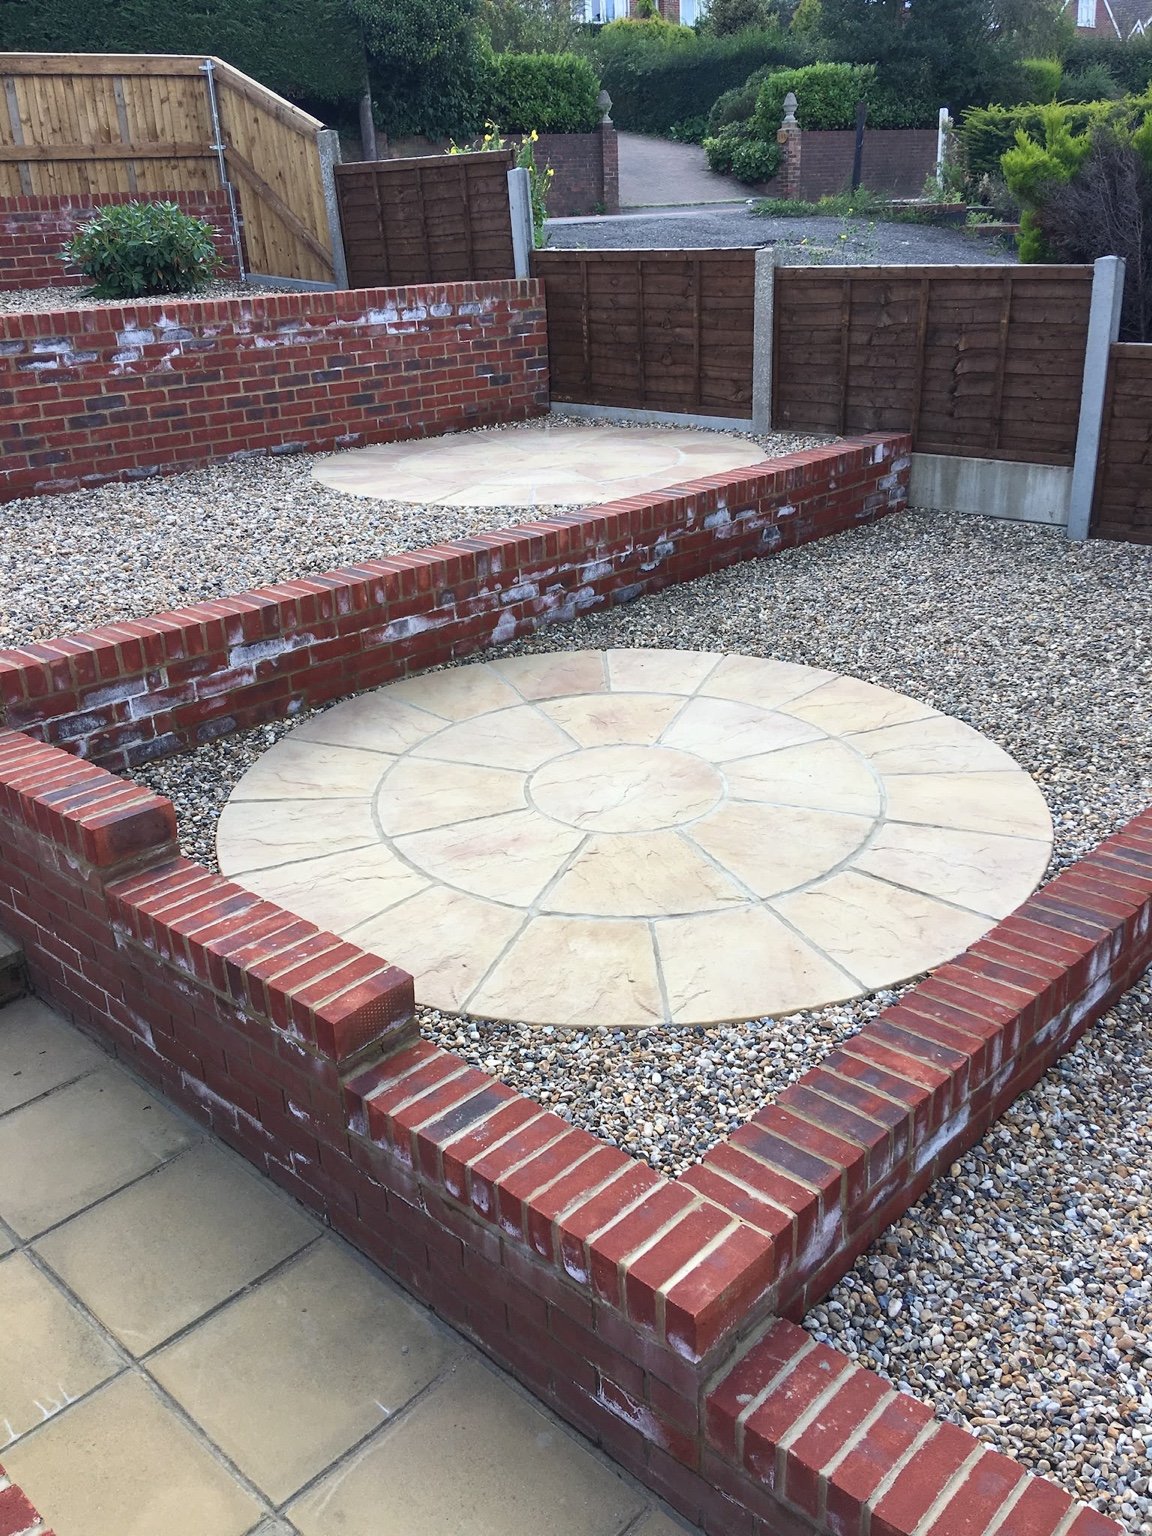
Retaining walls, shingle infill and riven buff slab circles across connected garden levels.
View Canterbury projectAshford
Before, during and after a timber decking replacement, from the old deck to the finished terrace.
View Ashford projectBorough Green
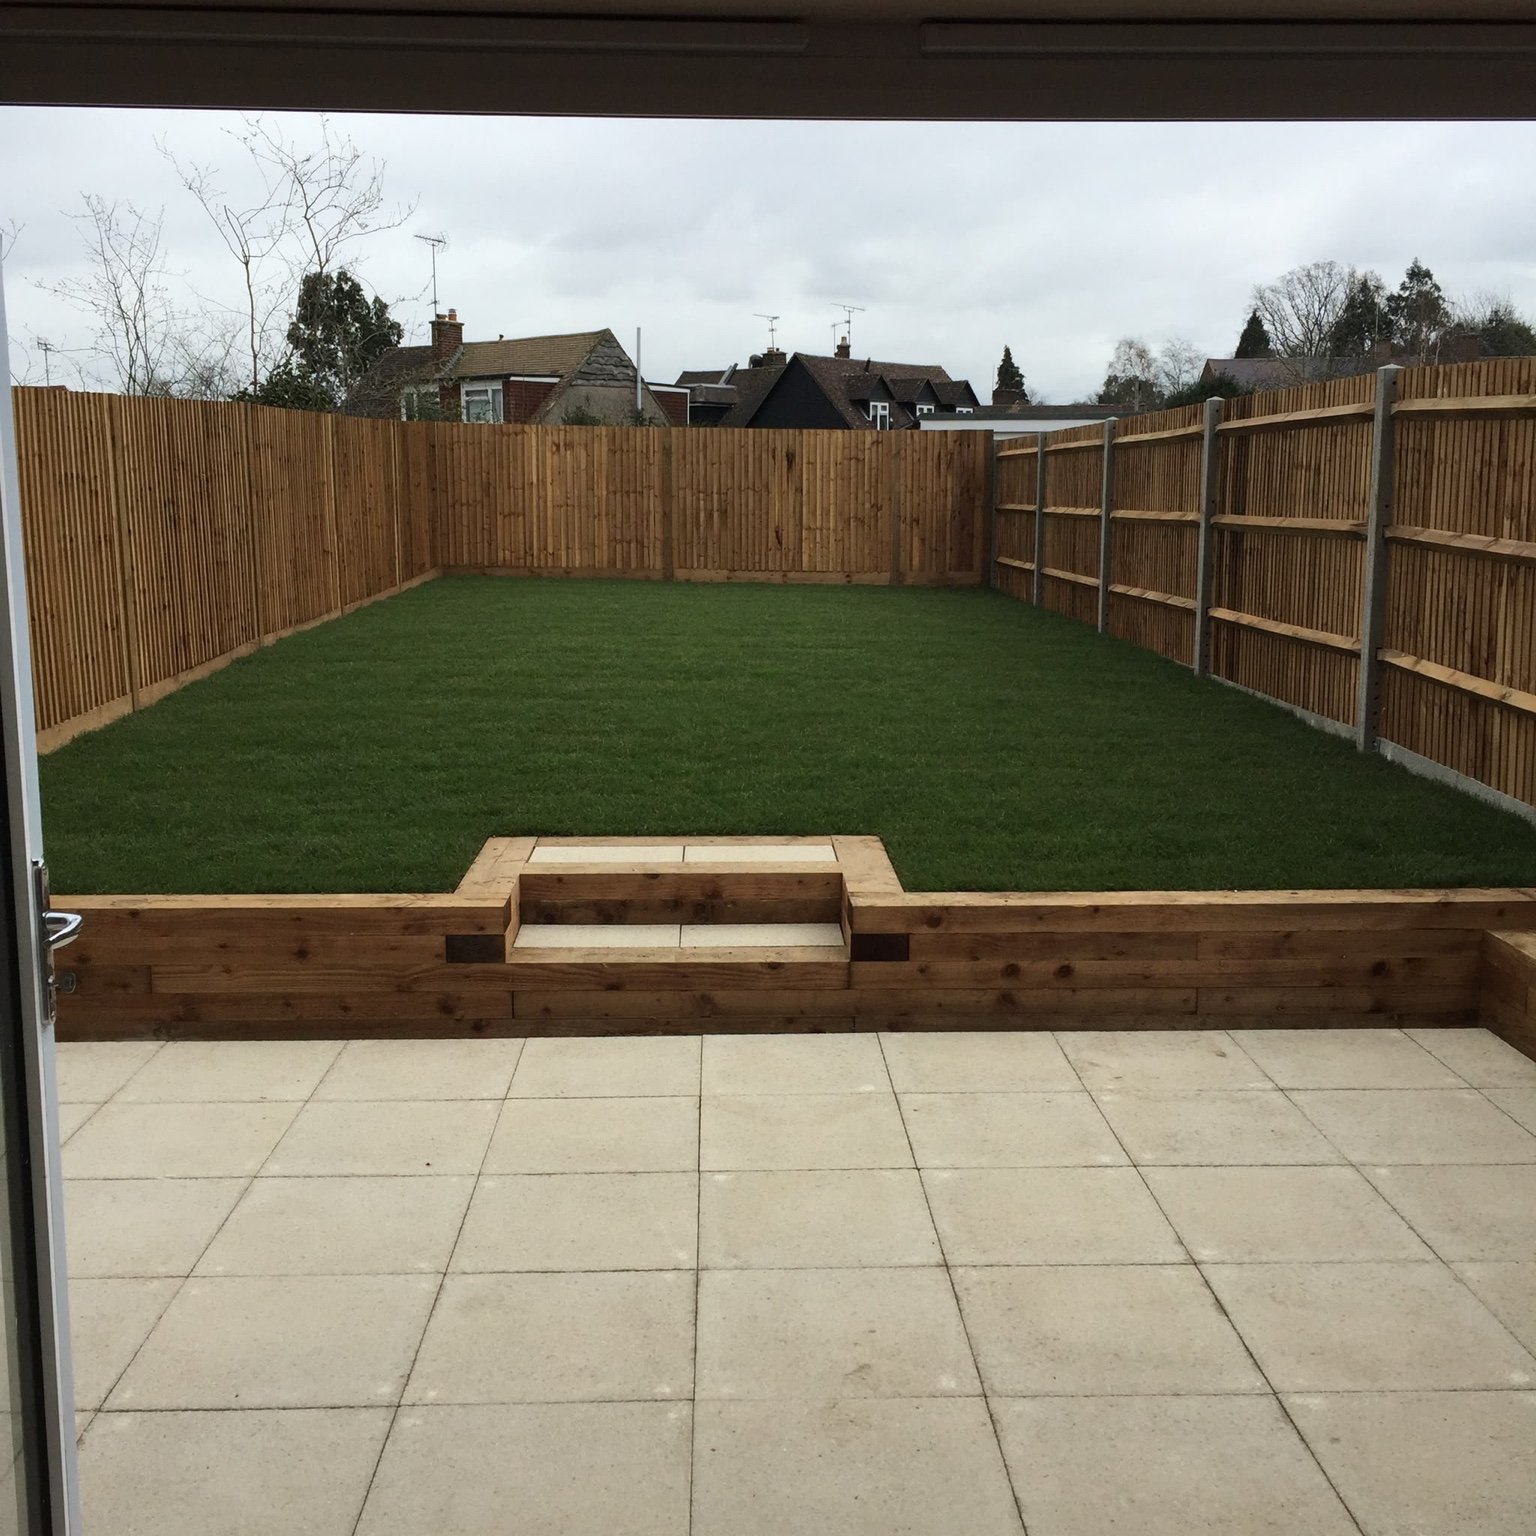
1800mm closeboard fencing, softwood sleeper planters, a 450mm buff slab patio and new turf.
View Borough Green projectCanterbury
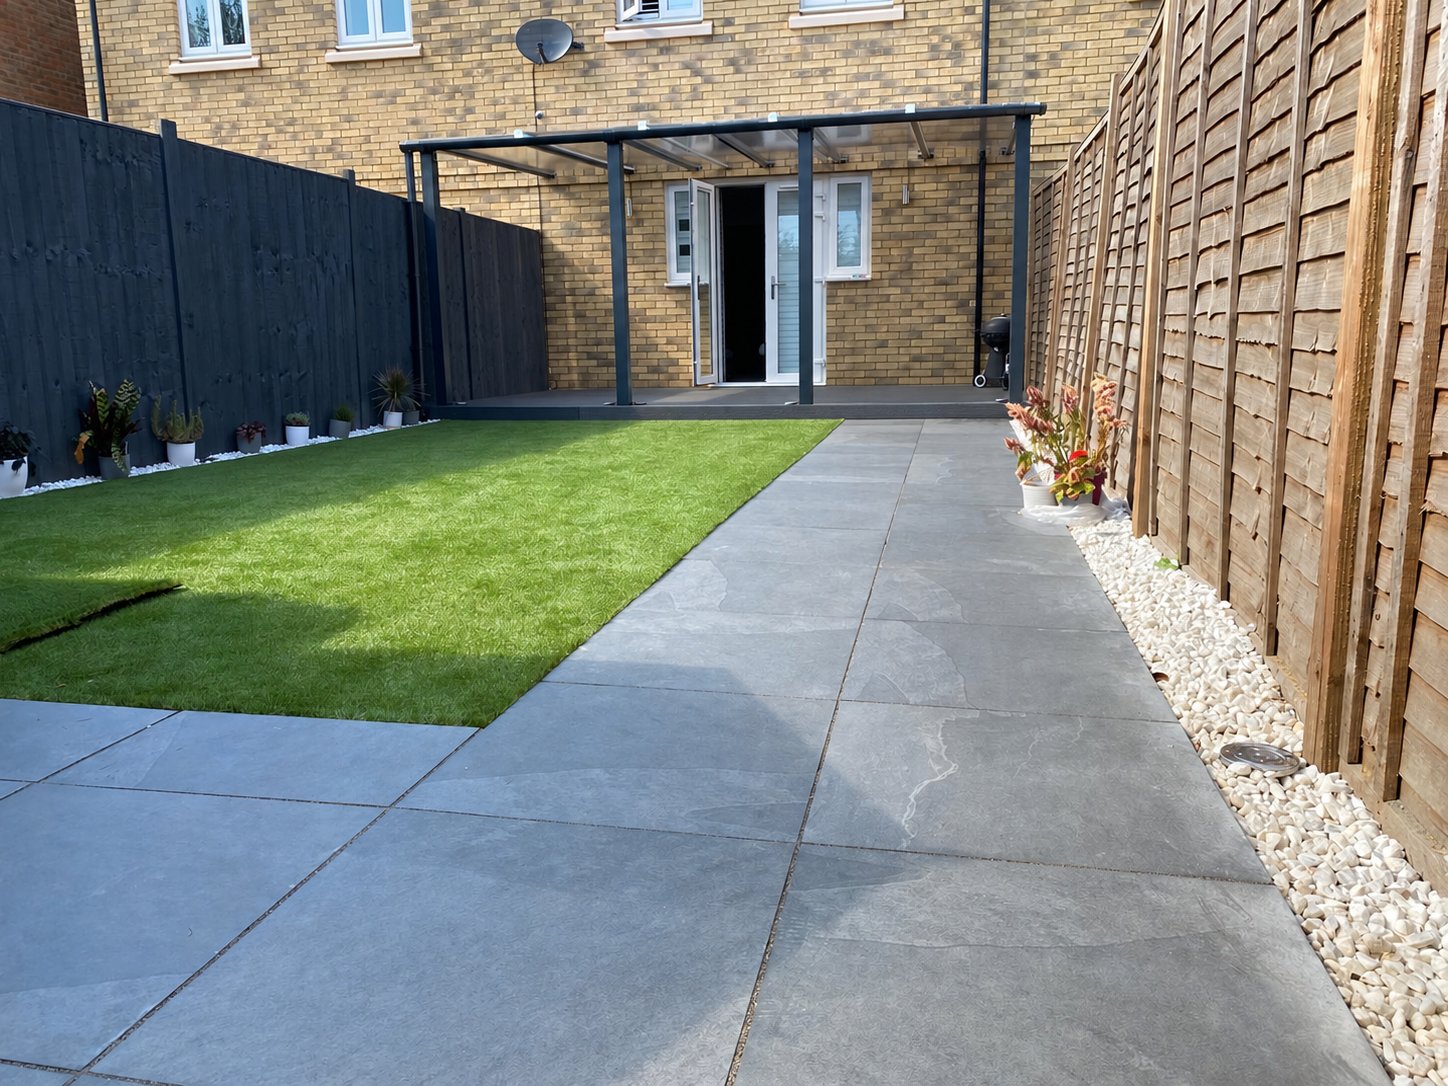
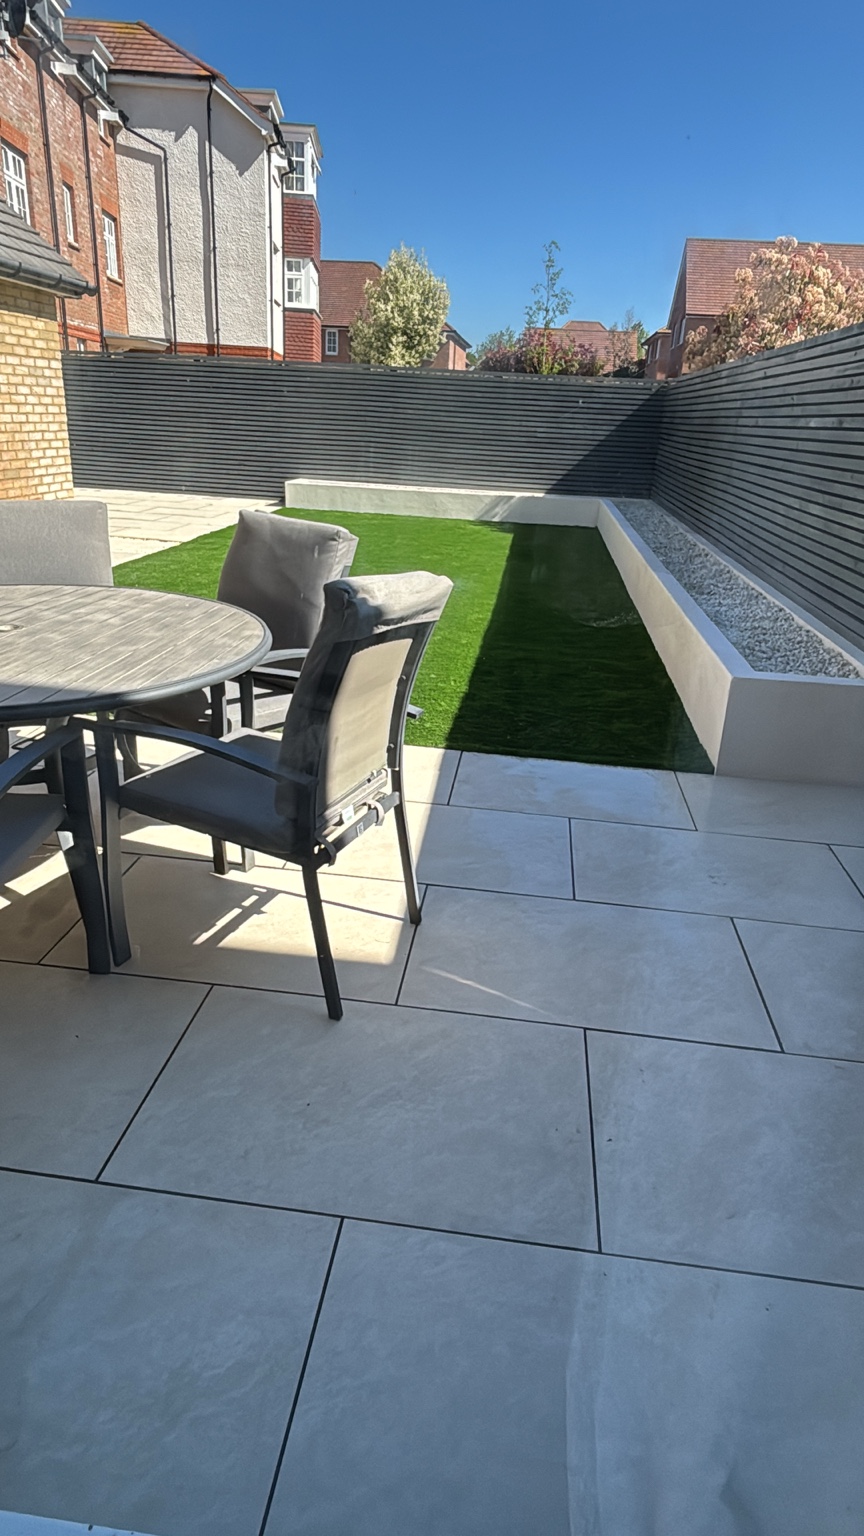
Porcelain paving, artificial grass and a custom steel-frame pergola with polycarbonate roof.
View Canterbury projectStrood
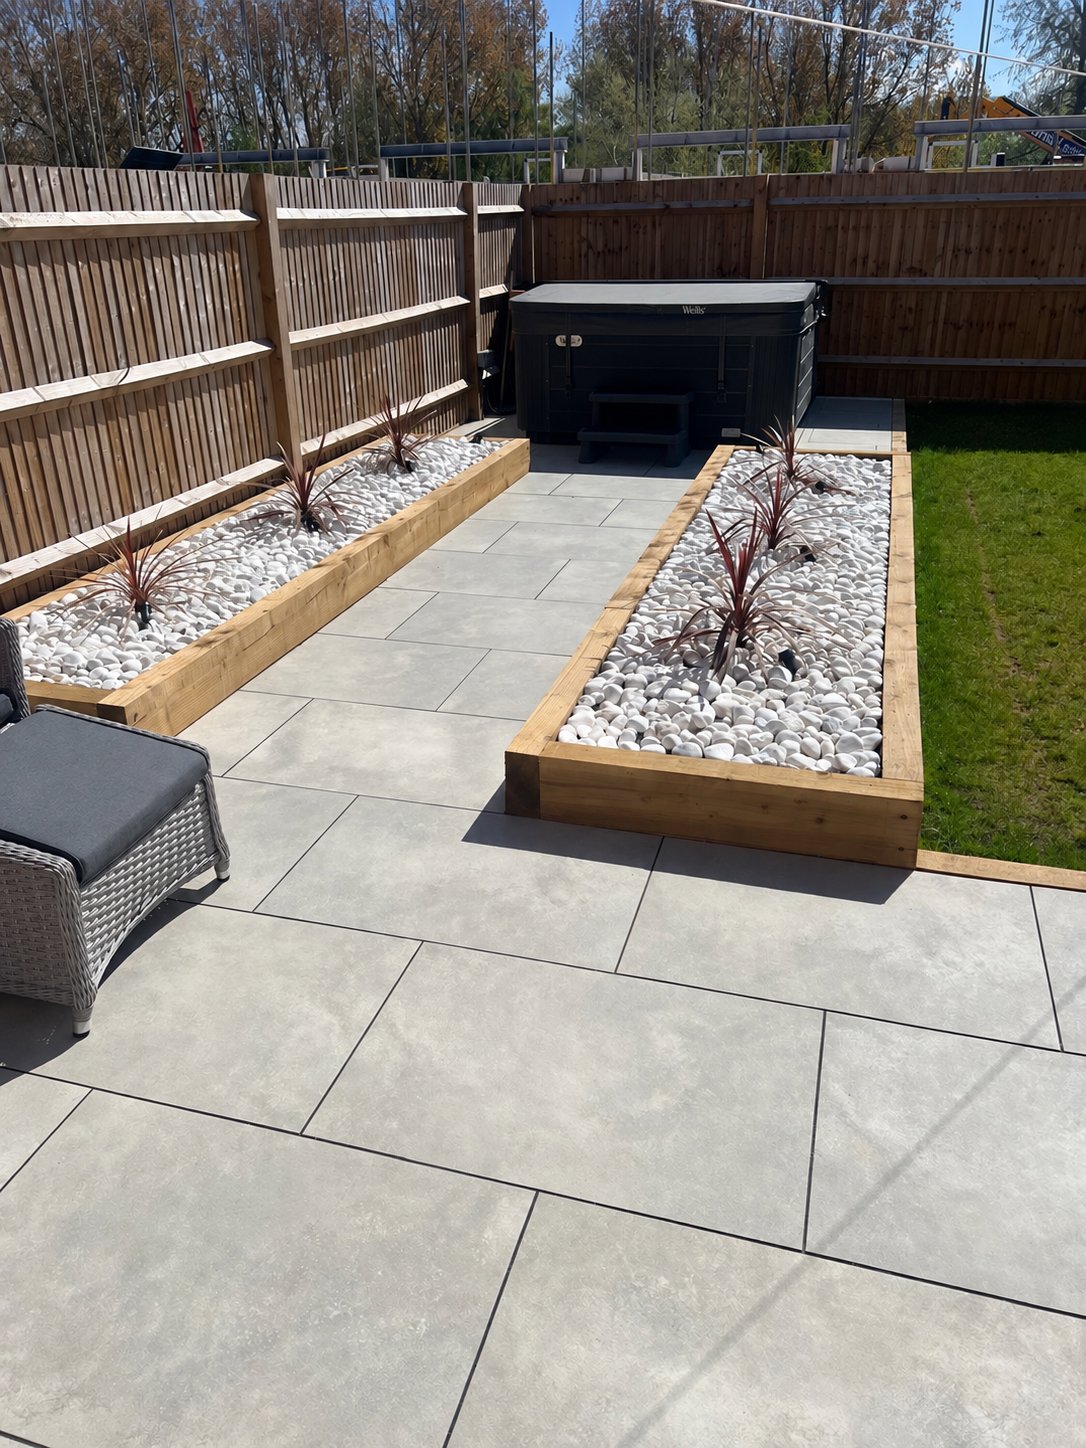
Grey porcelain paving framed by timber sleeper planters, white decorative stones and planting.
View Strood projectWest Malling
Block paving, porcelain patio, brick retaining walls and two styles of timber fencing.
View West Malling projectAshford
Sandstone paving across two levels, with timber sleeper retaining walls.
View Ashford projectDeal
A sandstone patio, ash-coloured composite decking, pitched-roof pergola and sleeper planters.
View Deal projectSevenoaks
75mm thick York stone paving, curved paths, brick walls and Kentish ragstone walls.
View Sevenoaks projectHerne Bay
Porcelain patio, raised bed, artificial grass and slatted fencing. See the garden before and after.
View Herne Bay projectSittingbourne
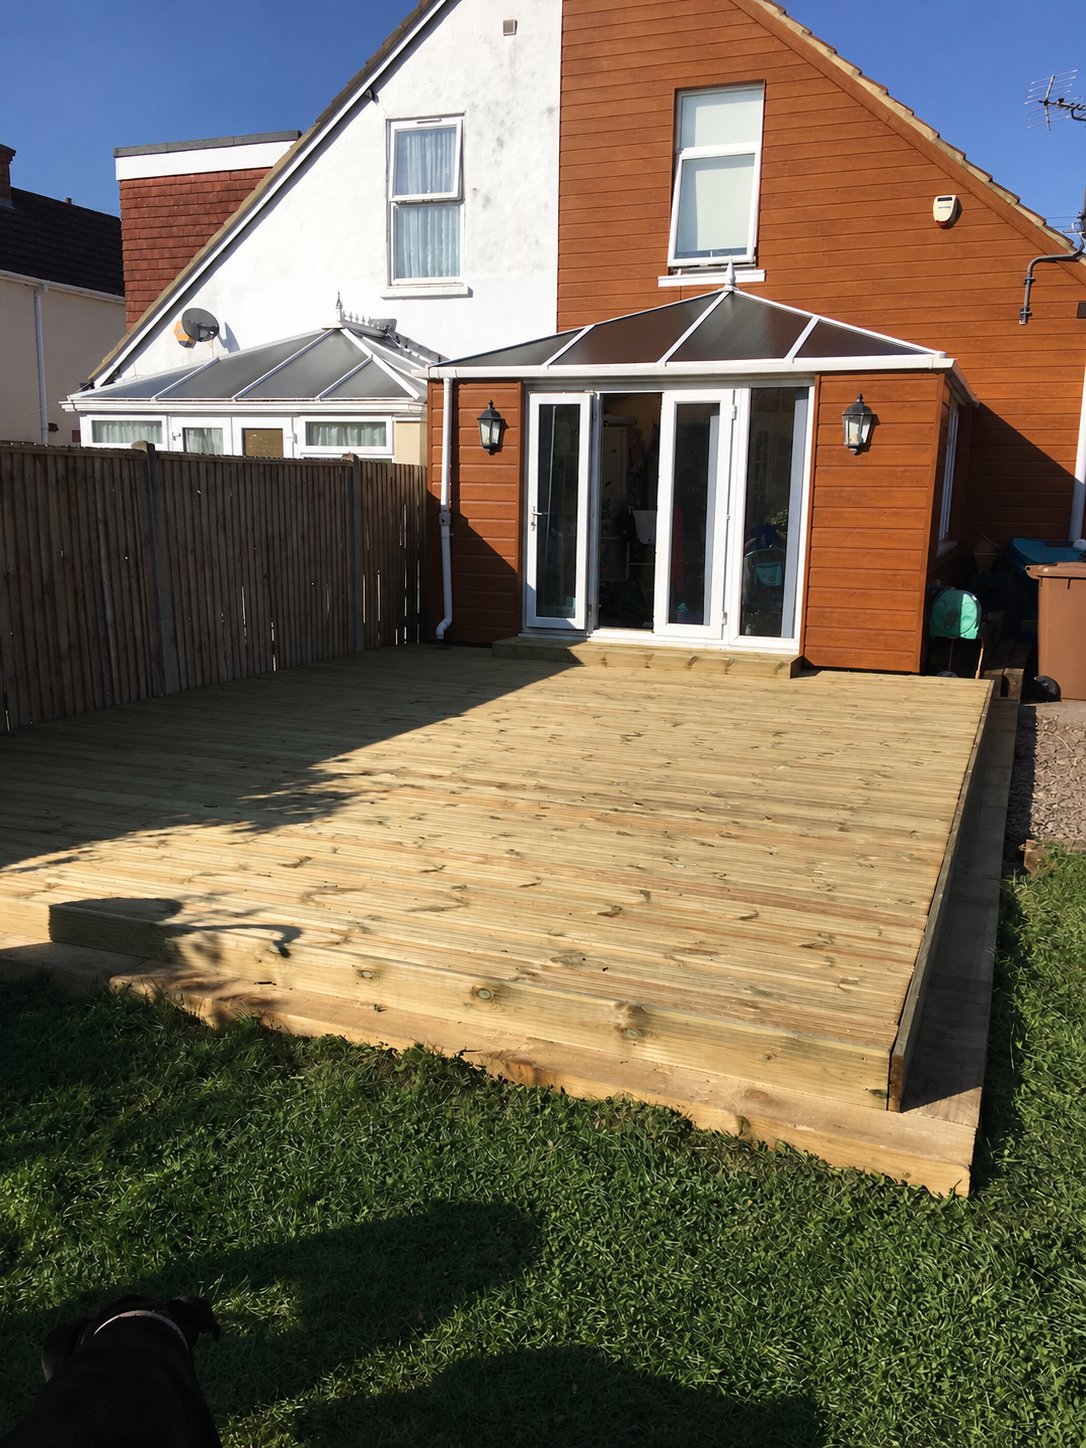
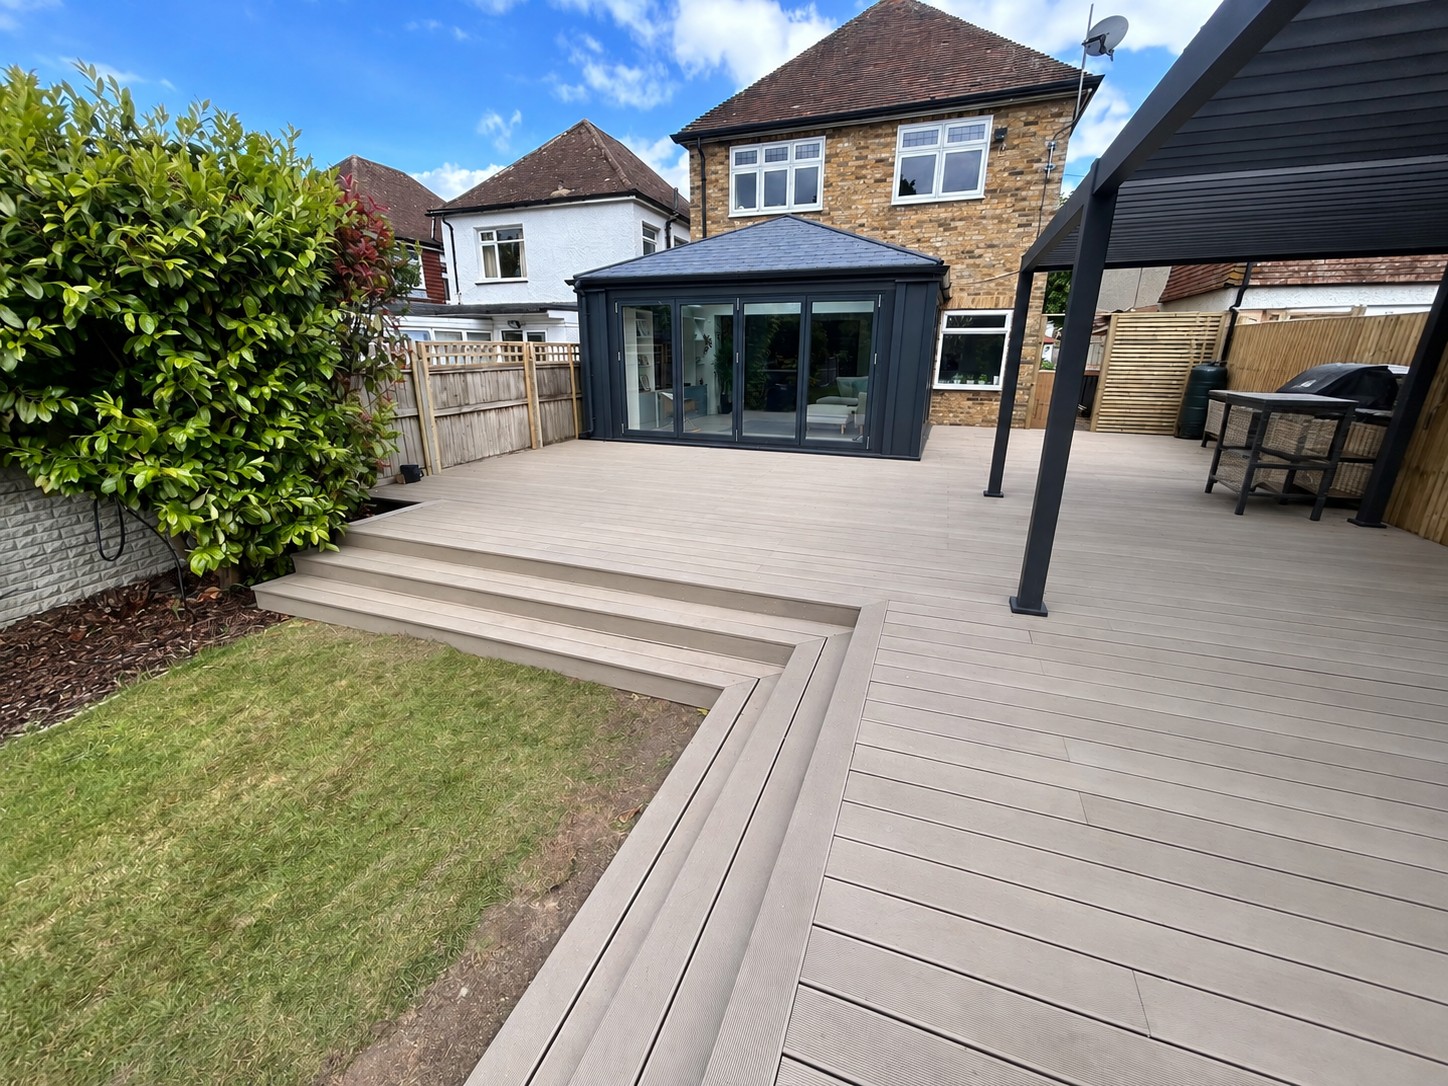
A broad decking terrace with defined board lines and steps connecting the house to the lawn.
View Sittingbourne projectDeal
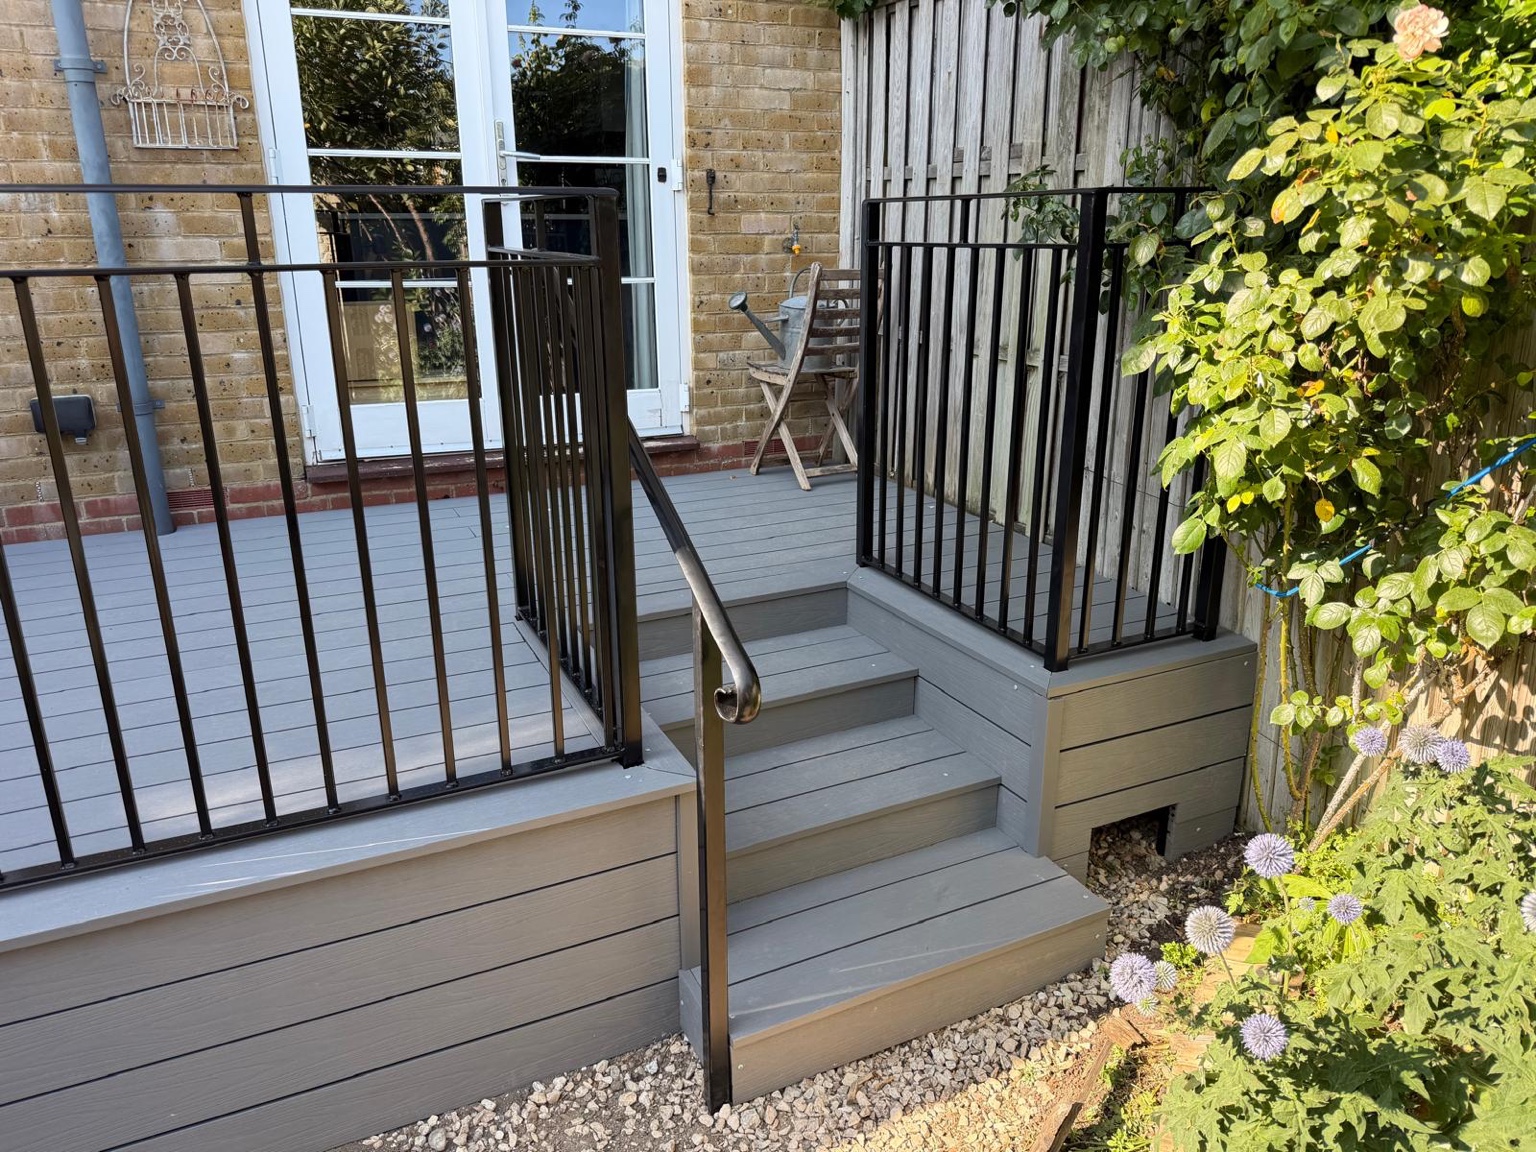
Raised grey decking with black railings, inset steps and a matching handrail.
View Deal project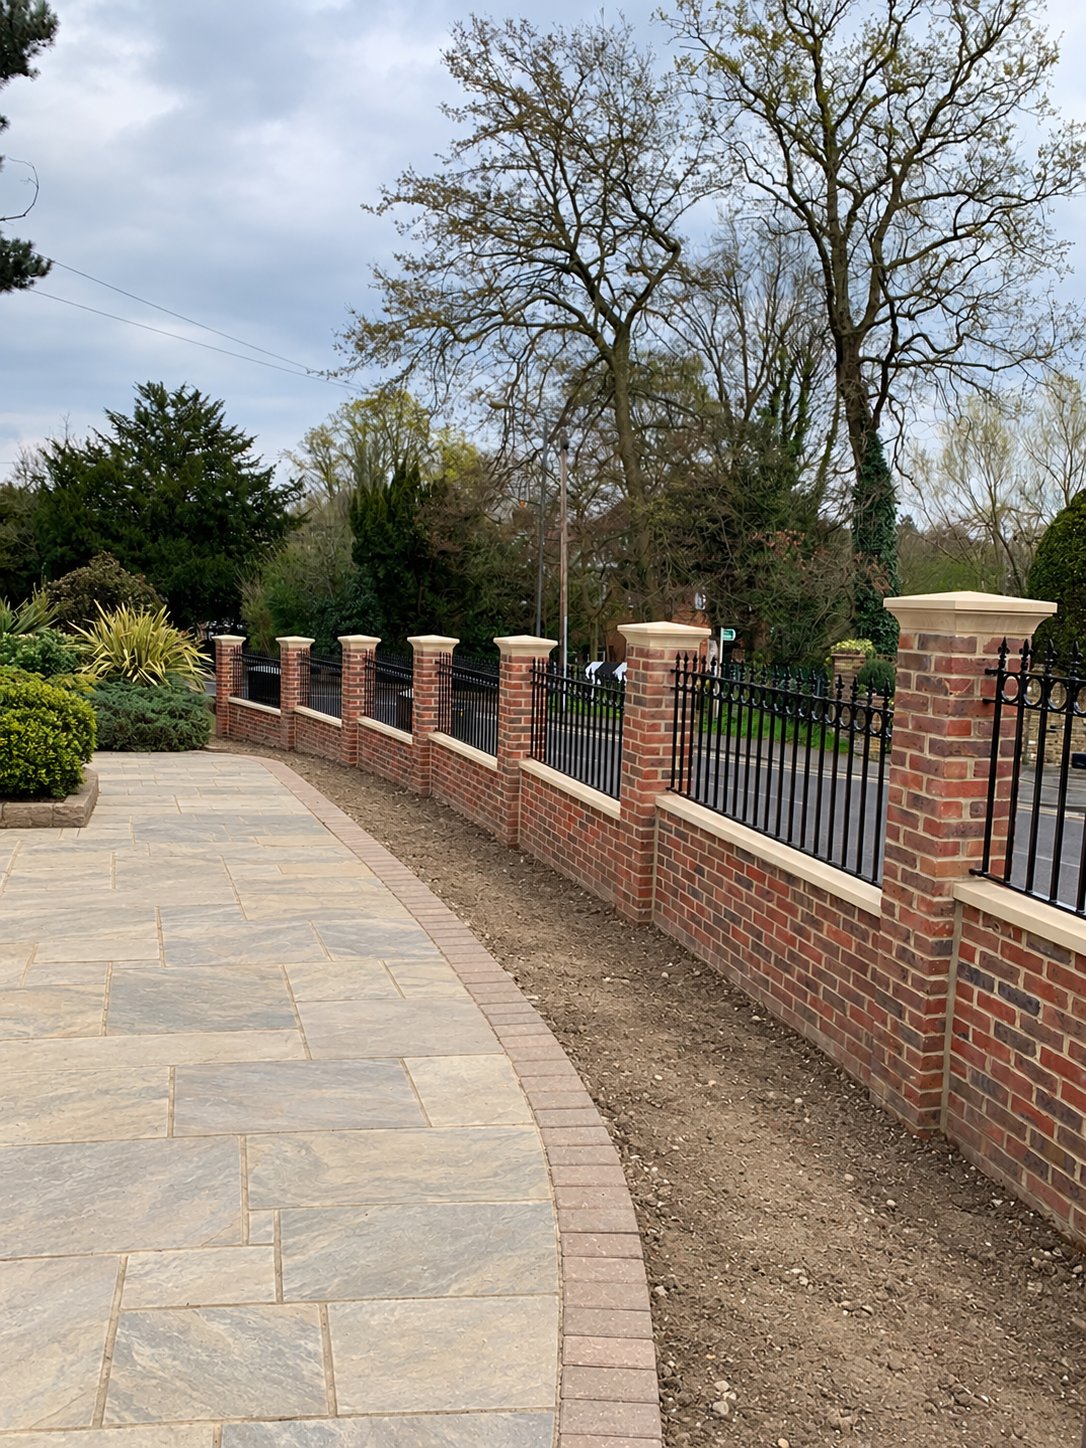
COMPLETED PROJECT · CHISLEHURST
A brick boundary with pale stone coping and pier caps, finished with decorative railing panels.
This completed Chislehurst project illustrates the work shown in the photographs. We can discuss the requirements of your own Sittingbourne property.
View this project →PLAN YOUR GARDEN WALL
Send your postcode, photographs and approximate length and height. Tell us whether the wall retains soil and what existing features need to stay.