A garden path
Plan walking width, corners and connections to doors. Keep the pattern practical around narrow sections.
RAMSGATE · EAST KENT
Use block paving for a durable, adaptable surface across driveways, paths and garden areas, with a pattern and edge detail that suits your home.
MORE IN RAMSGATE
Explore the other work available in Ramsgate.
Block paving can link a driveway, path and garden area while allowing each space to have its own edge detail. Choose block size and laying pattern in relation to the shape of the area. Very narrow strips and complex corners should be considered before the layout is finalised.
A finished block surface depends on preparation, bedding, jointing and firm edge restraints. Standard block paving is not the same as a specified permeable system. Where a surface will carry vehicles, the construction needs to reflect that use rather than follow a pedestrian-path detail.
For a Ramsgate property with an entrance and rear garden with different levels, the first question is how the finished area will be used. Choose which routes need paving and what will travel over them. The layout helps establish the pattern, edge restraints and the construction required at junctions with existing surfaces.
Record any steps and the direction of the slope. We can discuss whether a change of surface, an edge or a revised layout is appropriate after assessing the site. Existing drains and inspection covers should stay part of that conversation.
The scope should distinguish new paving from lifting and relaying existing blocks. Check the base, borders, pattern, joint material, drainage and treatment of covers in the quotation.
Send the location, approximate measurements and photographs of the existing area. Explain which features must stay and any restricted access. A written scope should identify included work, optional items and assumptions that need checking before the price is agreed.
Sound blocks may be reusable after inspection, but allow for damaged units, colour differences and cleaning. Lifting and relaying should address the cause of settlement rather than simply level the visible surface.
Seeds and debris can collect in joints. Suitable jointing and routine care help, but no block surface is permanently weed-free. Follow the installer’s guidance on cleaning and maintaining the selected joints.
Yes, covers and access requirements should be included in the setting-out plan. Agree their position, height and finishing before work begins, and retain access for future maintenance.
Plan walking width, corners and connections to doors. Keep the pattern practical around narrow sections.
Set out the furniture and border positions before choosing a pattern. Confirm the joints and edge finish.
Discuss vehicle use, turning movements and a suitable base. A pedestrian specification should not be assumed suitable for a driveway.
INSTALLATION
A suitable sub-base, compacted bedding, firm edging and drainage plan are essential. Standard block paving is not automatically permeable; the specification determines how surface water is managed.
We can assess the site, explain the proposed groundworks and prepare a quotation for the complete installation.
Look for a complete scope covering excavation, sub-base, blocks, edge restraints, pattern, jointing, covers and drainage. Ask whether existing blocks are being reused and how worn or mismatched units will be handled.
Send the location, approximate measurements and photographs of the existing area. Explain which features must stay and any restricted access. A written scope should identify included work, optional items and assumptions that need checking before the price is agreed.
A local repair may be possible by lifting the blocks and correcting the construction beneath. The cause and extent need assessment; relaying the same surface without addressing the underlying problem can lead to another failure.
Yes. Compare the border and main block samples together and agree where the pattern changes around paths, corners and covers. The finished layout should be clear in the proposed scope.
Clear debris and follow guidance for cleaning and joint maintenance. Check edges and any movement early. Aggressive washing can disturb some jointing systems, so use methods suited to the installation.
OUR WORK · KENT
Chislehurst
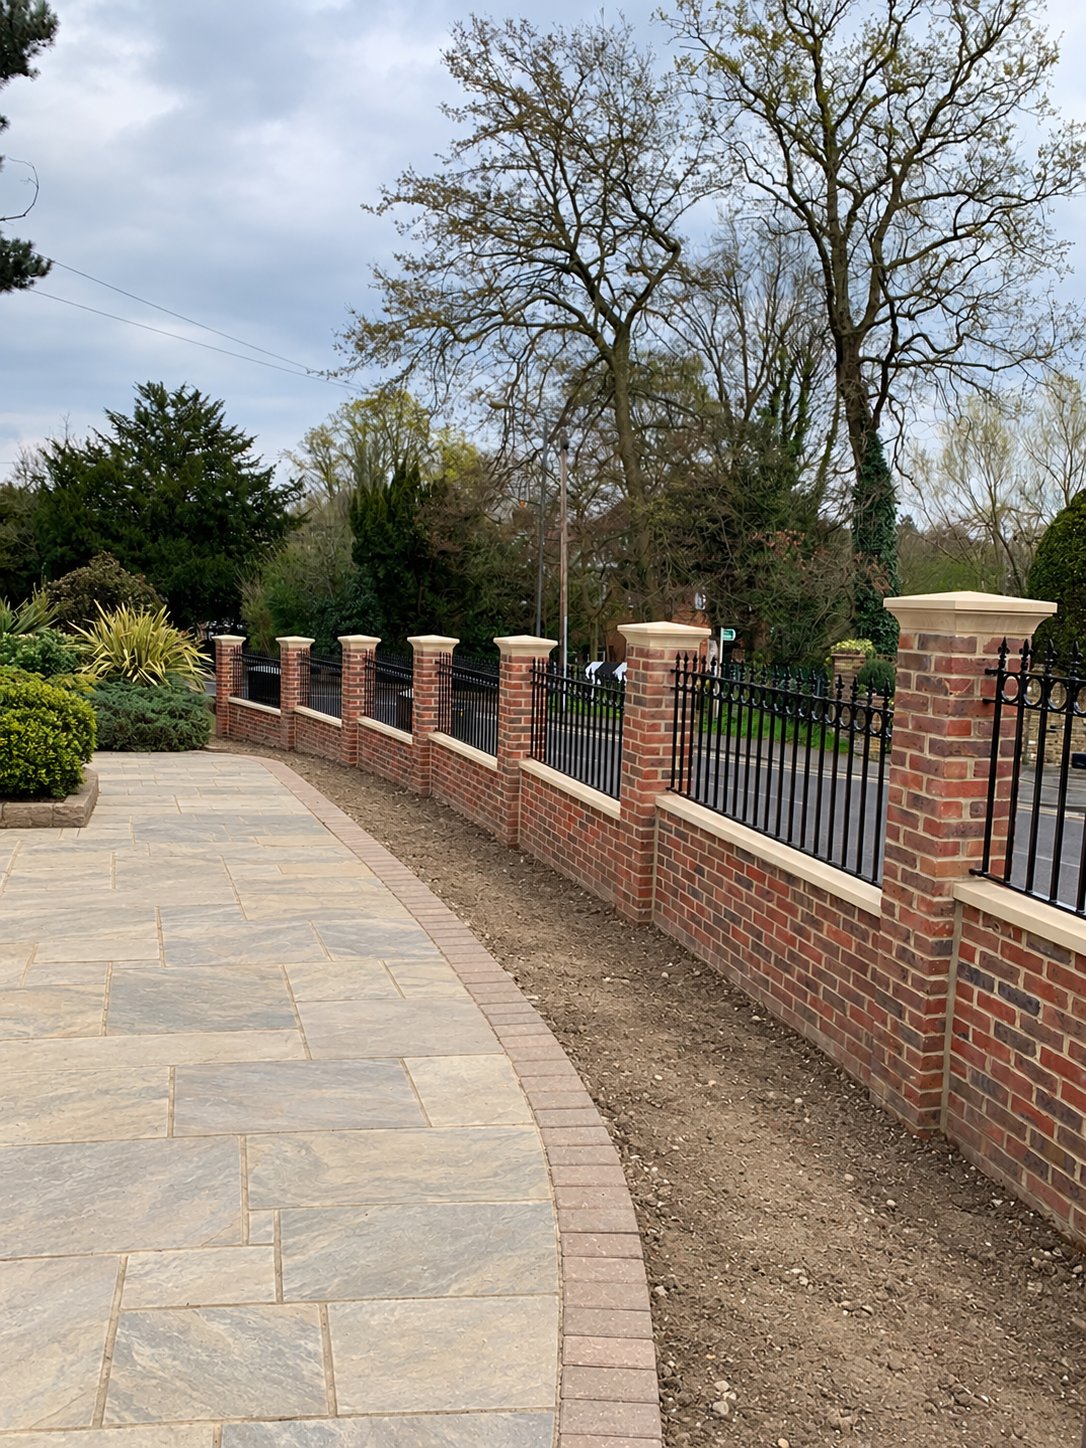
A brick boundary with pale stone coping and pier caps, finished with decorative railing panels.
View Chislehurst projectSt Margaret’s Bay
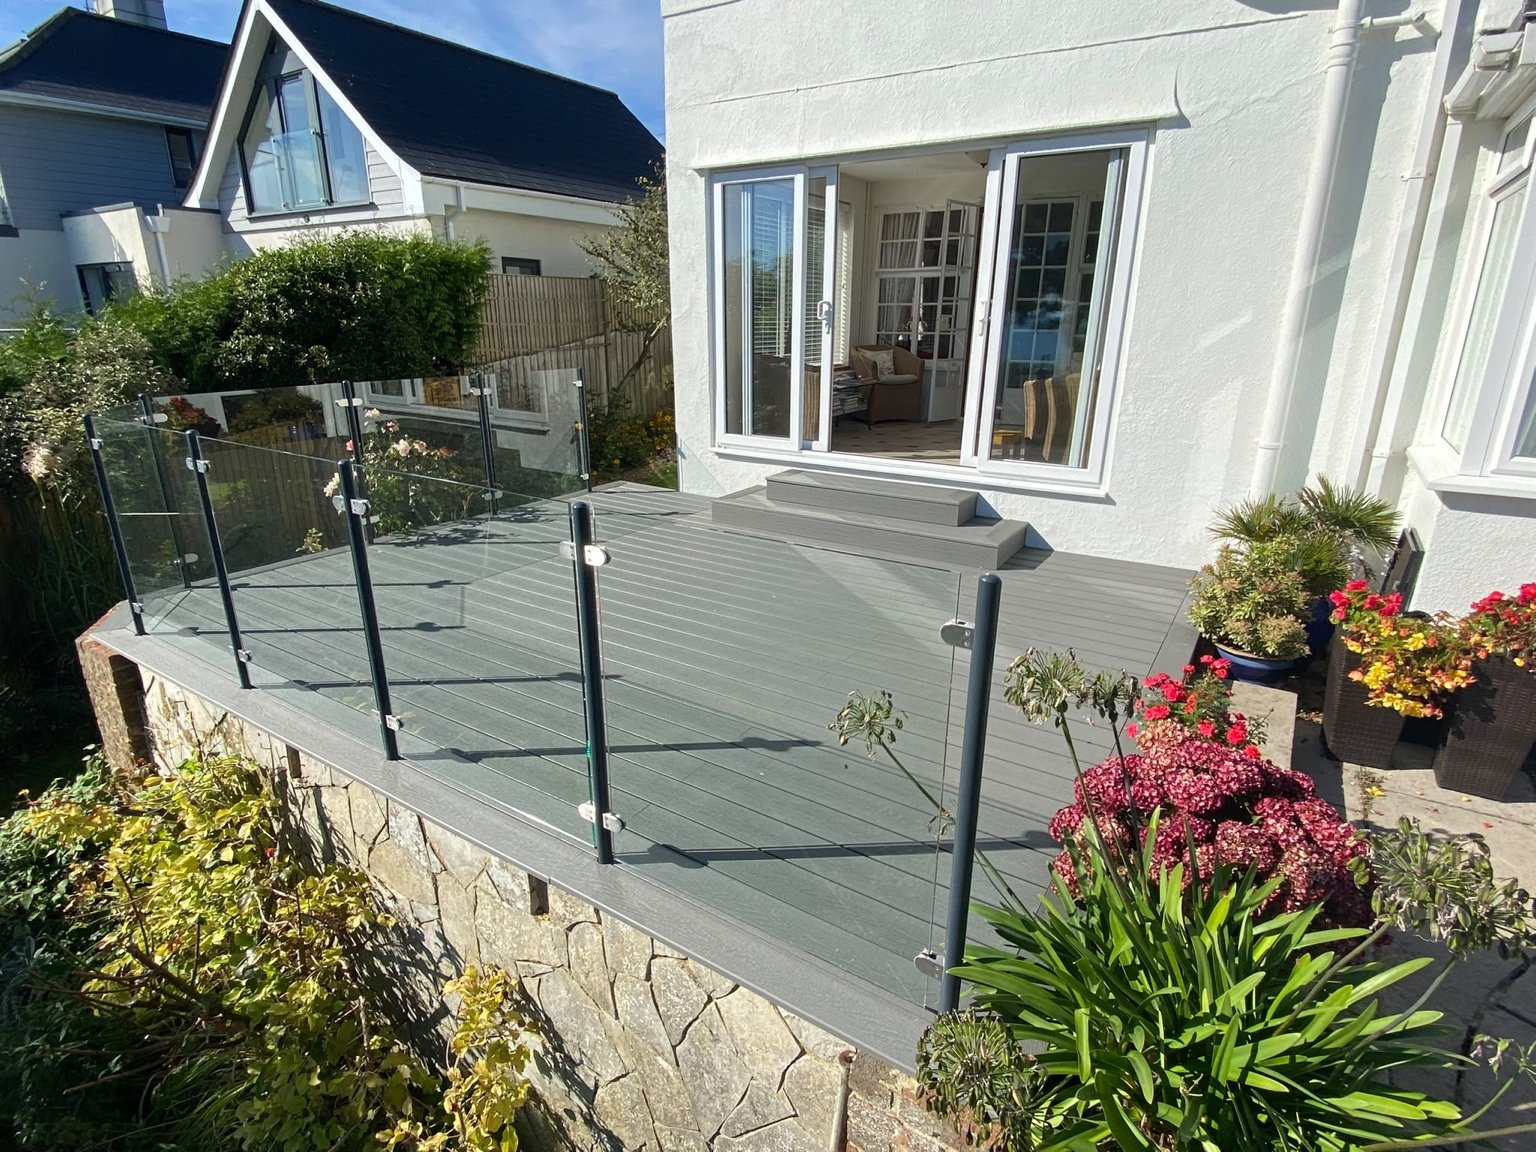
Grey composite decking, glass panels, powder-coated steel posts and matching steps.
View St Margaret’s Bay projectFolkestone
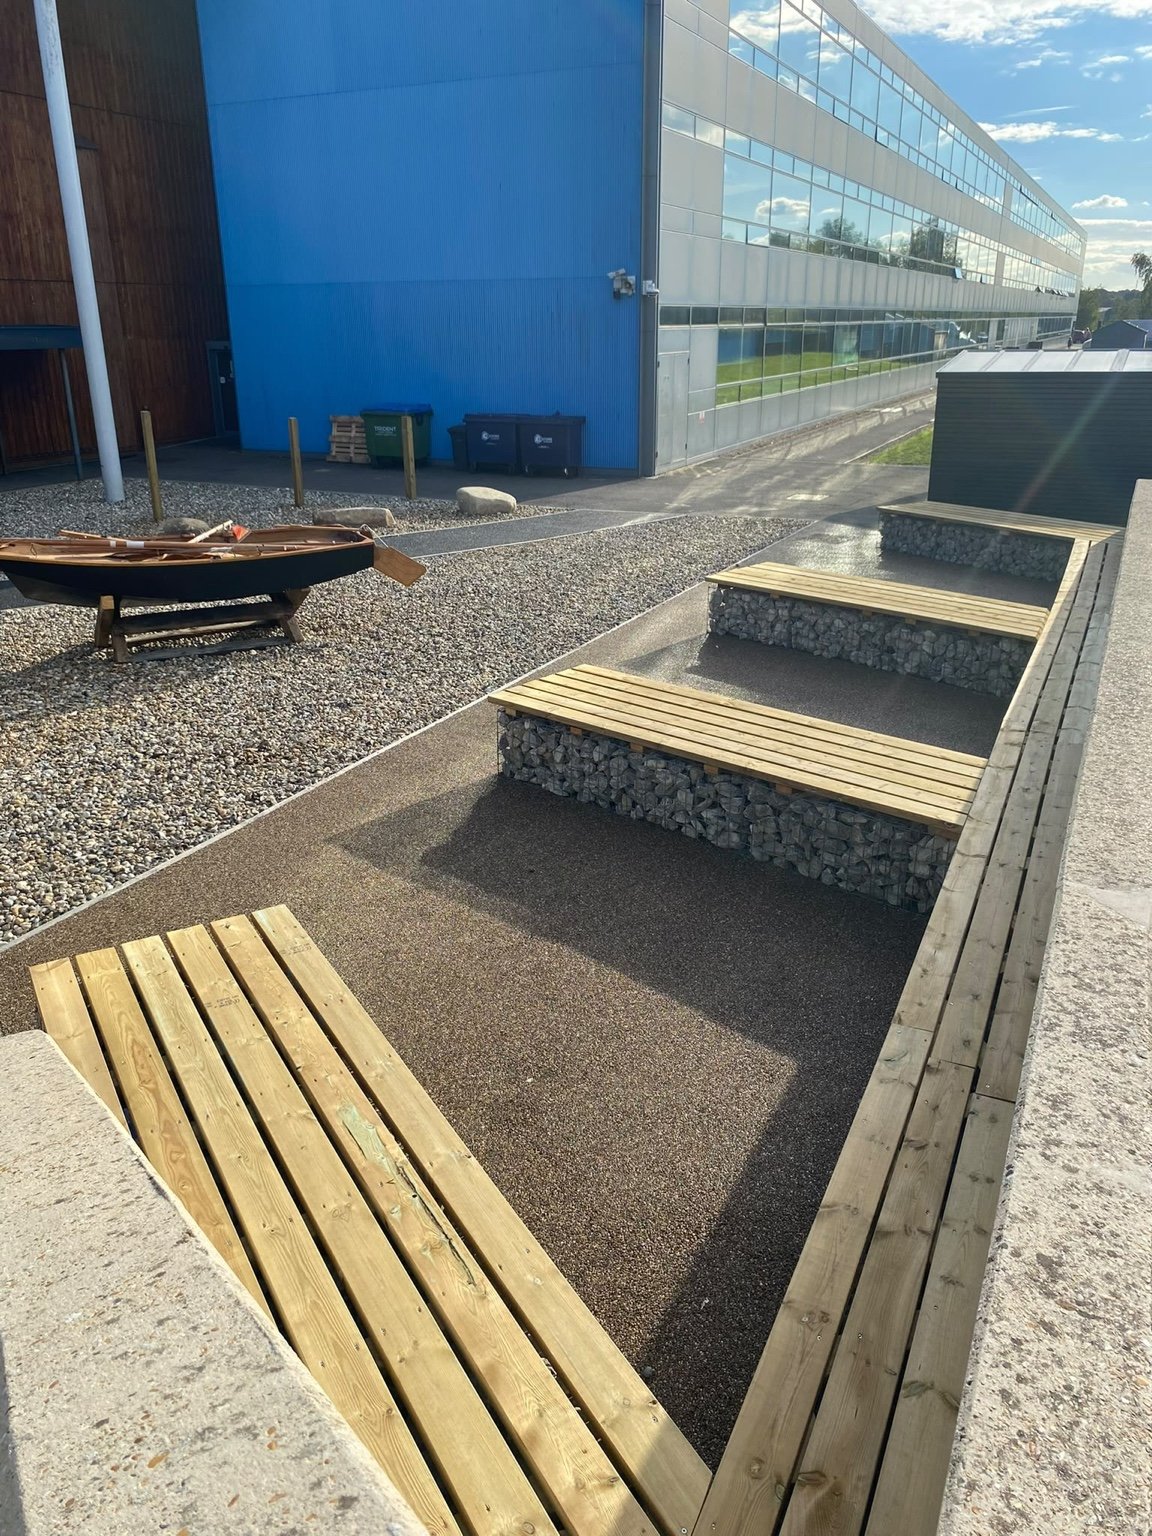
Timber-topped gabion benches, resin-bonded surfacing, shingle and a boat feature at the academy entrance.
View Folkestone projectCanterbury
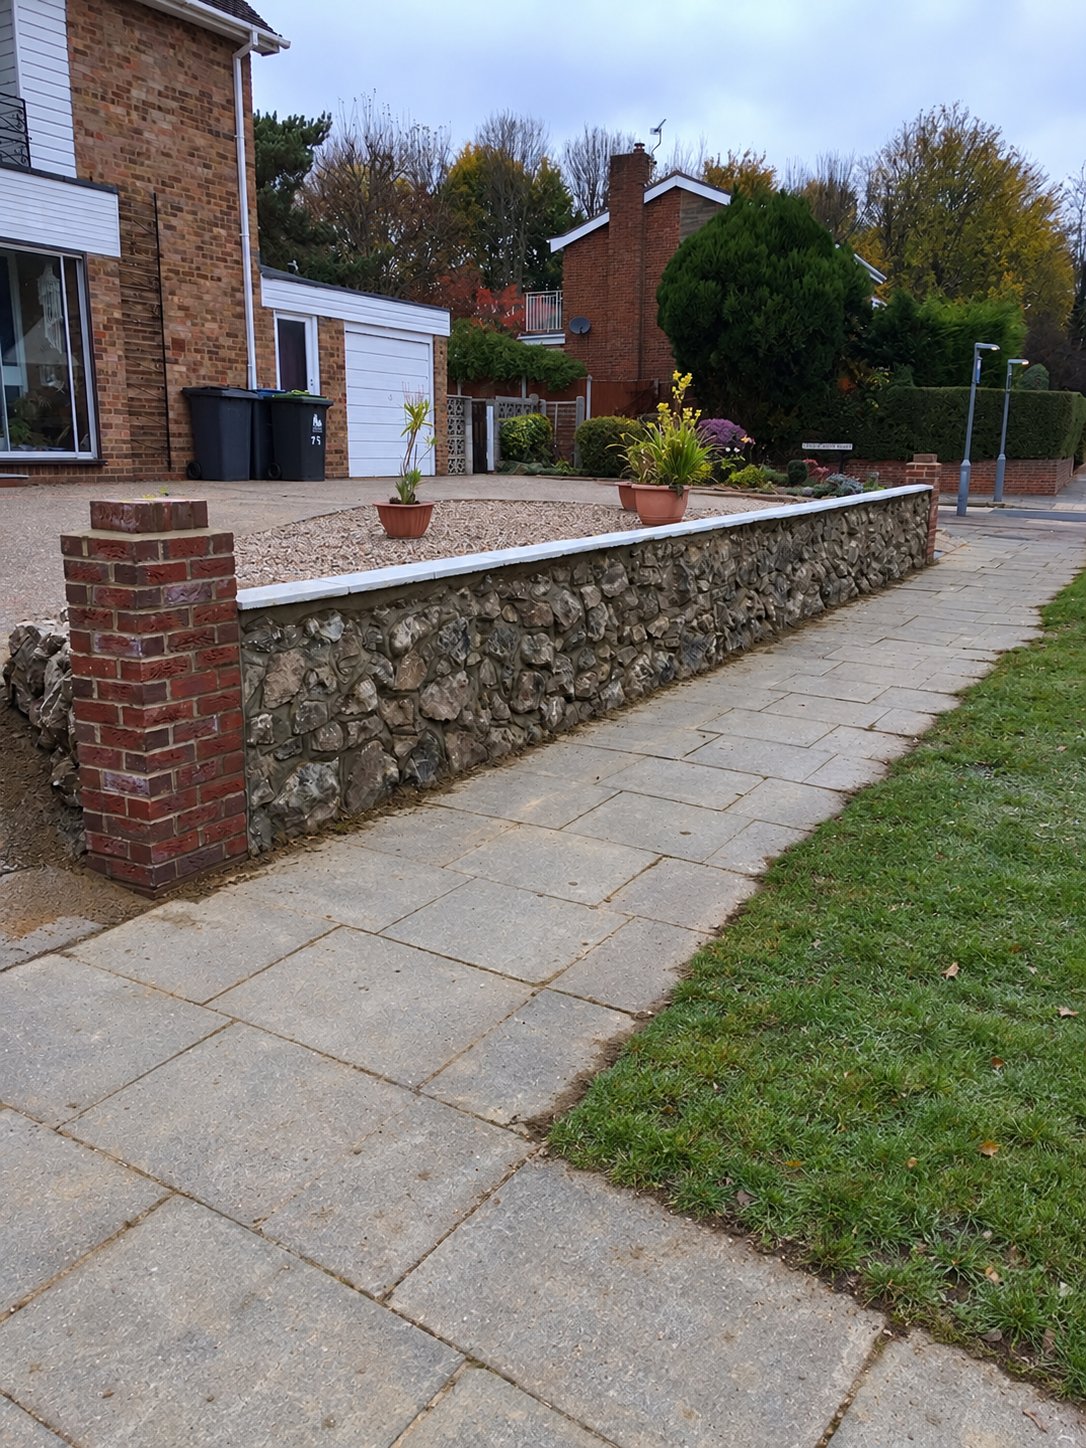
The stones from a customer’s late husband’s rockery kept and reused in a new front wall.
View Canterbury projectCanterbury
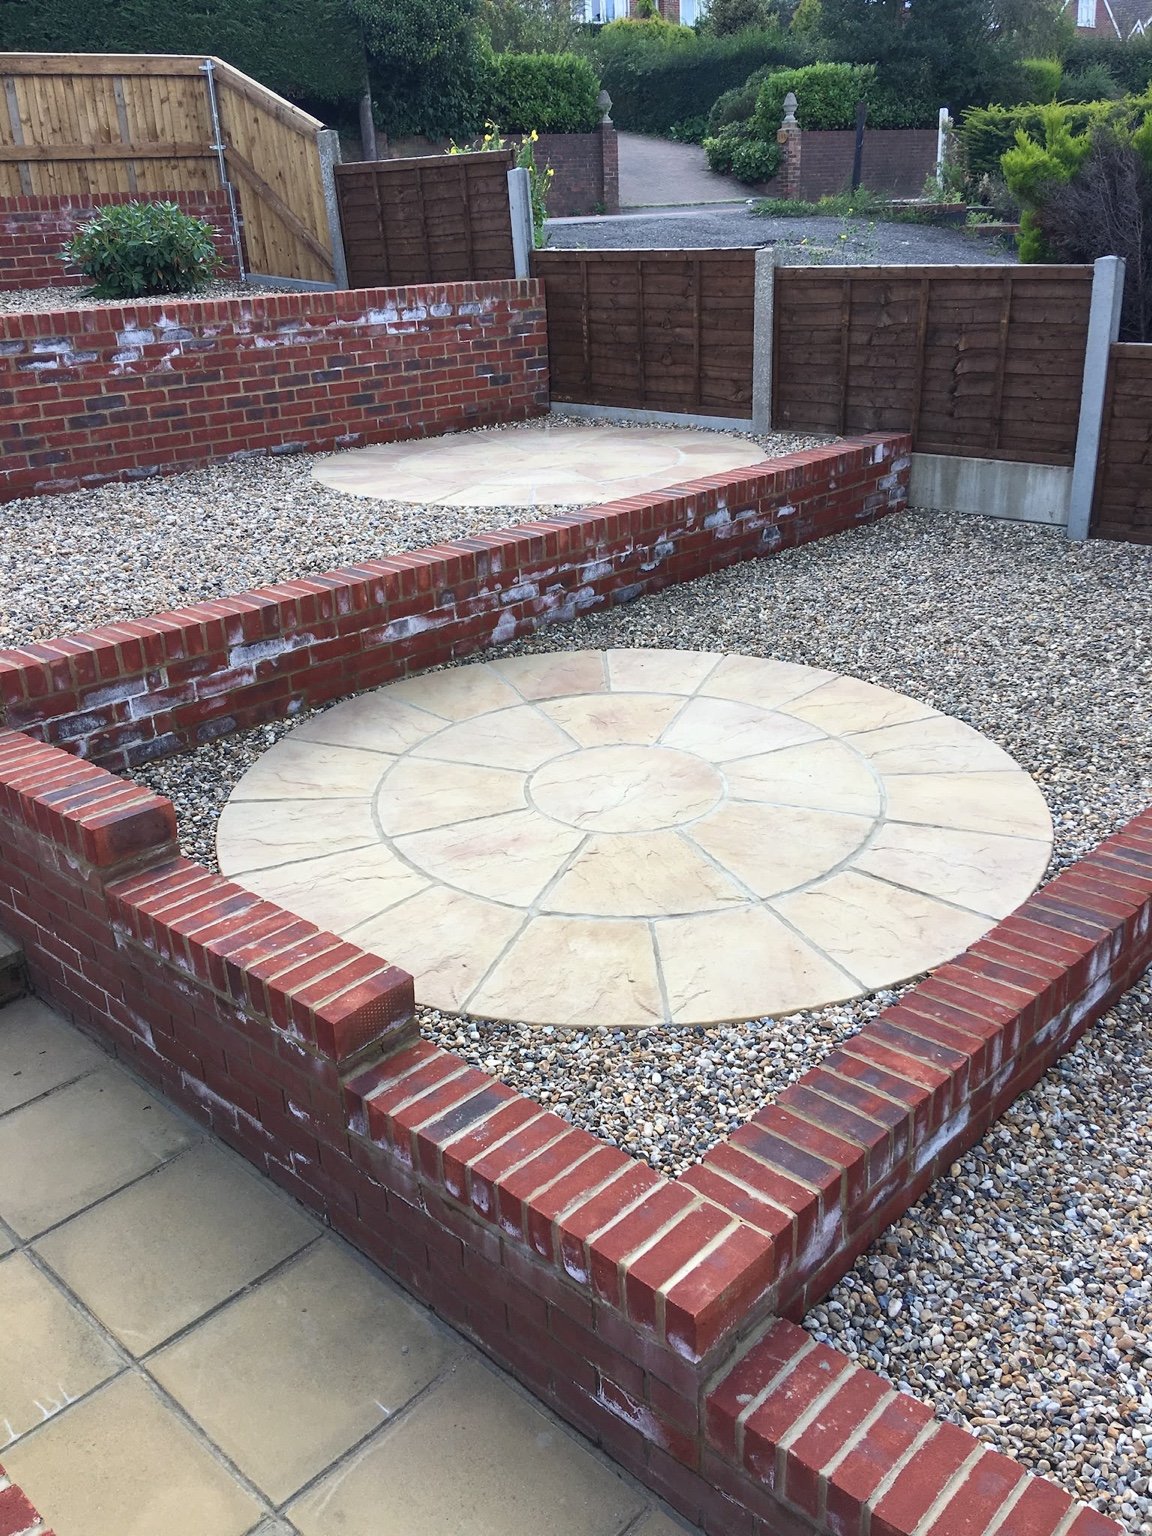
Retaining walls, shingle infill and riven buff slab circles across connected garden levels.
View Canterbury projectAshford
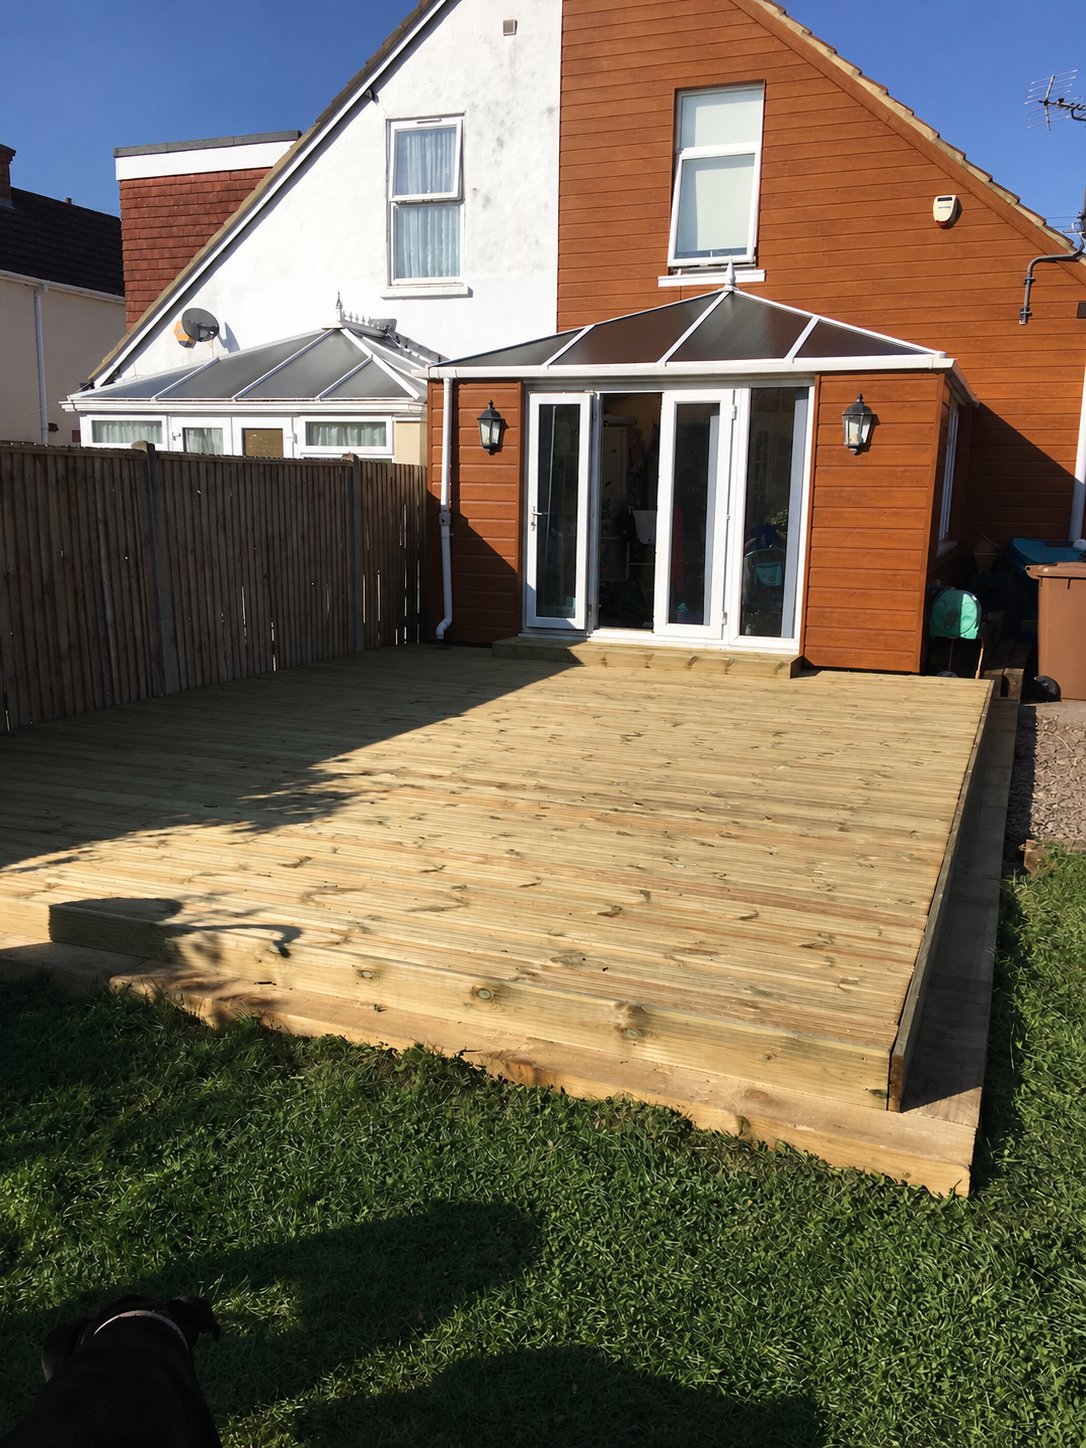
Before, during and after a timber decking replacement, from the old deck to the finished terrace.
View Ashford projectBorough Green
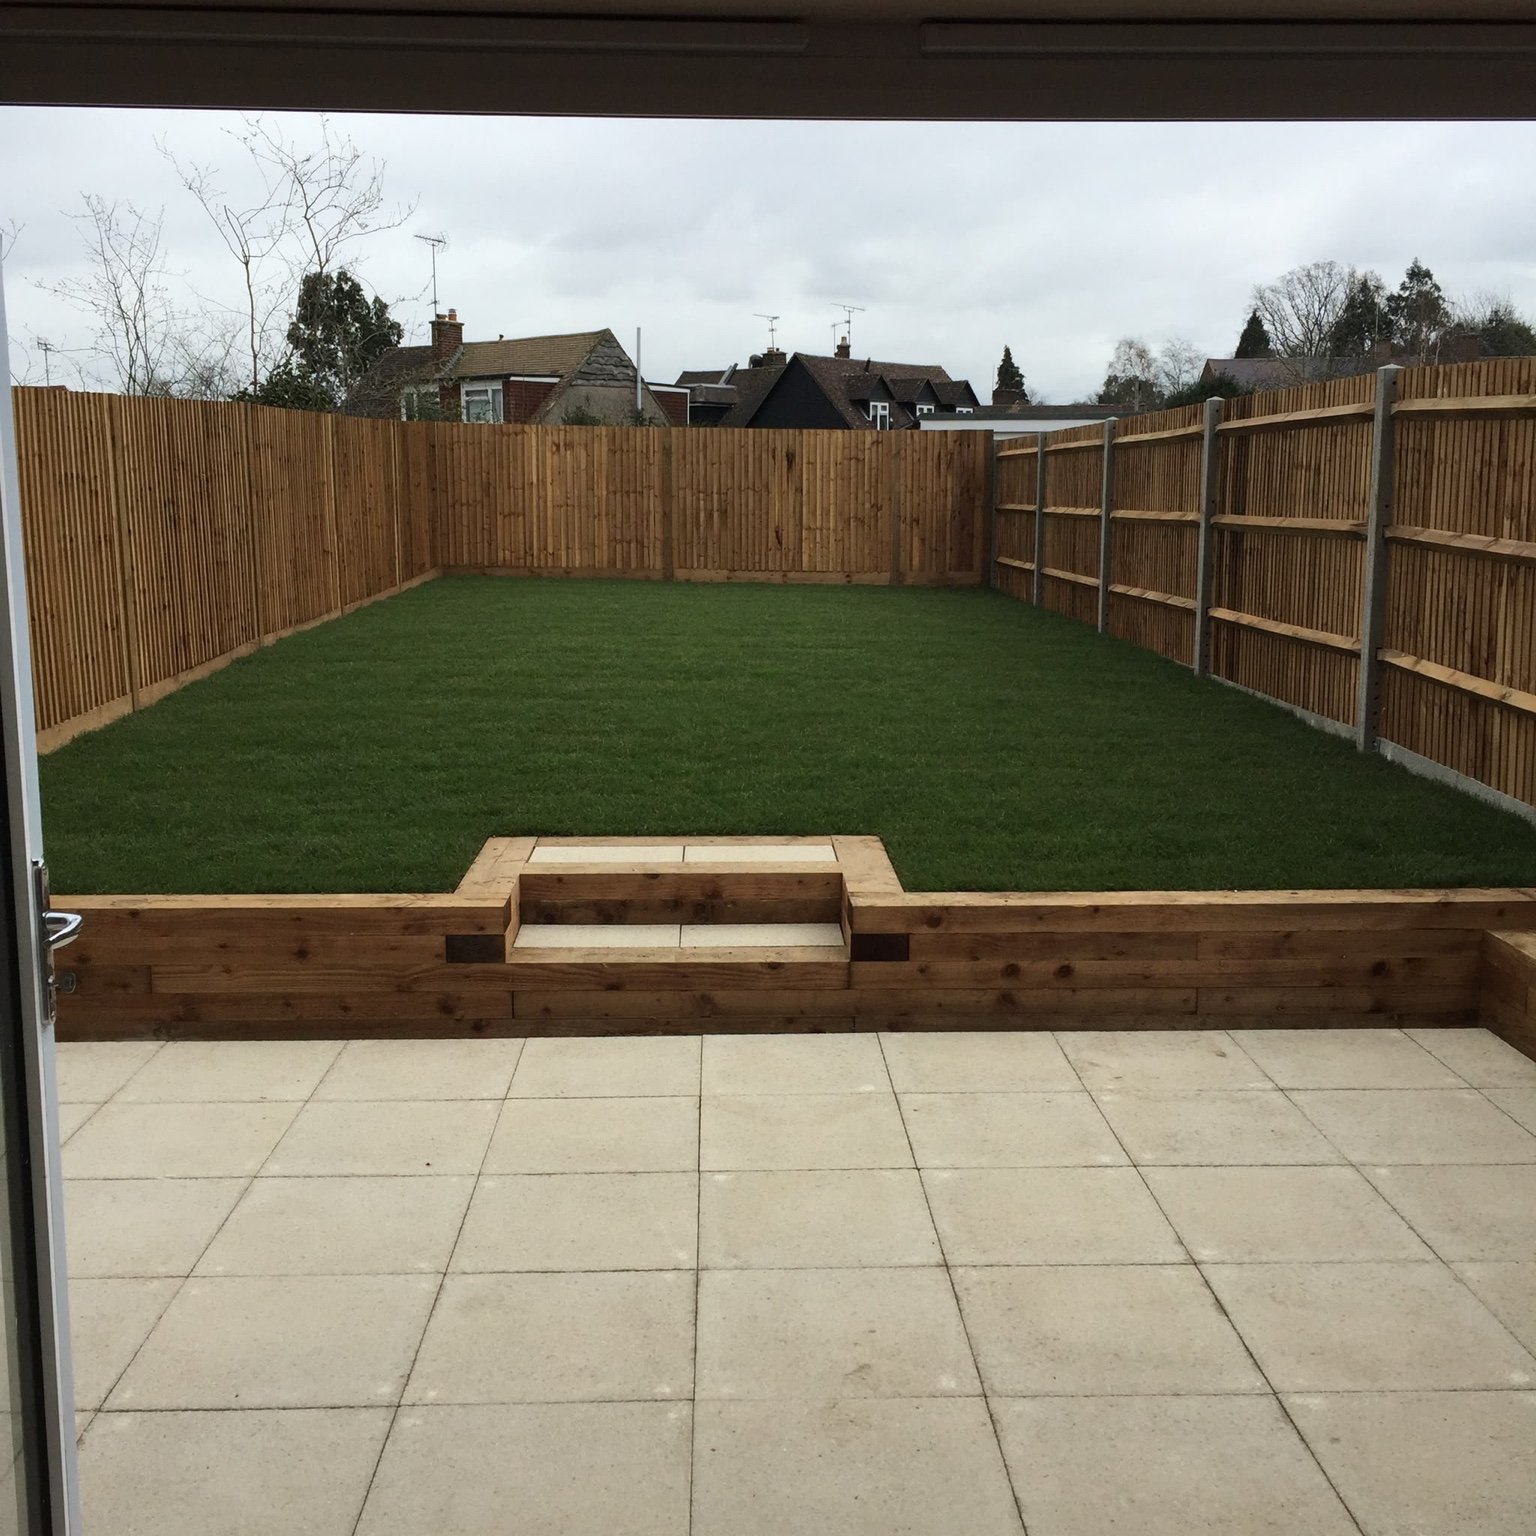
1800mm closeboard fencing, softwood sleeper planters, a 450mm buff slab patio and new turf.
View Borough Green projectCanterbury
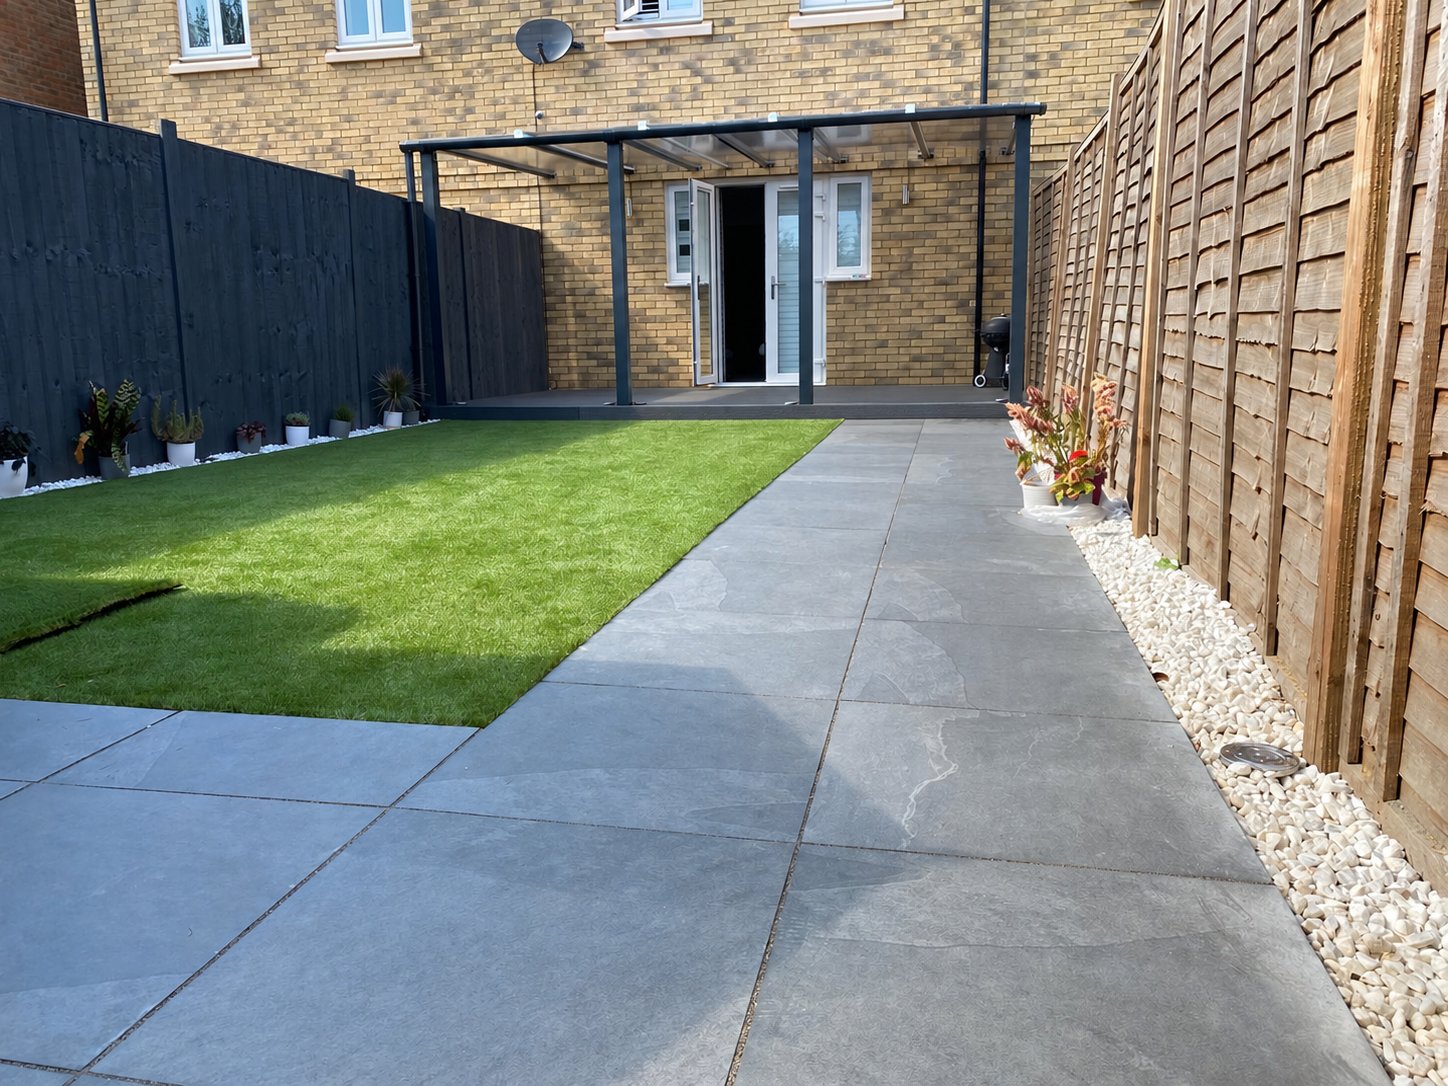
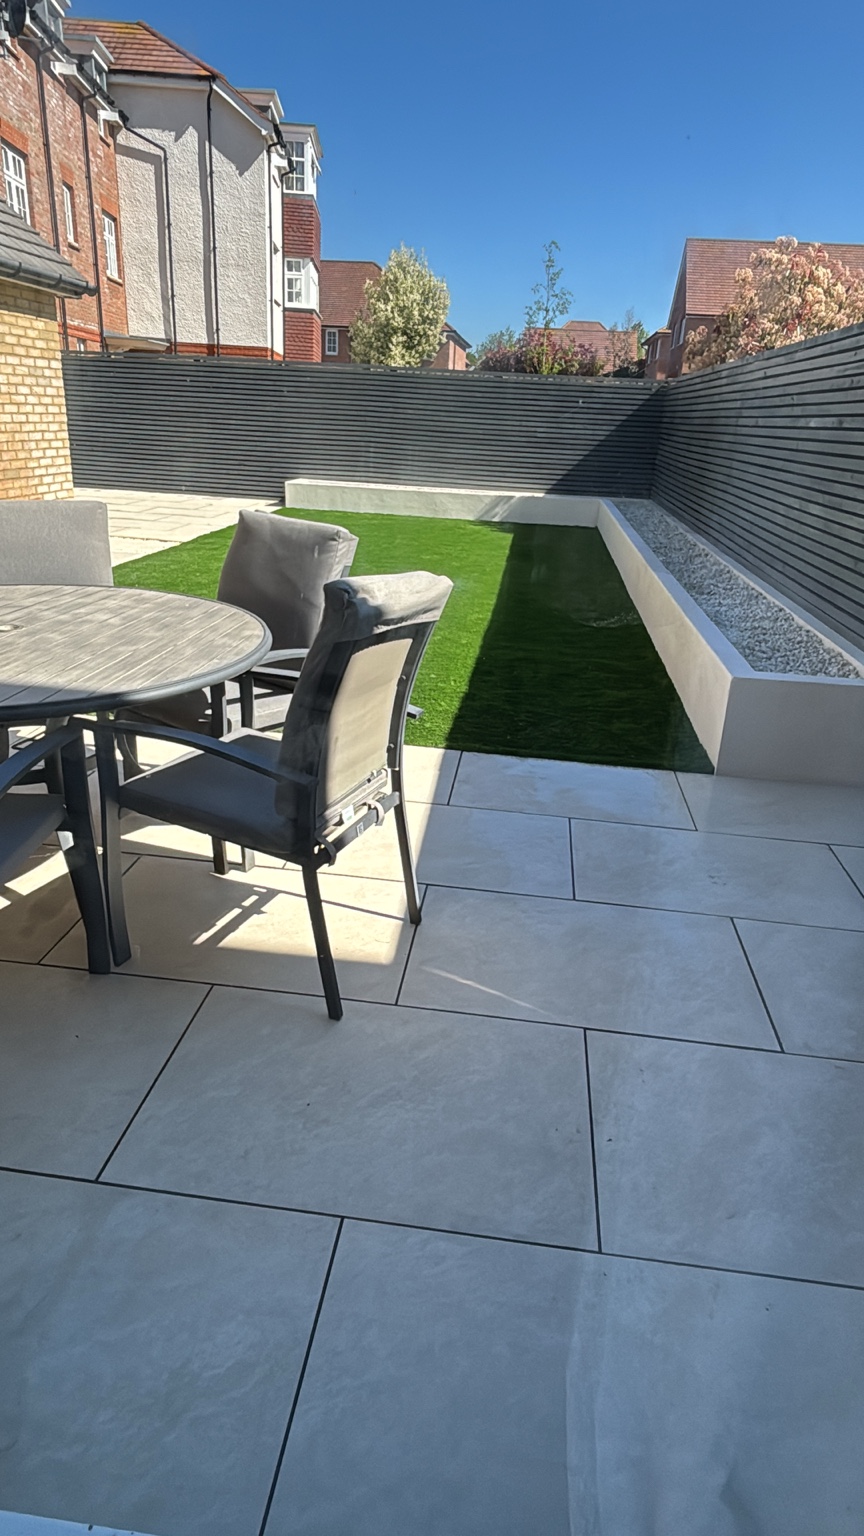
Porcelain paving, artificial grass and a custom steel-frame pergola with polycarbonate roof.
View Canterbury projectStrood
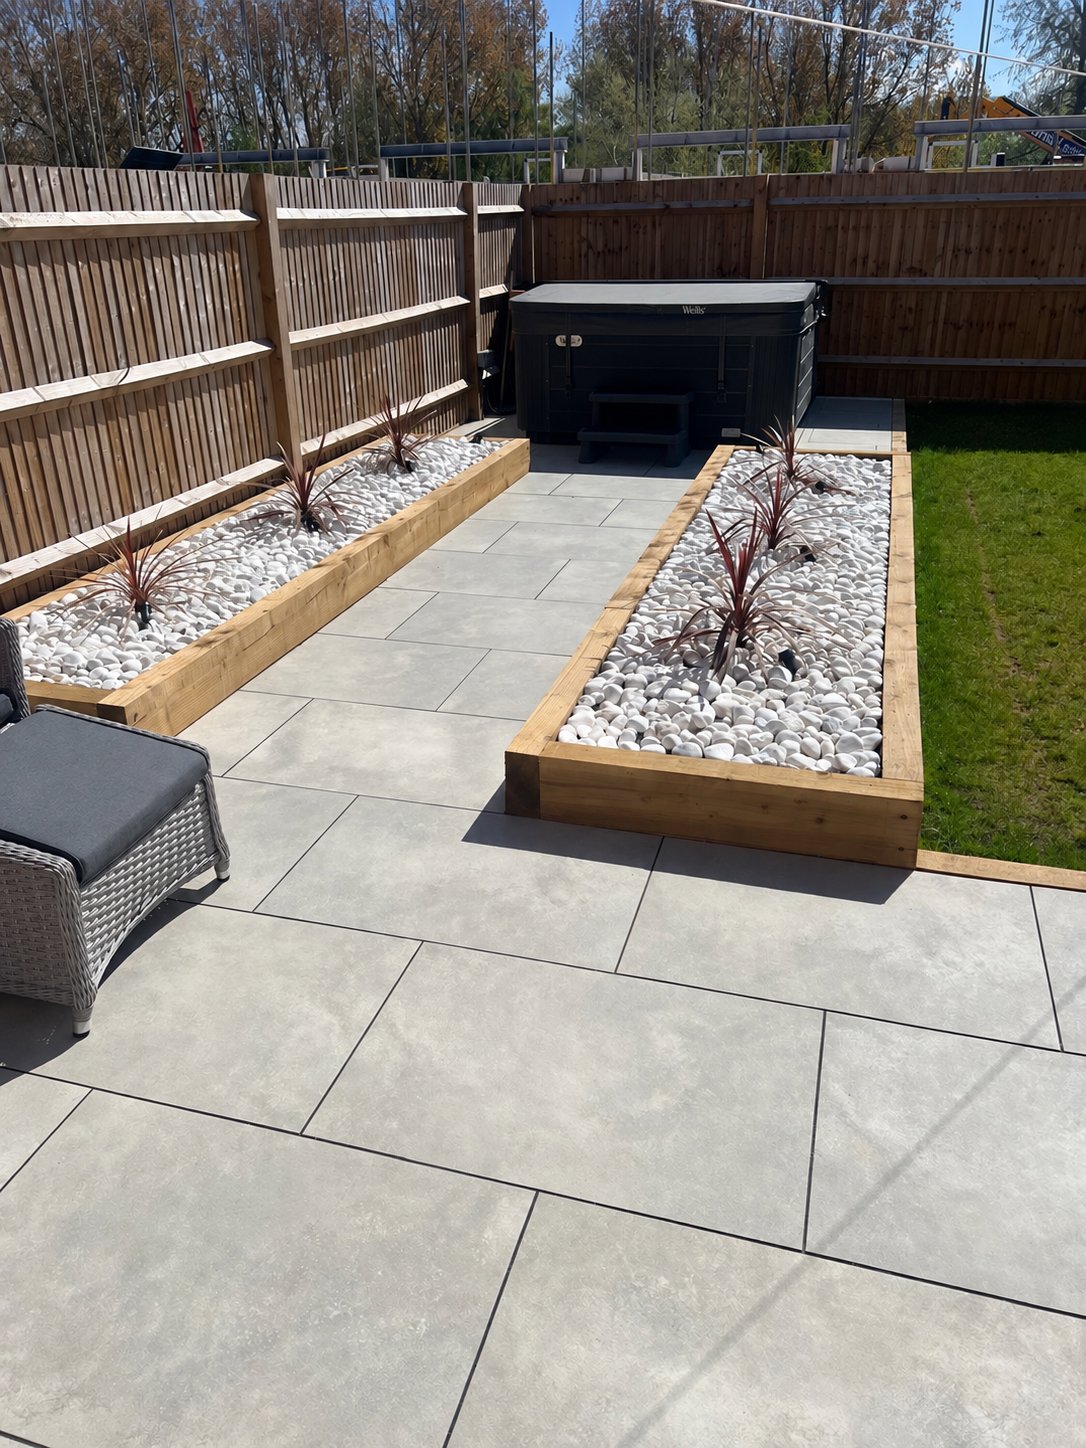
Grey porcelain paving framed by timber sleeper planters, white decorative stones and planting.
View Strood projectWest Malling
Block paving, porcelain patio, brick retaining walls and two styles of timber fencing.
View West Malling projectAshford
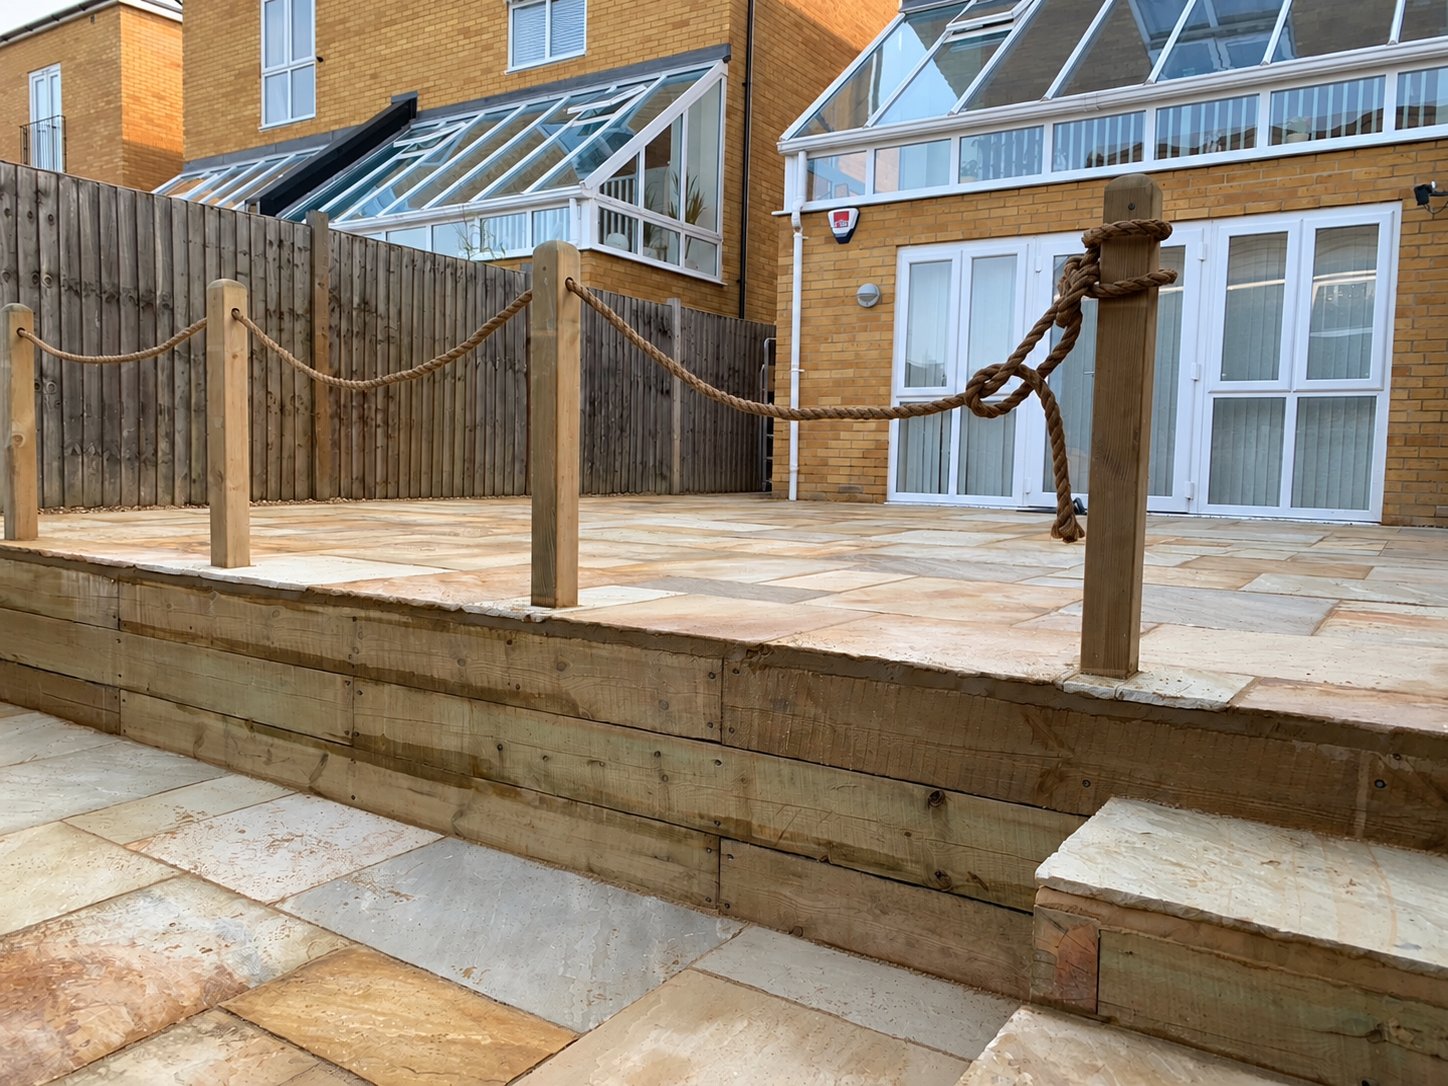
Sandstone paving across two levels, with timber sleeper retaining walls.
View Ashford projectDeal
A sandstone patio, ash-coloured composite decking, pitched-roof pergola and sleeper planters.
View Deal projectSevenoaks
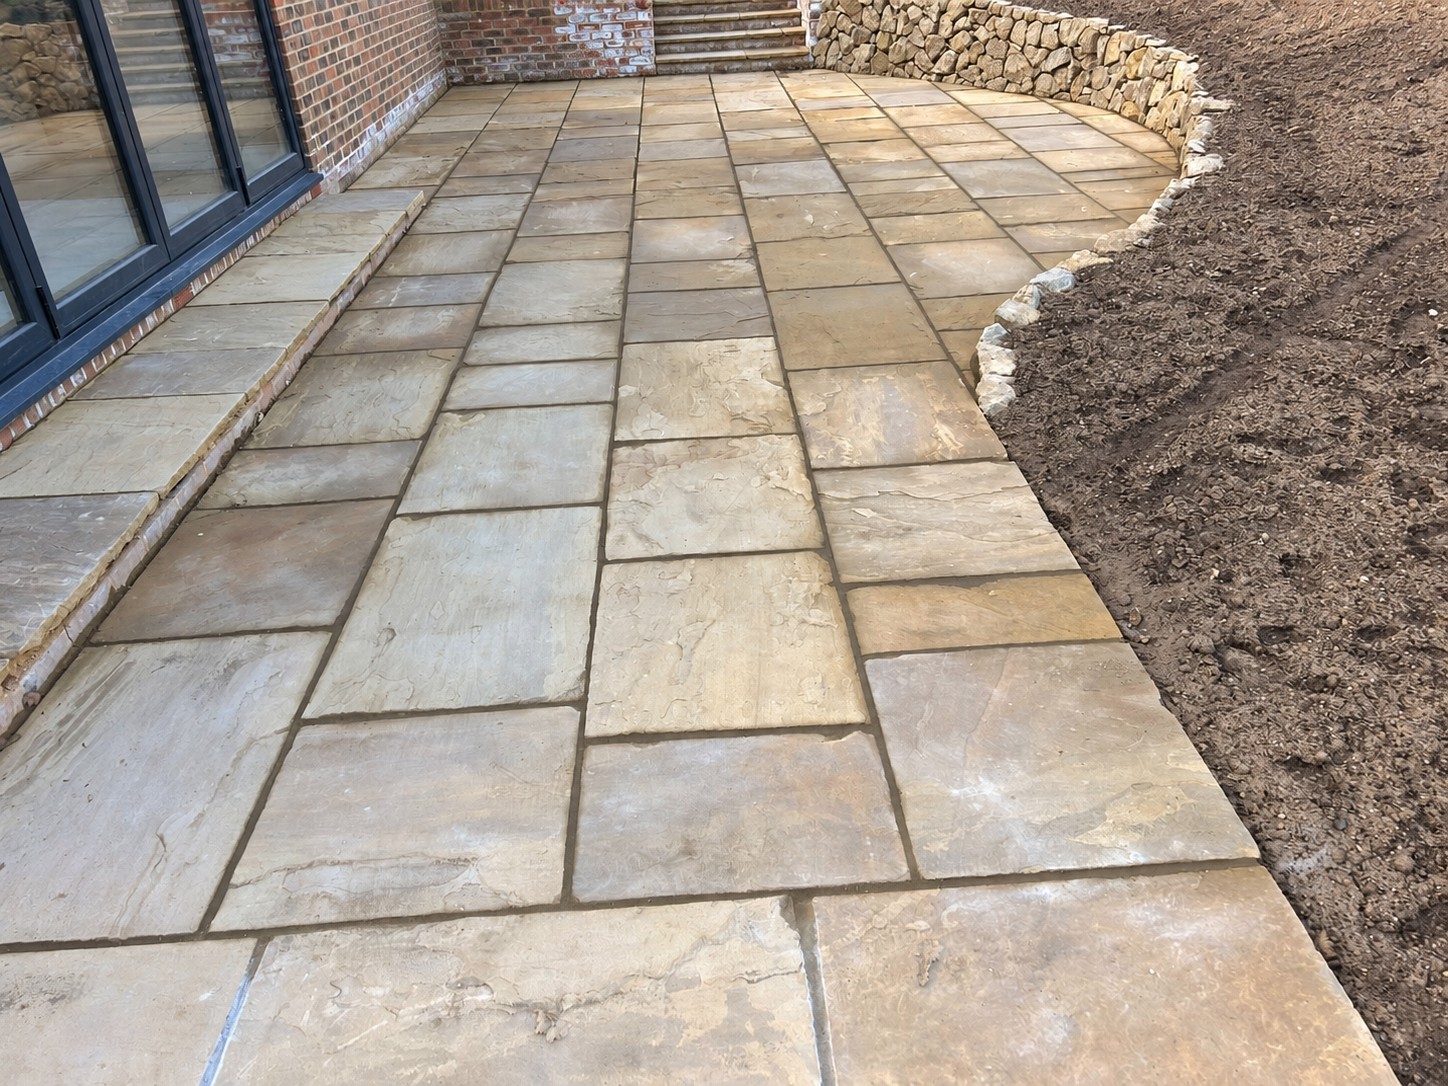
75mm thick York stone paving, curved paths, brick walls and Kentish ragstone walls.
View Sevenoaks projectHerne Bay
Porcelain patio, raised bed, artificial grass and slatted fencing. See the garden before and after.
View Herne Bay projectSittingbourne
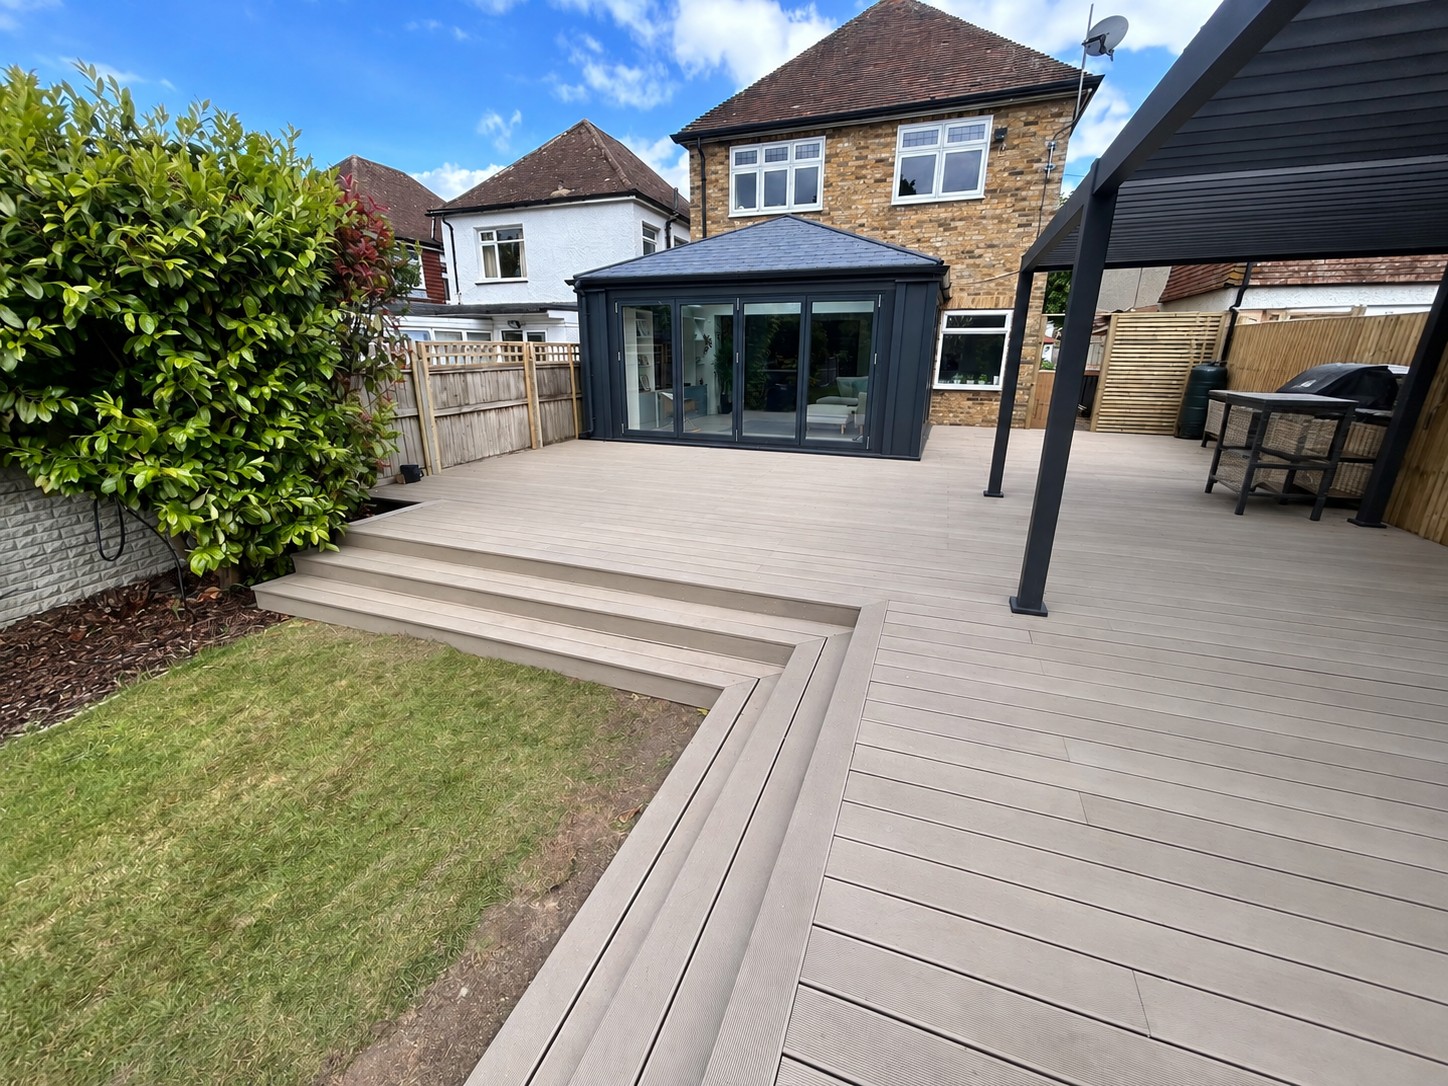
A broad decking terrace with defined board lines and steps connecting the house to the lawn.
View Sittingbourne projectDeal
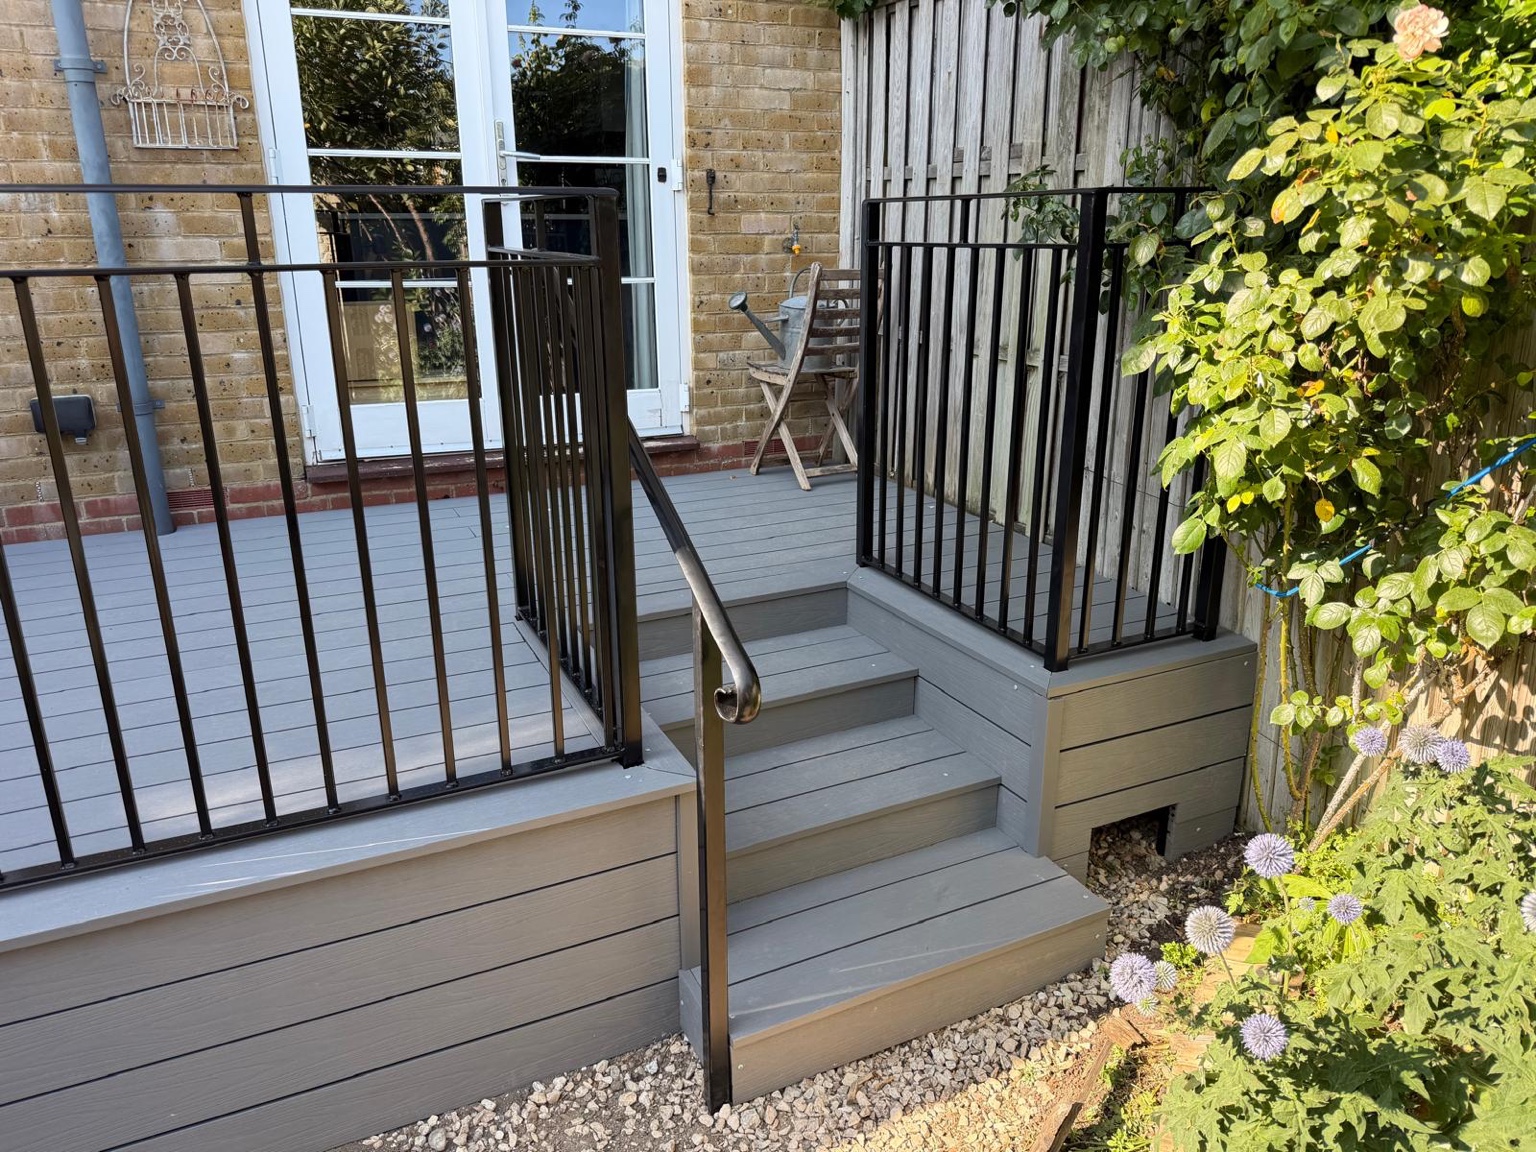
Raised grey decking with black railings, inset steps and a matching handrail.
View Deal project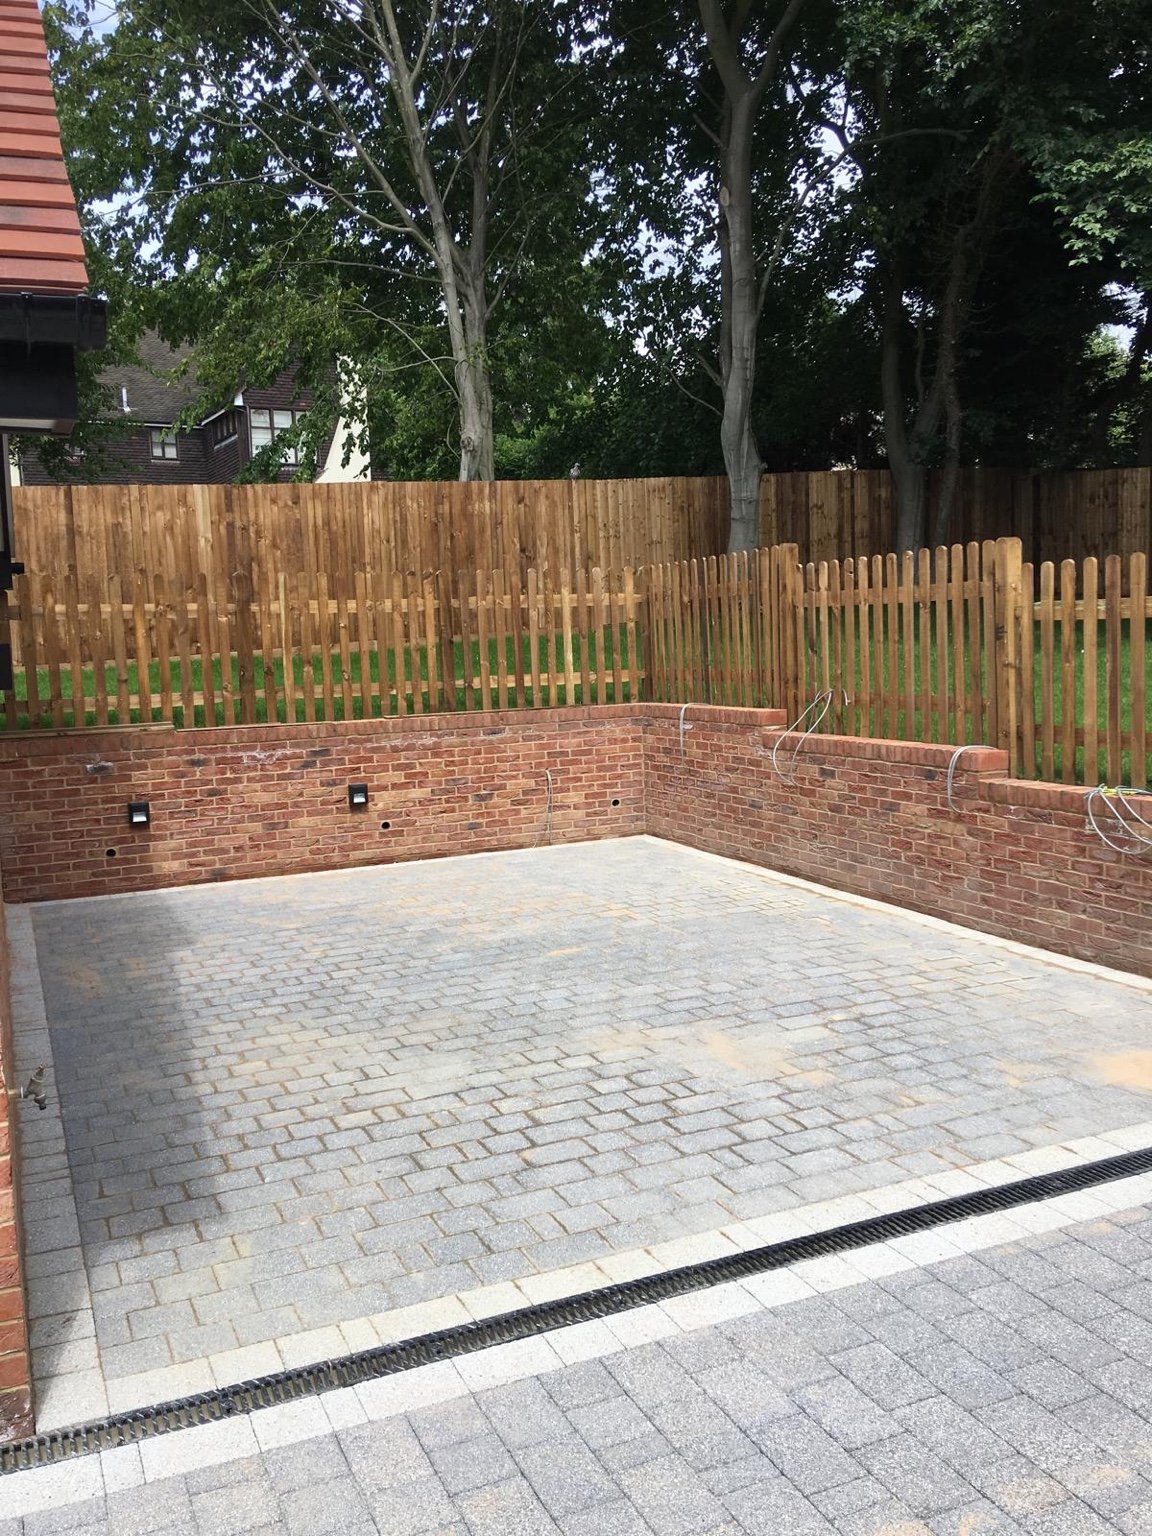
COMPLETED PROJECT · WEST MALLING
Block paving, porcelain patio, brick retaining walls and two styles of timber fencing.
This completed West Malling project illustrates the work shown in the photographs. We can discuss the requirements of your own Ramsgate property.
View this project →START YOUR PROJECT
Share your location, the work you are considering and any useful dimensions. We can discuss the next steps and arrange a visit where needed.