GARDEN & DRIVEWAY GUIDES
Patio costs in Ashford
The paving choice, area, removal, base preparation, levels, edging and drainage determine the quote.
What belongs in the patio price
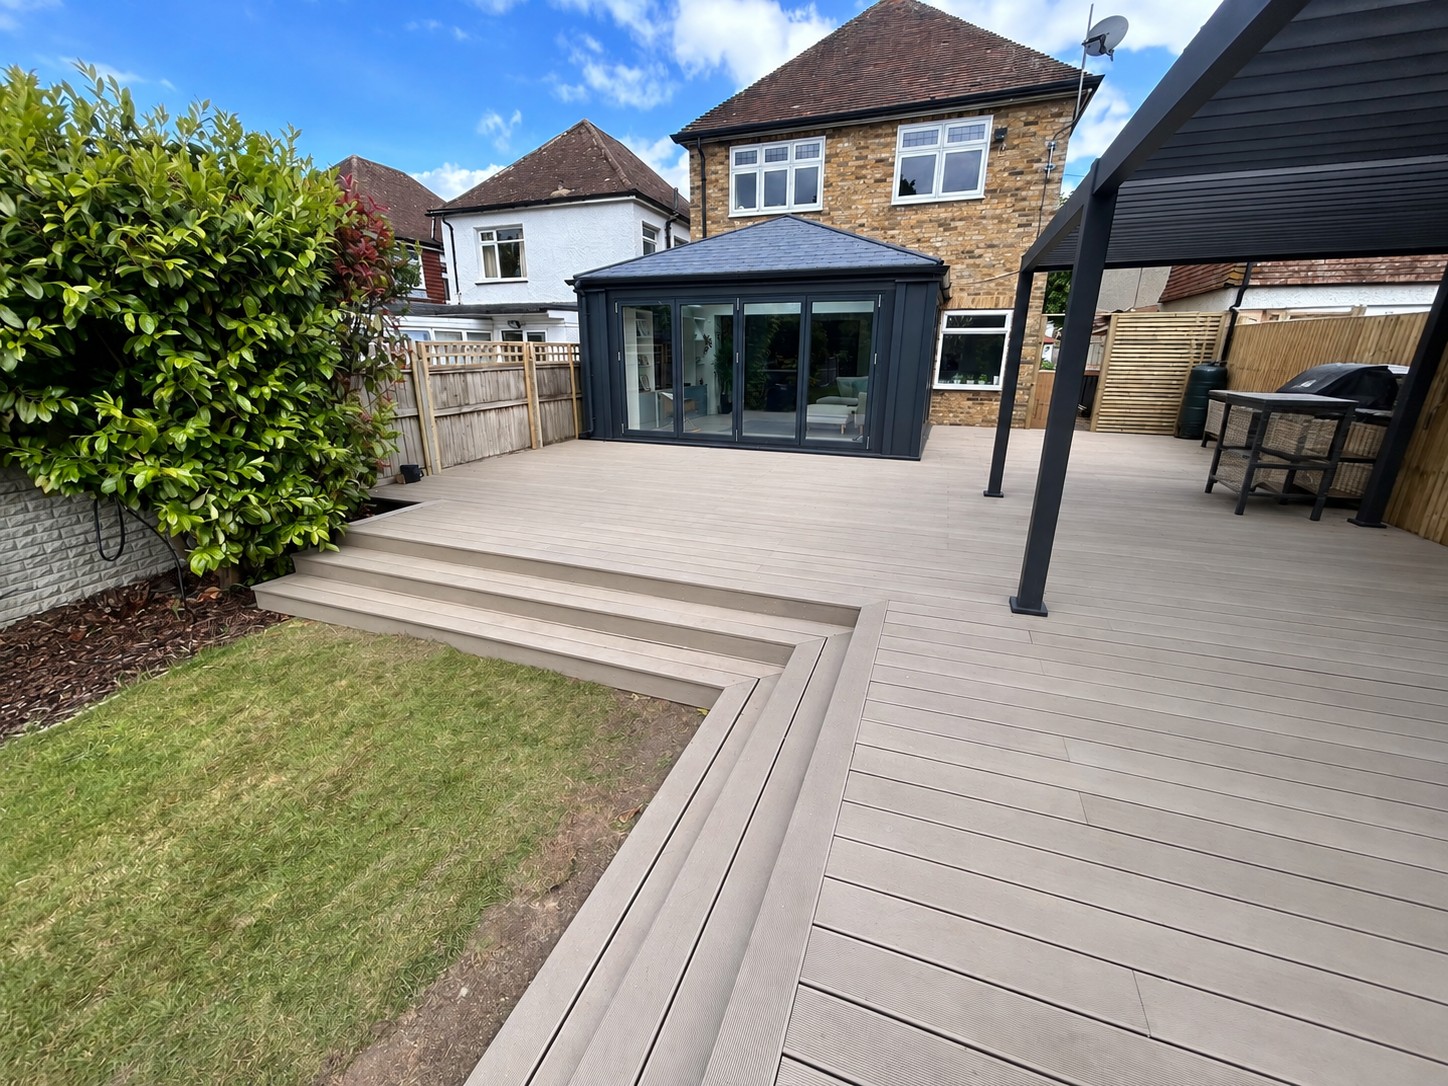
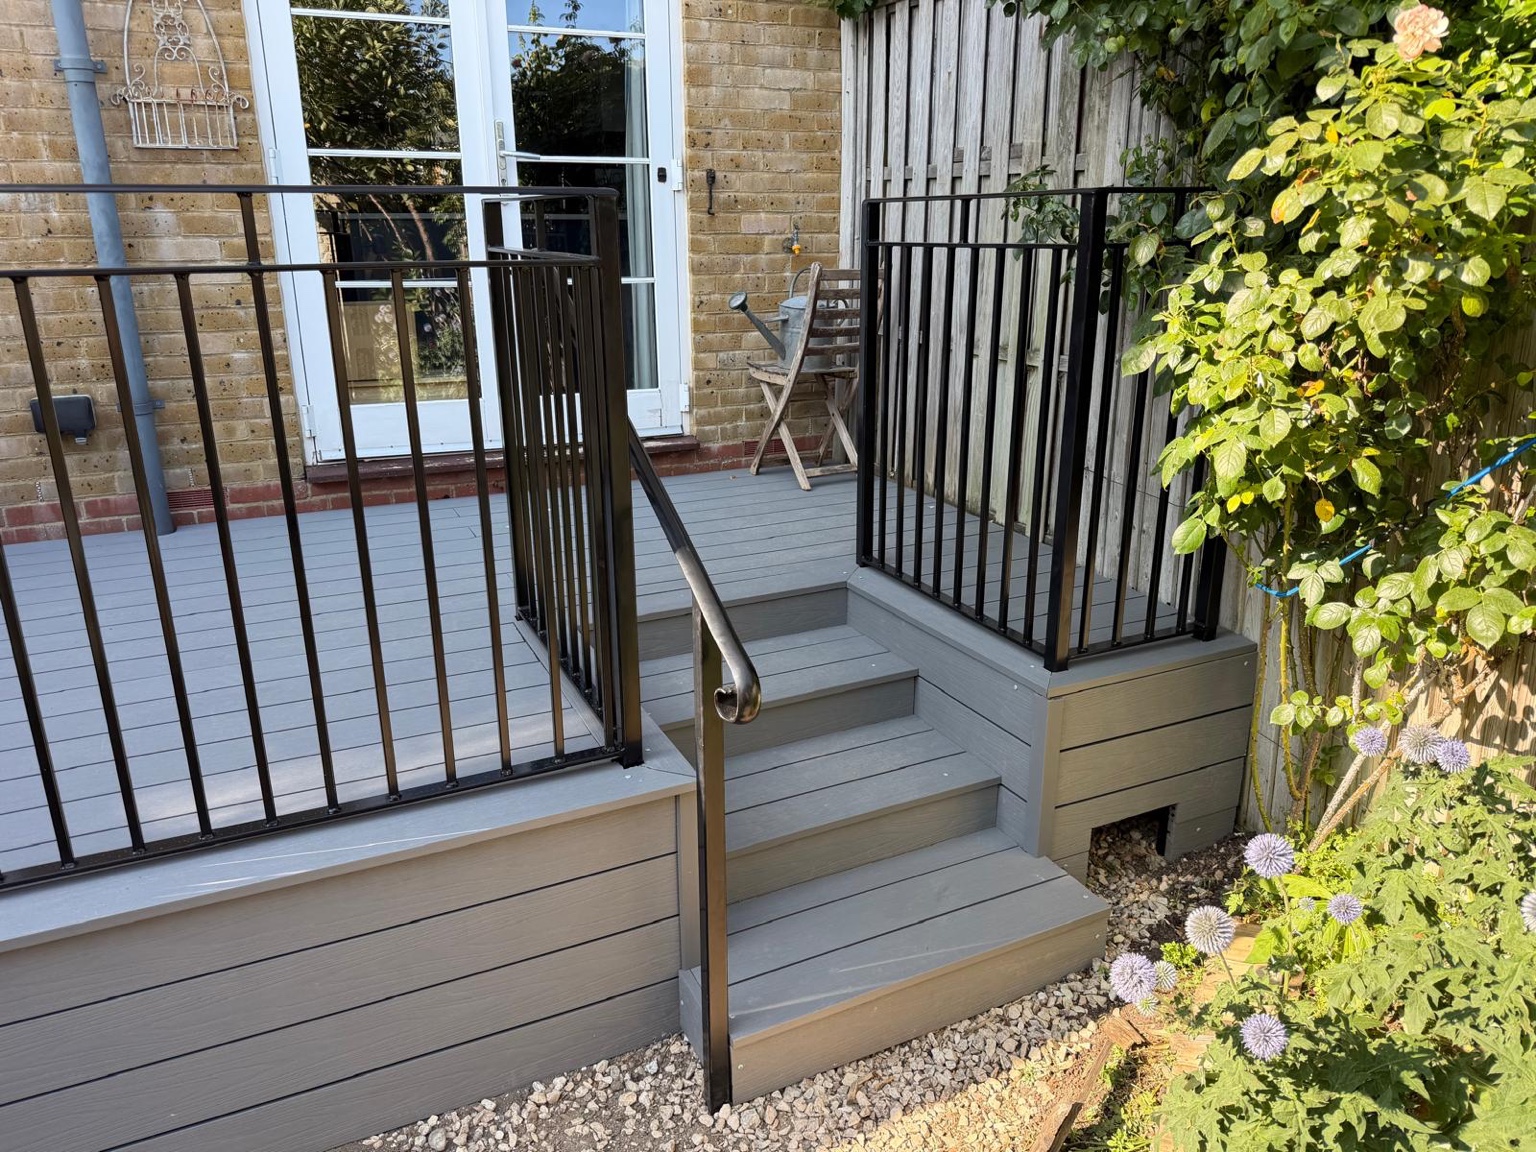
The finished area, paving product, removal, excavation, base, laying method and jointing should be identified. Steps, walls, drainage, edge details and awkward access can change the work substantially. Ask which items are included and which remain provisional.
Why material prices do not tell the whole story
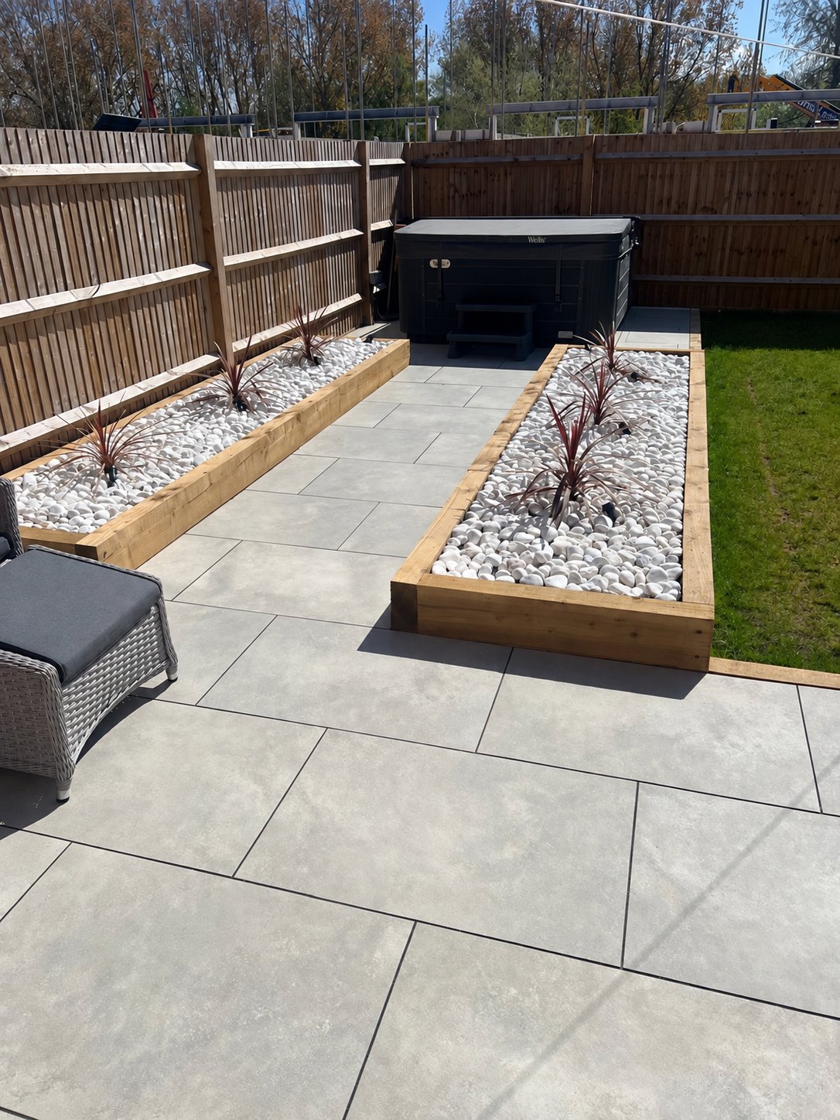
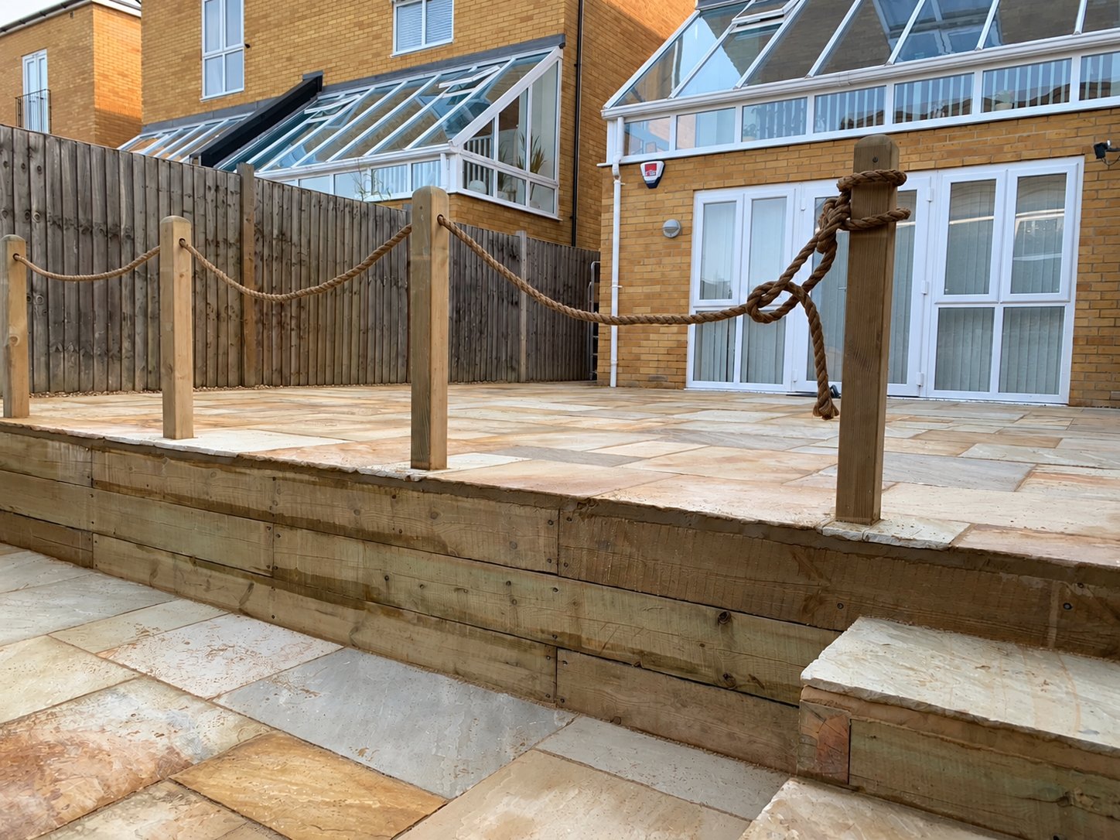
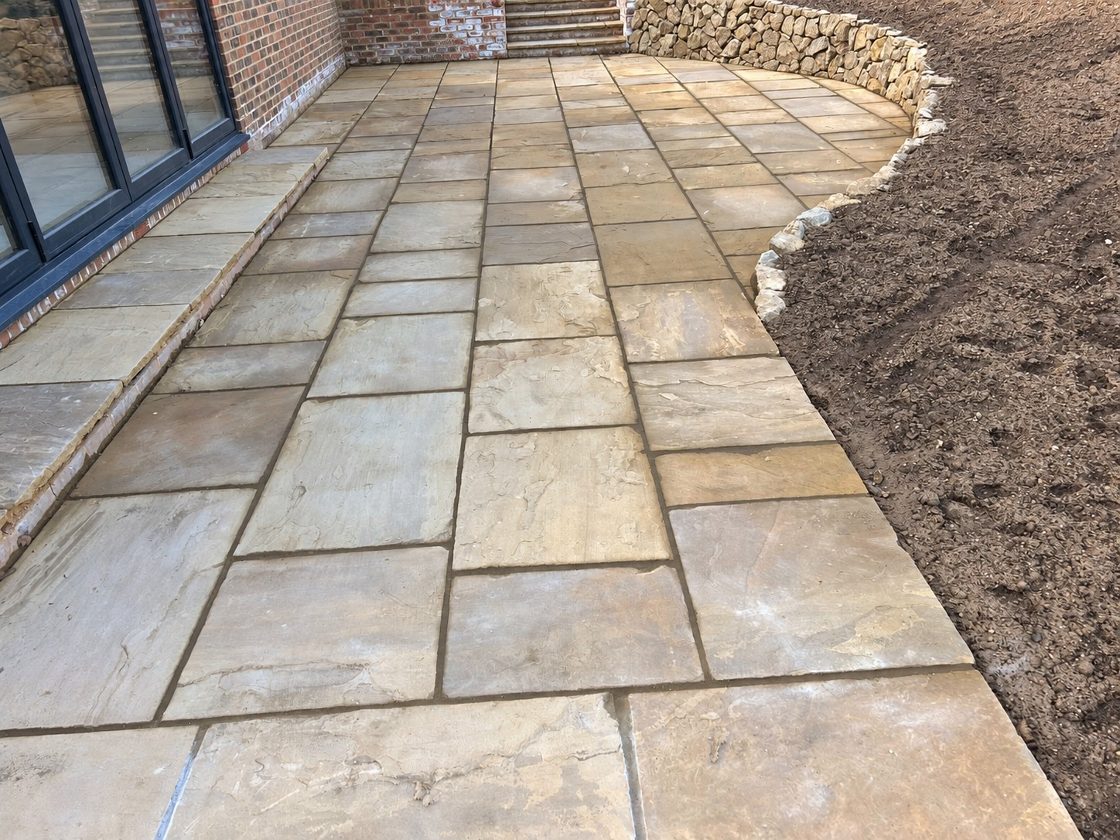
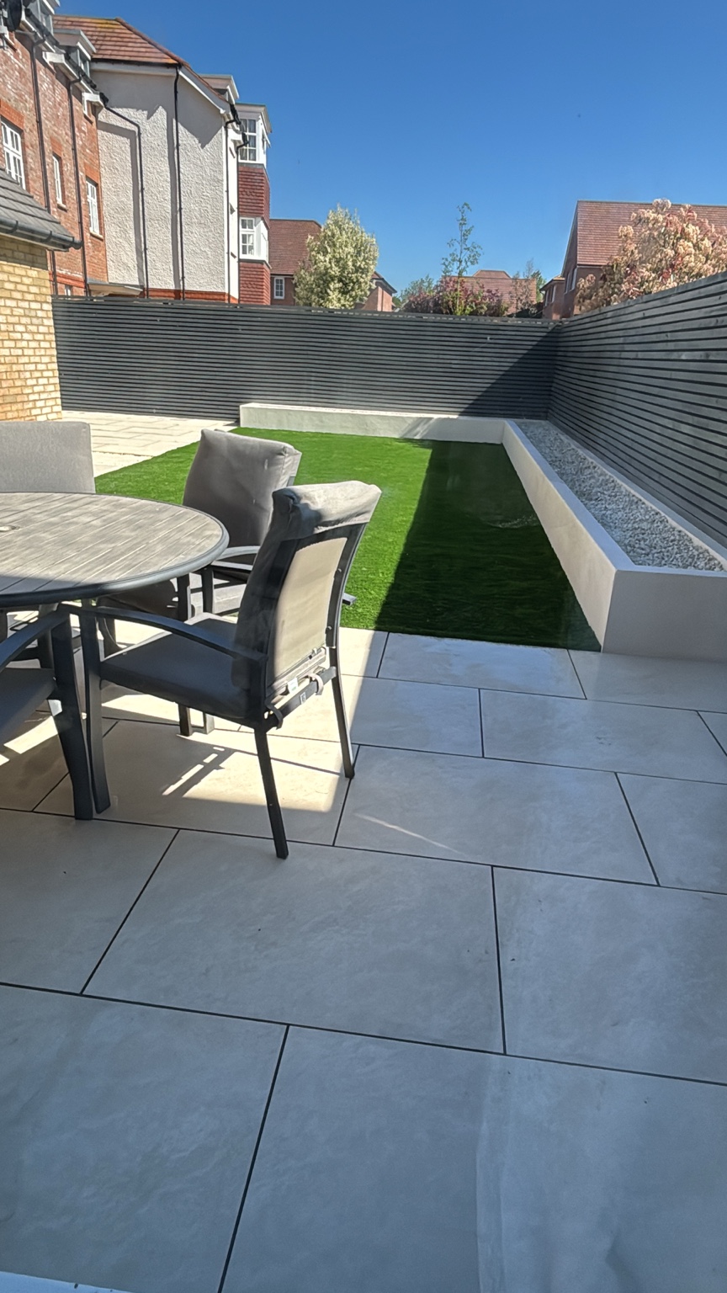
Porcelain, sandstone, limestone and other paving choices have different purchase and installation requirements. Cuts, patterns and detailing can affect labour. Compare complete scopes for the same area and layout, with the preparation explained for each option.
Prepare an accurate brief
Send a rough plan, photographs and dimensions, plus the furniture you want to fit. Show door thresholds and any pooling or uneven levels. If budget is tight, price a usable smaller area or phases rather than omitting the work needed underneath.
Make two quotations comparable
Write down the same measured area or boundary length for each contractor. Compare the specified product, preparation, removal, disposal, finishing and aftercare. Ask whether VAT is included and which items could change after inspection. Optional additions should be priced separately so they do not conceal a difference in the essential work.
Discuss your project
Share your location, dimensions and the existing condition, together with the change you want to make. We can discuss the options and arrange a visit where needed.
Explore patios in Ashford · Request a free quote
Choose a laying plan, not just a slab
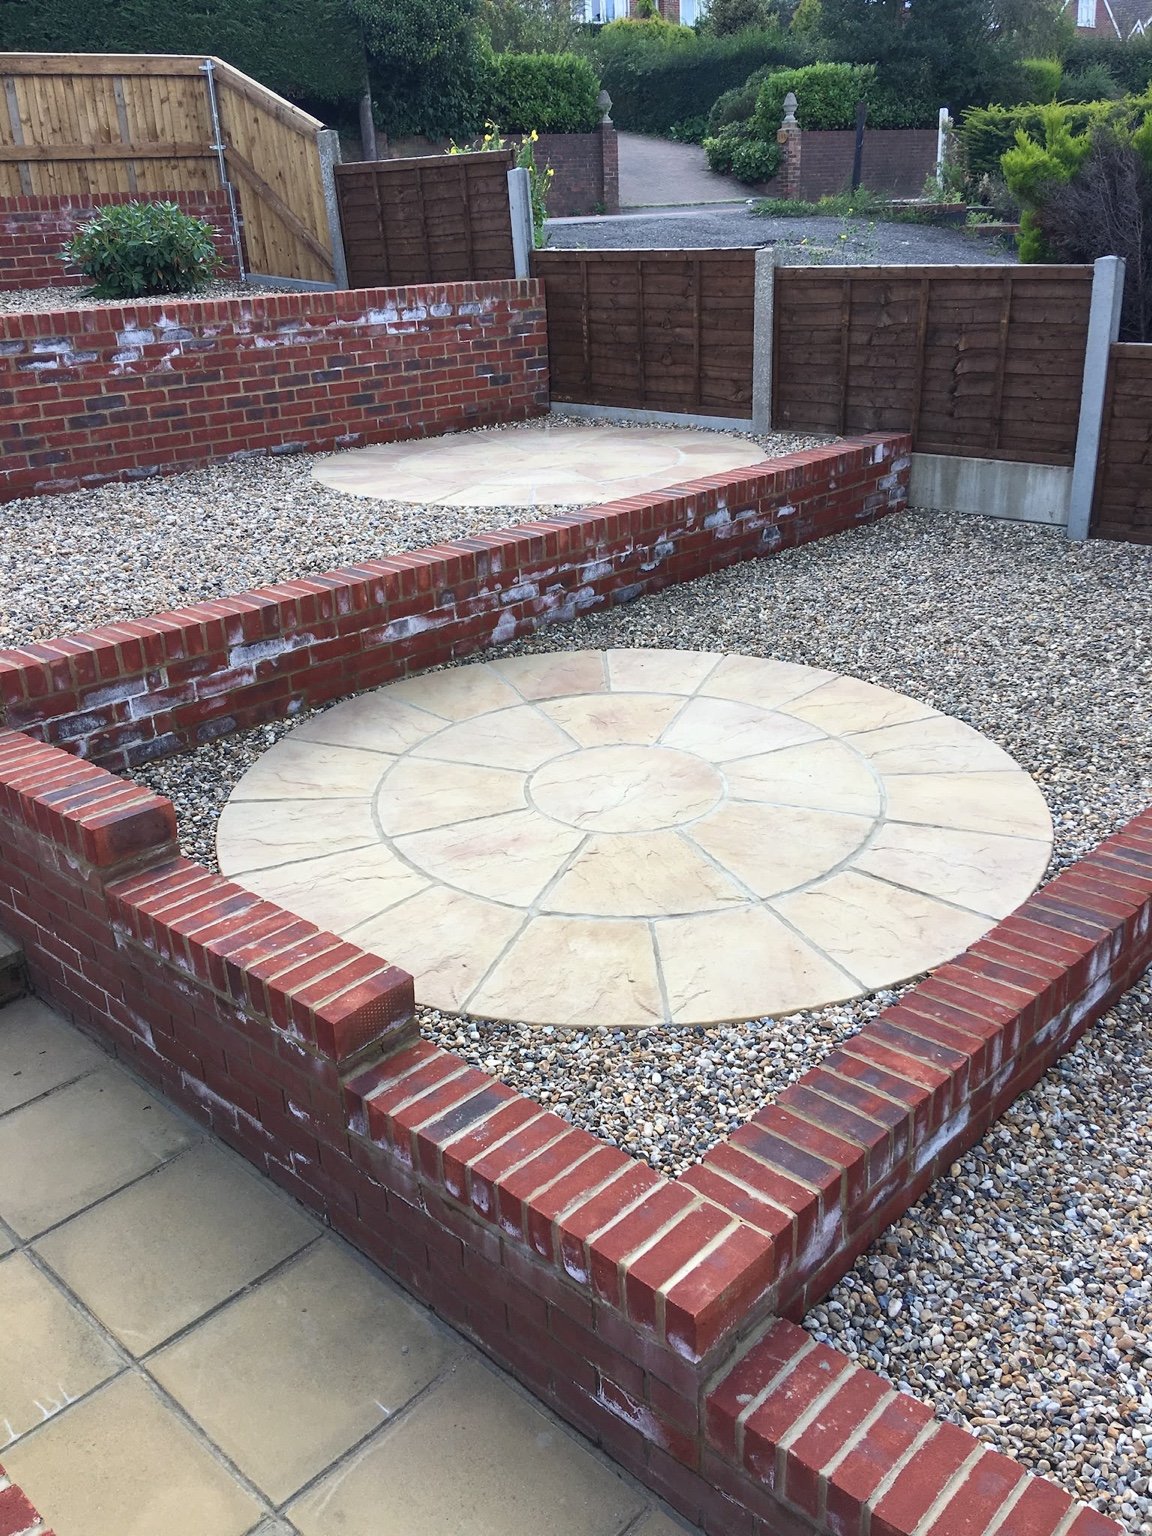
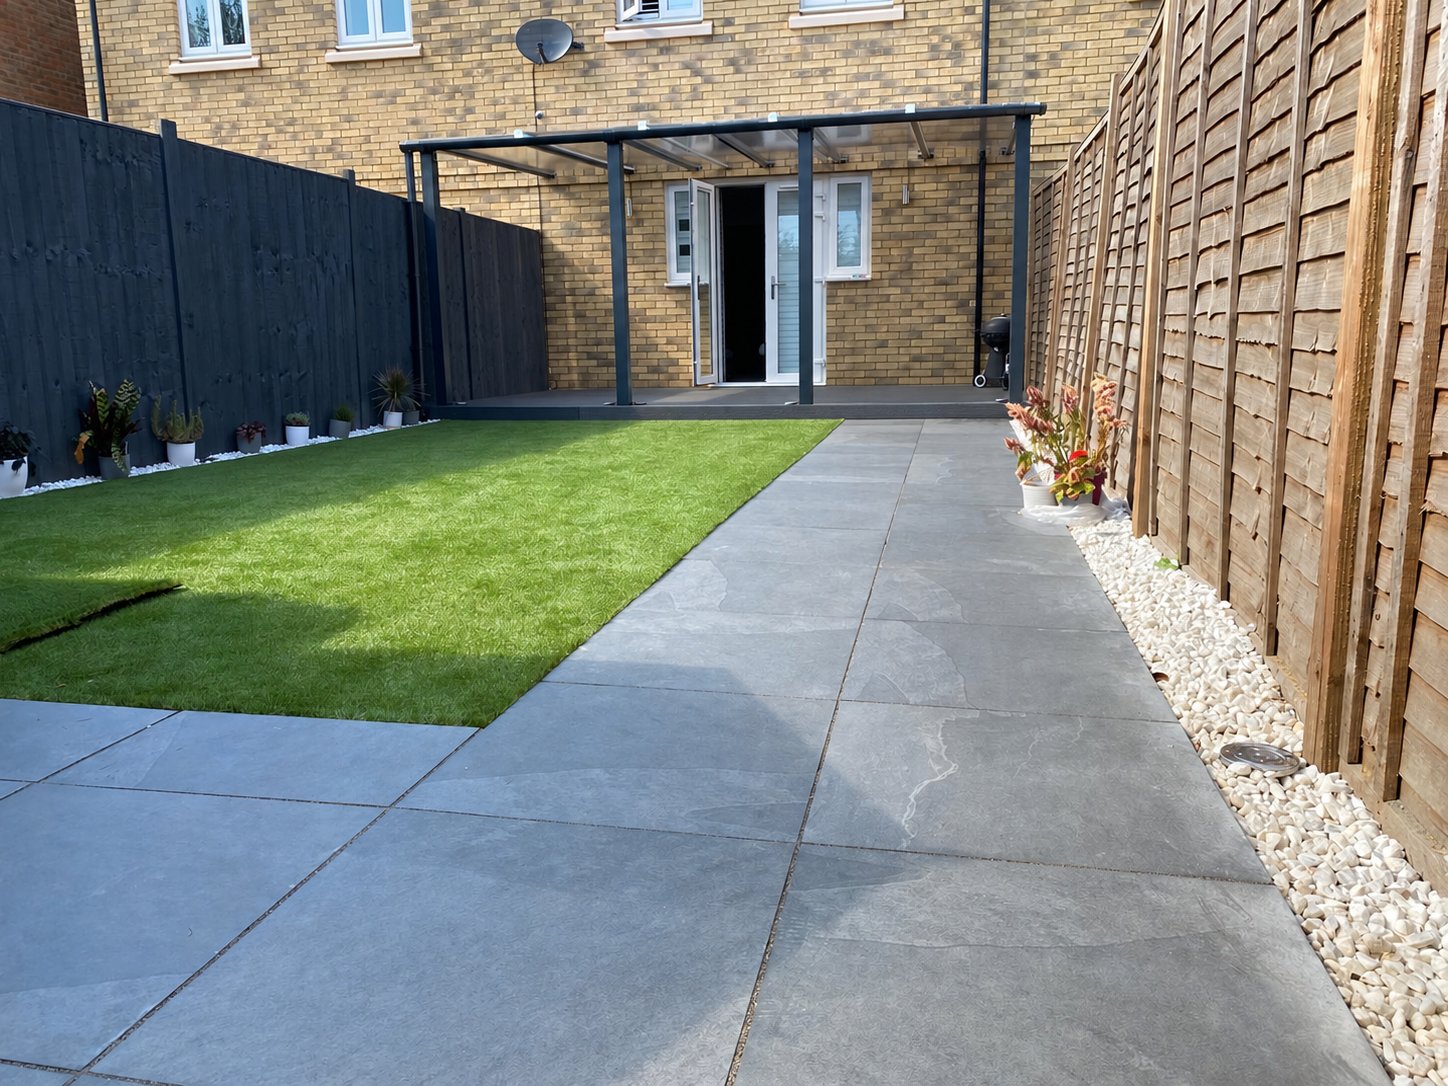
The format and pattern influence cuts, borders and the appearance of the finished terrace. Sketch the paving against doors and fixed features before ordering. Check where a narrow strip or awkward corner would occur and whether the proposed layout gives a sensible edge to planting or lawn.
A sample should be reviewed outdoors alongside retained materials. Discuss the surface texture, outdoor suitability, joint appearance and required care. Confirm the intended bedding and jointing system with the selected paving. A large format, natural variation or a curved border can change the installation work without changing the measured area.
What the complete Ashford quotation should cover
Use the same agreed scope when comparing proposals. Confirm the materials and work below the visible finish, together with any retained construction. Ask how exclusions or provisional work will be handled and keep the written specification with the quotation.
- Measured patio, paths, steps and selected paving product
- Removal of existing surfaces and disposal
- Excavation, supporting construction and bedding
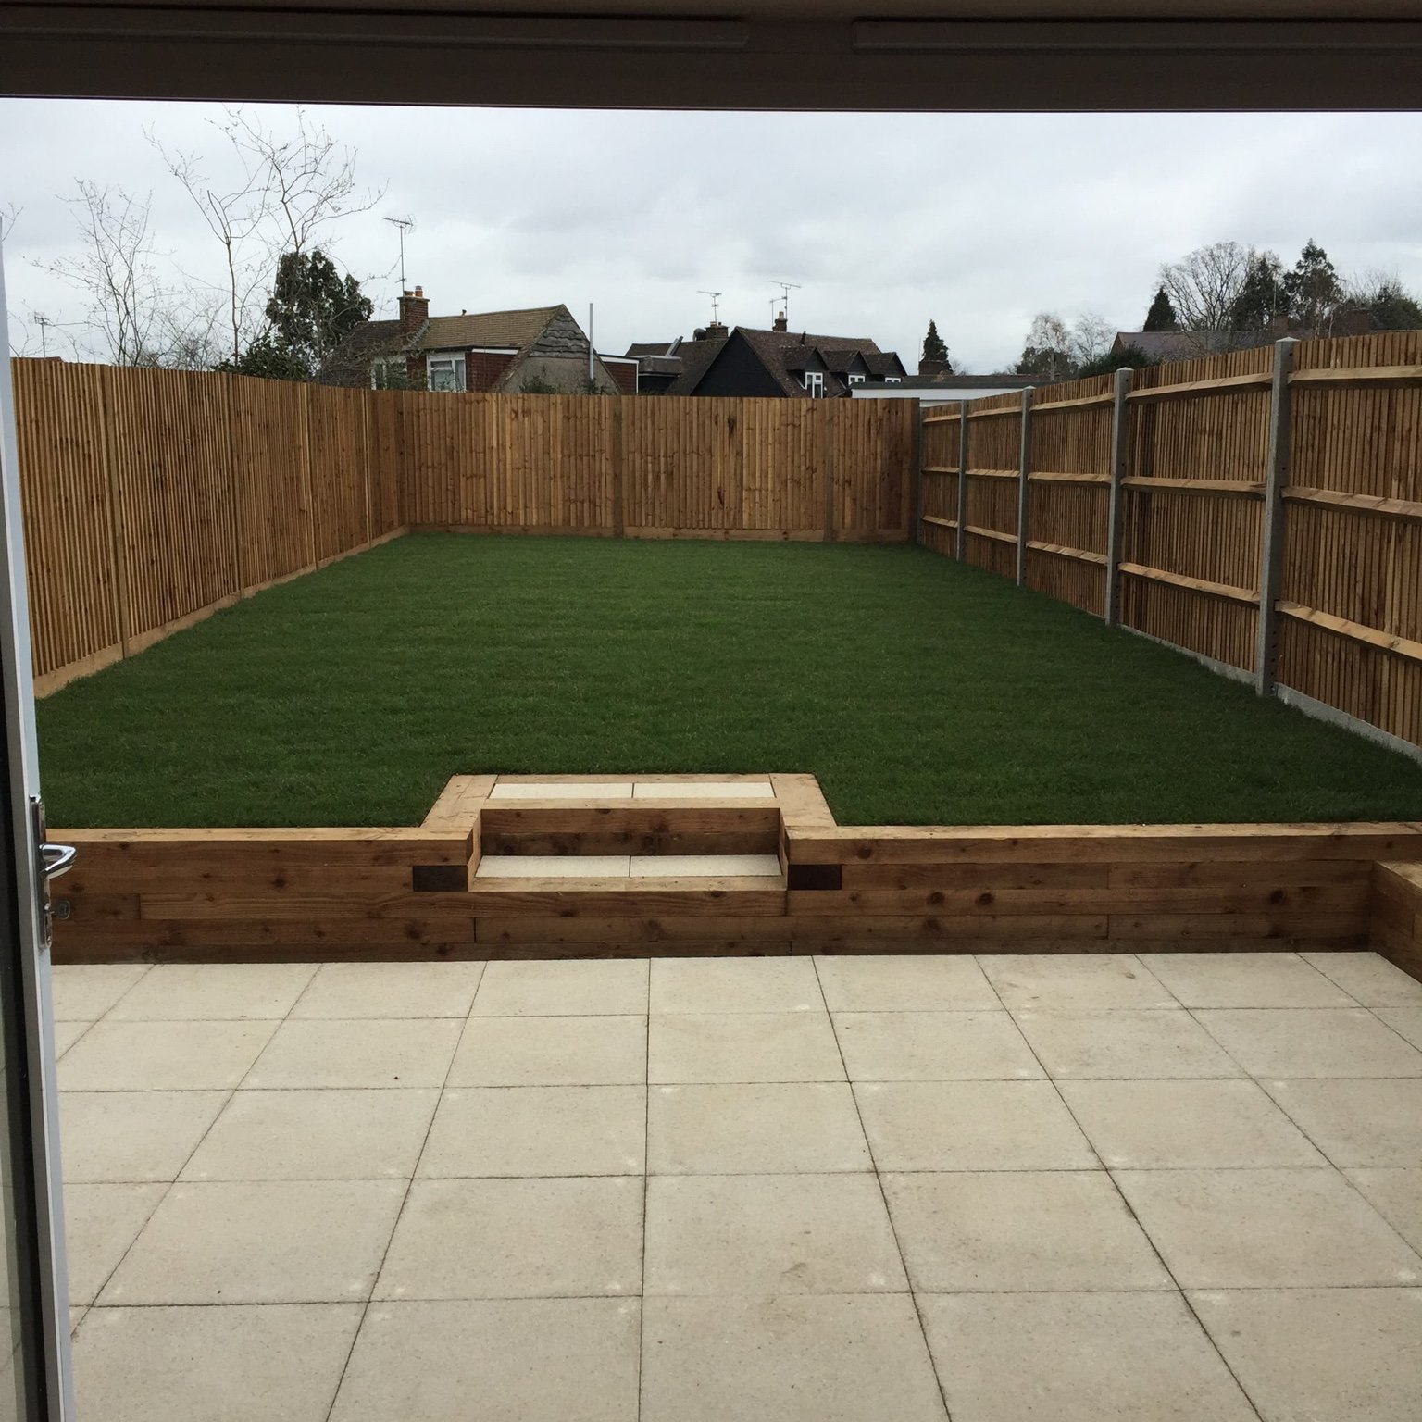
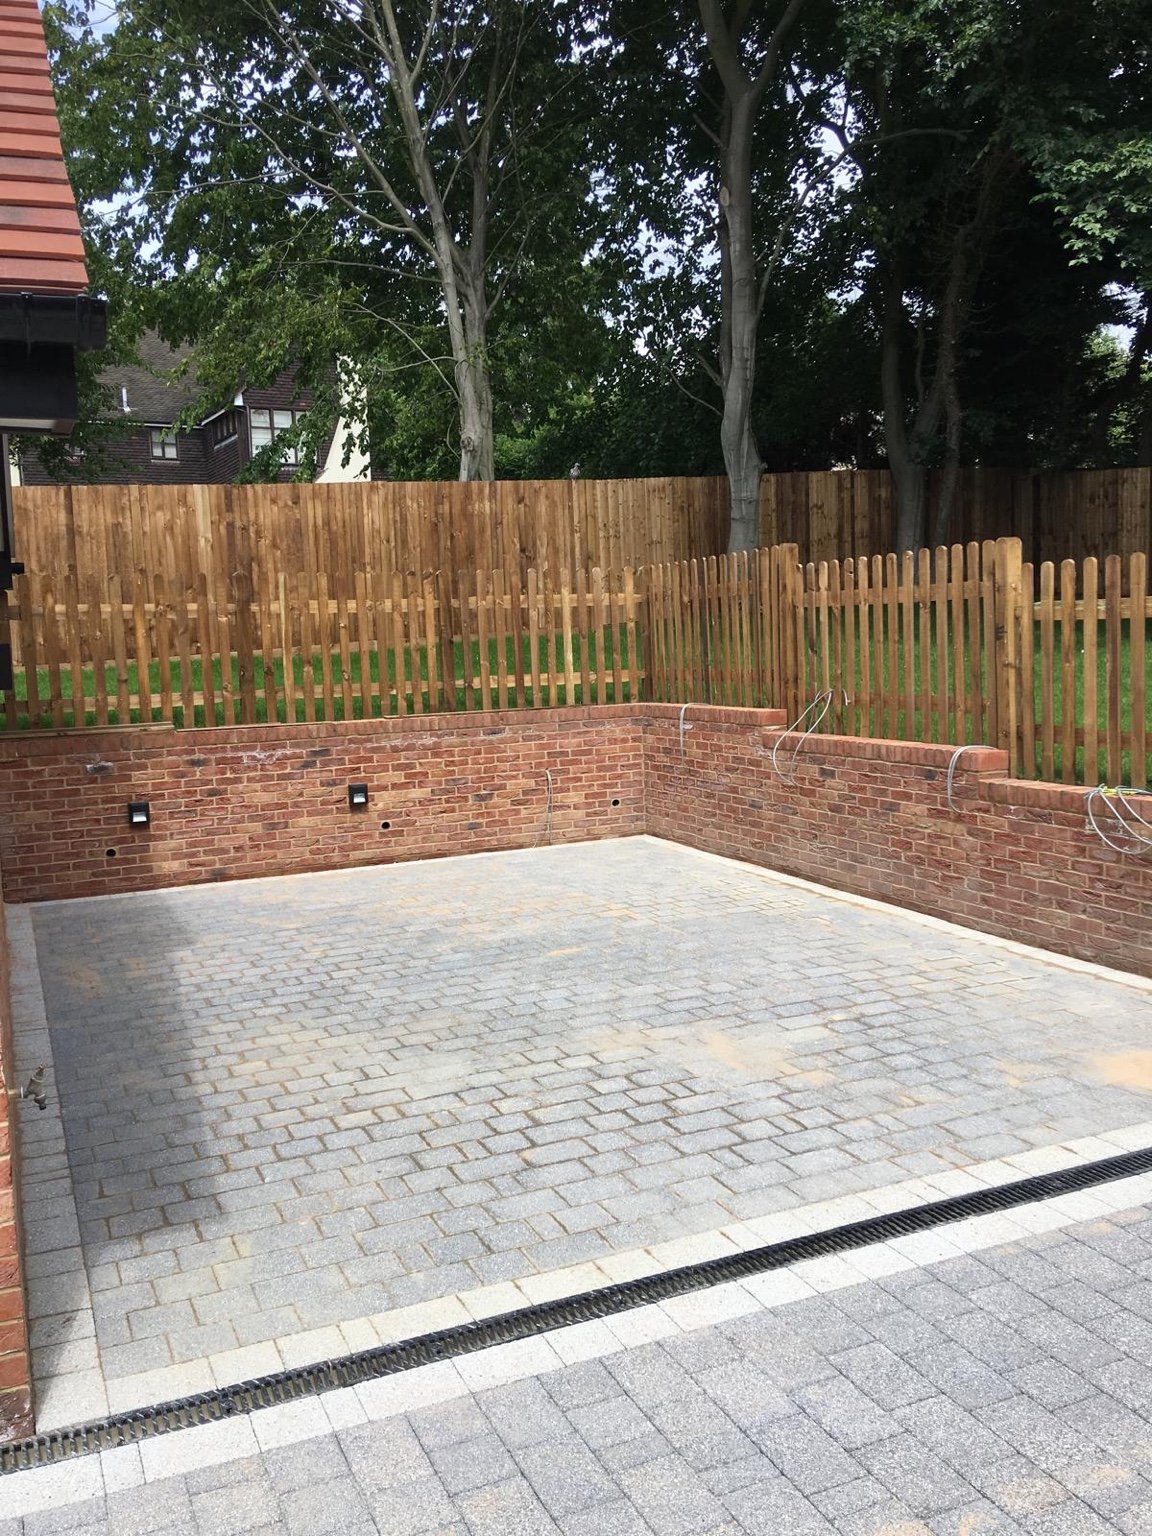
- Levels, runoff, access covers and threshold details
- Borders, joints, cuts and any specified treatment
- Labour, access arrangements, VAT and exclusions
Photographs, dimensions and access details help define the work. They can start the discussion, with a visit or further assessment where needed. A quoted total is useful when it is clear what the finished result includes.
From the first enquiry to handover
- Measure usable seating and circulation space with furniture in mind.
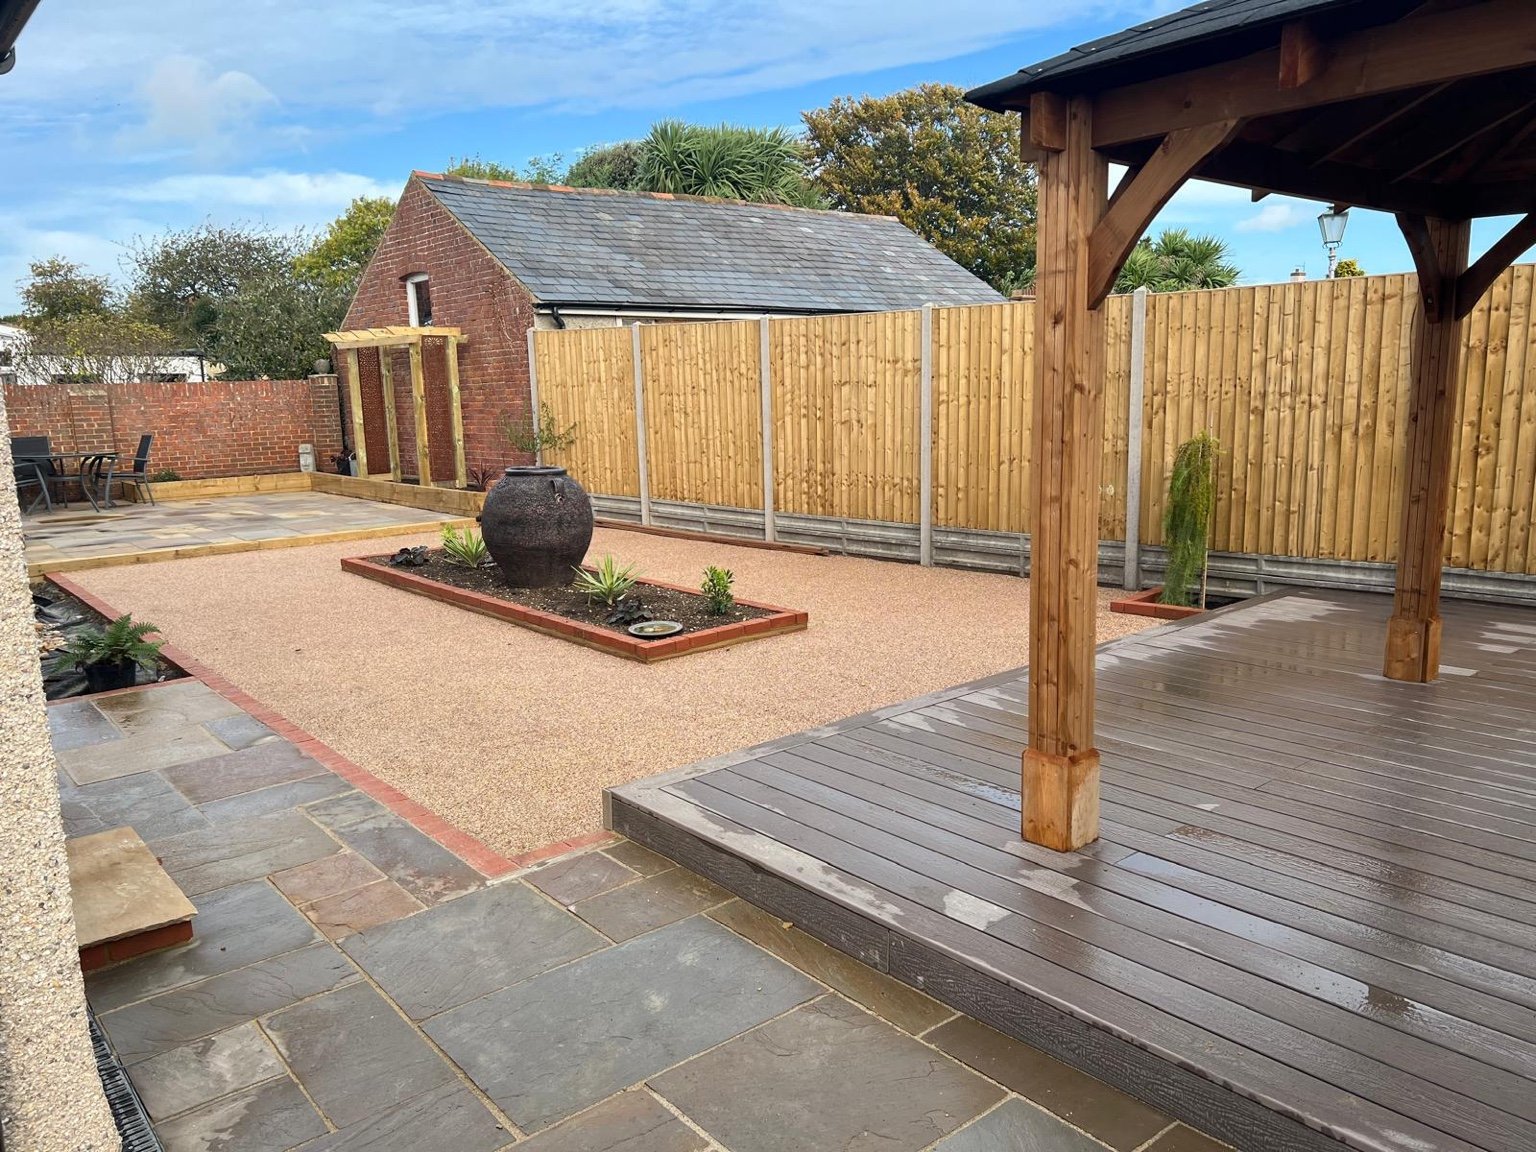
- Agree paving, laying pattern and connections to surrounding features.
- Assess ground, prepare support and establish the agreed levels.
- Install the paving, edges and joints using the specified system.
- Allow the materials to become ready for use and follow their cleaning advice.
Agree the programme after the scope and materials are confirmed. Include delivery arrangements, protection of retained features and any periods when the area cannot be used. At handover, confirm how the completed work should be used and cared for, and retain the relevant product details.
Questions about planning this work
What information should I send with my enquiry?
Send the postcode, approximate dimensions, photographs and a description of the current area. Include access restrictions and the features you want to keep.
Does the quotation include preparation?
Ask for the preparation and supporting construction to be itemised. The visible finish alone does not describe a complete installation.
Can existing materials or construction be retained?
This depends on their condition and suitability for the intended work. An assessment should identify what can stay and what needs replacing.
How do I compare proposals?
Compare the same dimensions, materials, preparation, drainage and finishing details. Check exclusions, waste removal and VAT before judging the total.
When can the finished area be used?
Agree the handover arrangements for the specified materials and work. Weather, product requirements and establishment periods can affect when normal use begins.