Chislehurst
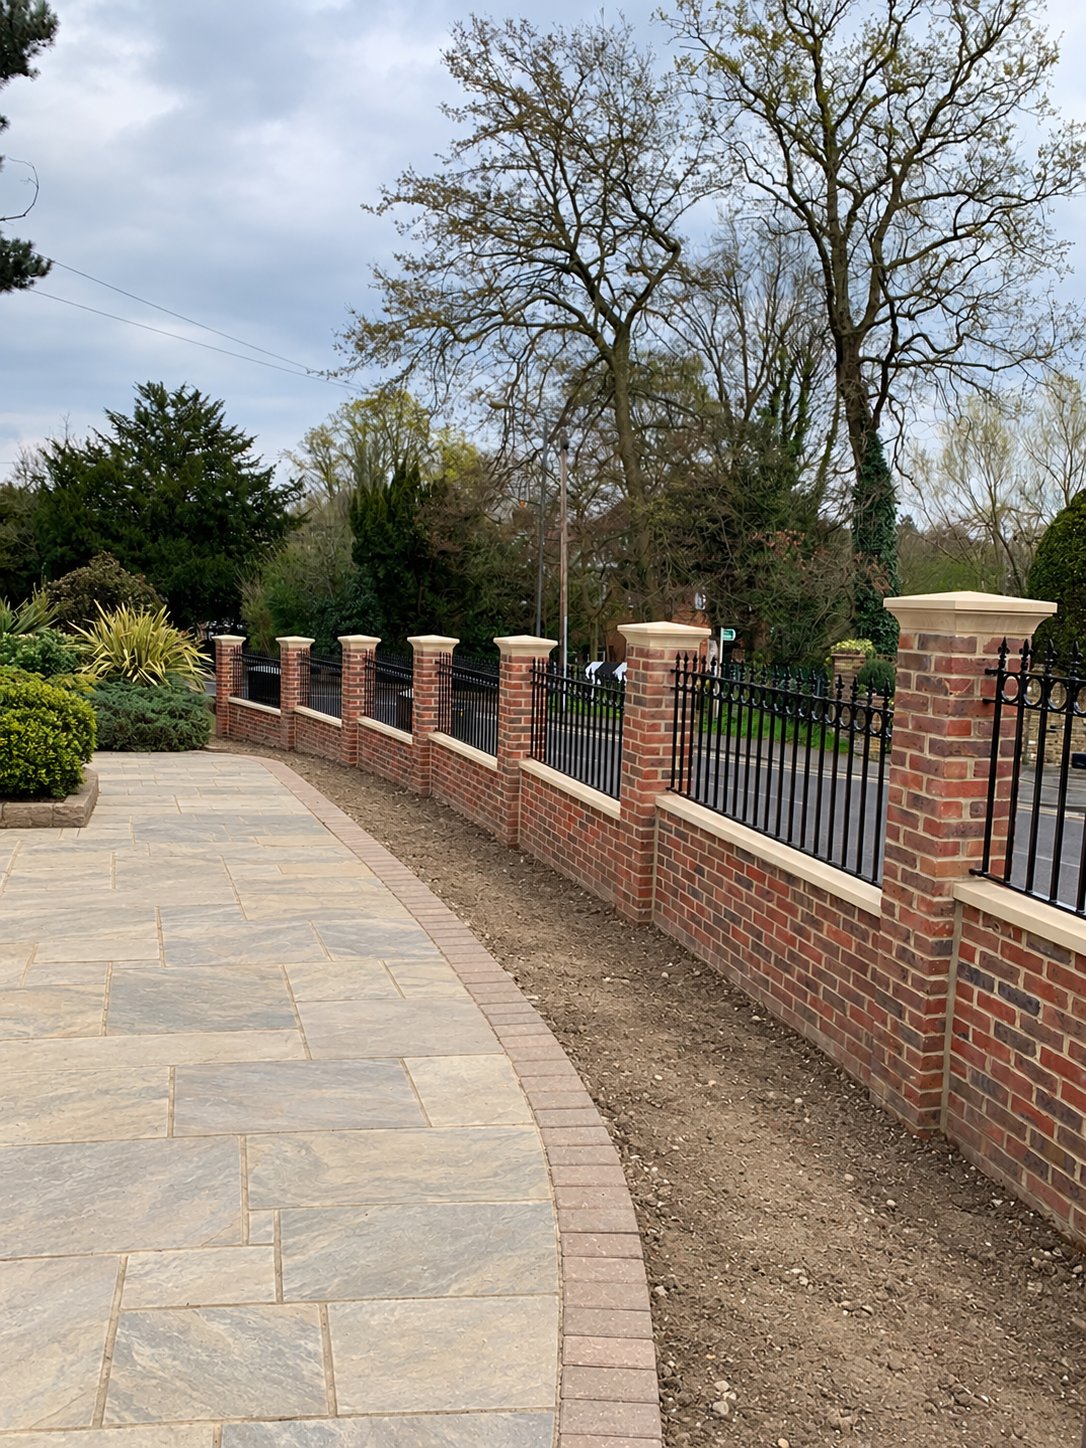
Brick piers, stone coping and railings
A brick boundary with pale stone coping and pier caps, finished with decorative railing panels.
View Chislehurst projectTONBRIDGE · KENT
Choose a Tonbridge driveway for parking, safe walking access and a useful entrance layout. Compare resin, tarmac, blocks and gravel with the same supporting construction, drainage, borders and entrance requirements in view.
Measure the footprint and mark where vehicles park, turn and approach gates or garages. Describe heavier traffic and the route to the house on foot. Include inspection covers and retained paths so the surface layout accounts for fixed features.
Photographs after rain can help show recurring water collection. Explain previous repairs or settlement and any restrictions on deliveries. The plan should respond to how the entrance is used rather than increasing the surfaced area without improving circulation.
Compare appearance, care and repair options against use and budget. Resin systems, blocks, asphalt and loose aggregate have different requirements. A decorative finish is only part of the construction and should be selected with suitable support and water management.
Use the individual Tonbridge surface pages for more detail. A loose-stone option needs containment and movement considered, while a retained-base resin proposal needs compatibility assessed. Compare suitable alternatives using the same measurements rather than unrelated advertised project prices.
Local repairs, overlays and excavated replacements keep different construction and address different problems. Name what remains and how it will be checked. Finished photographs may look alike even when the work below the surface is substantially different.
Specify support, edging, runoff and cover adjustments together. Discuss how unsuitable ground or failing retained layers found during preparation will be reported and priced. Make clear which entrance junctions and pedestrian connections are included in the installation.
If a vehicle crossing or access alteration is proposed, check the relevant authority’s process separately. A garden-side surfacing quote should not imply approval for work outside its defined scope. Agree responsibilities before the construction programme is fixed.
Arrange alternative parking and delivery access, then follow the installed system’s handover restrictions. The West Malling example documents block paving and garden details; it informs border choices without replacing an assessed construction proposal for your own driveway.
Mark the surface area and connecting approach separately so the quote makes clear which parts are included. Show gates, garage thresholds, covers and the walking route. Record how vehicles enter and turn, and identify any heavier use. The available footprint must work for both parking and access.
Compare surface options with the same measured layout and supporting work. An overlay, repair and excavated replacement can produce similar photographs but involve very different construction. Confirm which existing layers are retained, how suitability is checked and how discoveries beneath the surface will be agreed.
Use the same agreed scope when comparing proposals. Confirm the materials and work below the visible finish, together with any retained construction. Ask how exclusions or provisional work will be handled and keep the written specification with the quotation.
Photographs, dimensions and access details help define the work. They can start the discussion, with a visit or further assessment where needed. A quoted total is useful when it is clear what the finished result includes.
Agree the programme after the scope and materials are confirmed. Include delivery arrangements, protection of retained features and any periods when the area cannot be used. At handover, confirm how the completed work should be used and cared for, and retain the relevant product details.
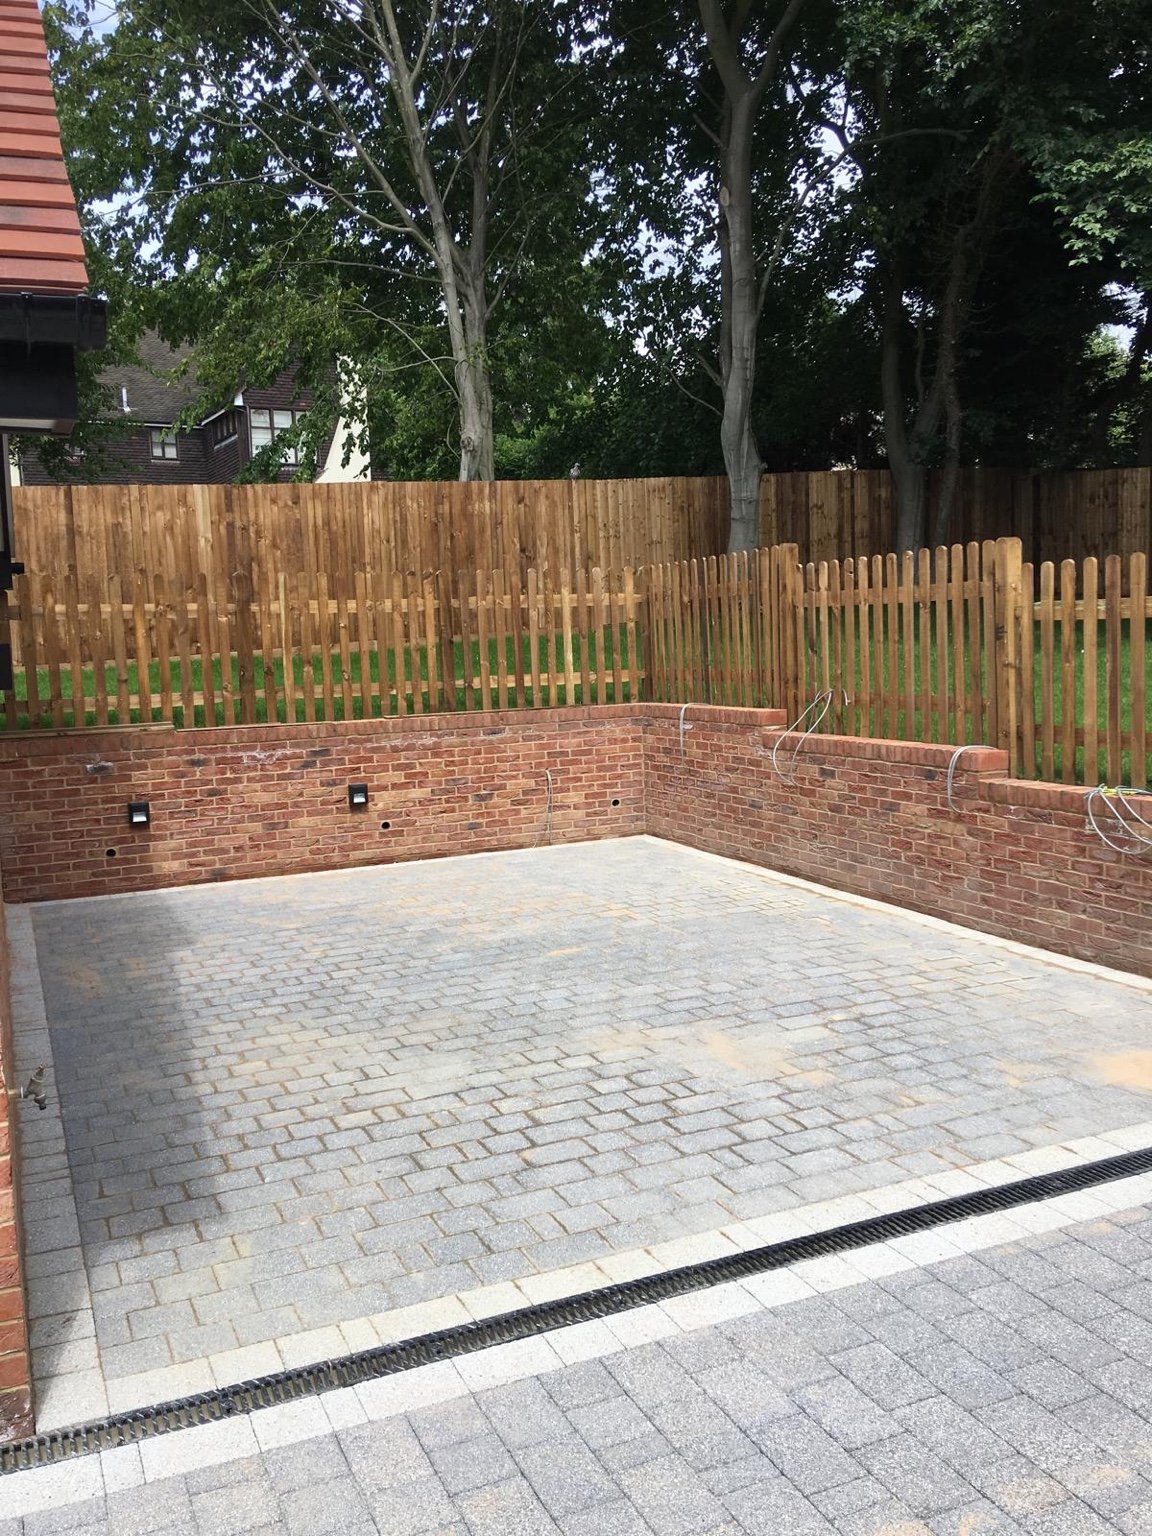
COMPLETED PROJECT · WEST MALLING
Block paving, porcelain patio, brick retaining walls and two styles of timber fencing.
This project is in West Malling. The photographs show the documented work at that property.
View this project →The West Malling example documents block paving and garden details; it helps compare borders and connections rather than providing a specification for your entrance.
Planning Portal: paving your front garden explains the English planning requirements. Check the proposal and any property restrictions before work.
Area, loading, removal, support, chosen surface, drainage and access define its complete price.
Discuss resin, blocks or gravel against the same entrance layout and supporting requirements.
Compare complete preparation and containment as well as the finish and ongoing care.
Balance actual use, appearance, site conditions, maintenance and budget through suitable system comparisons.
Assess its condition, compatibility, levels and drainage before retaining it under a new surface.
Include its width, finish and connection to parking in the measured brief.
Clarify separately the relevant authority’s requirements and the exact work included in the quote.
Use the readiness instructions for the actual installed material and conditions.
OUR WORK · KENT
Chislehurst
A brick boundary with pale stone coping and pier caps, finished with decorative railing panels.
View Chislehurst projectSt Margaret’s Bay
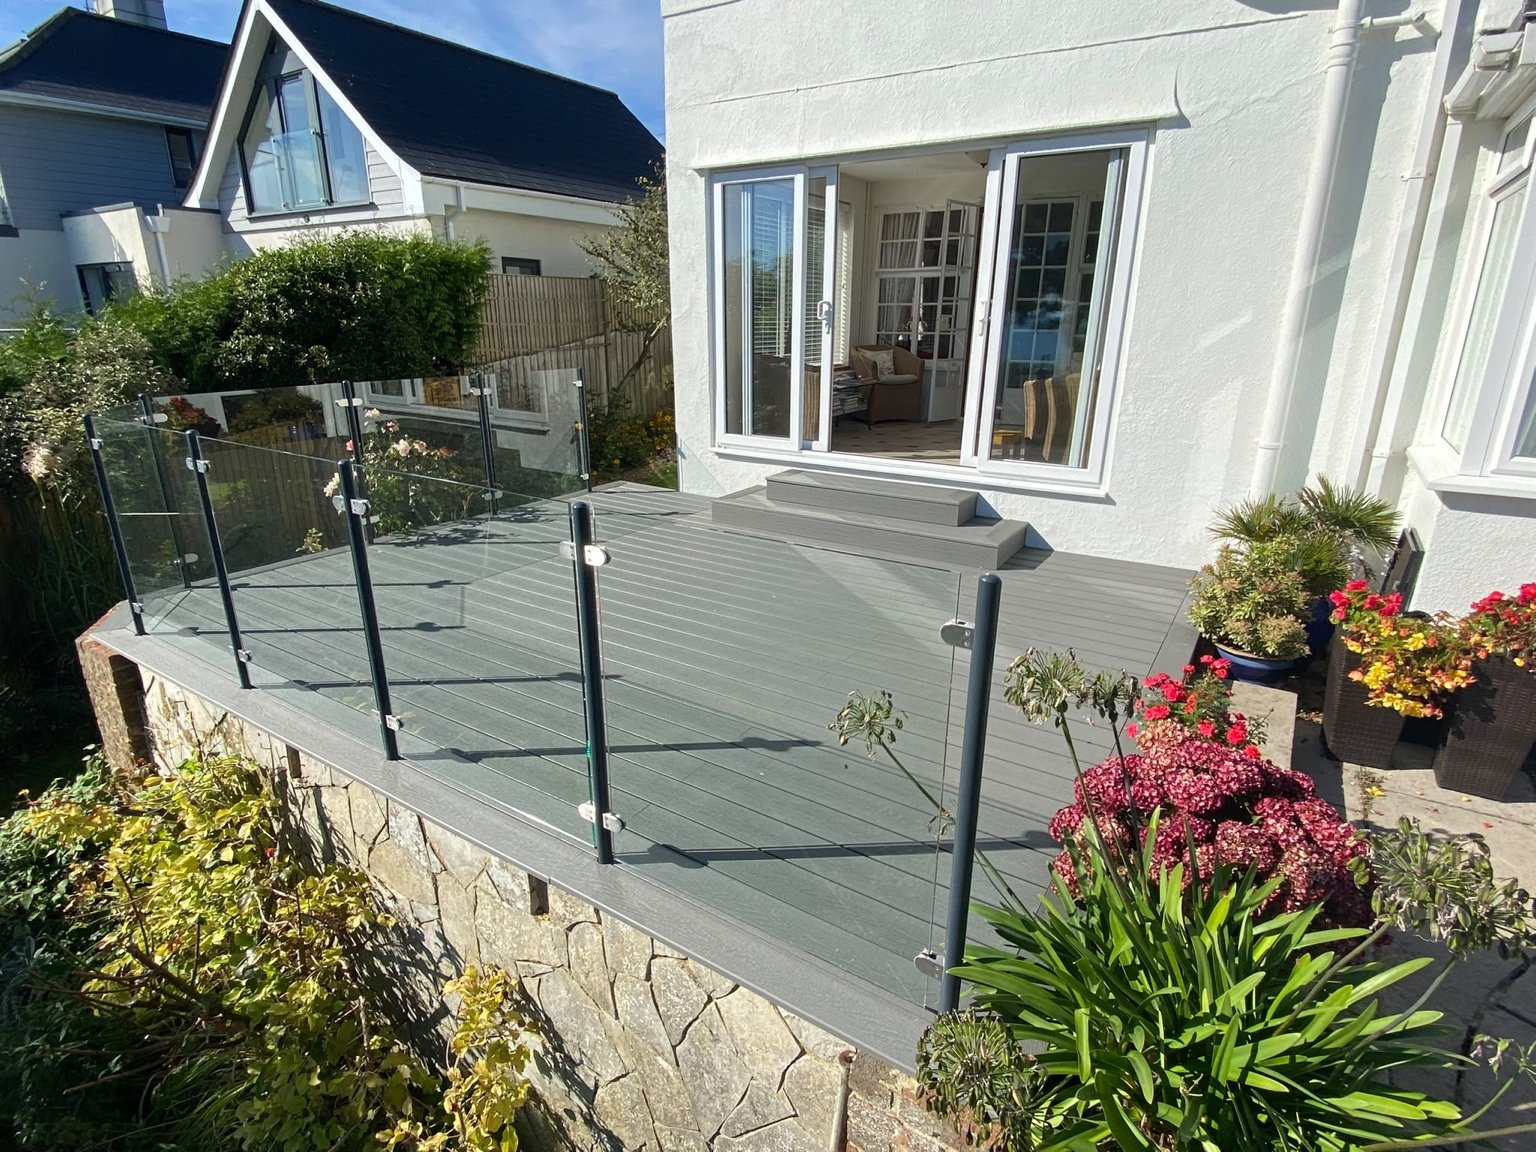
Grey composite decking, glass panels, powder-coated steel posts and matching steps.
View St Margaret’s Bay projectFolkestone
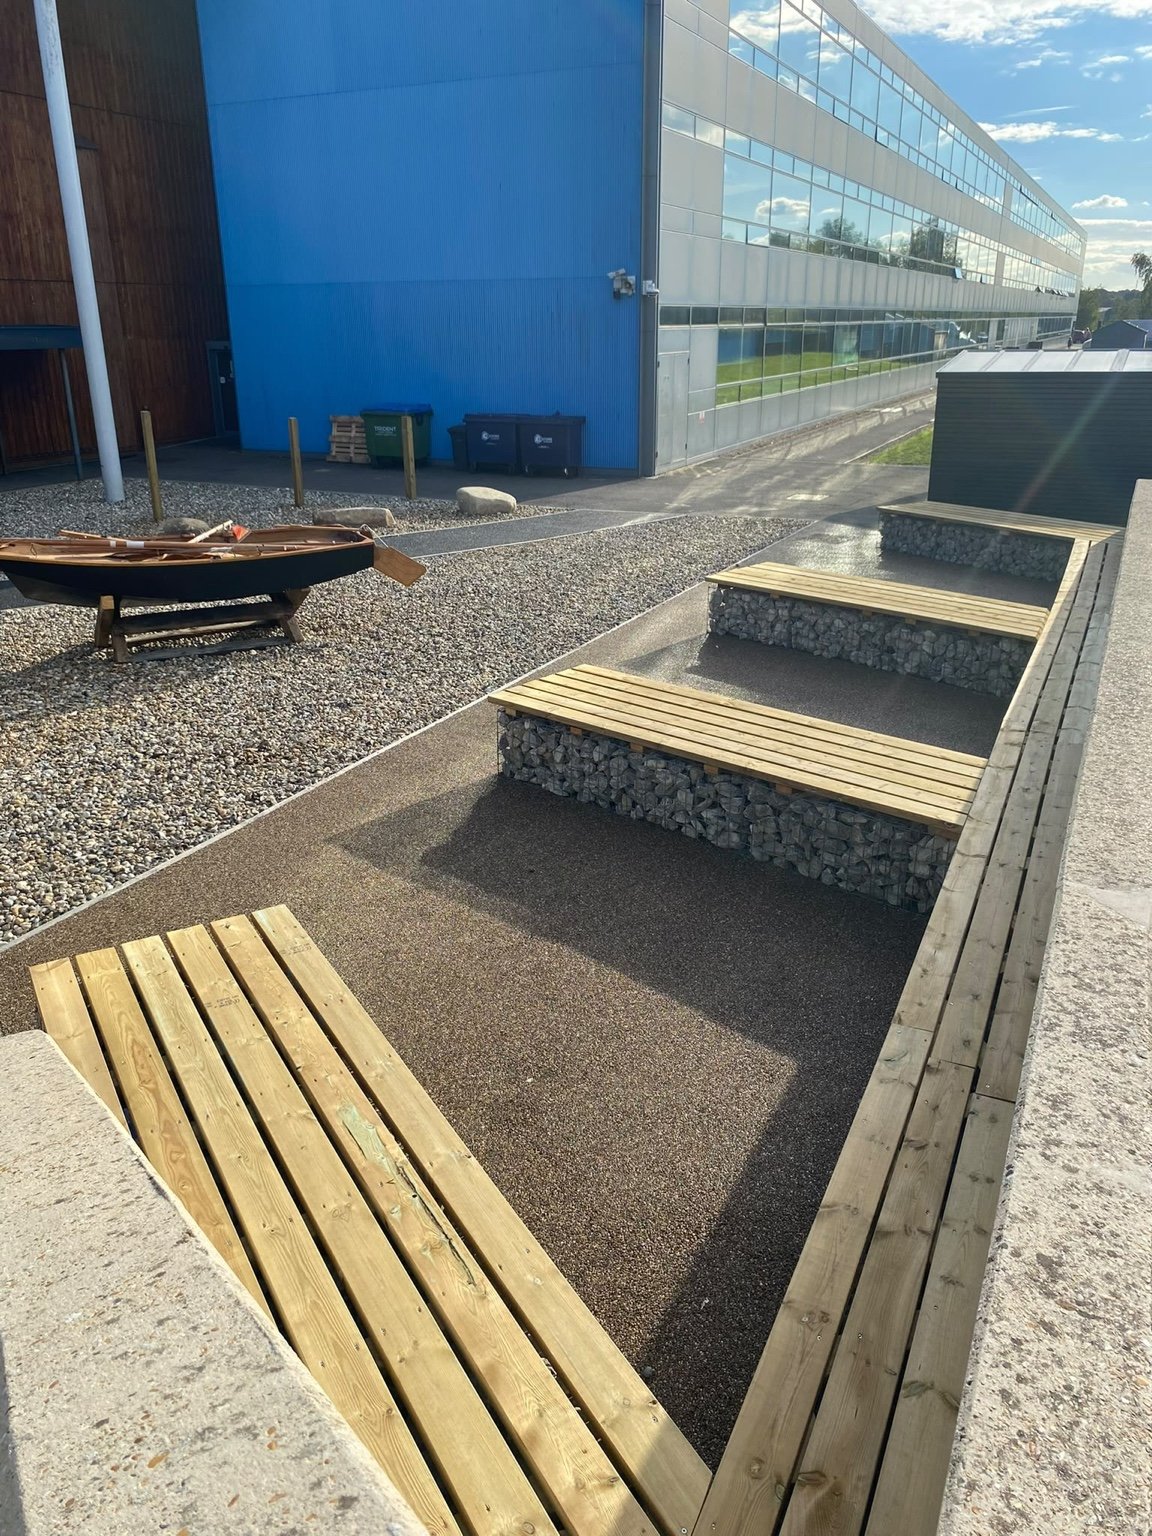
Timber-topped gabion benches, resin-bonded surfacing, shingle and a boat feature at the academy entrance.
View Folkestone projectCanterbury
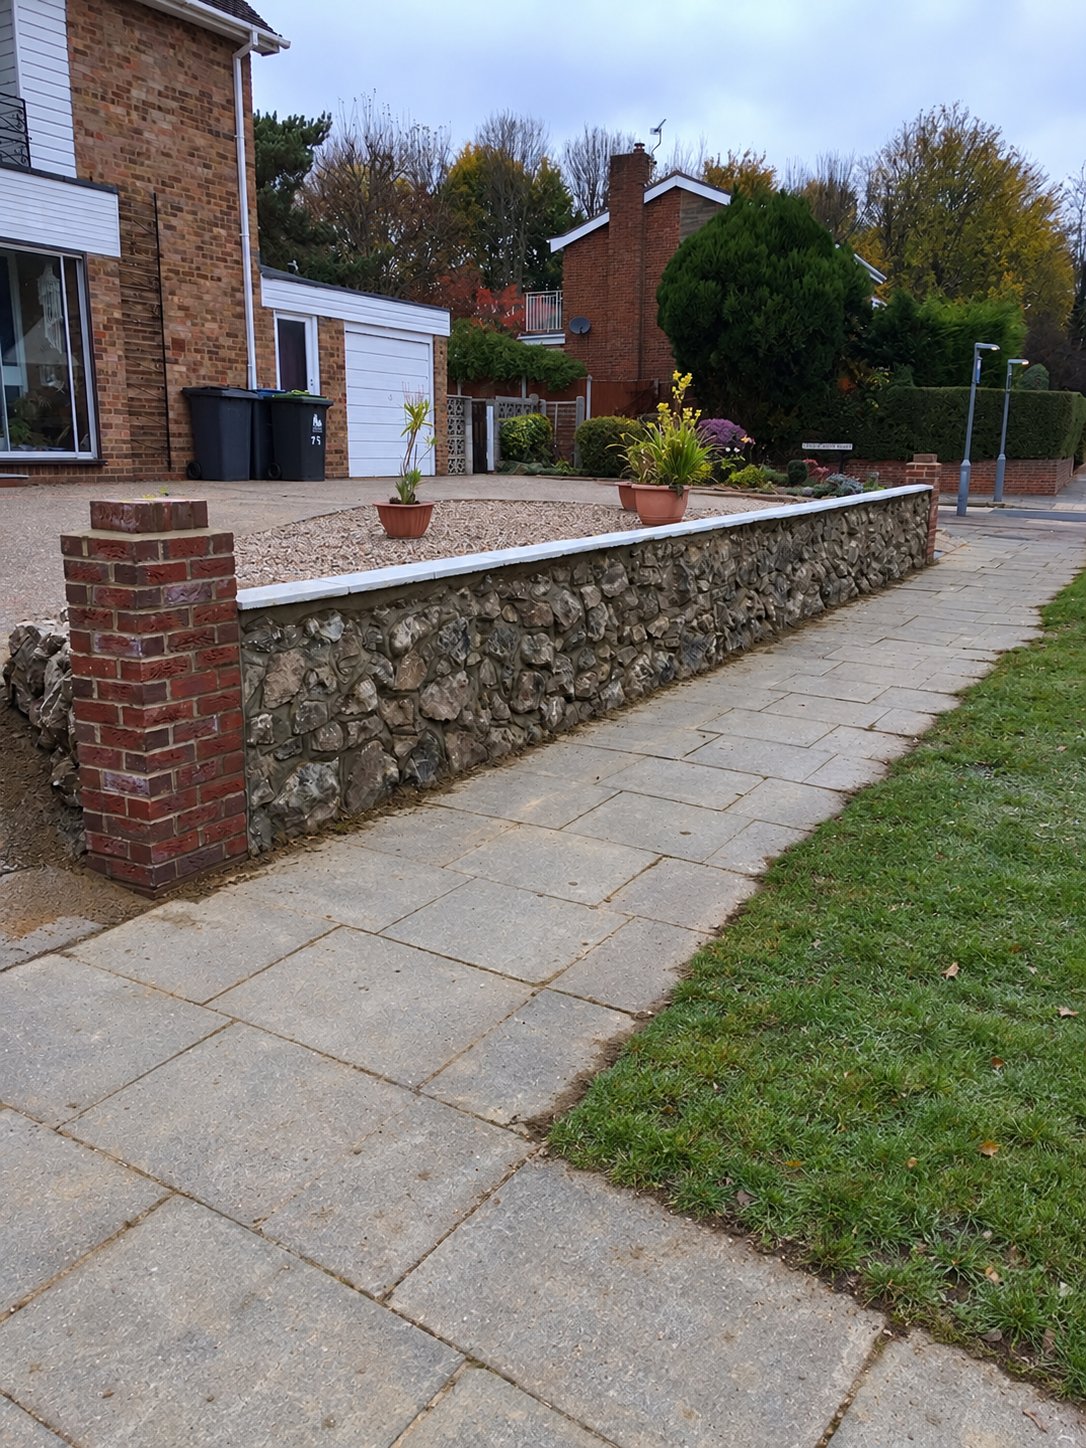
The stones from a customer’s late husband’s rockery kept and reused in a new front wall.
View Canterbury projectCanterbury
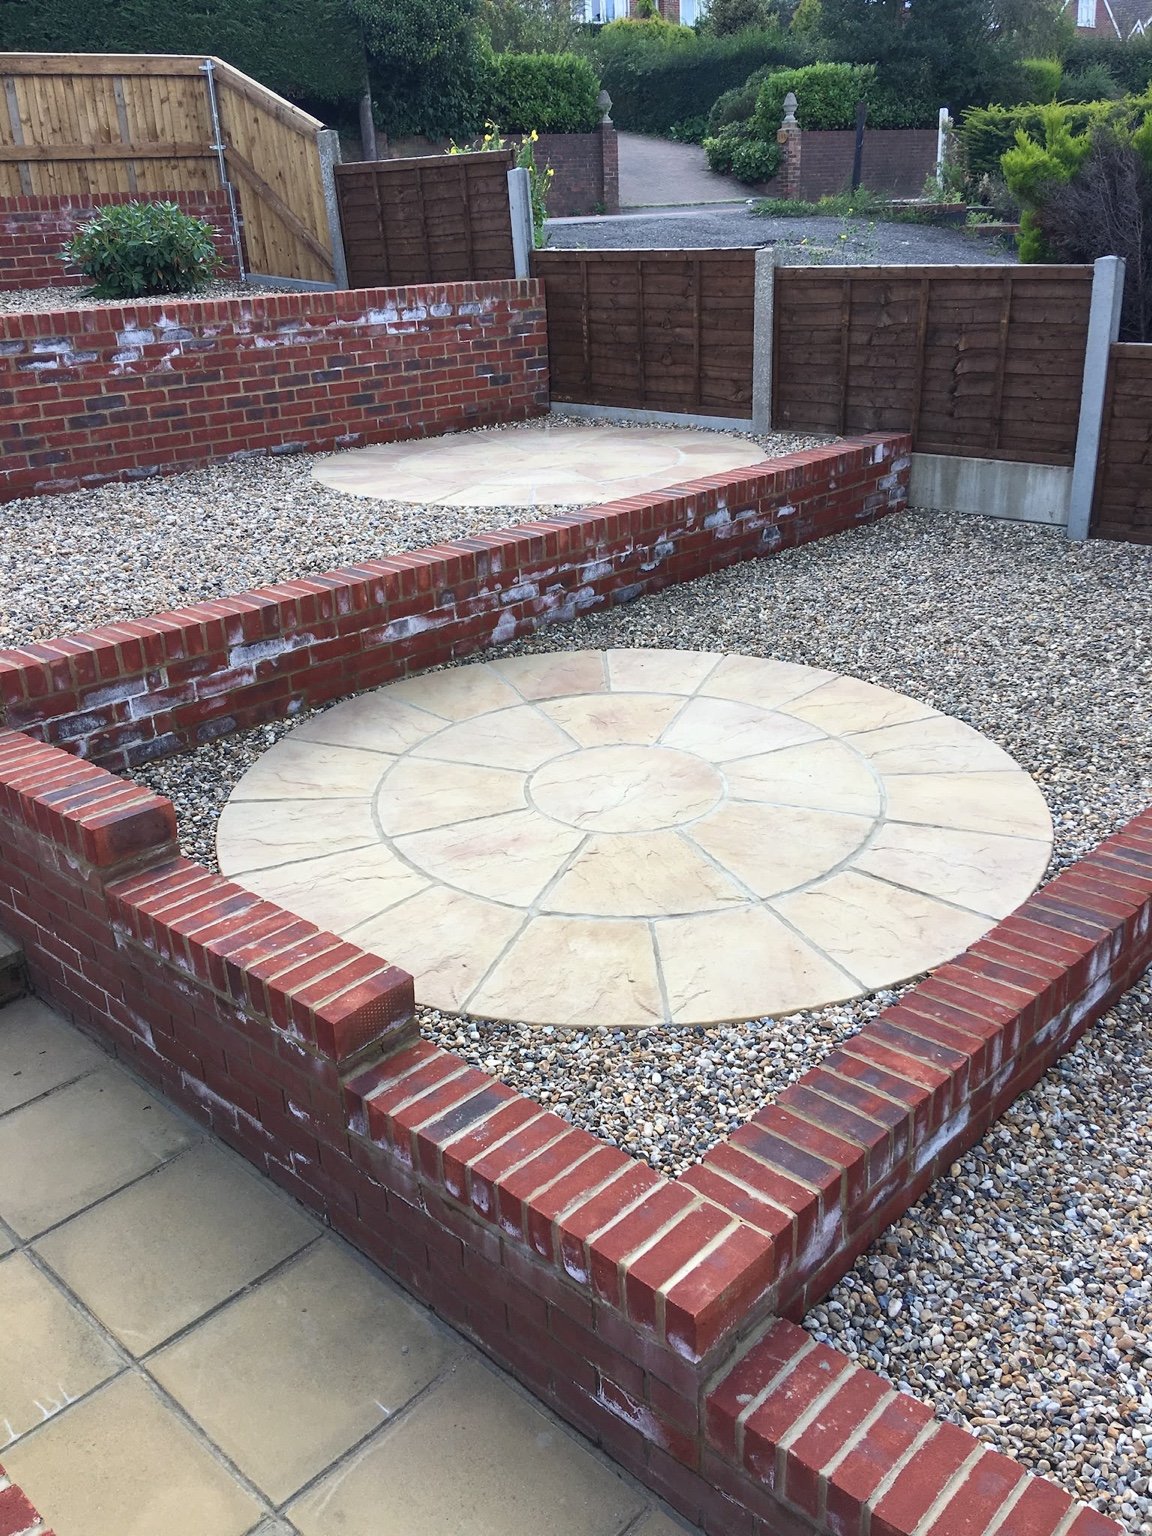
Retaining walls, shingle infill and riven buff slab circles across connected garden levels.
View Canterbury projectAshford
Before, during and after a timber decking replacement, from the old deck to the finished terrace.
View Ashford projectBorough Green
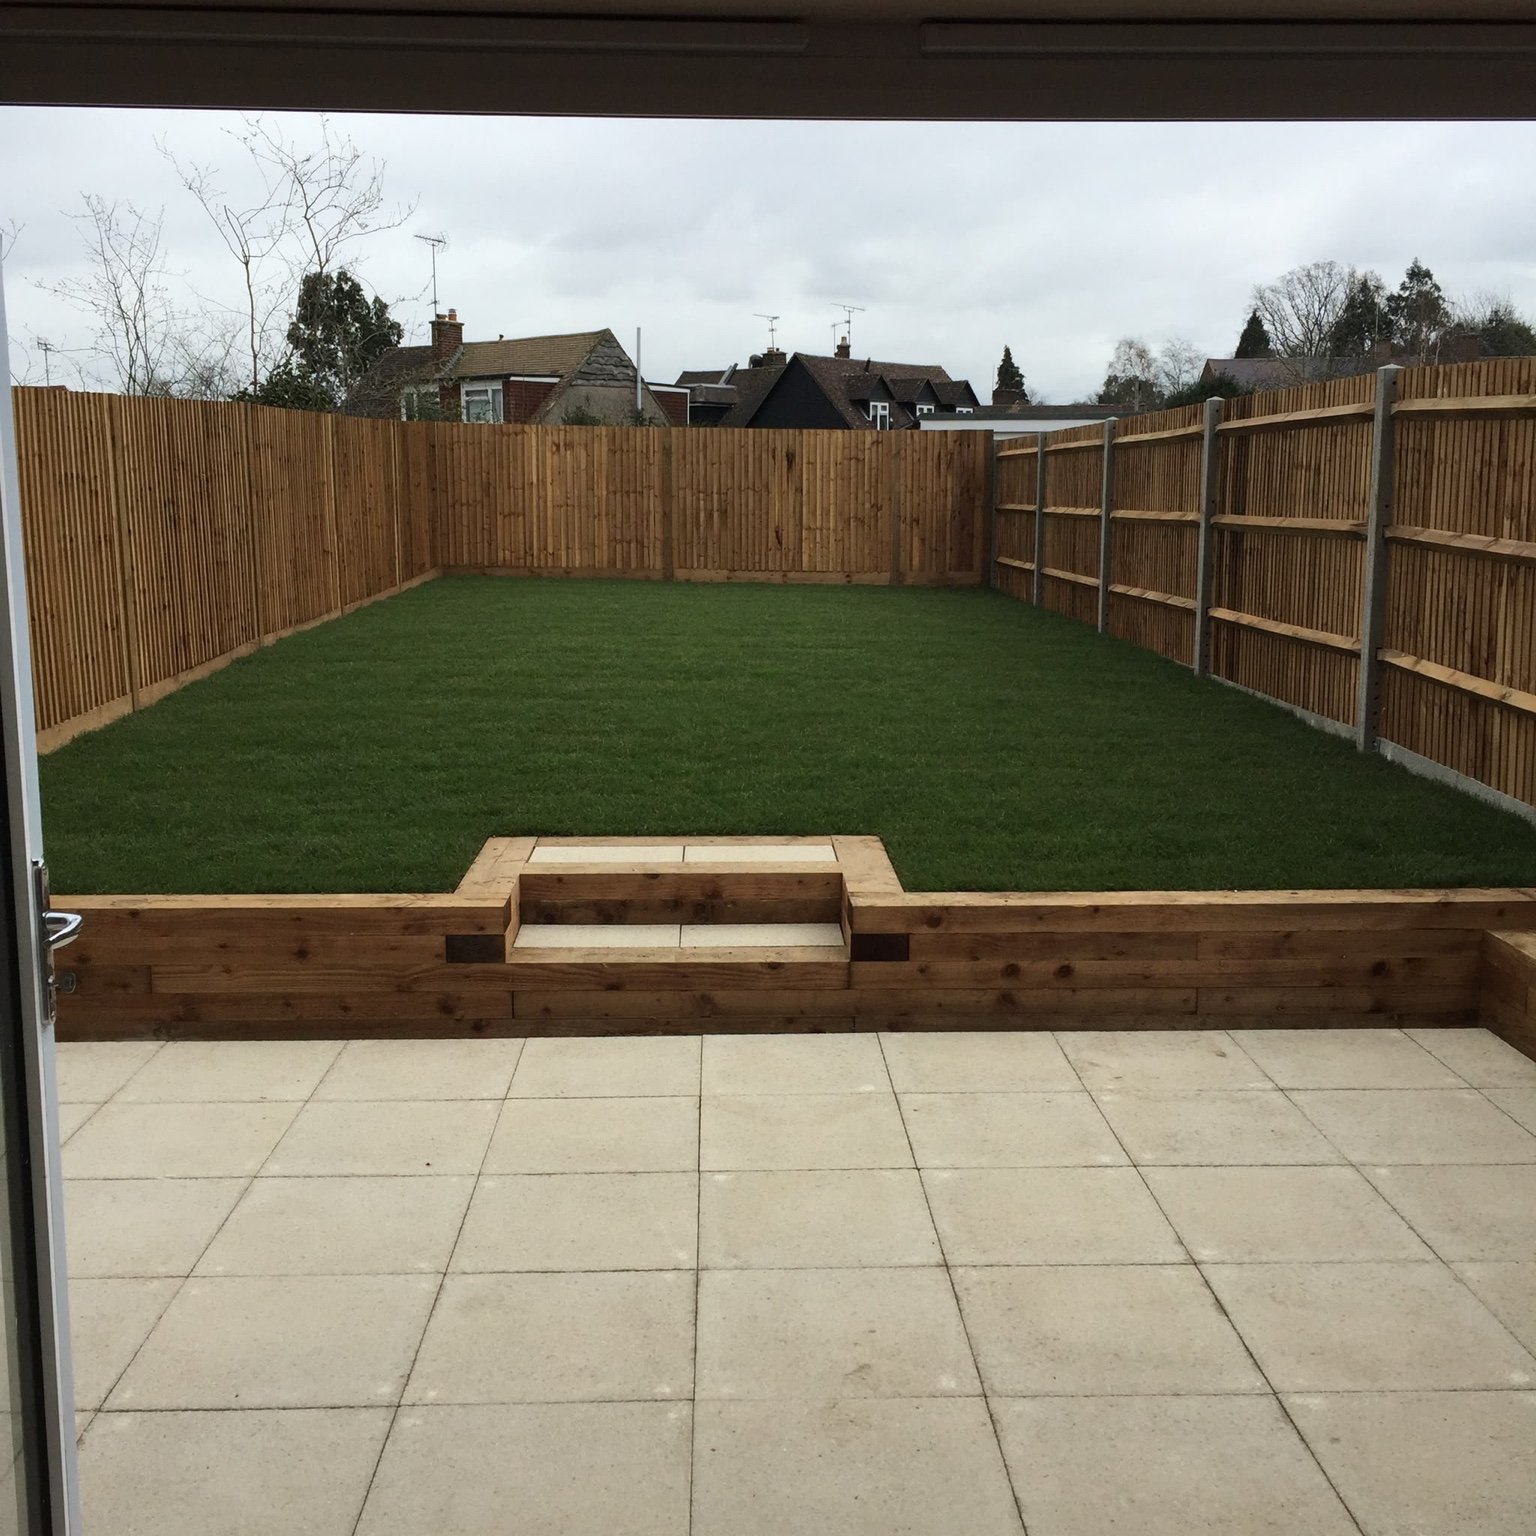
1800mm closeboard fencing, softwood sleeper planters, a 450mm buff slab patio and new turf.
View Borough Green projectCanterbury
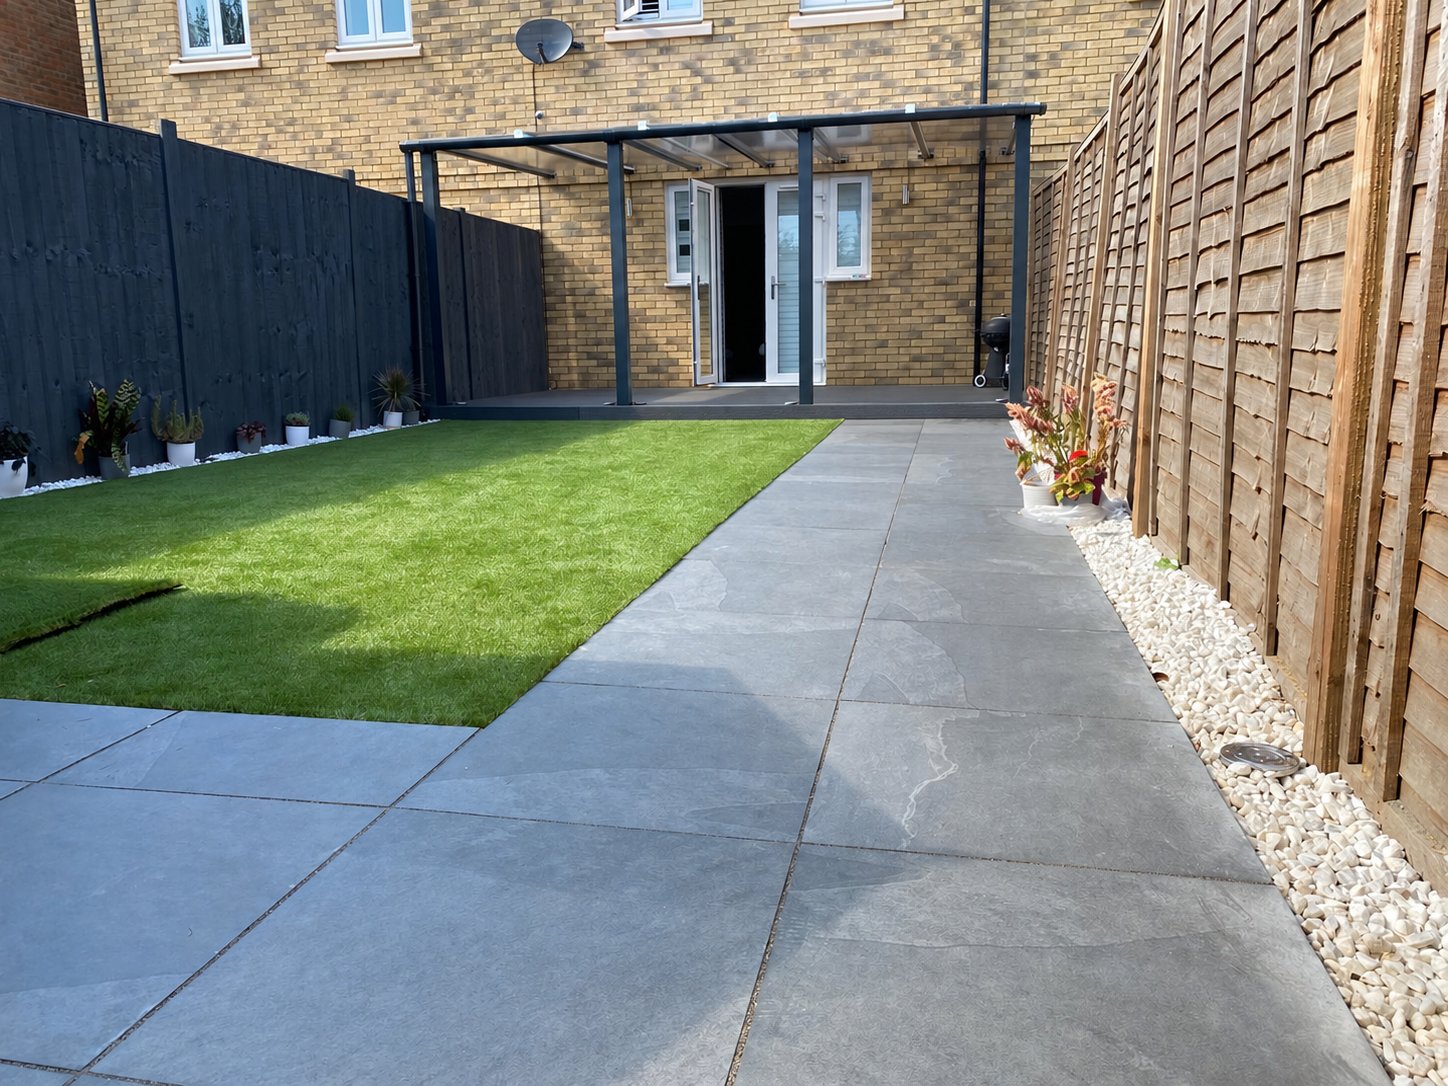
Porcelain paving, artificial grass and a custom steel-frame pergola with polycarbonate roof.
View Canterbury projectStrood
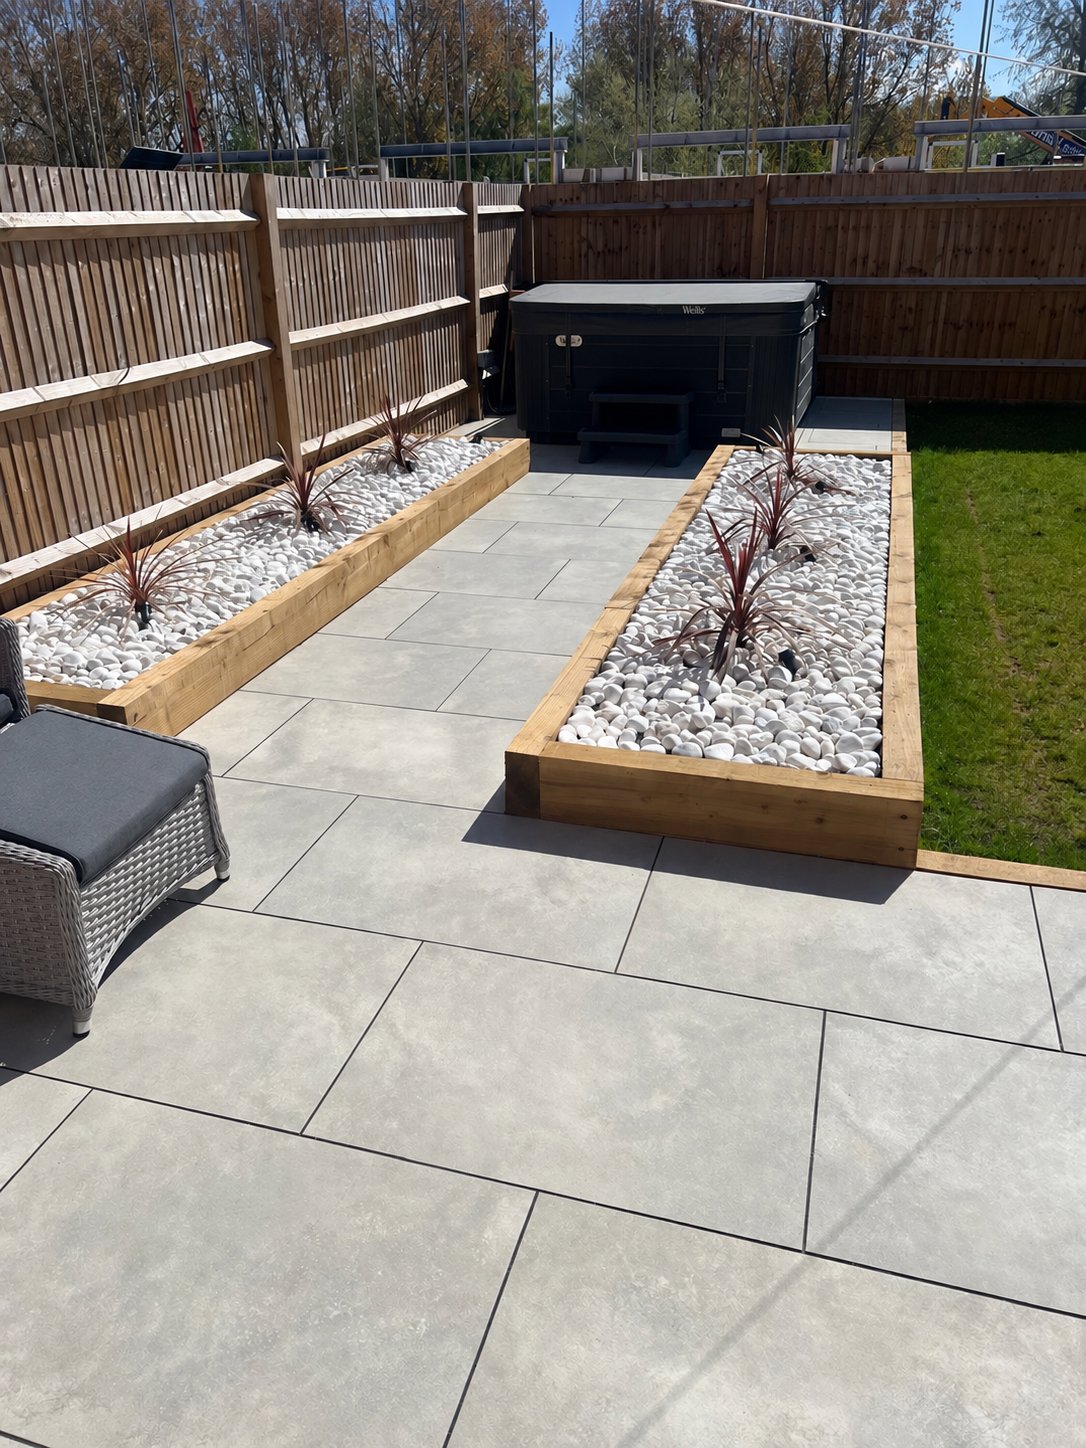
Grey porcelain paving framed by timber sleeper planters, white decorative stones and planting.
View Strood projectWest Malling
Block paving, porcelain patio, brick retaining walls and two styles of timber fencing.
View West Malling projectAshford
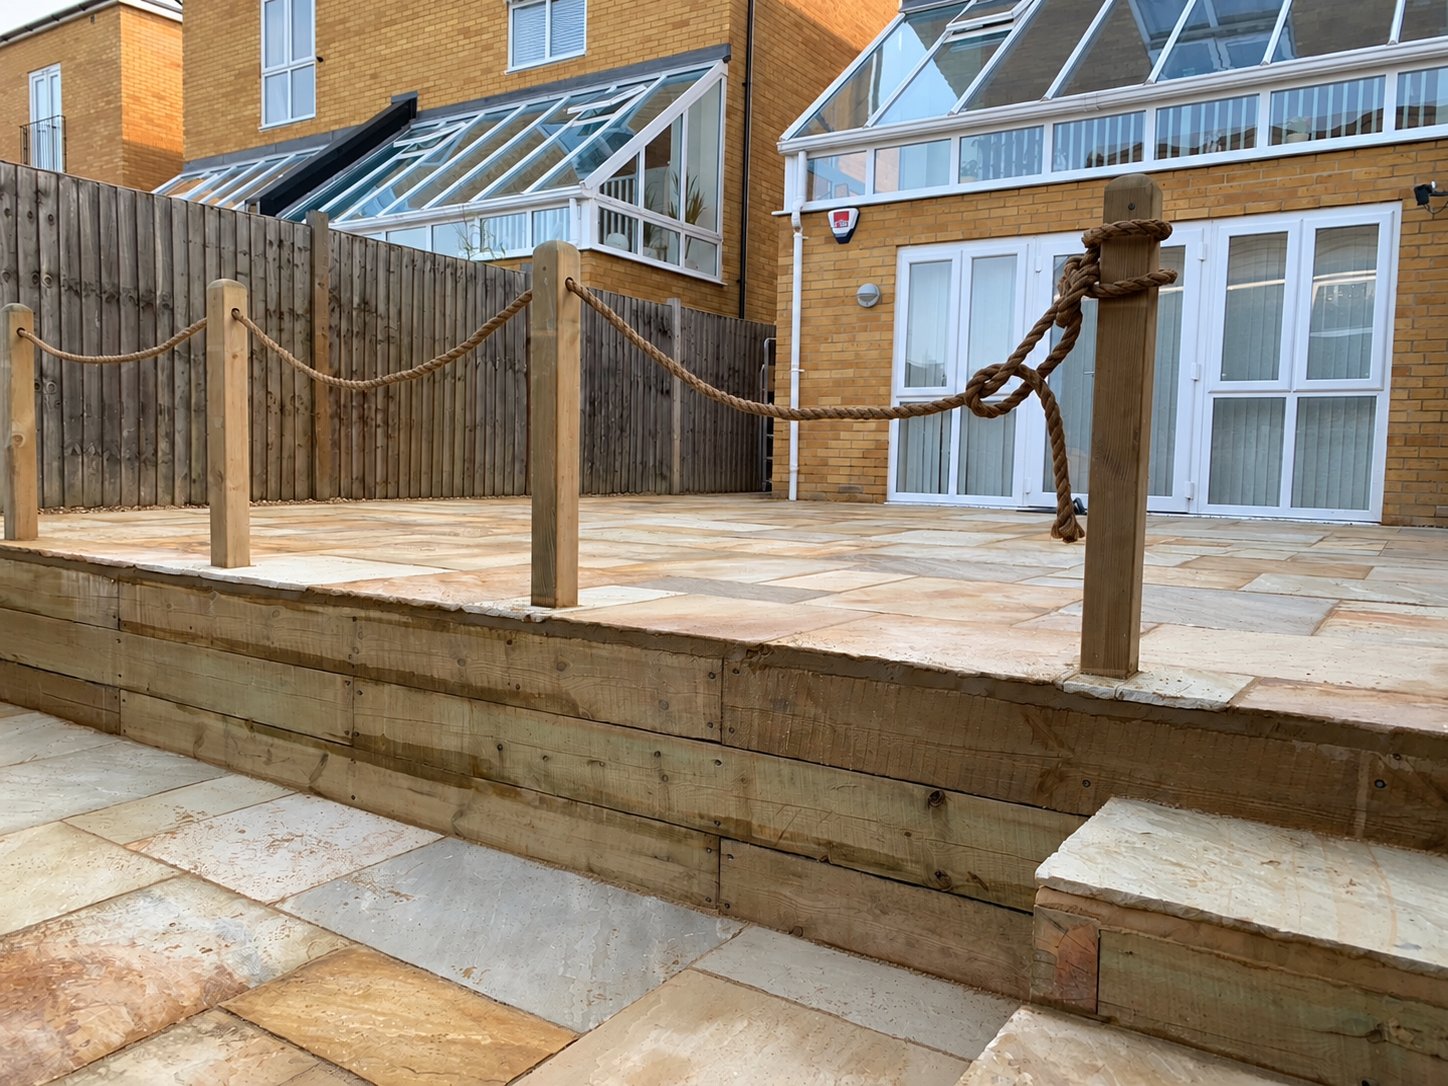
Sandstone paving across two levels, with timber sleeper retaining walls.
View Ashford projectDeal
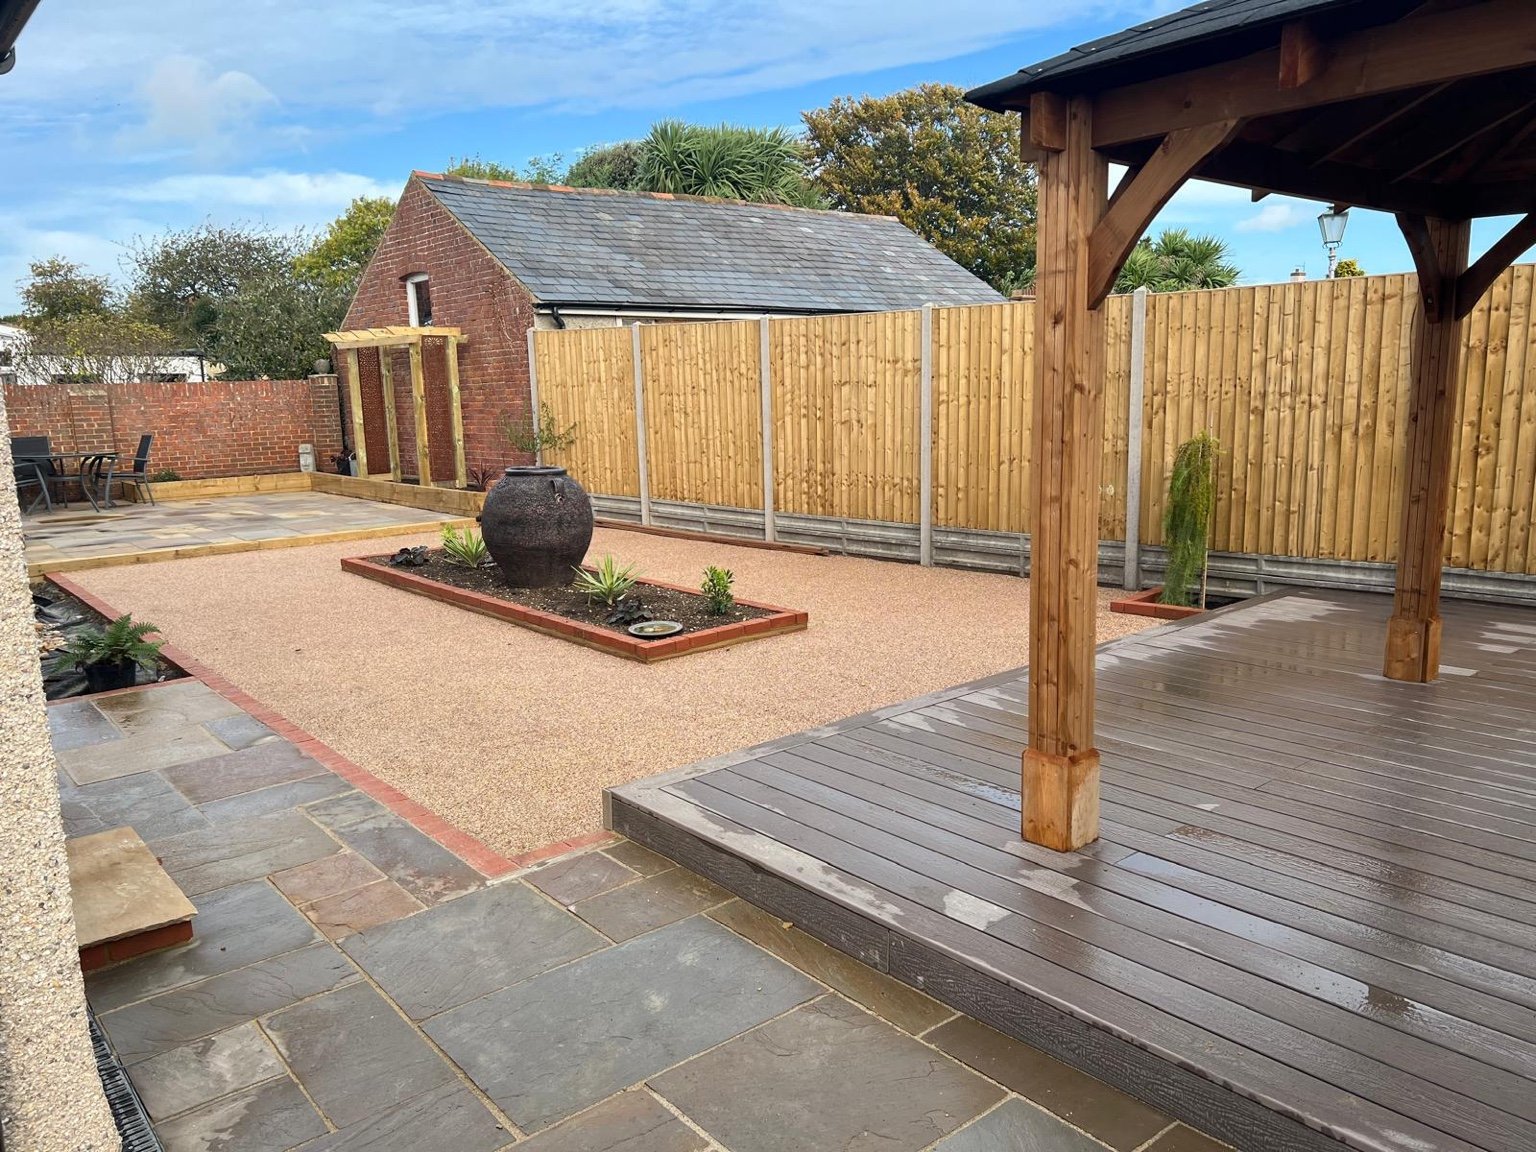
A sandstone patio, ash-coloured composite decking, pitched-roof pergola and sleeper planters.
View Deal projectSevenoaks
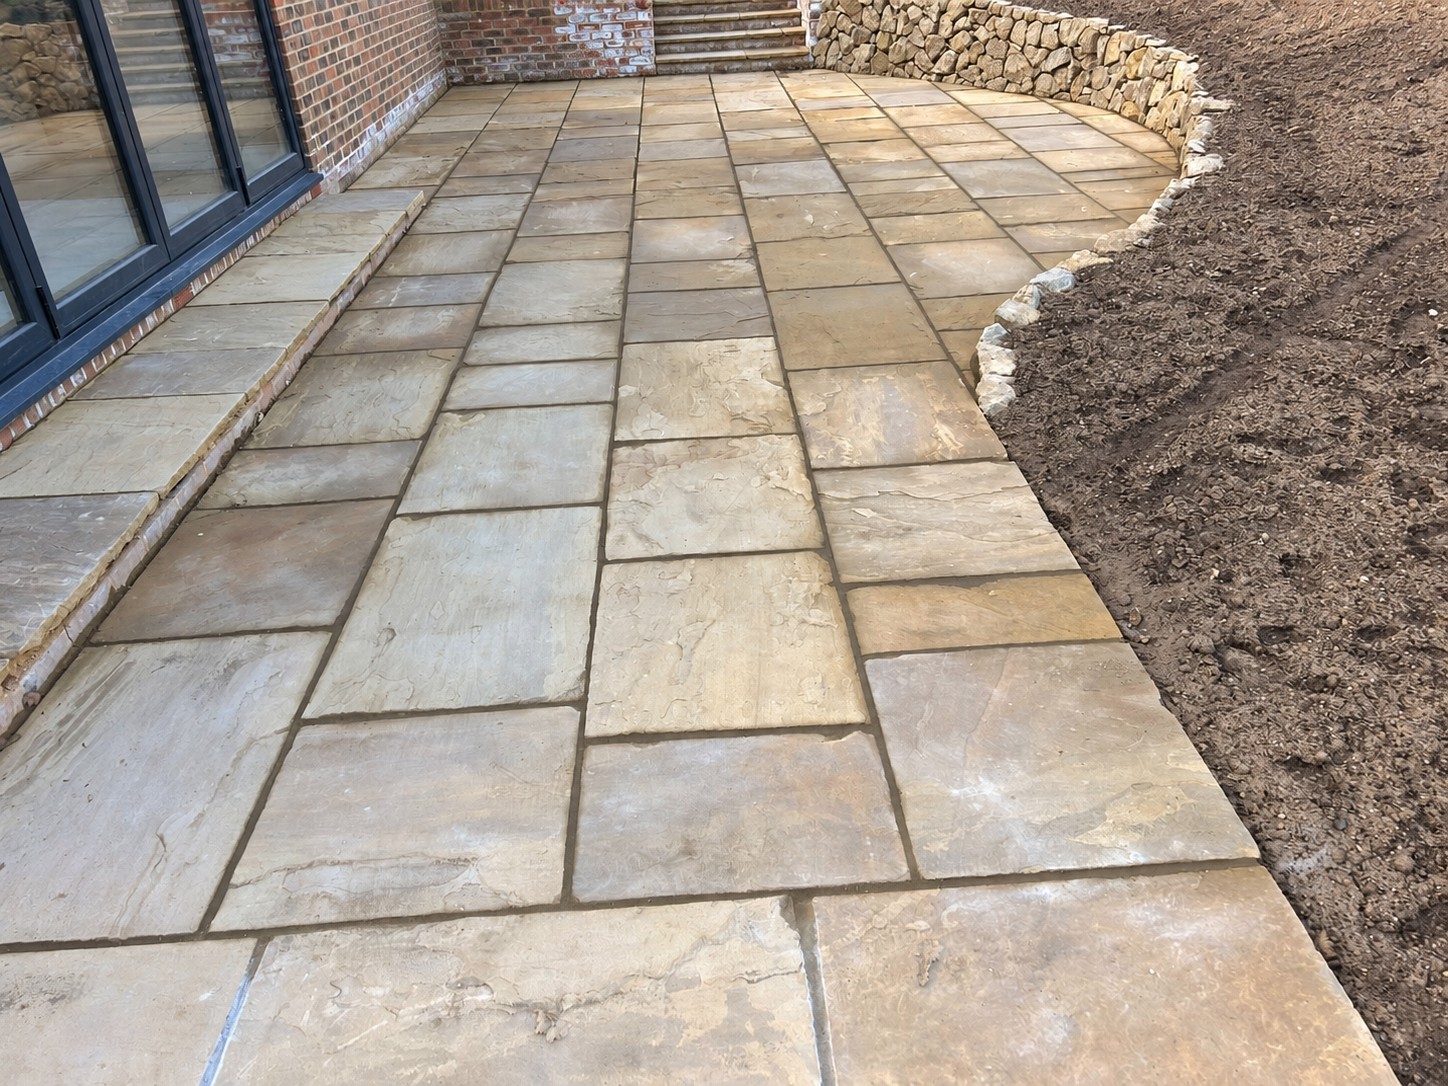
75mm thick York stone paving, curved paths, brick walls and Kentish ragstone walls.
View Sevenoaks projectHerne Bay
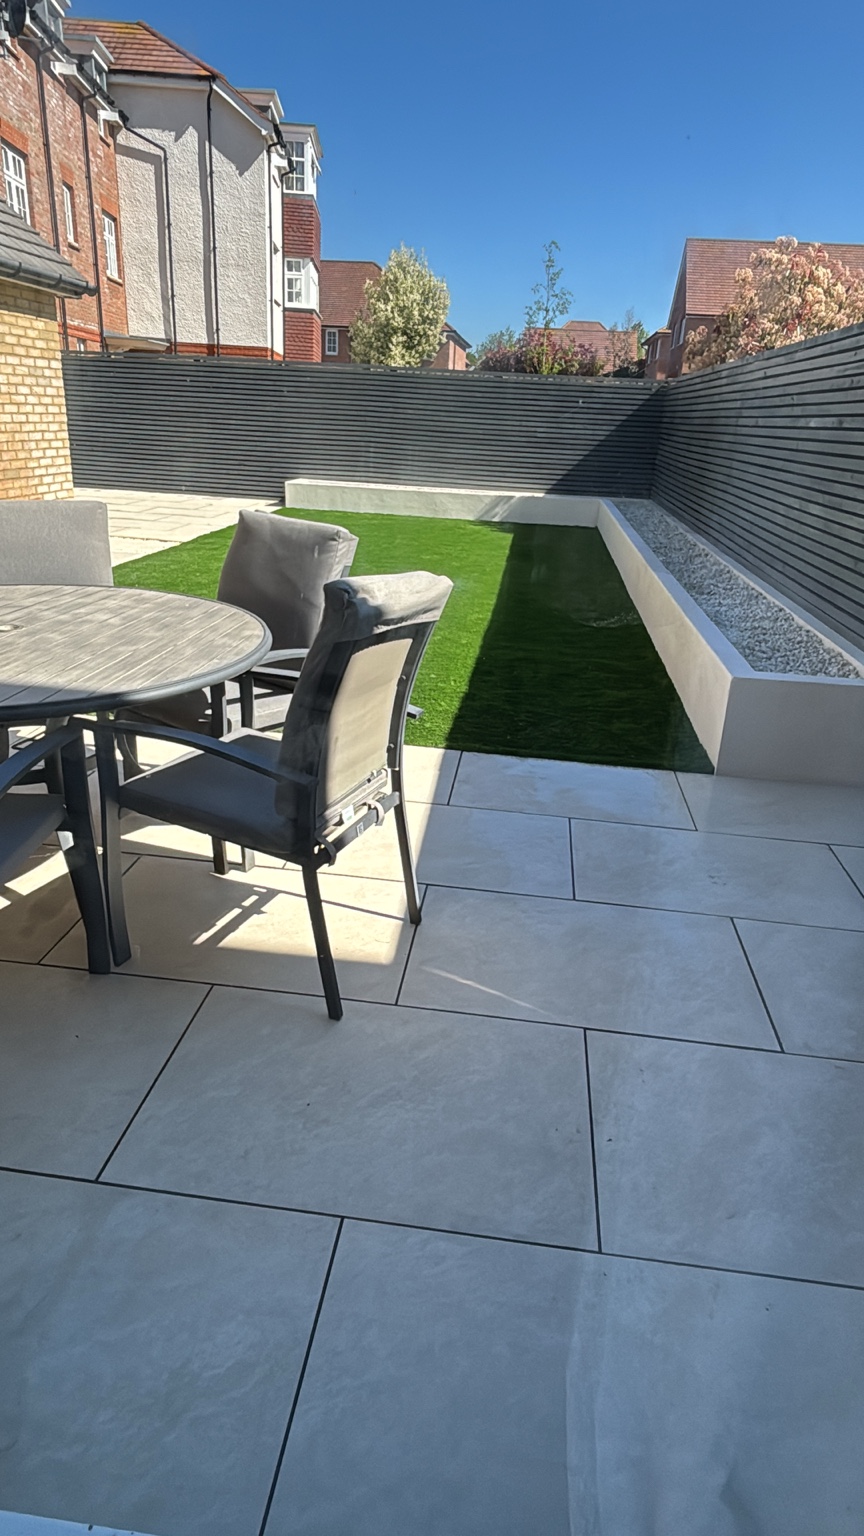
Porcelain patio, raised bed, artificial grass and slatted fencing. See the garden before and after.
View Herne Bay projectSittingbourne
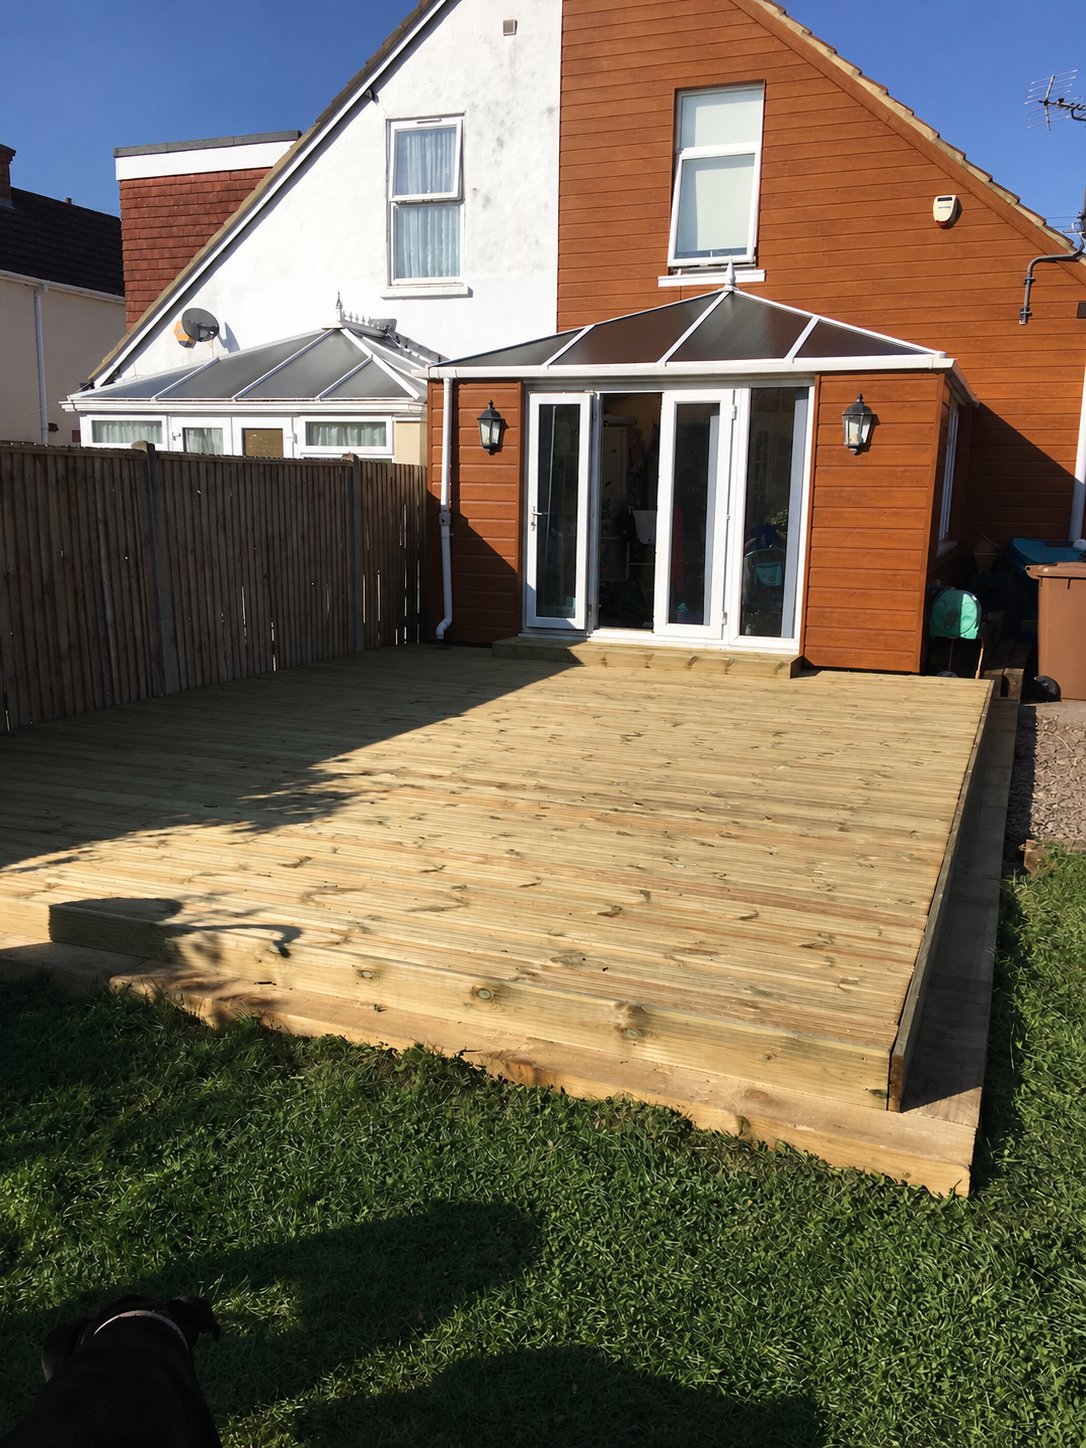
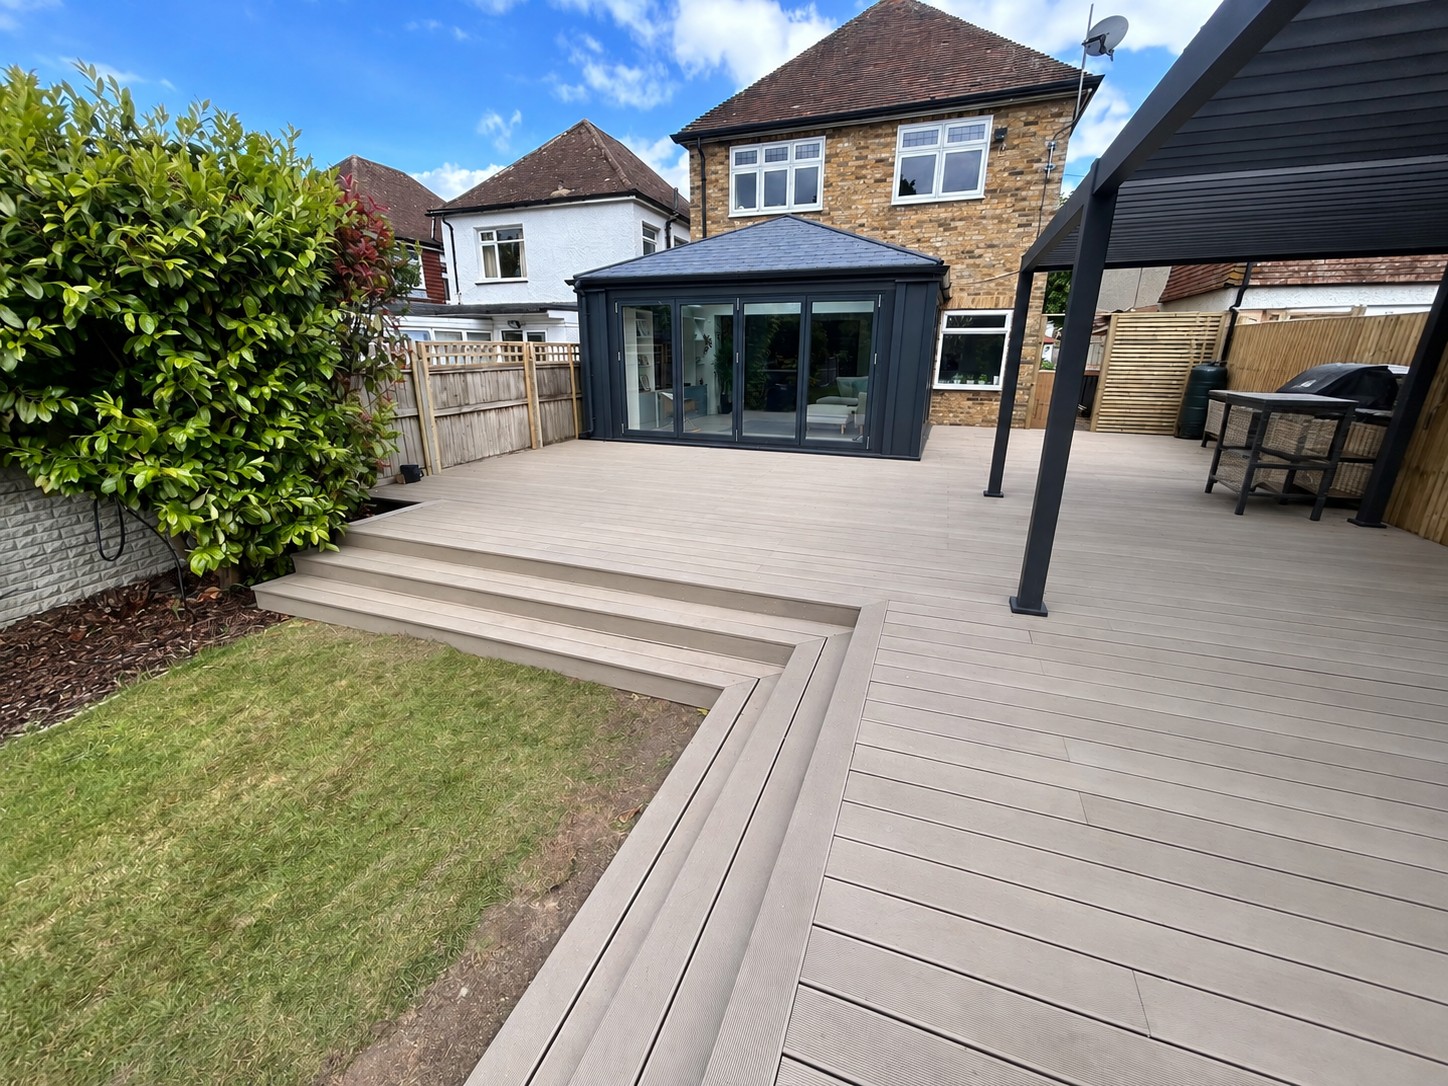
A broad decking terrace with defined board lines and steps connecting the house to the lawn.
View Sittingbourne projectDeal
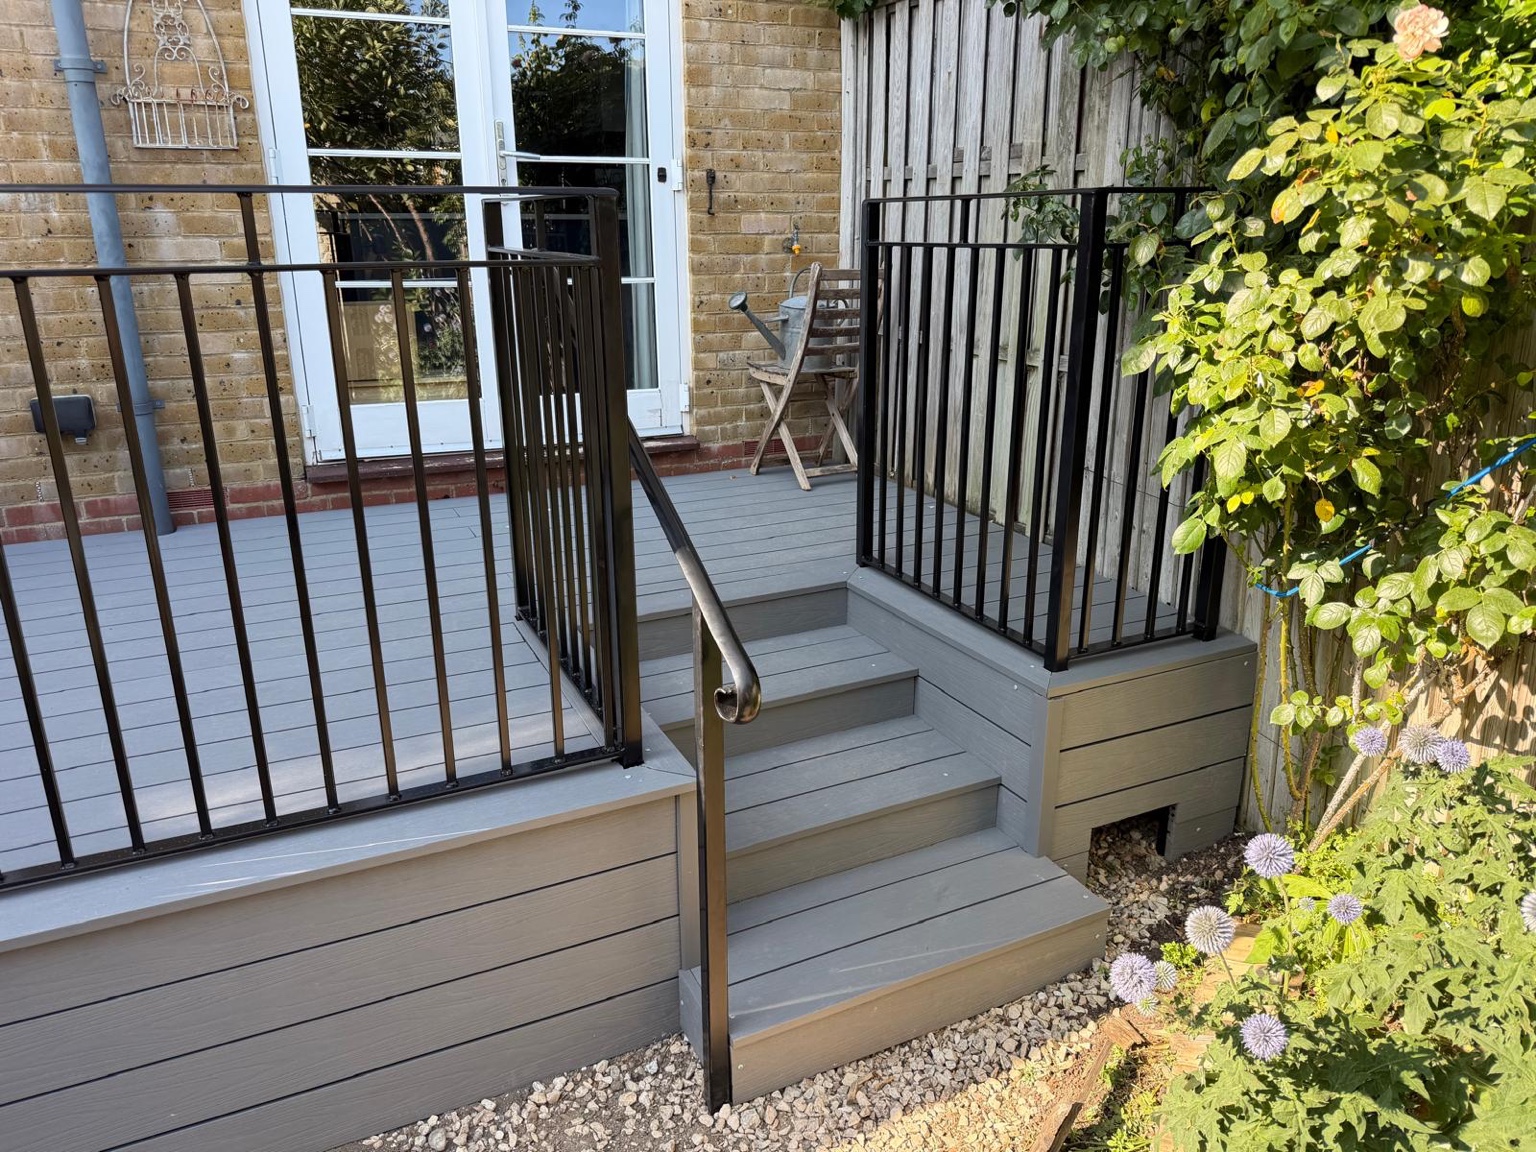
Raised grey decking with black railings, inset steps and a matching handrail.
View Deal projectYOUR TONBRIDGE PROJECT
Send your postcode, photographs, measurements and access details for a free, no-obligation quotation.