Repair access
Individual paving blocks can be lifted and reinstated where suitable. Ask how the proposed construction allows future access to covers or buried services.
DRIVEWAY INSTALLATION · THANET, KENT
Landscape Gardener of Kent installs driveways in Thanet using resin-bound surfacing, block paving, tarmac and gravel. We plan new parking areas, replacement drives and suitable resurfacing work around vehicle access, walking routes and rainwater drainage. Agree the preparation and complete construction alongside the finish, whether you want a continuous surface or a patterned paved entrance.
Send your Thanet postcode, photographs and approximate measurements for a free, no-obligation quote. Include the entrance from the road, any areas where water collects and the vehicles you need to accommodate.
For your Thanet property, include the town and postcode and measure the road entrance separately from the usable parking area. Explain whether the work is a replacement, an extension or a new frontage, and show retained gates, walls and planted borders. Margate, Broadstairs, Ramsgate, Birchington and Minster enquiries need the conditions at the individual property assessed. A wide finished surface is of limited help if the gate opening or retained wall restricts access. Begin with the entrance and parking layout: which vehicles use it, how they turn and where people walk when the cars are parked. If you are replacing an existing drive, explain whether the main problem is damage, standing water or insufficient usable space. The available width, slope and access points help determine which finishes are practical before colours are chosen. The surface needs to suit daily parking and turning, while leaving a usable route to the front door. Compare the complete construction and maintenance needs of each suitable option.
Follow the surface links above for the individual installation services. Our Thanet block paving page also covers garden paths and patios.
A driveway needs to work with cars parked on it. Allow room to open doors, unload shopping and walk to the front door. Keep bins, garage access and side gates usable rather than measuring only the area available for surfacing.
Photograph your Thanet frontage from the road and from the house, with cars in their usual positions. Measure the entrance separately from the parking area and mark any gate posts, retained walls and narrow sections. Mark the proposed parking spaces and the route to the door on a simple sketch. That helps show where doors open, how you reach the house and what space is available for turning. Include walls, gates and planting that will remain, and tell us if a larger vehicle uses the entrance.
If the driveway also serves a garage or side access, explain how those routes are used. Decide which borders and planting can remain, and agree the junctions with paths and steps before setting finished levels.
Assess the existing drive before deciding what can be retained. Sunken areas, cracks and standing water may point to problems that a new finish will not solve. Specify excavation and supporting layers for the actual ground, chosen system and expected vehicle use, rather than assuming the old construction is suitable.
Plan where rainwater will go before surfacing. A permeable finish needs compatible layers beneath it and suitable drainage conditions. Other constructions need a water-management arrangement appropriate to the site; the material name alone does not establish how the driveway drains.
Agree the edging, borders, cover levels and connections to retained surfaces. Gravel needs containment beside walking routes and at the entrance. Blocks and continuous surfaces also need properly planned boundaries rather than edges treated as an afterthought.
For a Thanet quotation, separate the parking area from any approach, path or turning space. Compare the same measured layout in each quote. A directory average does not account for your site, and a new installation, full replacement and overlay cover different work. The installed cost depends on both the visible finish and the work needed beneath it. Measure the area, then identify removal, excavation, supporting construction, drainage and access. Borders, inspection covers, steps and adjoining paths add detail to the scope. For example, an area measuring 6m by 8m is 48m² before any shape adjustments. That area helps define quantities, but it does not establish excavation, drainage, removal or labour costs. A price per square metre is useful only when the included construction is clear.
Compare a complete replacement with resurfacing only after assessing what can remain. A material-only price per square metre does not cover the installed job. Ask each quotation to identify:
If budget is the priority, compare an appropriately designed gravel drive with tarmac where loose stone suits the slope, turning and pedestrian use. It may reduce the surface-material cost, but the full installed quotations decide the saving. Include containment and upkeep in that comparison; a lower aggregate price does not remove the need for suitable preparation. Compare suitable finishes for the full scope rather than choosing on aggregate, resin or block prices alone.
A national or directory average is context rather than a price for your measured entrance. Check whether it refers to a particular area and surface, a replacement or an overlay, and which preparation is included. A quotation should name the surface system and construction beneath it.
A 5m by 10m rectangle is 50m². At a hypothetical complete installed rate of £100 per m², the area-based subtotal would be £5,000. This is an arithmetic example, not our rate or a current UK average. Confirm VAT treatment, drainage, borders, disposal and any separately priced work before comparing totals.
Gravel is often an option to compare for a simpler entrance, but the cheapest suitable installation depends on preparation, access, drainage and containment. A sloping drive or frequent turning can change whether loose aggregate is practical. Include the upkeep and any stabilisation system in the comparison.
Obtain matching quotes for the same measured area and vehicle use. Keep removal, supporting layers, drainage and borders consistent while comparing suitable finishes. If the budget is tight, simplify the layout or discuss retaining suitable features; do not leave essential groundwork out of the price to make the surface appear cheaper.
No surface name guarantees the longest life at every property. Ground support, vehicle loading, drainage, installation quality and upkeep affect performance. Compare the specification for the whole driveway and the maintenance or renewal it may need, rather than treating a warranty headline as its service life.
Individual paving blocks can be lifted and reinstated where suitable. Ask how the proposed construction allows future access to covers or buried services.
Tarmac and other continuous finishes need assessment of the retained structure before repairs or resurfacing. Covering defects does not resolve movement beneath them.
Gravel can need raking and topping up; joints, edges and drainage need attention on paved drives. Resin-bound systems have product-specific cleaning and repair requirements.
Ask for named products, intended vehicle use, written workmanship terms and the aftercare instructions. A longer quoted material lifespan cannot compensate for an unsuitable supporting construction.
For houses in England, front-garden paving generally does not need planning permission if it is permeable or directs rainwater to a lawn or border to drain naturally. Traditional impermeable paving over 5m² needs permission without that drainage provision. These allowances do not cover every property, including flats, certain converted houses and places with restricted permitted development rights.
Read the Planning Portal front-garden paving guidance and check property-specific restrictions with Thanet District Council.
A new dropped kerb, extension or access point needs separate highway permission before work begins. Kent County Council explains the application and contractor requirements. Agree who is responsible for any approvals and highway work in your project scope.
Show where the proposed surface meets the pavement, paths, planting and retained walls. Loose gravel needs containment, while paving and continuous finishes need suitable edges and connections. Include inspection covers and any gate opening in the measured brief.
For a driveway extension, mark the old and new areas separately. Their support, final levels and water-management arrangement need coordinating. A border can define the join visually, but cannot resolve an unsuitable base beneath it.
Compare quotations for the same area and vehicle use, with equivalent preparation and drainage. The surface price is only one part of the cost: removal, supporting layers, access and finishing can change the comparison.
Our driveway options on this page are resin-bound, block paving, tarmac and gravel. If your existing drive is concrete, include photographs of its condition and joints so we can discuss what needs to be removed or assessed before a replacement finish is agreed.
For an existing Thanet driveway, show the whole entrance and close-ups of cracks, sunken areas, loose edges and places that remain wet after rain. Mark which areas need attention and which you hope to retain. Compare three different scopes before choosing a finish:
A quotation for an overlay is not directly comparable with one for full excavation. Ask what remains beneath the finish, which defects will be addressed and what has been excluded. A driveway extension also needs a coordinated connection between the old and new areas.
Our West Malling garden paving project shows edges, walls and boundary details within a garden. It is a garden project outside Thanet, not a Thanet driveway installation.
Use our project gallery to discuss the appearance and adjoining features you like. A vehicle driveway requires its own specification for loading, turning, access and drainage; a garden-paving photograph does not establish those details.
Agree timing after the removal, base preparation and drainage scope is understood. Surfacing needs suitable site and weather conditions; a calendar month alone cannot establish whether the work should proceed. Ask how the contractor will manage weather-related changes and coordinate deliveries with the surfacing stage.
Include alternative parking and pedestrian access in the programme. The handover should explain when the chosen surface is ready for vehicles, not just when the team has finished laying it.
Agree where vehicles will park during work and how you will reach the house. Include delivery access, waste removal and any nearby surfaces that need protection in the plan.
Different materials and systems have different handover requirements. Follow the installation advice for vehicle use, cleaning and upkeep rather than assuming every driveway can be driven on immediately. Ask about ongoing care before selecting the finish.
Compare a suitably designed gravel drive with other appropriate finishes, including the same groundwork, drainage, edging, access and disposal. The cheapest material is not necessarily the lowest suitable installed total, particularly on slopes or heavily used turning areas.
There is no universal installed-cost comparison. Price the same area, vehicle use, removal, supporting construction, drainage and finish. Our listed installation options are resin-bound, block paving, tarmac and gravel; an existing concrete drive needs assessment before replacement.
Service life depends on the complete construction, ground conditions, loading, drainage and upkeep. Compare the actual specification and repair options rather than selecting solely from a generic material lifespan or warranty headline.
Start with your parking needs, slope, drainage and preferred maintenance routine. Resin-bound, block paving, tarmac and gravel have different construction and upkeep requirements. We can discuss suitable options after reviewing the entrance.
A general average does not establish the price for your property. Area, access, clearance, supporting construction, drainage and the finish all affect the quotation. Send dimensions and photographs to begin a site-specific discussion.
Gravel is one option to compare where loose stone suits the site. Its preparation, edging and upkeep must be included in the decision. Ask for complete installation costs for suitable surfaces rather than comparing materials alone.
For houses in England, permeable surfacing or runoff directed to a lawn or border to drain naturally can avoid the need for planning permission. Traditional impermeable paving over 5m² needs permission without that drainage provision. Property restrictions and highway access need separate checks.
Only where the base, levels and proposed system are suitable. Movement, cracks or water collecting on the drive may require work beneath the finish. Assessment is needed before recommending resurfacing.
If vehicles need to cross a pavement, the access needs to be authorised. Kent County Council requires permission for a new dropped kerb, an extension or a new access point. Existing access should also be checked before alterations are planned.
Yes, we offer wider landscaping services. Share the complete brief when you enquire so the entrance, walking routes and boundaries can be considered together. The quotation will identify the work included.
MORE IN THANET
Explore the other work available in Thanet.
See all landscaping services in Thanet and our driveway services across Kent. If the project includes a patio, boundary or new lawn, tell us about it when requesting the driveway quote.
OUR WORK · KENT
Chislehurst
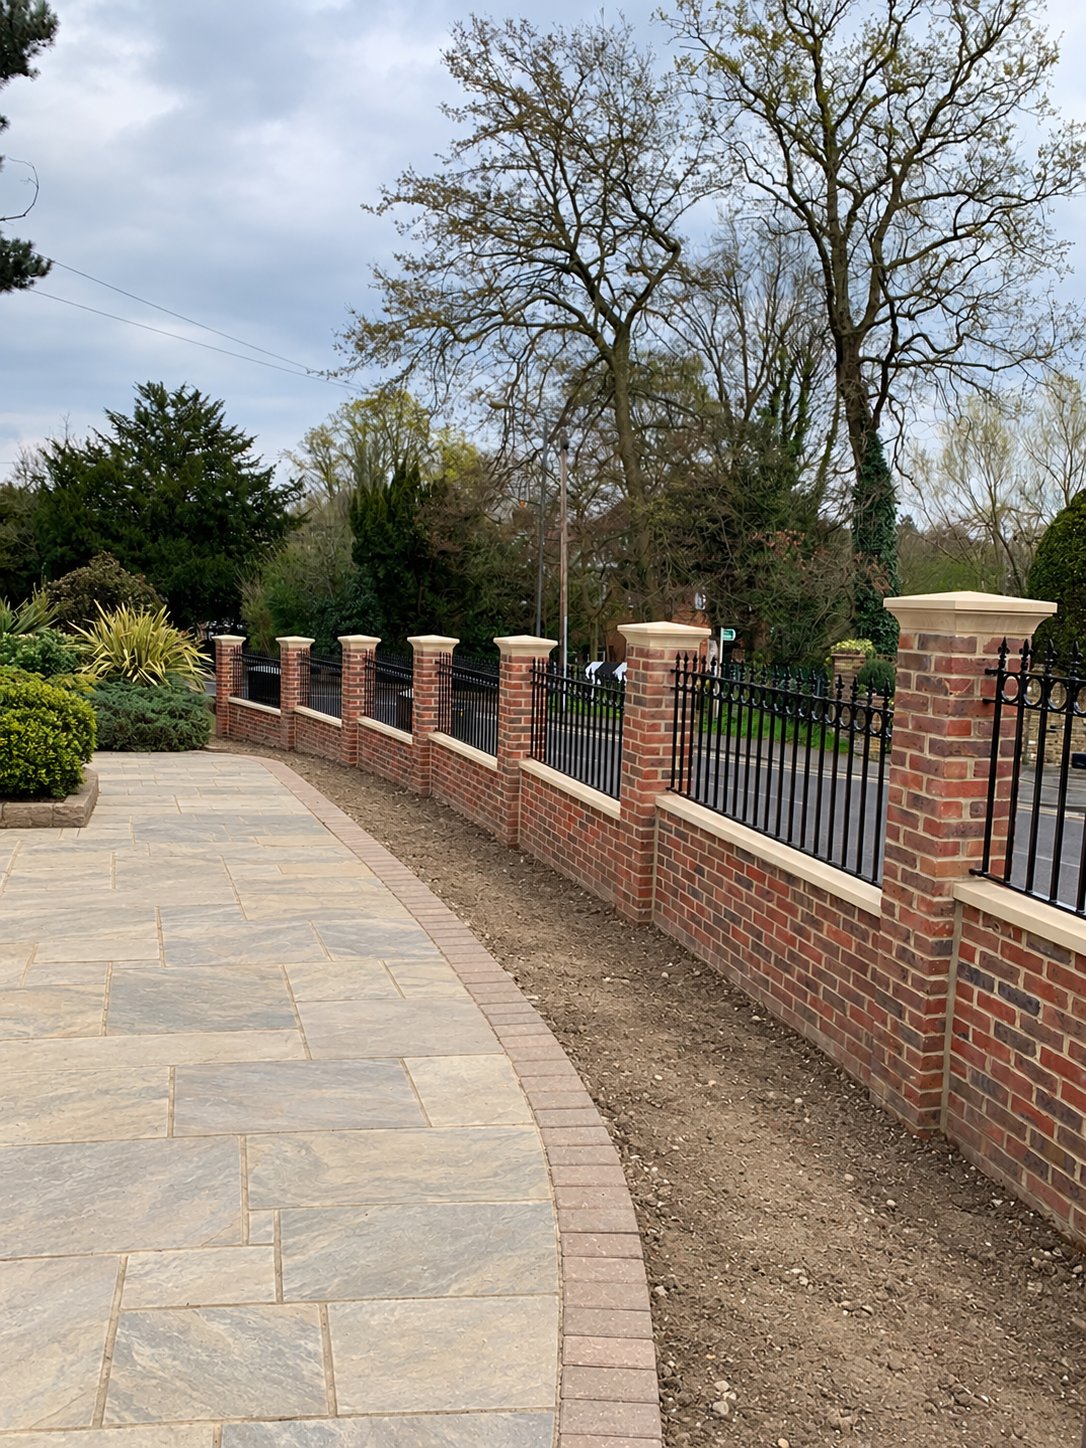
A brick boundary with pale stone coping and pier caps, finished with decorative railing panels.
View Chislehurst projectSt Margaret’s Bay
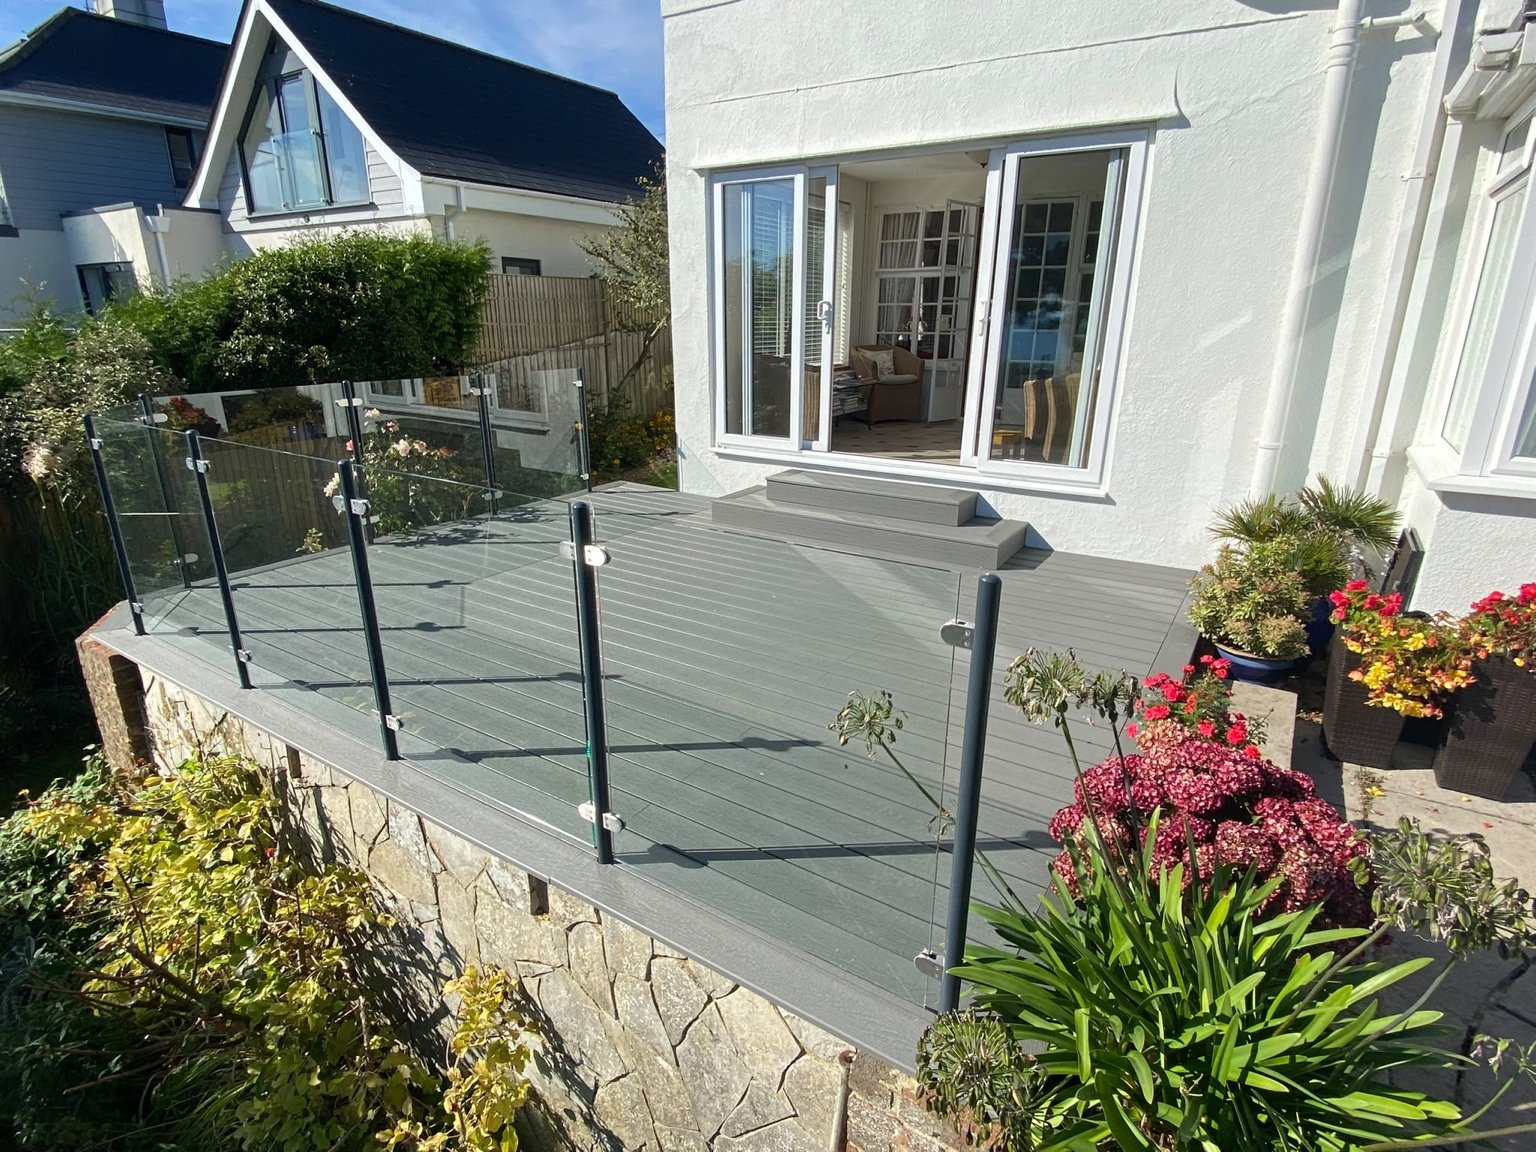
Grey composite decking, glass panels, powder-coated steel posts and matching steps.
View St Margaret’s Bay projectFolkestone
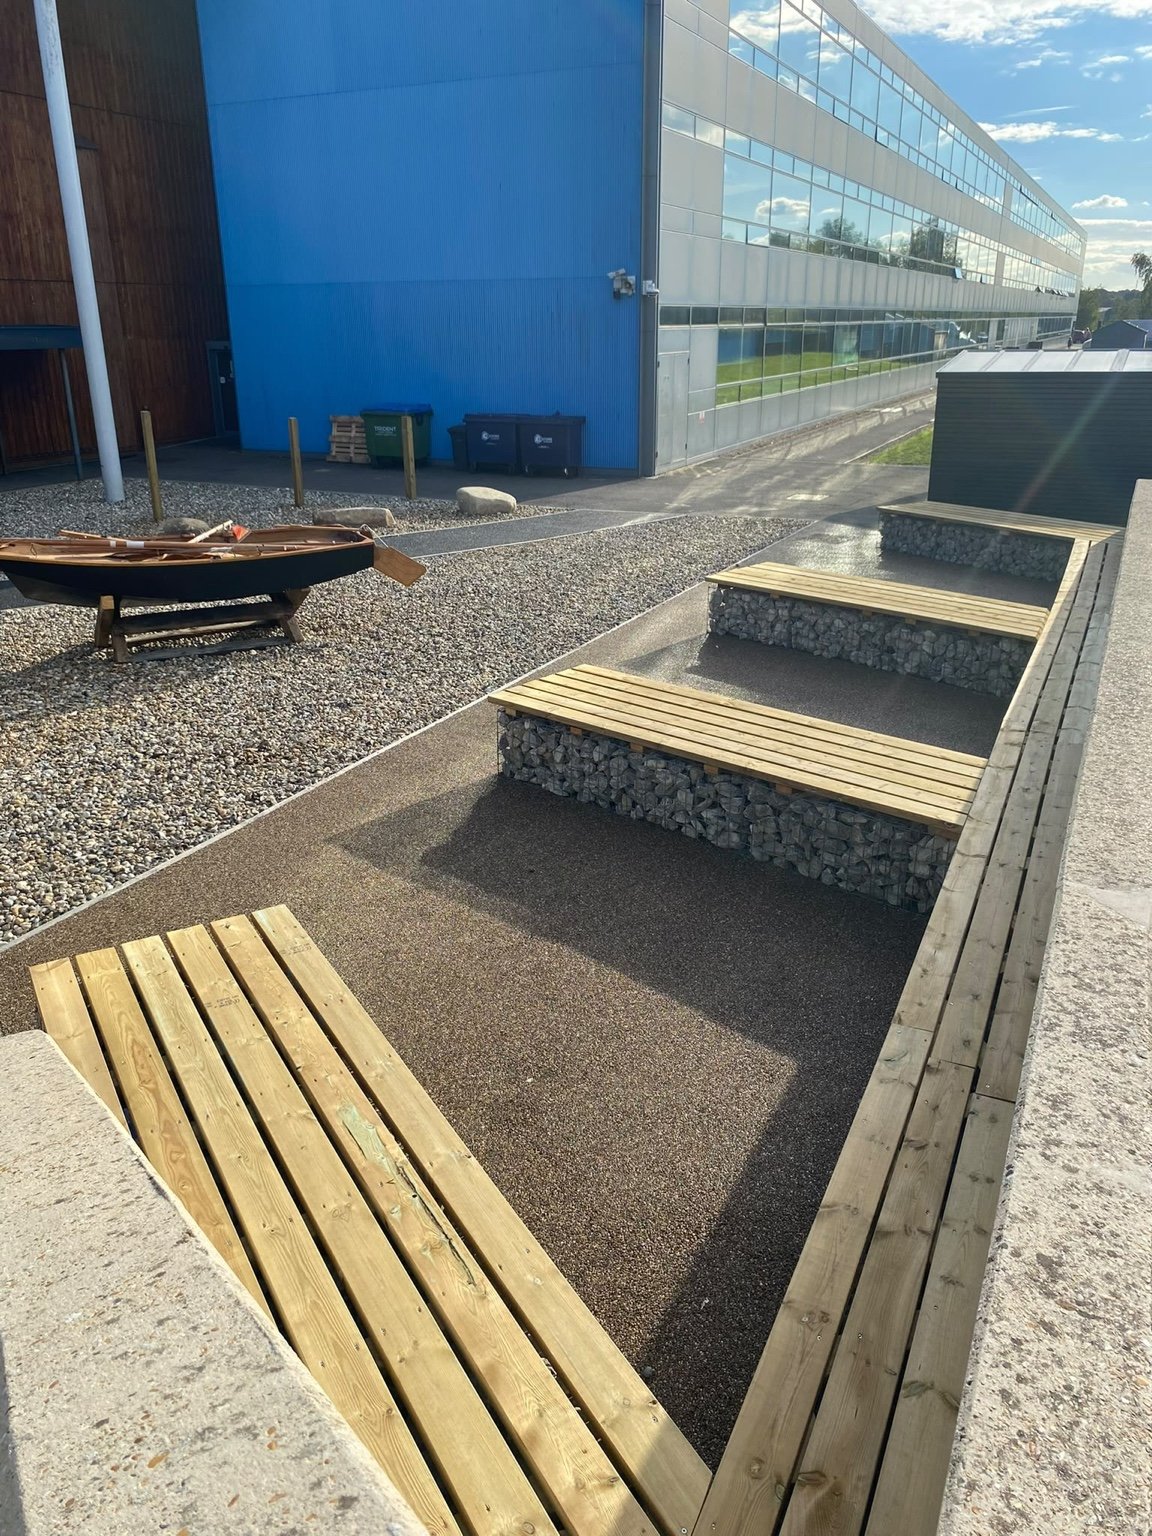
Timber-topped gabion benches, resin-bonded surfacing, shingle and a boat feature at the academy entrance.
View Folkestone projectCanterbury
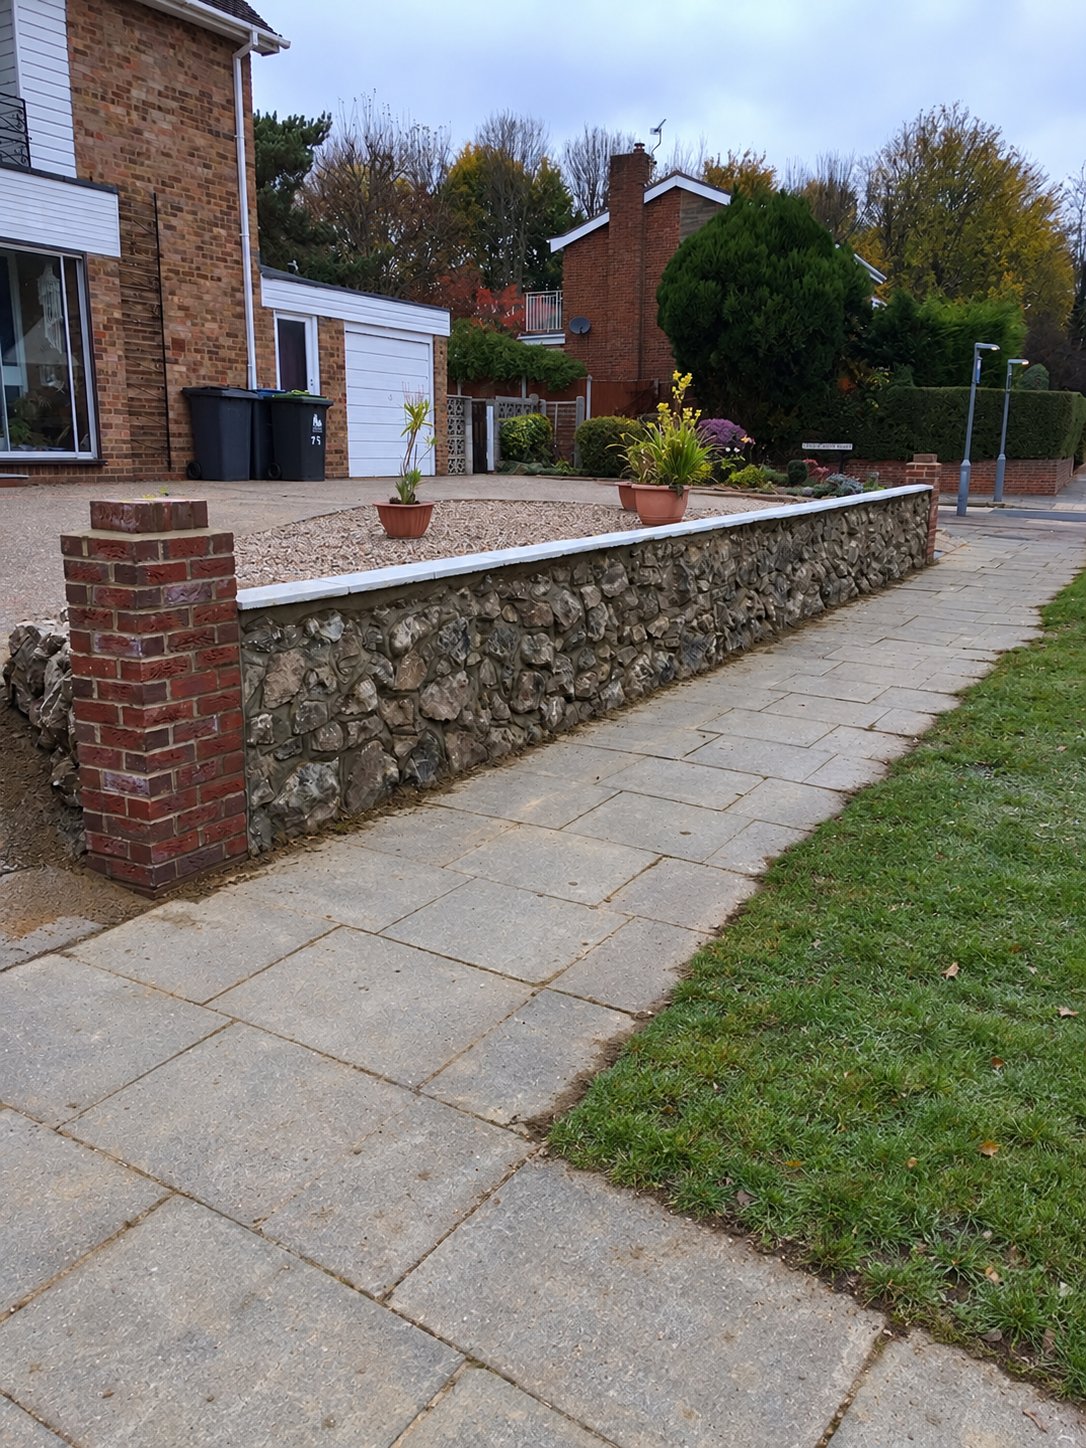
The stones from a customer’s late husband’s rockery kept and reused in a new front wall.
View Canterbury projectCanterbury
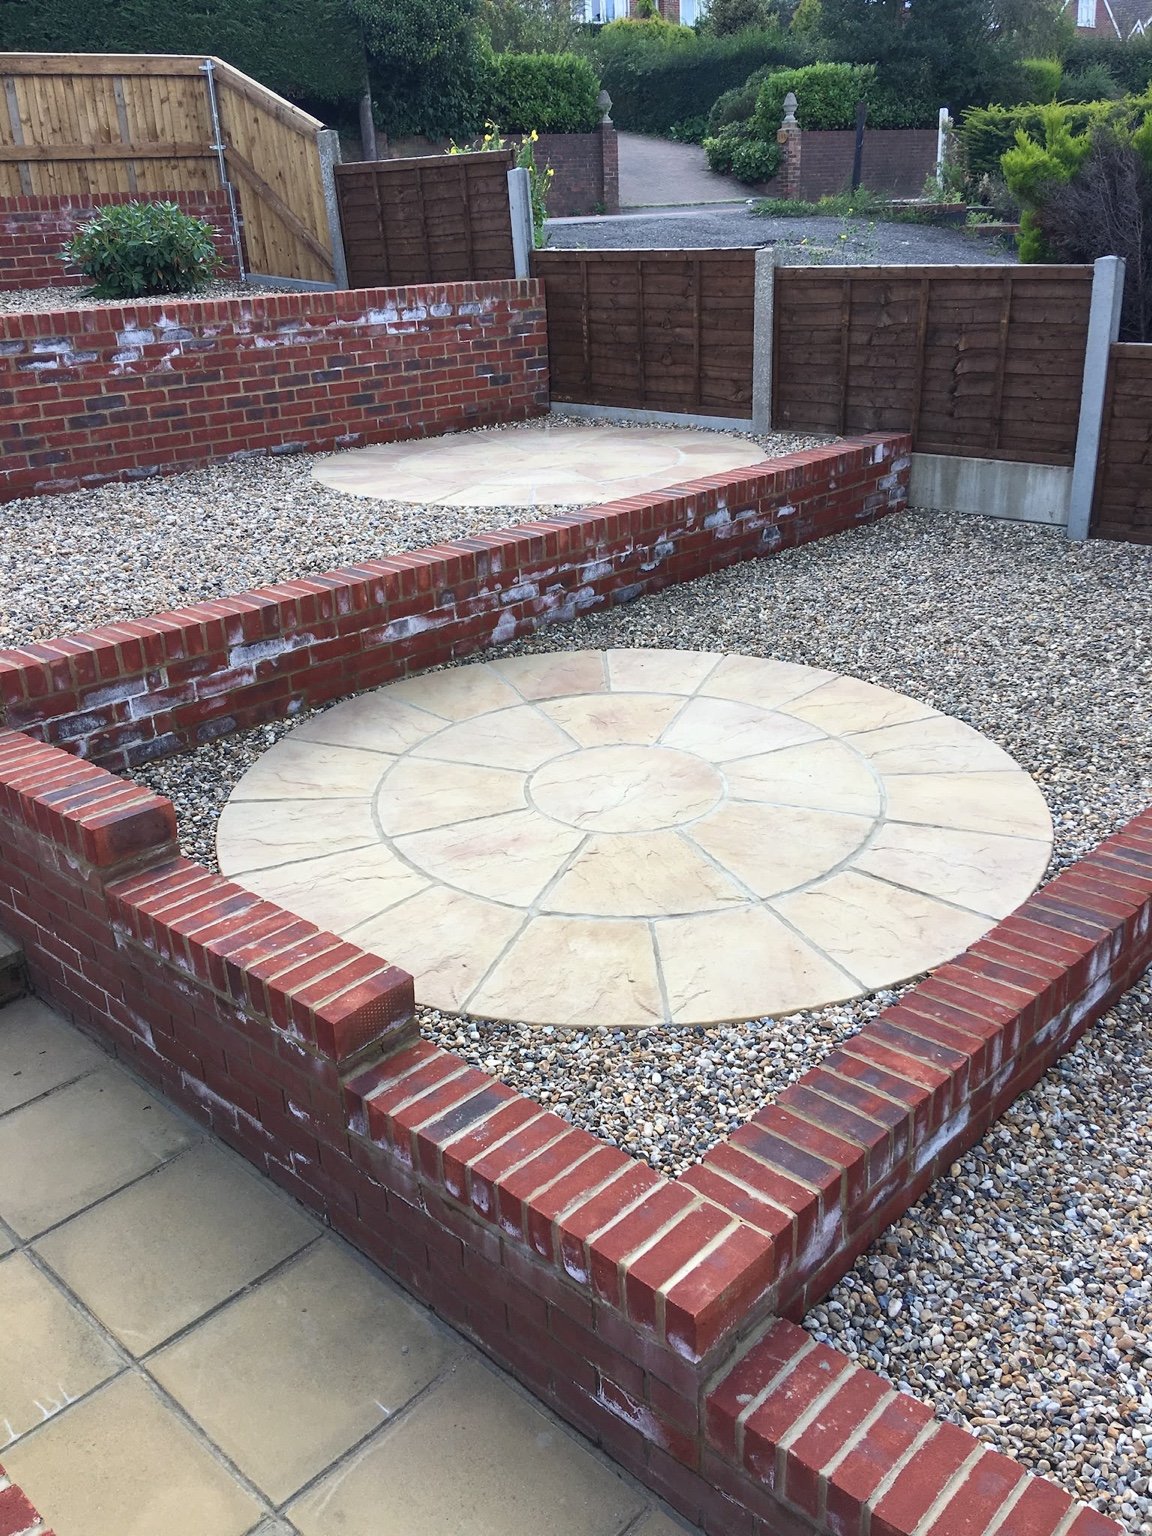
Retaining walls, shingle infill and riven buff slab circles across connected garden levels.
View Canterbury projectAshford
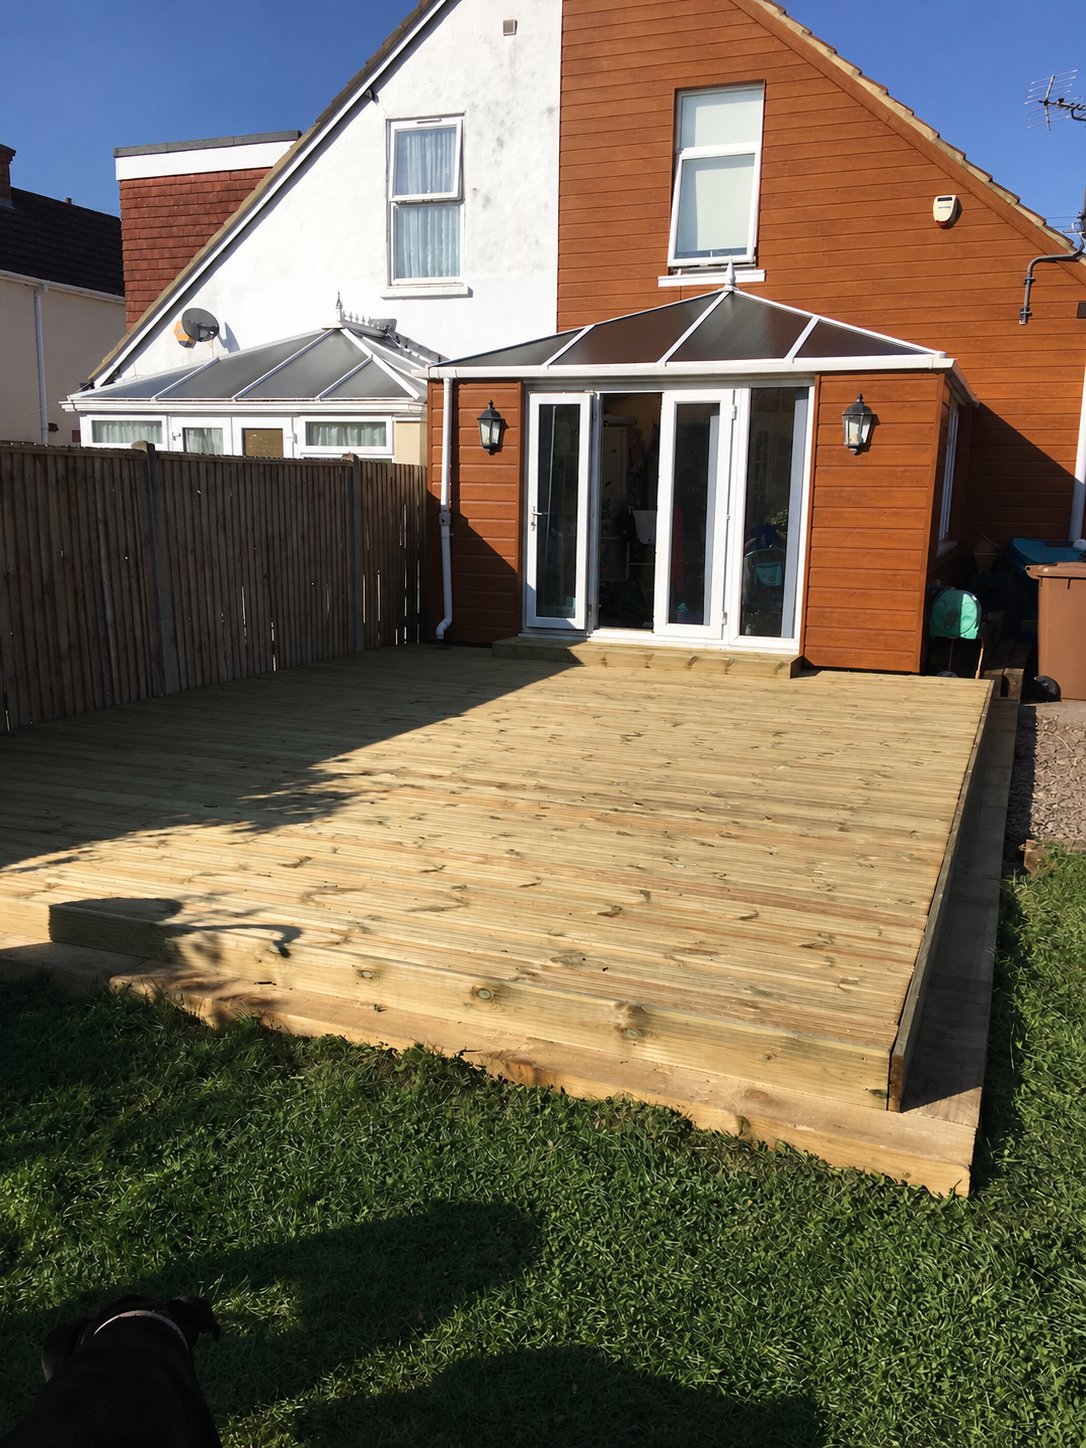
Before, during and after a timber decking replacement, from the old deck to the finished terrace.
View Ashford projectBorough Green
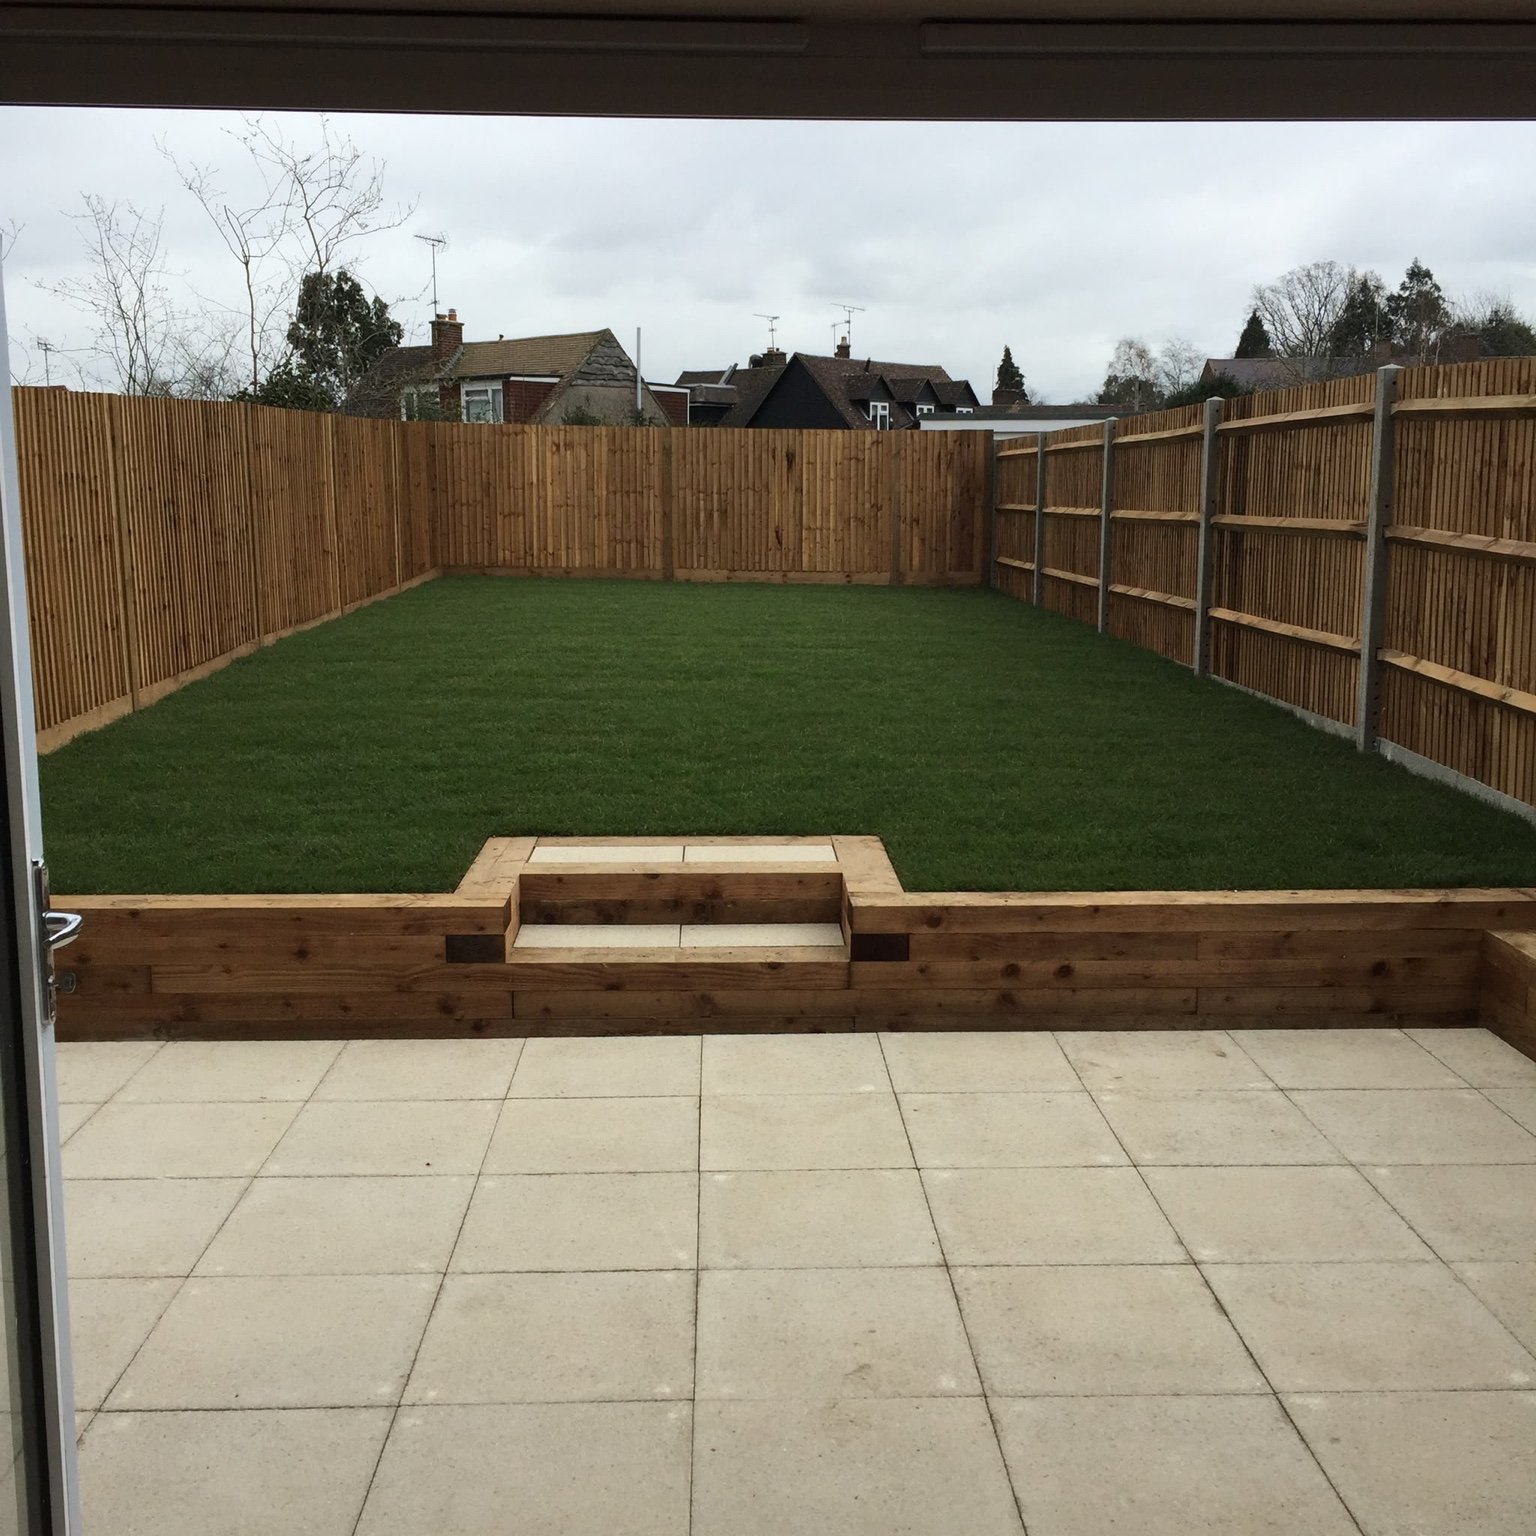
1800mm closeboard fencing, softwood sleeper planters, a 450mm buff slab patio and new turf.
View Borough Green projectCanterbury
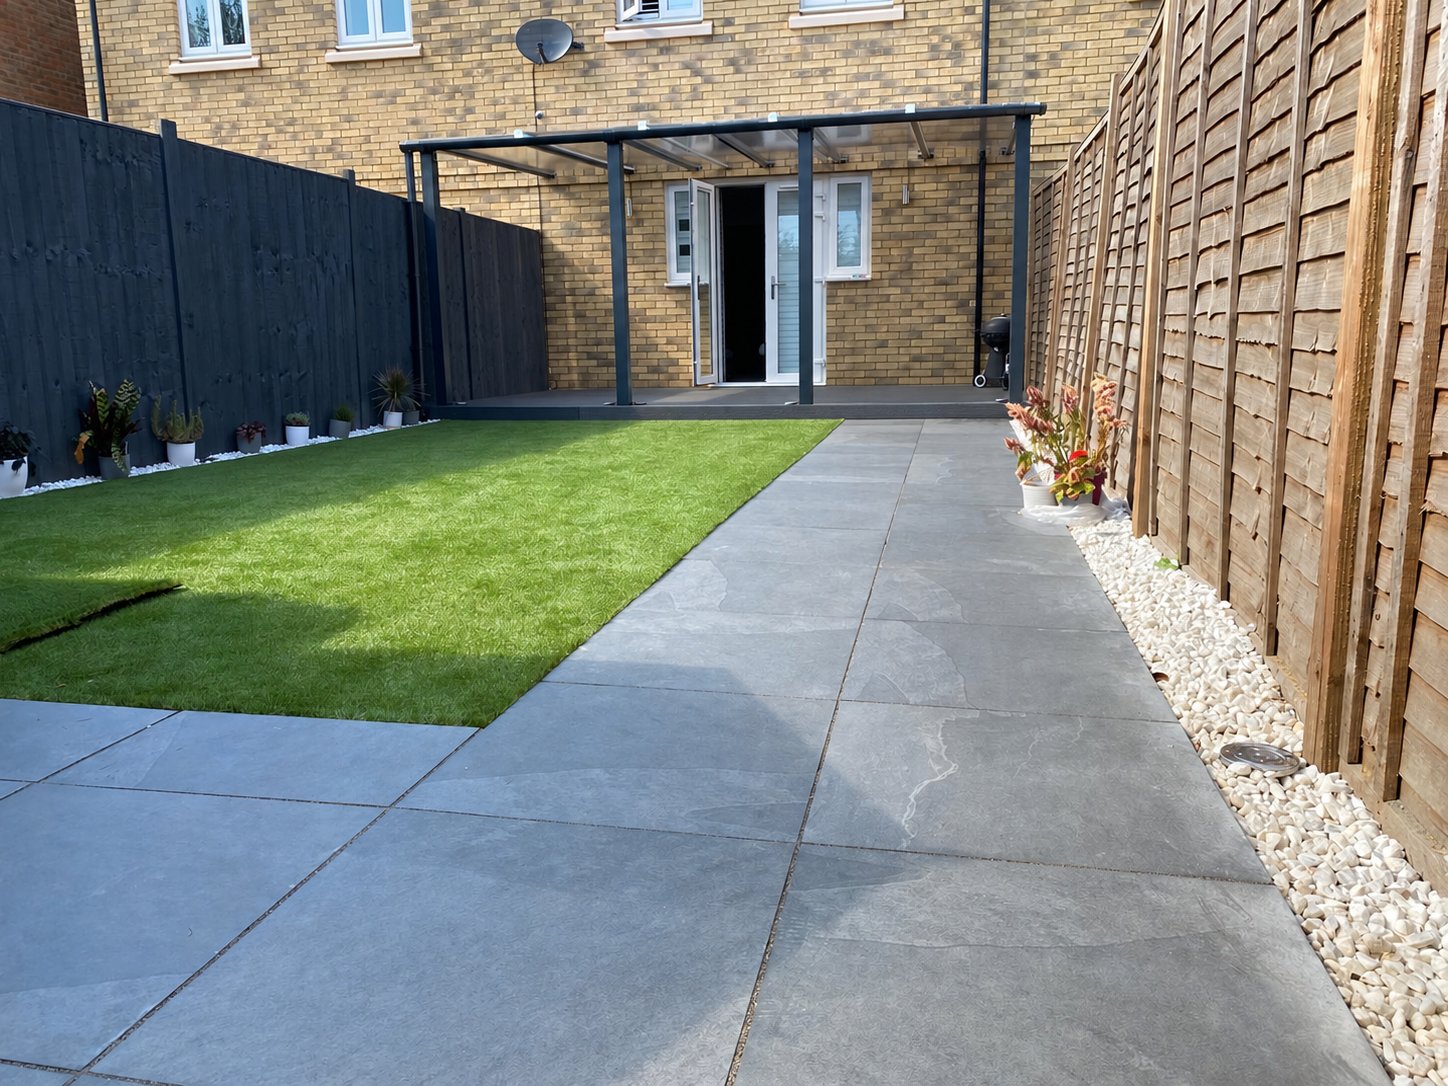
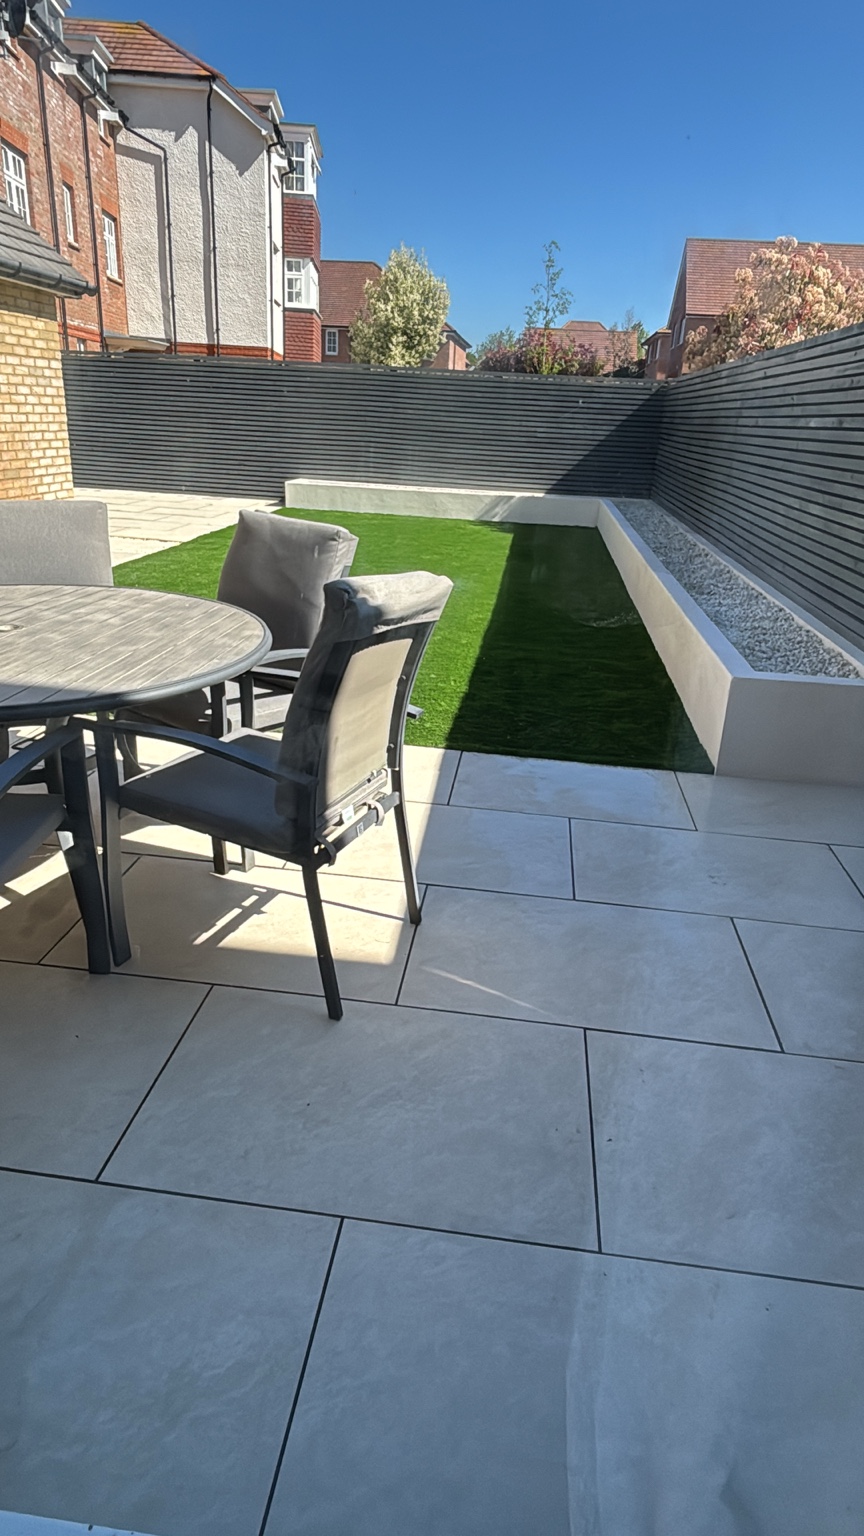
Porcelain paving, artificial grass and a custom steel-frame pergola with polycarbonate roof.
View Canterbury projectStrood
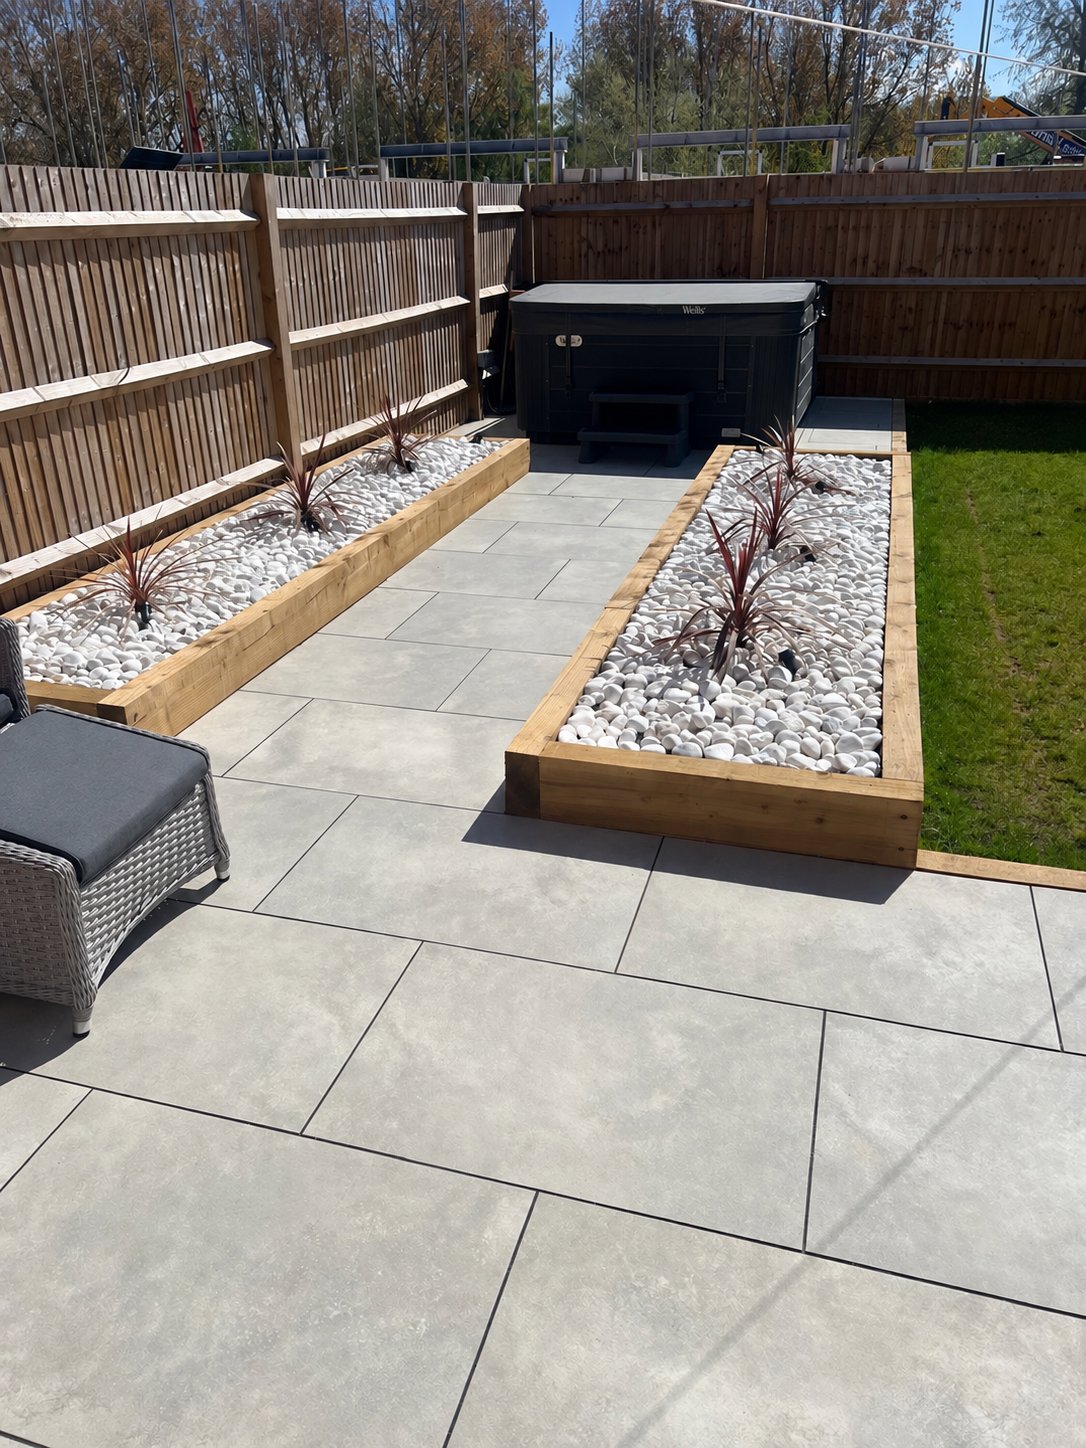
Grey porcelain paving framed by timber sleeper planters, white decorative stones and planting.
View Strood projectWest Malling
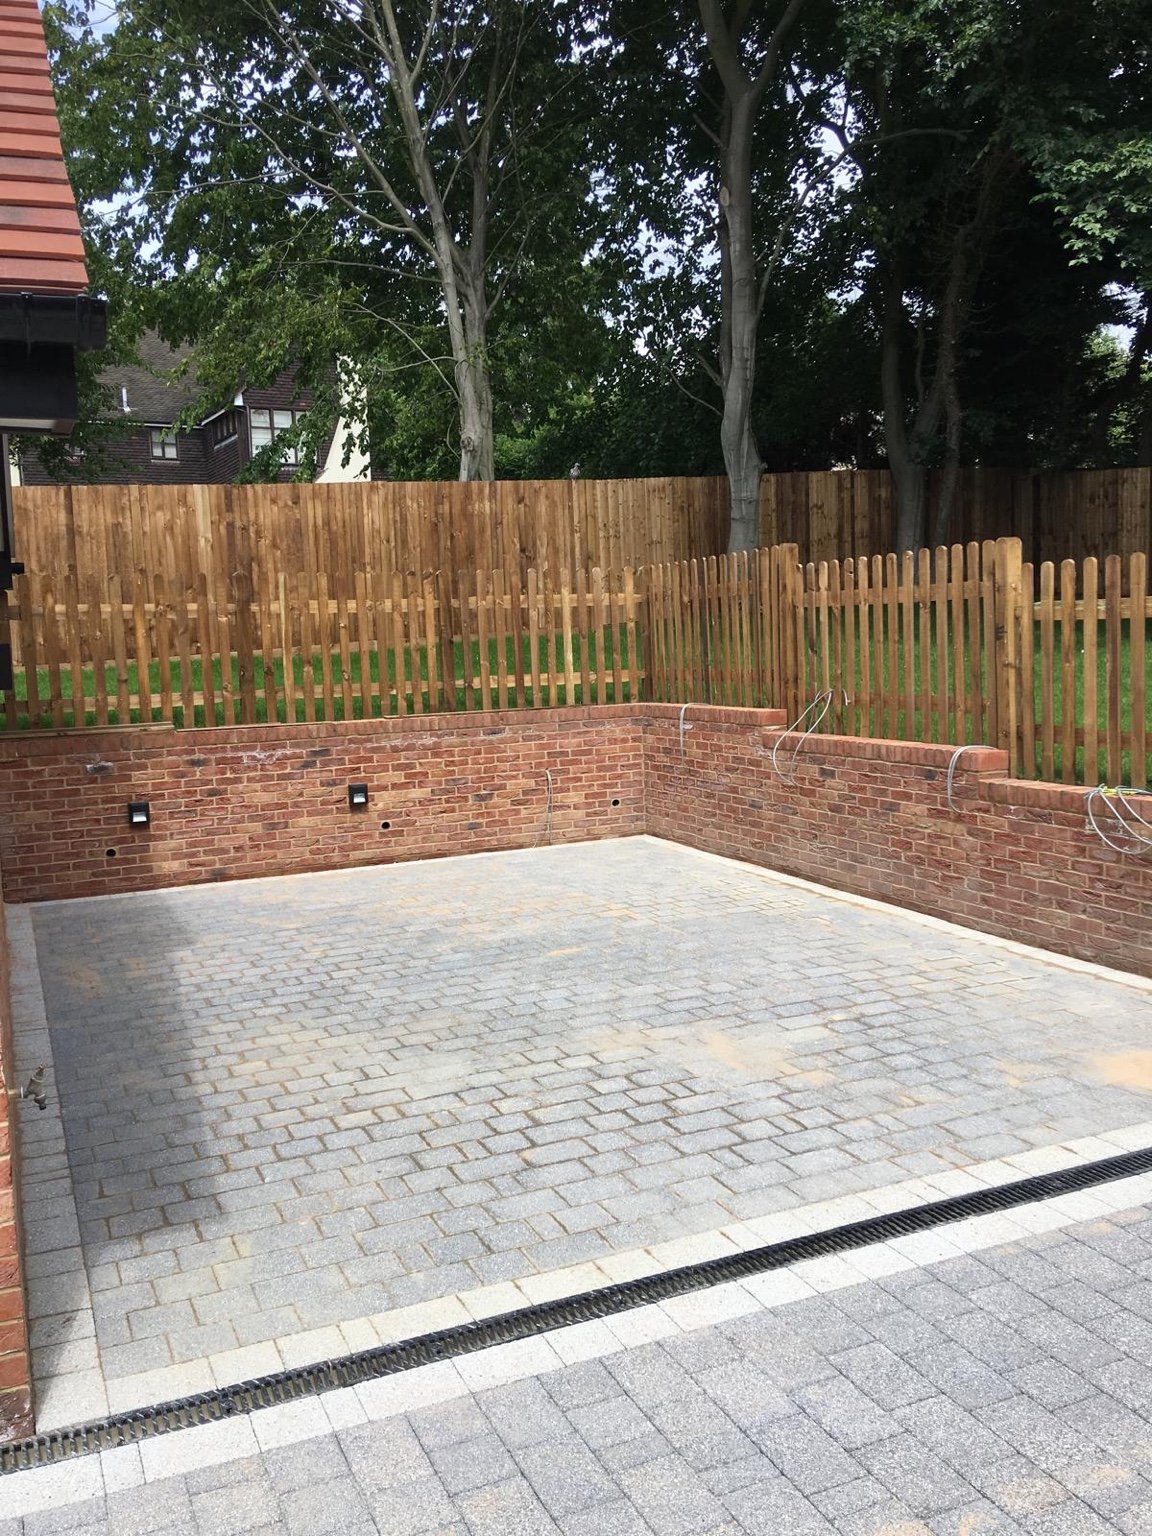
Block paving, porcelain patio, brick retaining walls and two styles of timber fencing.
View West Malling projectAshford
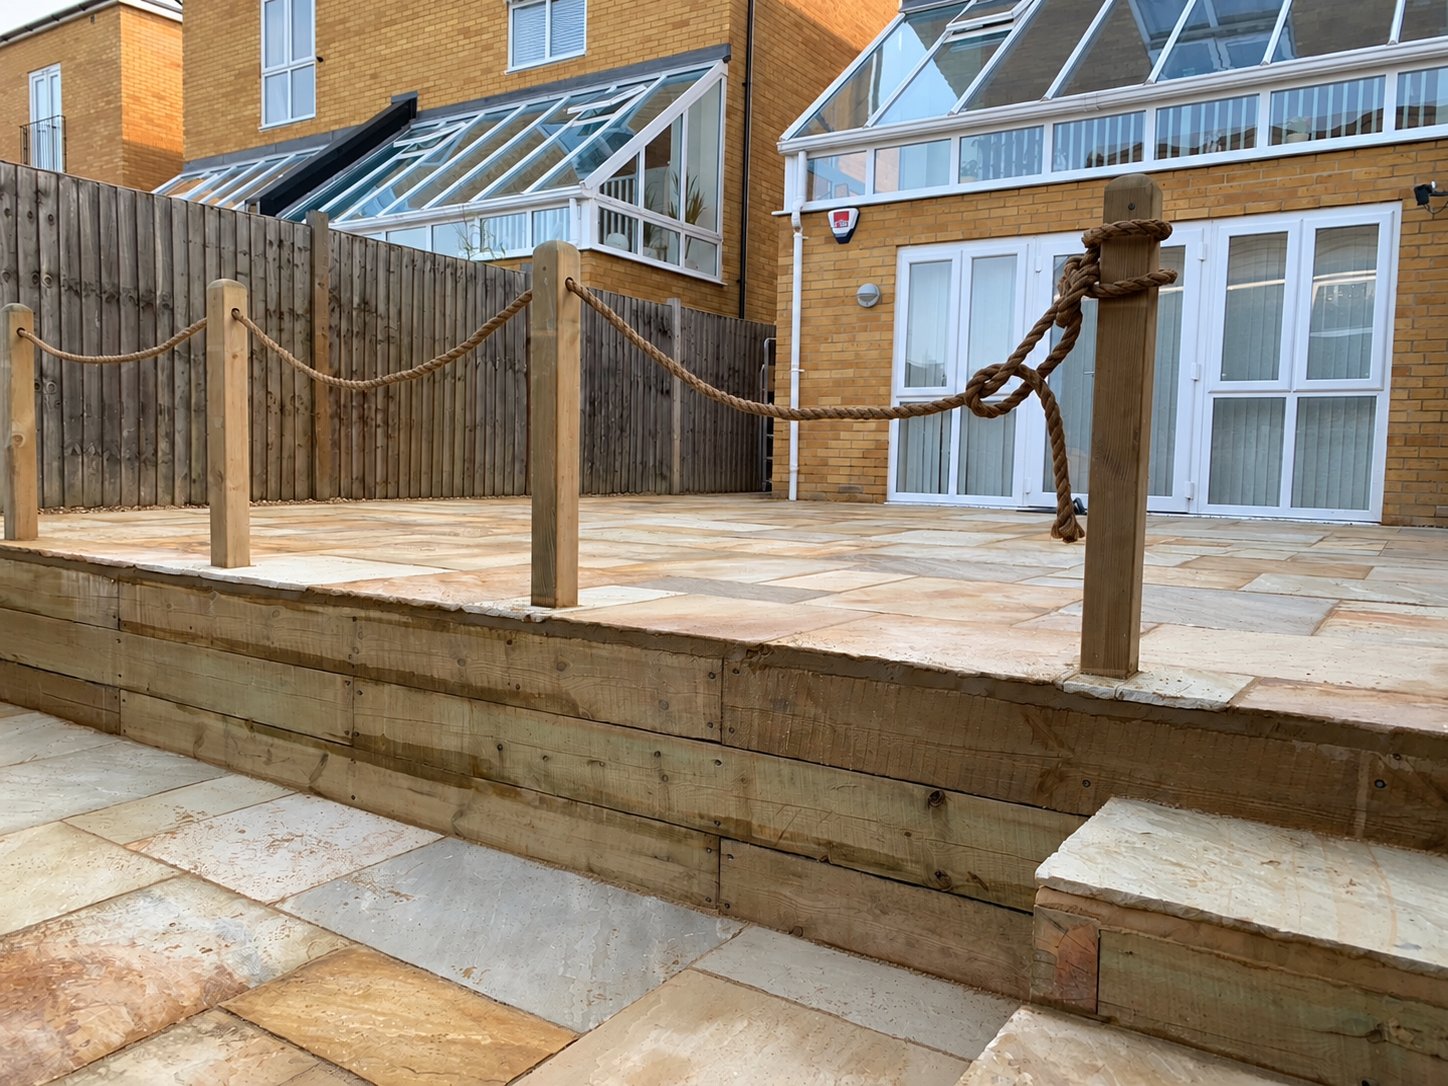
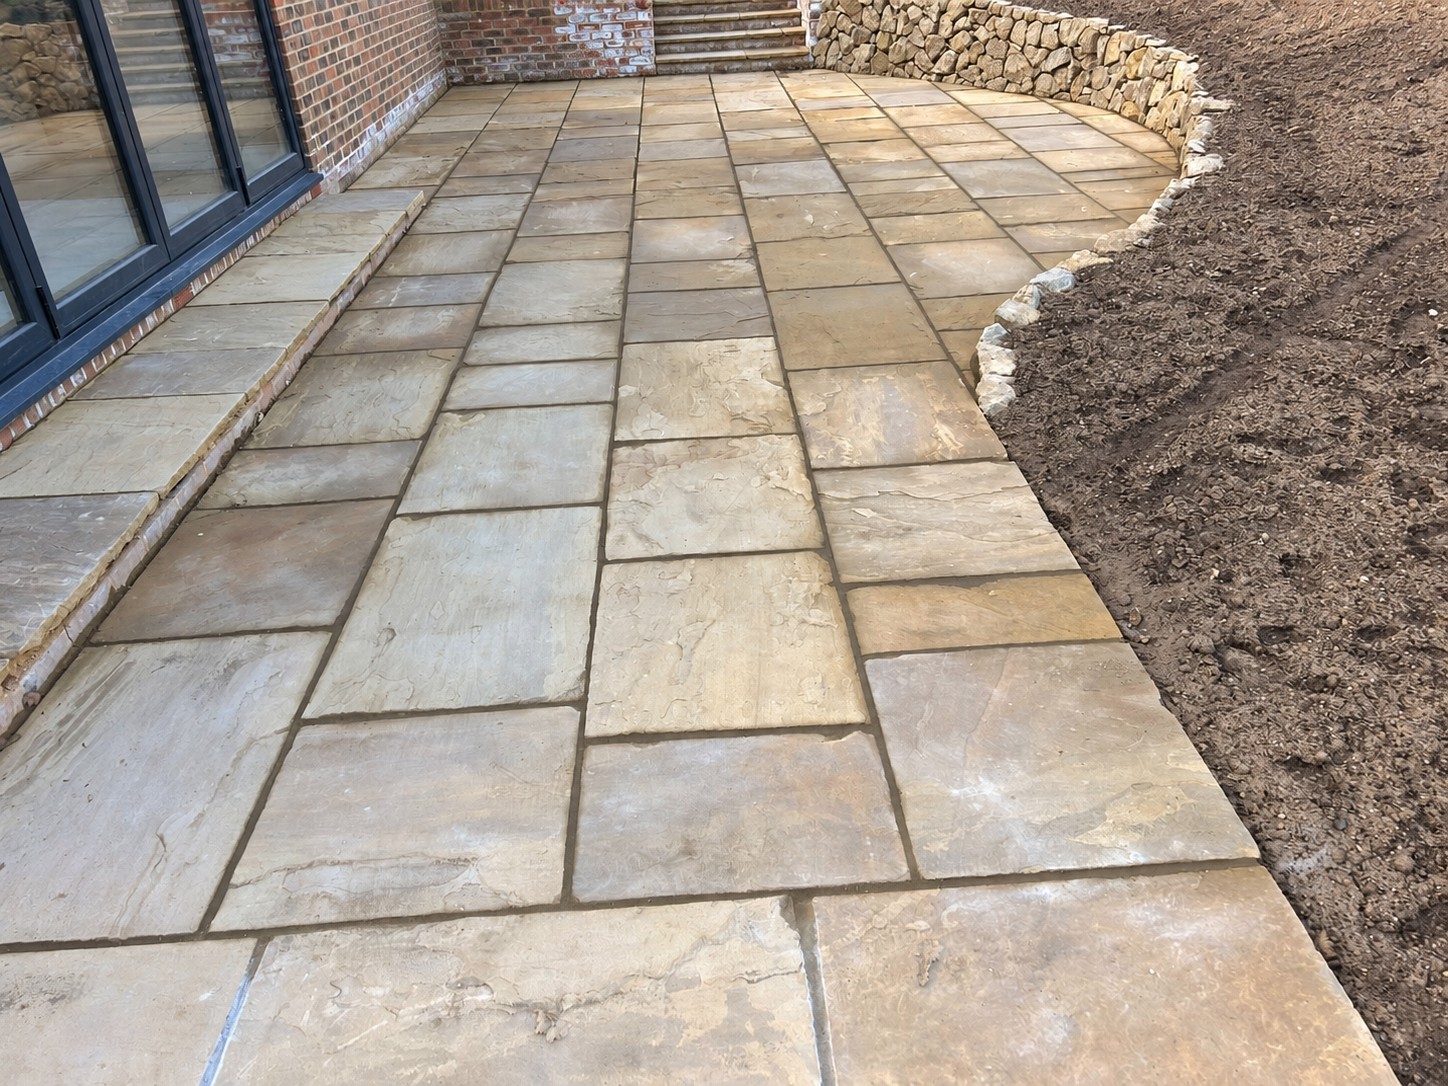
Sandstone paving across two levels, with timber sleeper retaining walls.
View Ashford projectDeal
A sandstone patio, ash-coloured composite decking, pitched-roof pergola and sleeper planters.
View Deal projectSevenoaks
75mm thick York stone paving, curved paths, brick walls and Kentish ragstone walls.
View Sevenoaks projectHerne Bay
Porcelain patio, raised bed, artificial grass and slatted fencing. See the garden before and after.
View Herne Bay projectSittingbourne
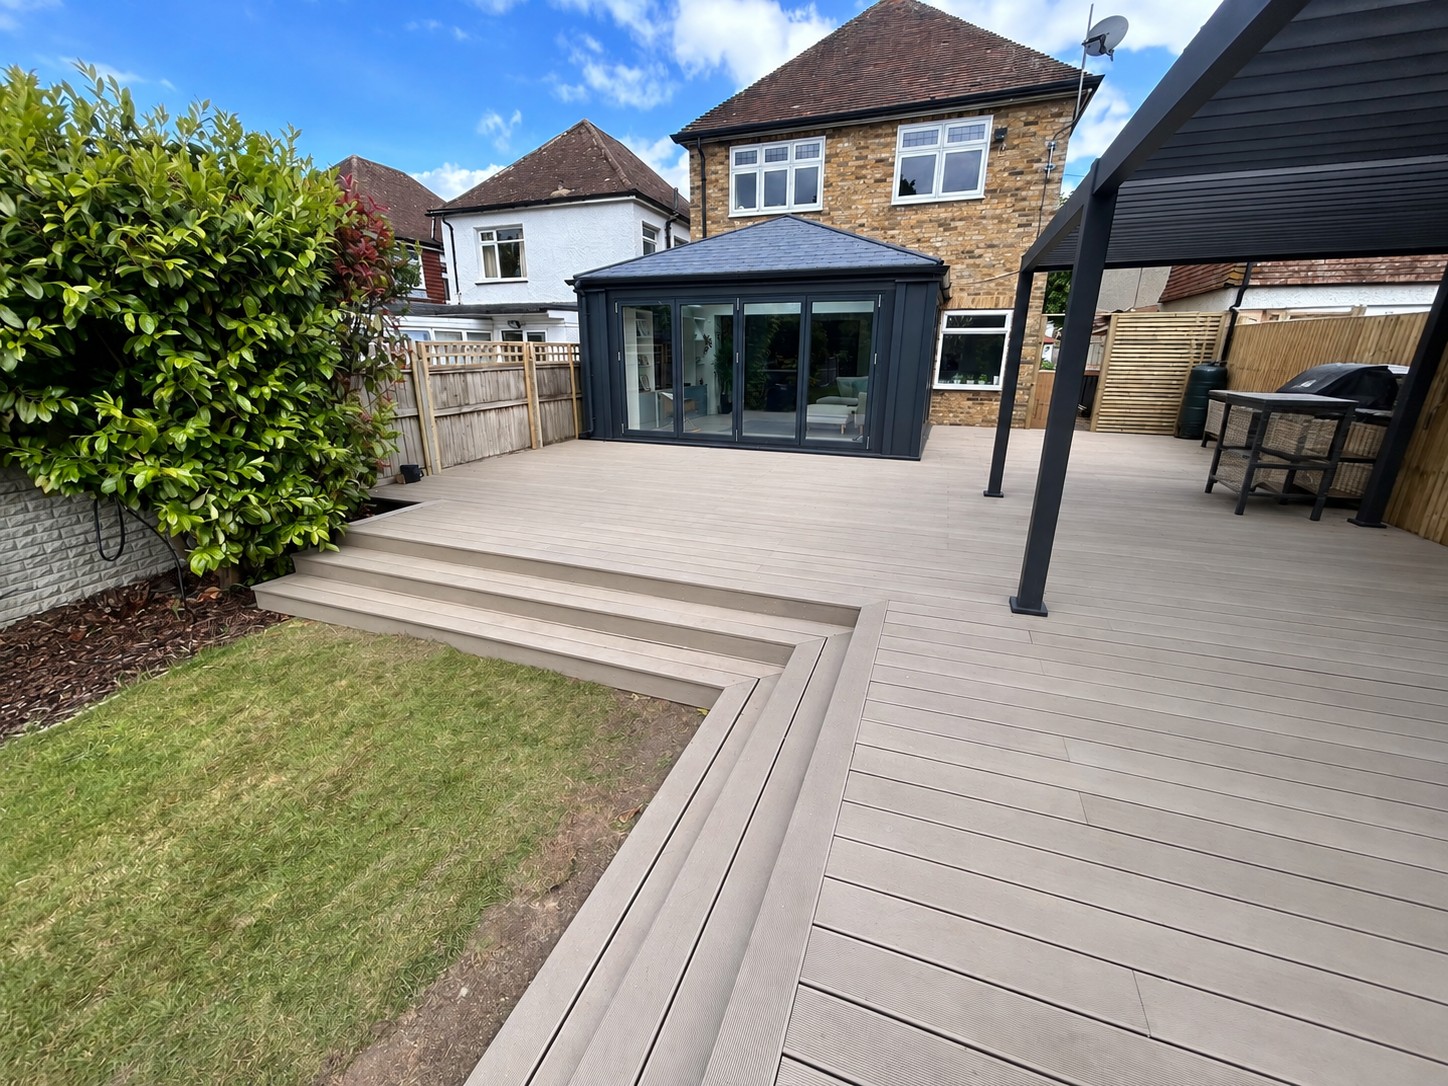
A broad decking terrace with defined board lines and steps connecting the house to the lawn.
View Sittingbourne projectDeal
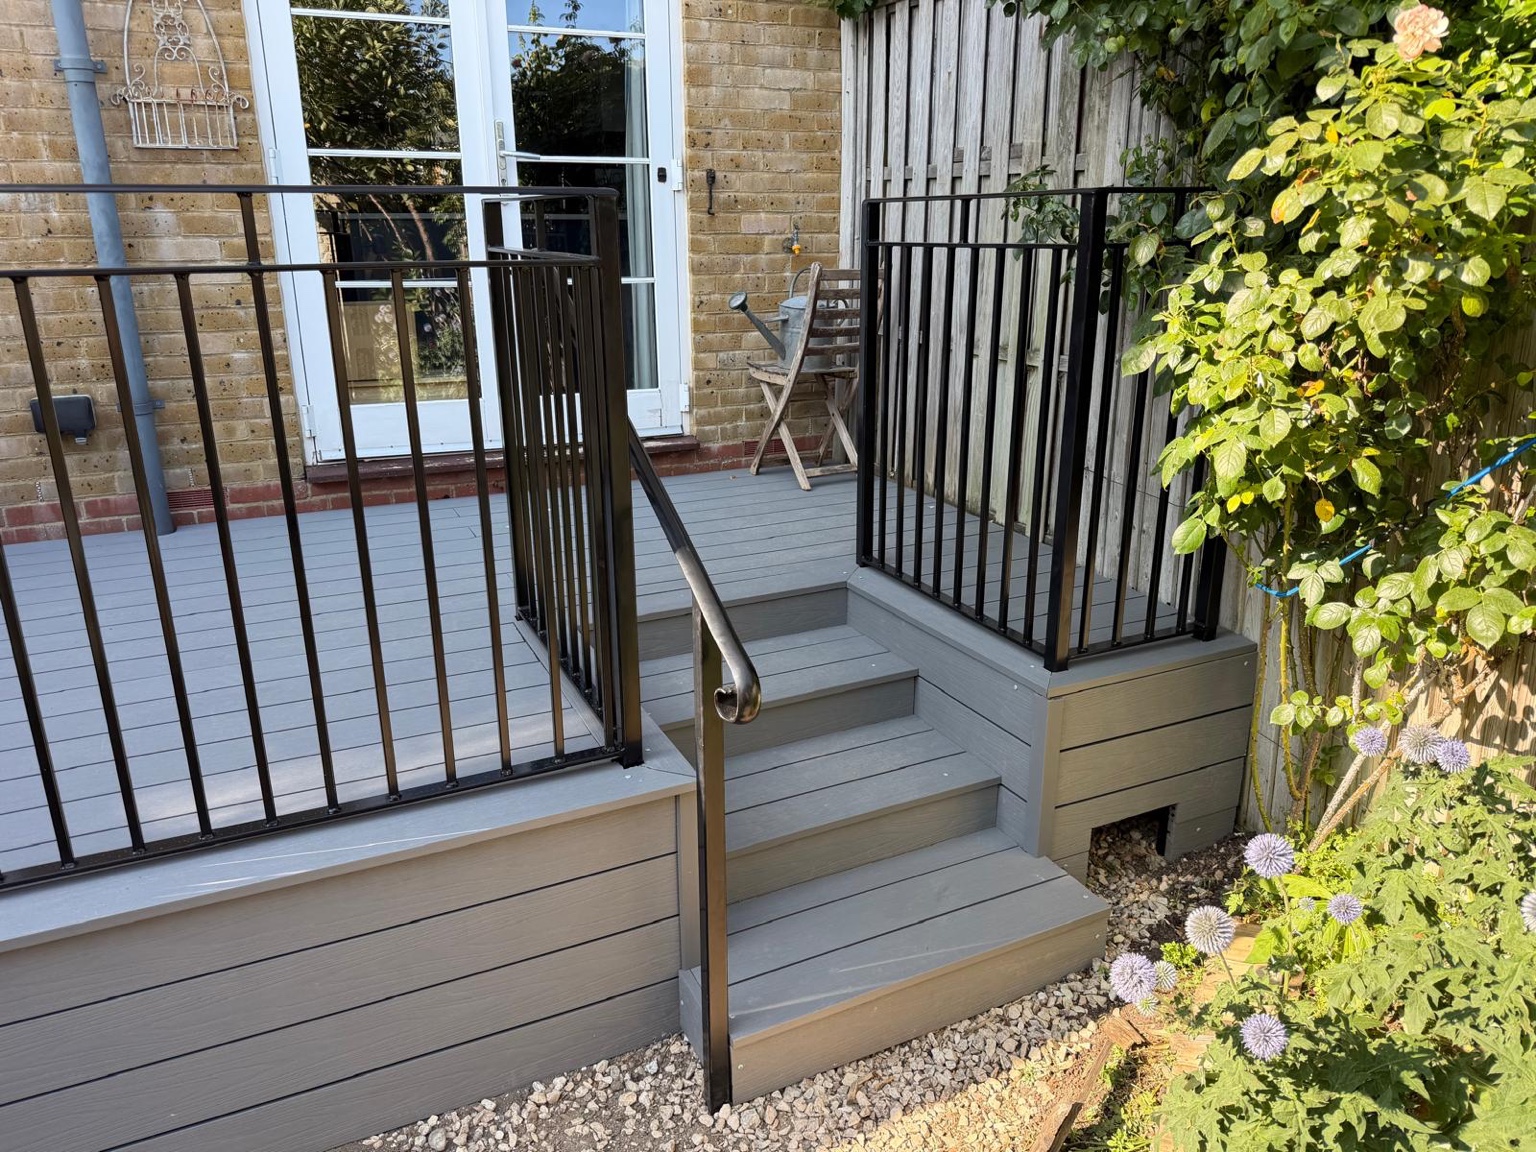
Raised grey decking with black railings, inset steps and a matching handrail.
View Deal projectCOMPARE THE OPTIONS
Discuss the binder, aggregate, supporting base and vehicle-use specification.
Resin driveways in Thanet →Compare block patterns, edge restraints and conventional or permeable construction.
Block paving in Thanet →Assess full construction or resurfacing, edging and drainage.
Tarmac driveways in Thanet →Review stone choice, containment, slopes and ongoing maintenance.
Gravel driveways in Thanet →YOUR THANET DRIVEWAY
Send your postcode, photographs and approximate dimensions, along with your preferred finish and parking requirements.