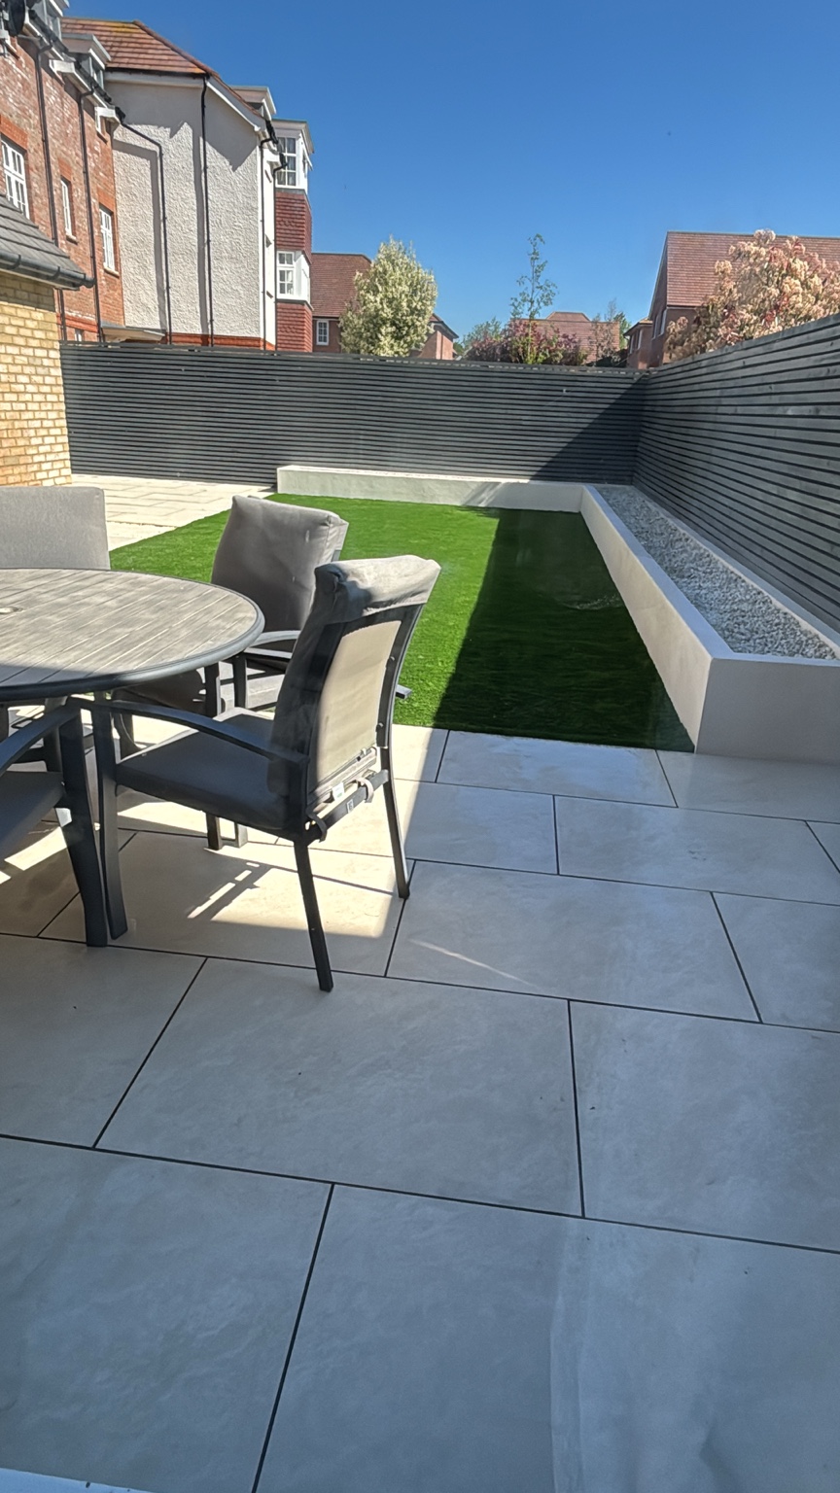
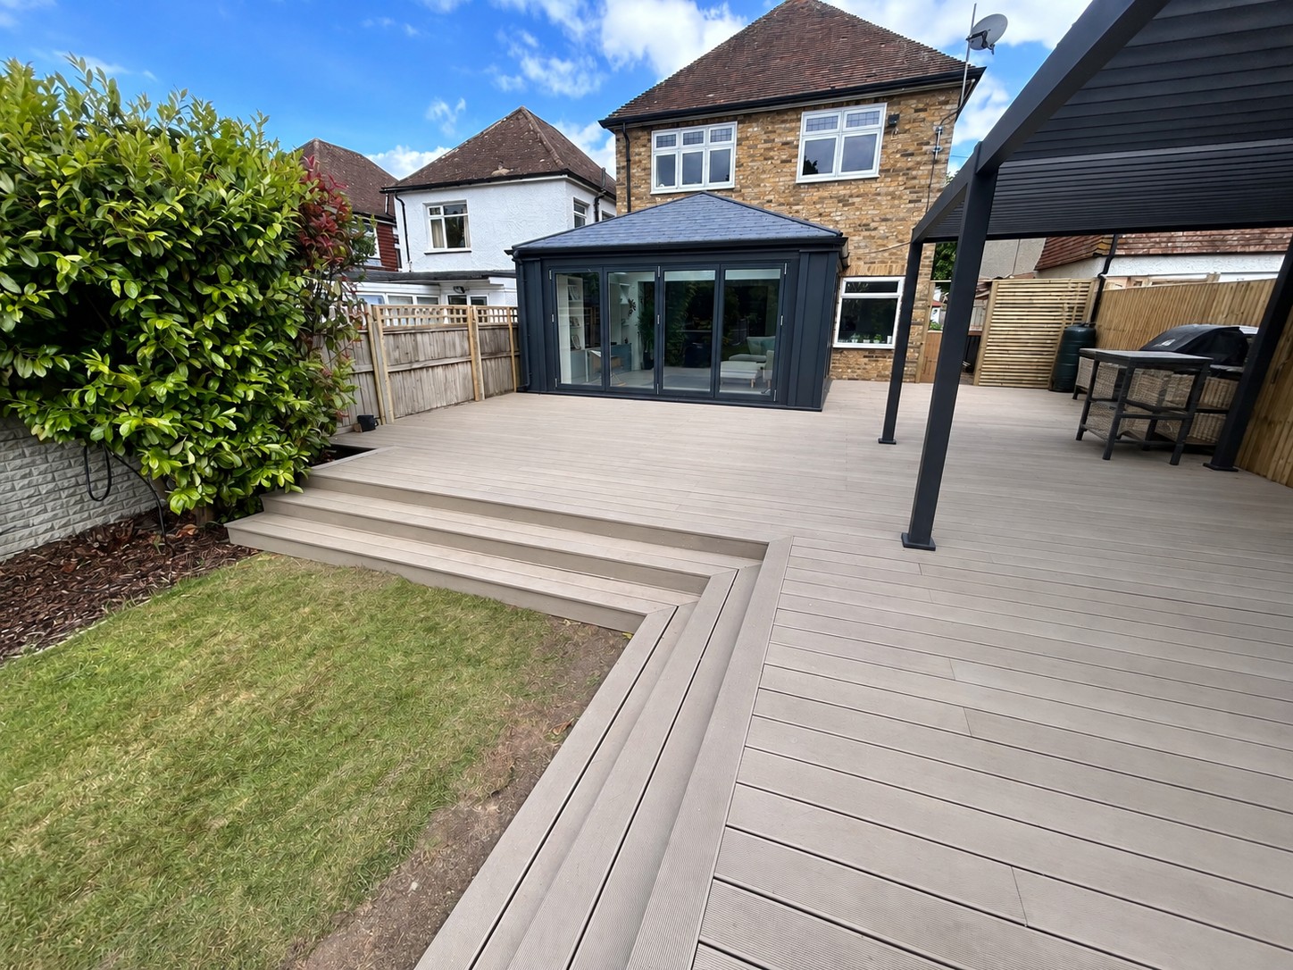
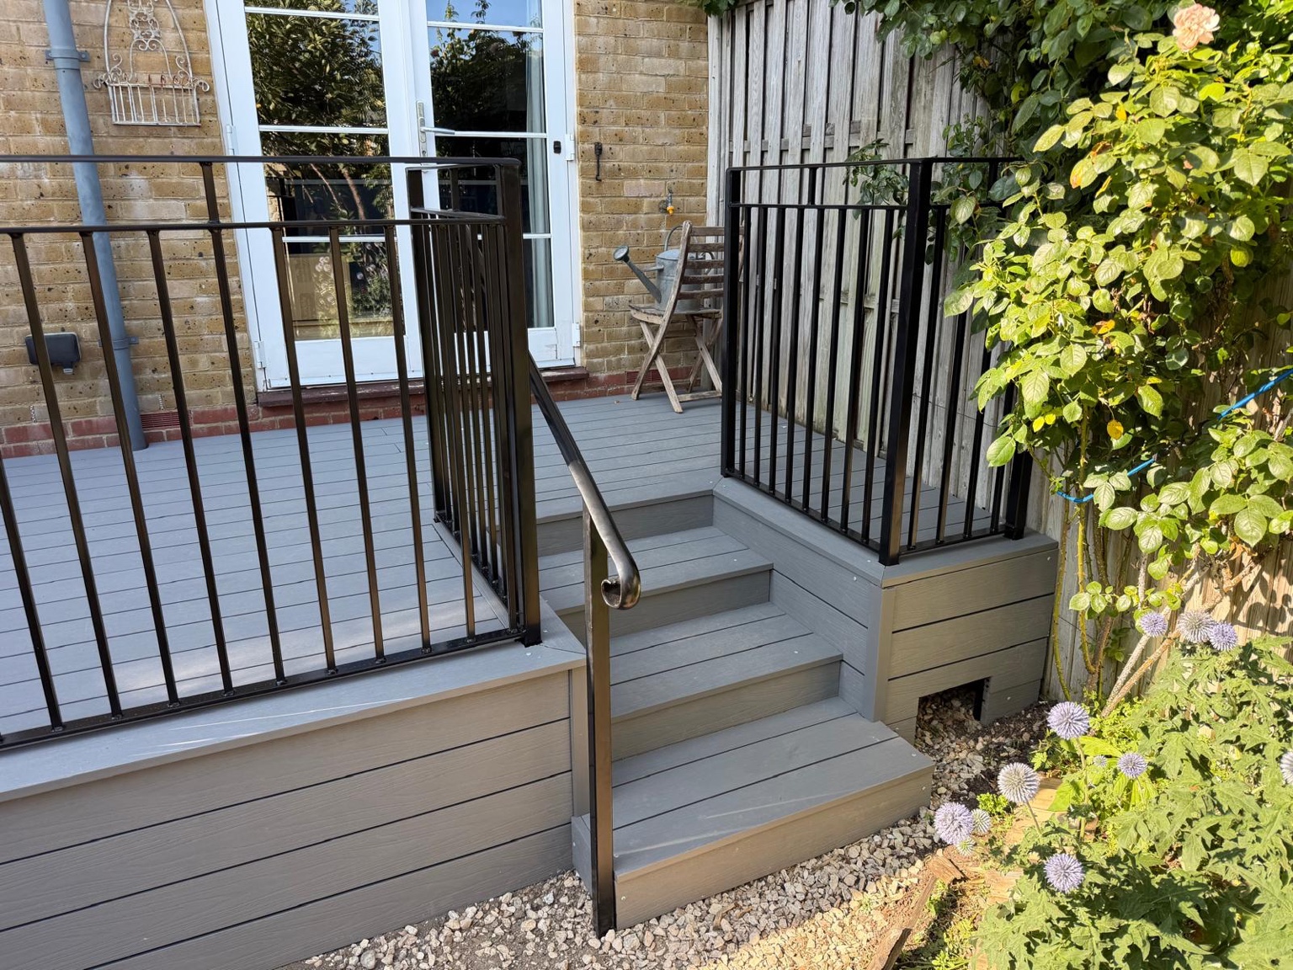
Keep more of the slope
Consider planted areas suited to the conditions, with defined access and manageable maintenance routes. Retaining the existing levels can avoid some excavation where the site and intended use allow it.
BOUNDARY WALLS · RETAINING WALLS · STEPS
Landscape Gardener of Kent builds garden walls and landscaping brickwork in Broadstairs, including boundaries, retaining features, steps and raised beds. We plan new walling with the adjoining paving, planting and access routes, from a low front boundary to raised planters or a terraced garden. A wall that holds back soil needs assessment for the retained ground and water, as well as the finish you see.
Send photographs, your postcode and approximate dimensions for a free, no-obligation quotation. Tell us whether the proposed wall will hold back soil or replace an existing structure.
For a Broadstairs or St Peter’s garden, begin with the purpose of the wall: a front boundary, planting bed, seating edge or structure that retains a change in level. Include your postcode and show the route from the road to the working area. A narrow side passage, steps or access across an existing patio can affect delivery, excavation and waste removal. For your Broadstairs garden, sketch the wall beside the patio, entrance, planting beds and route to the lawn. Mark the ground height on each side and distinguish a boundary partition from a wall that holds back soil. If the garden slopes away from the house, show where you want to sit and how you will reach the lower area. A wall at the front of the property needs a different brief from terracing at the rear, even when their visible dimensions look similar.
Photograph both sides and include adjoining paths, roots, inspection covers and changes in level. For an entrance, mark the clear gate opening; for a planting bed, show where you will stand to tend it. Include access for materials and removal of excavated soil, particularly where the route crosses paving you want to retain.
Where an older wall is part of the layout, decide whether you want to retain, repair or replace it before selecting new finishes. Explore our Broadstairs landscaping services to coordinate the wall with the wider garden.
For a front garden wall, discuss sight lines, gate openings and the boundary position alongside the driveway and parking layout. Include any gate or railing connections in the brief so piers and masonry can be planned around them.
Brick colour, joint finish and coping affect how the new wall sits beside the house. Stone caps and coping can give a defined finish to piers and wall tops. Confirm the boundary position, ownership and any permissions before removing or replacing an existing feature.
Show the ground on both sides of the proposed retaining wall. The difference in levels, soil condition and water behind it affect the work, alongside any nearby parking, buildings or paved terraces. A photograph of the face alone does not show what the wall needs to support.
Plan foundations, the wall construction and water management for the site. Where specialist structural design is needed, establish the requirements before construction is agreed. A generic foundation depth or a particular mortar mix cannot establish that a retaining wall is suitable for your garden.
Consider the full terrace: paving and patios, steps, planting and access between levels. This helps coordinate the structure before the surrounding finishes are installed.
The visible face is only part of the job. Ground conditions, wall height, retained levels and nearby loads determine what support is needed. Ask the quotation to describe excavation, foundations, wall construction and the agreed water-management details, with any specialist design requirements identified.
For a retaining wall, explain whether the higher ground carries a patio, parked vehicles or a building. Show any existing drains or inspection covers. Drainage behind the wall needs a suitable route for water; adding a visible outlet alone does not establish that the whole arrangement will work. Coordinate this with adjoining paving before construction begins.
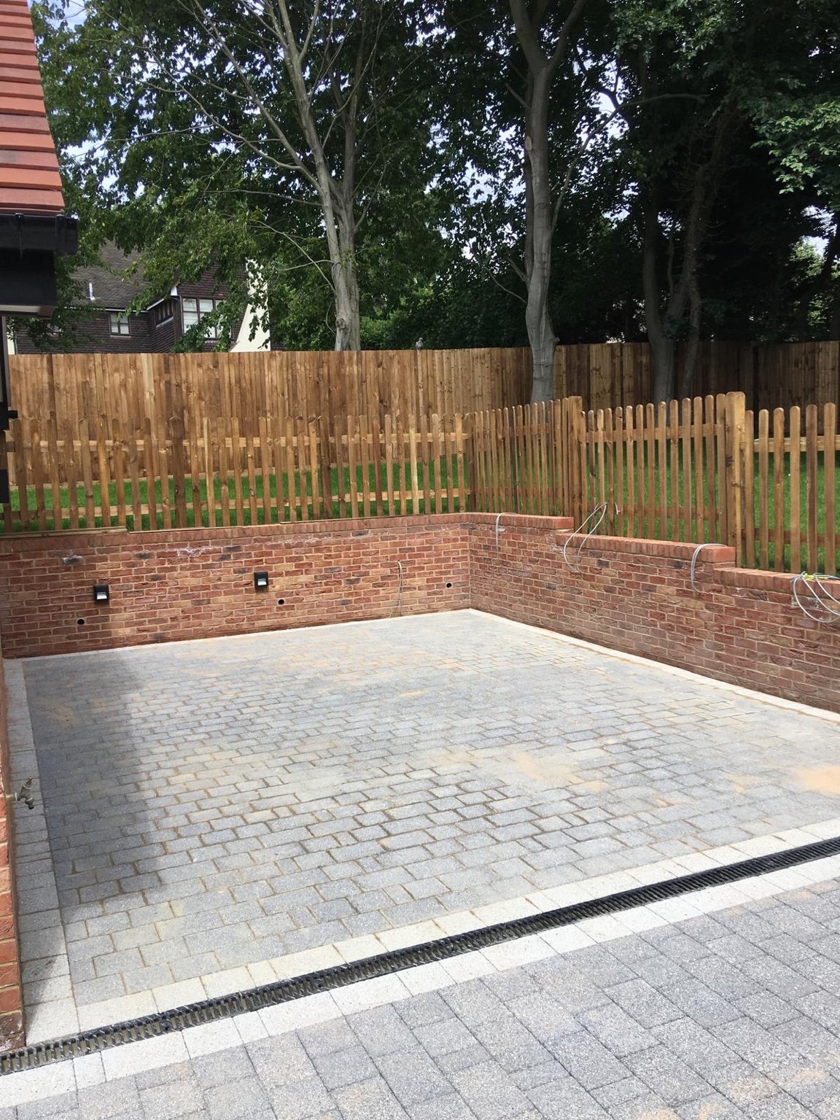
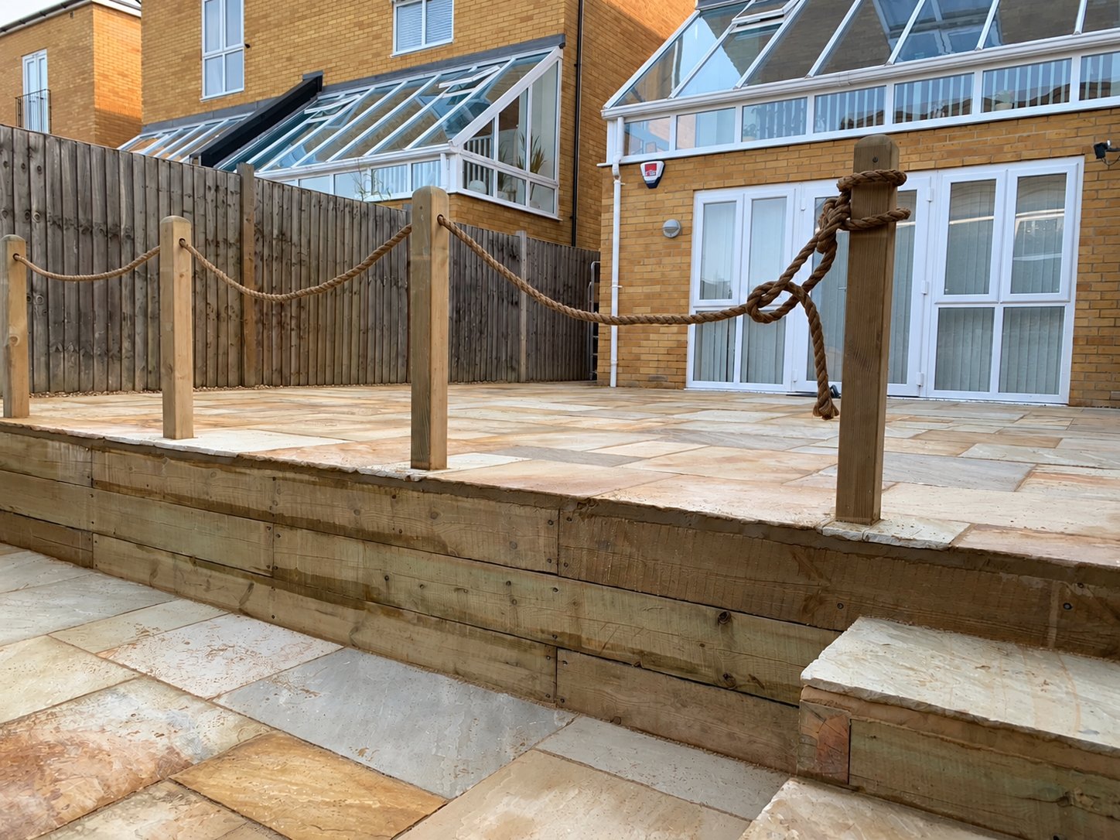
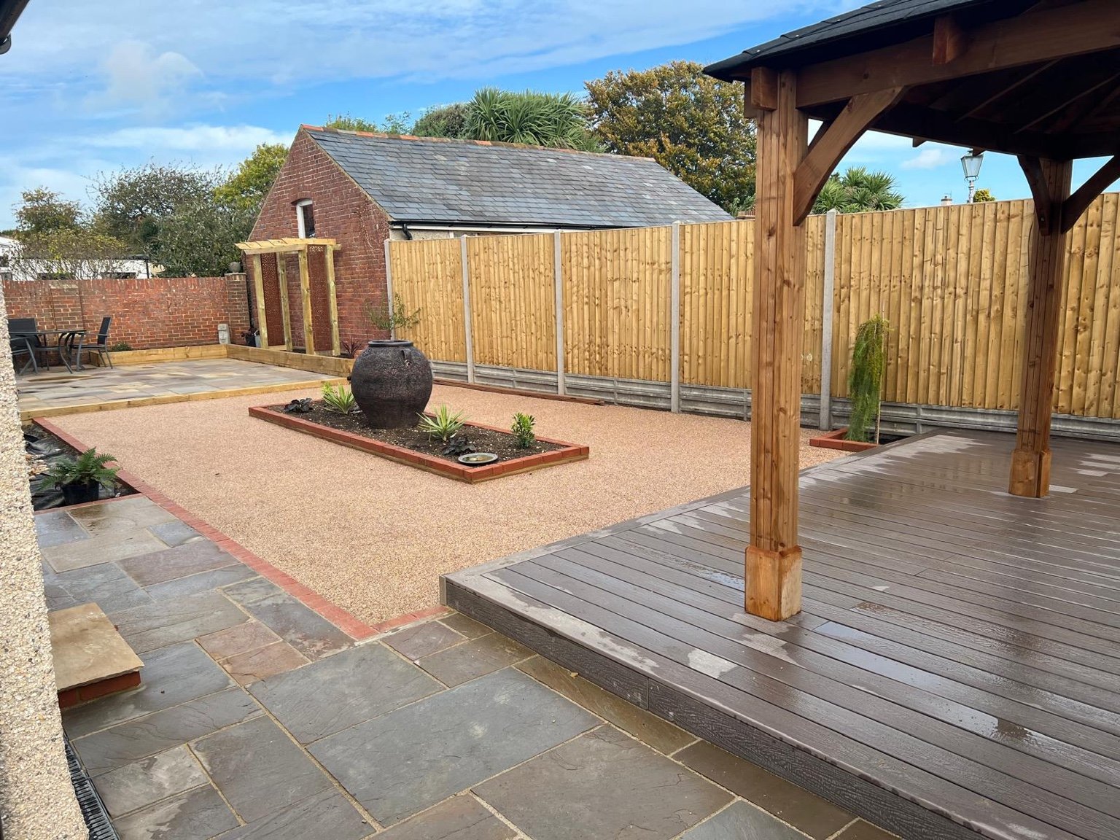
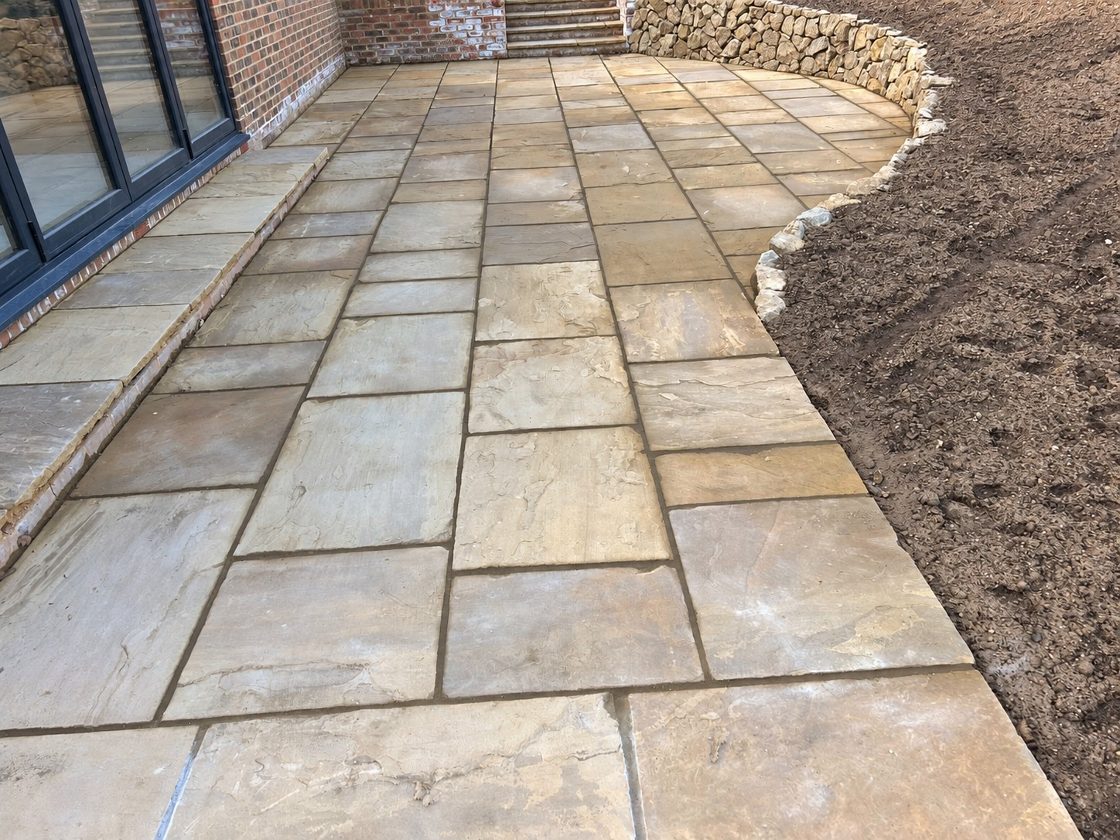
Start with a measured view of the levels, existing drainage and routes from the house. A slope does not automatically need flattening. You may retain much of it, introduce a defined seating area or create terraces with steps, depending on how you want to use the garden.
Show the highest and lowest points, nearby buildings, boundaries and where water collects after rain. Raising or cutting ground can affect neighbours, trees and existing structures. Where retained soil or loading requires specialist design, agree that work before choosing the facing material. Plan a route between levels and keep inspection points accessible.
Consider planted areas suited to the conditions, with defined access and manageable maintenance routes. Retaining the existing levels can avoid some excavation where the site and intended use allow it.
Prioritise a seating space and route rather than rebuilding every level. Price any required retaining construction and drainage before comparing paving finishes.
Agree the final levels, steps and boundaries first. Complete essential groundworks before surface finishes so later stages can connect without undoing earlier work.
Compare access, waste removal and preparation as well as materials. Gravel, sleepers or ground-cover planting can suit some briefs, but none is a universal cheap solution. Loose surfaces on slopes need suitable containment and access planning; timber retaining features still need an appropriate construction and eventual replacement allowance.
Establish the boundary position, ownership and authority for the work before removing existing masonry. A garden wall astride a shared boundary may be a party fence wall; certain nearby excavations can also bring the Party Wall etc. Act into consideration. Planning permission does not settle these separate obligations.
Check GOV.UK’s party wall guidance and obtain advice for the proposed work where needed. Agree access, protection and timing with neighbours before arranging work from their land.
Steps should connect the house, terrace and garden as a usable route. Discuss tread finishes, landings and the adjoining paving before fixing the levels. A new turf lawn also needs to meet those edges at the intended height.
For a raised bed, decide the planting depth and access for tending it, as well as the visible finish. Retained soil and water need consideration in the construction. For a small planter beside seating, consider how you will reach the plants and whether the edge will be used as a seat. For a deeper bed, include the retained soil height in the brief. Brick, stone and sleepers offer different appearances and upkeep; compare them against the purpose of the feature.
Facing brick can tie a Broadstairs front wall into the house, while natural stone gives a different texture beside garden paving. Blockwork with a suitable rendered finish may suit a contemporary planter. Timber sleepers can give a garden a timber finish, but moisture exposure, expected service life and eventual replacement should be discussed alongside suitable fixings and construction. Stone walling also needs the stone type and build method specified; an appearance preference is not a structural specification. None of these finishes alone determines whether the wall can retain the proposed ground. Agree the visible finish alongside coping, paving and planting. Show us the surrounding masonry and the proposed position. Exposure, soil levels and adjoining structures all matter when discussing suitable materials.
Compare brick or stone samples against existing masonry, paving and planting. Matching older, weathered brickwork exactly may be difficult, so discuss dimensions, texture, colour and joints together. If you want to reuse bricks or stone, their condition and suitability need assessment first.
For an existing Broadstairs wall, send a full-length view and close-ups of cracked bricks, open joints, loose coping or leaning sections. Explain when you first noticed the damage and whether it has changed after rain or nearby work. Repointing may be appropriate for sound masonry with worn joints, but it does not remedy movement or a failing retaining structure.
The cause and stability need assessment before deciding between local repairs and rebuilding. Include the soil level behind the wall and nearby features in your enquiry; a close-up alone may hide the wider problem.
For older masonry, the mortar and joint finish need to suit the existing brick or stone. Choosing a strong modern mortar without assessing compatibility can damage historic fabric. Do not assume every old wall needs the same lime mix, or that matching colour establishes suitability.
Share photographs of the wall, coping and joints, including previous repairs. Agree the extent of repointing, compatible materials and any specialist assessment before work. See Historic England’s repointing guidance. Any listed-building or conservation constraints should be checked separately with the council.
To price a small garden wall, start with its length, height and purpose, then account for the work below ground and the finish above it. Foundations, excavation, coping, piers and material choice affect the total. Replacing existing masonry also involves demolition and disposal, while retaining walls may need drainage and specialist design.
For example, an 8m-long wall with a 0.75m-high visible face has 6m² of face area. That calculation does not count both faces, piers, returns or coping, and does not specify thickness or foundations. The same visible dimensions may describe a planting border or a retaining structure with very different work behind it. Dimensions help define a quote; they do not determine the foundation, drainage or labour costs. Ask whether prices cover the full wall length, visible face area or individual work items, and check that foundations, coping and returns are included. There is no single installed price that suits every retaining wall: the same visible wall size can involve different retained levels, loads and ground conditions. Compare quotations for the complete specification, including labour, disposal, any specialist design, VAT where applicable and exclusions.
Send photos of both sides, approximate dimensions and the access route for a free garden wall quote. If access is through a narrow passage or across a finished patio, mention it before the work is priced.
A national average cannot describe the structural work at your property. Retained soil height, ground conditions, nearby loads, drainage and access can change the construction substantially. Compare complete quotations that name the design, excavation, foundations, wall system, facing, coping, drainage, disposal and reinstatement.
Measure the visible wall and the change in ground level separately. An 8m by 0.75m face is 6m², but that area does not establish thickness, foundation depth or the load behind it. Ask which design fees and provisional items are excluded and confirm VAT treatment. Do not compare a decorative boundary-wall rate with a retaining-wall specification.
This is a project sequence, not a universal construction recipe. Wall thickness, footing size and drainage details need to suit the actual site and design.
Ask whether a price per metre means wall length or face area, and which items are separate. For the 8m example, a linear-metre rate is multiplied by eight only when its coverage is clear. A face-area rate is applied to the agreed measured faces. Neither calculation makes a material-only price a complete installed quote.
In England, the usual planning height limits for a new wall are up to one metre next to a highway used by vehicles, including its footpath, or up to two metres elsewhere. Other conditions must also be met.
Listed buildings, their curtilage and boundaries adjoining them can affect permitted development rights. Planning conditions and Article 4 directions may also change the position. Taking down a wall in a conservation area may require permission too. Check the Planning Portal garden wall guidance and Thanet District Council’s planning information for your Broadstairs property before work.
Planning height limits do not establish the construction needed for a retaining wall. Its structural requirements need their own assessment.
Start with the necessary purpose and dimensions. A straight run, an accessible working area and a standard material may reduce complexity compared with curves, multiple piers or difficult access. Compare the full quote, including excavation, disposal, coping and reinstatement of adjoining paths.
Reusing existing bricks or stone can be discussed when their condition and suitability allow it. For a small planting border, compare the appropriate material options; for retained ground, agree the required construction before choosing a finish. A cheaper facing material may make little difference if most of the work is excavation and preparation.
A low decorative border and a wall holding back a terrace are different projects. Before deciding on DIY work, establish the boundary, permissions, ground levels and the construction the feature needs. A wall can affect adjoining land even when its visible height looks modest.
Retaining walls, unstable existing masonry and walls carrying gates or other loads need appropriate assessment. Where specialist structural design is needed, arrange it before excavation or material ordering. Tell us what you want to build and send views of both sides so we can discuss the complete job.
Check the boundary, permissions and site conditions first. A low decorative border differs from a wall retaining soil or carrying gate loads. The construction needs to suit its purpose; obtain appropriate assessment and any specialist design before work.
Compare a complete site-specific quotation. Retained height, ground, nearby loads, foundations, drainage, wall system, access and disposal determine the scope. A decorative wall rate or visible face area cannot establish a retaining wall price.
For England, the usual planning limits are up to 1m beside a vehicle highway, including its footpath, or up to 2m elsewhere, subject to the other conditions. Existing taller walls and restricted or listed sites need separate checks. Planning limits do not establish structural suitability.
Assess levels, ground, water and loading; agree the design and permissions; prepare access and foundations; build the specified wall and drainage; then complete the surrounding surfaces and planting. The construction details need site-specific design.
Consider keeping suitable existing levels, planting part of the slope, creating one useful terrace or phasing the work. Plan access and drainage first, and do not reduce necessary retaining construction simply to lower the material cost.
Assess levels, water movement and access before choosing between retaining the slope, adding one seating area or terracing. Show ground levels on both sides of proposed walls and identify any specialist structural design needed.
We can discuss the site and proposed change in level. Soil, water, nearby loads and the retained height affect the assessment. Any need for specialist structural design should be established before work is agreed.
The purpose, size and ground conditions determine what is suitable. Compare complete construction costs rather than brick or timber prices alone. A simpler layout may reduce work, but the feature still needs to do its intended job.
Length and height help define the job, but foundations, materials, coping, access and disposal also affect the price. If the wall retains soil, include ground levels on both sides so the full construction can be assessed.
We can discuss those finishes as part of the garden layout. The purpose, retained soil, moisture exposure and suitable construction need assessment alongside appearance. Share photos and dimensions so the material and work can be specified together.
The cause and stability need assessment first. Surface repointing will not resolve movement or a failing retaining structure. Photos help the initial discussion, but a site assessment may be needed.
Water behind the wall needs to be considered in the design. The appropriate arrangement depends on the ground and proposed construction, so discuss it as part of the complete specification.
That depends on the site and proposal. Check the Planning Portal guidance and Thanet District Council advice before work. The usual boundary wall height limits do not establish the structural design needed to retain soil.
MORE IN BROADSTAIRS
Explore the other work available in Broadstairs.
OUR WORK · KENT
Chislehurst
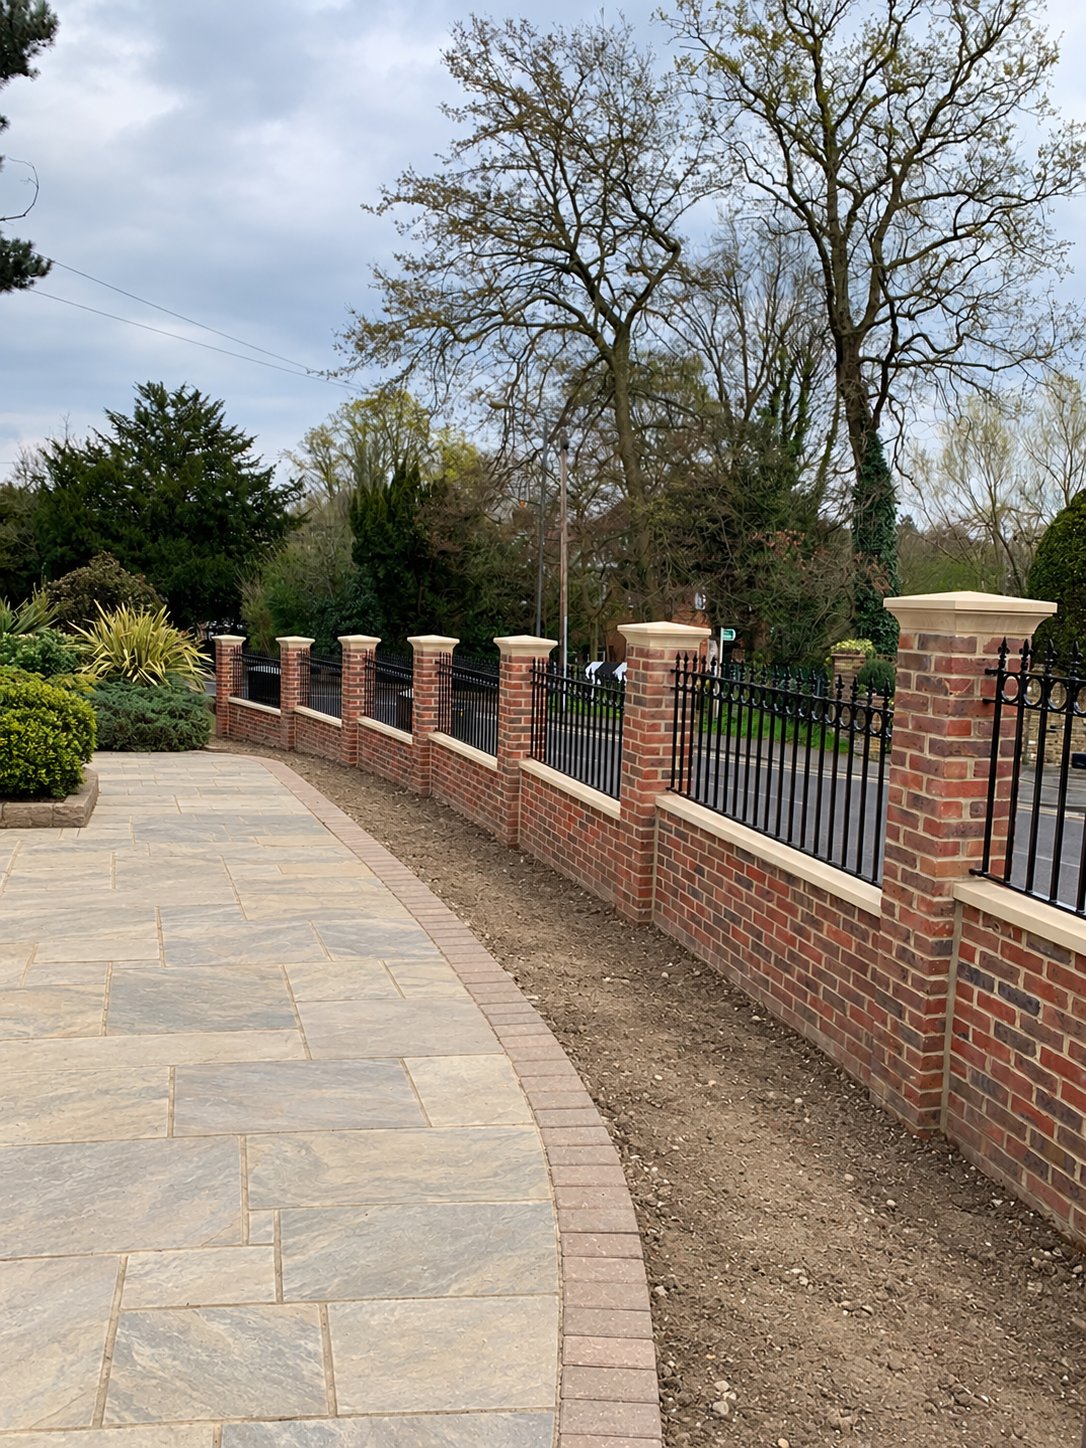
A brick boundary with pale stone coping and pier caps, finished with decorative railing panels.
View Chislehurst projectSt Margaret’s Bay
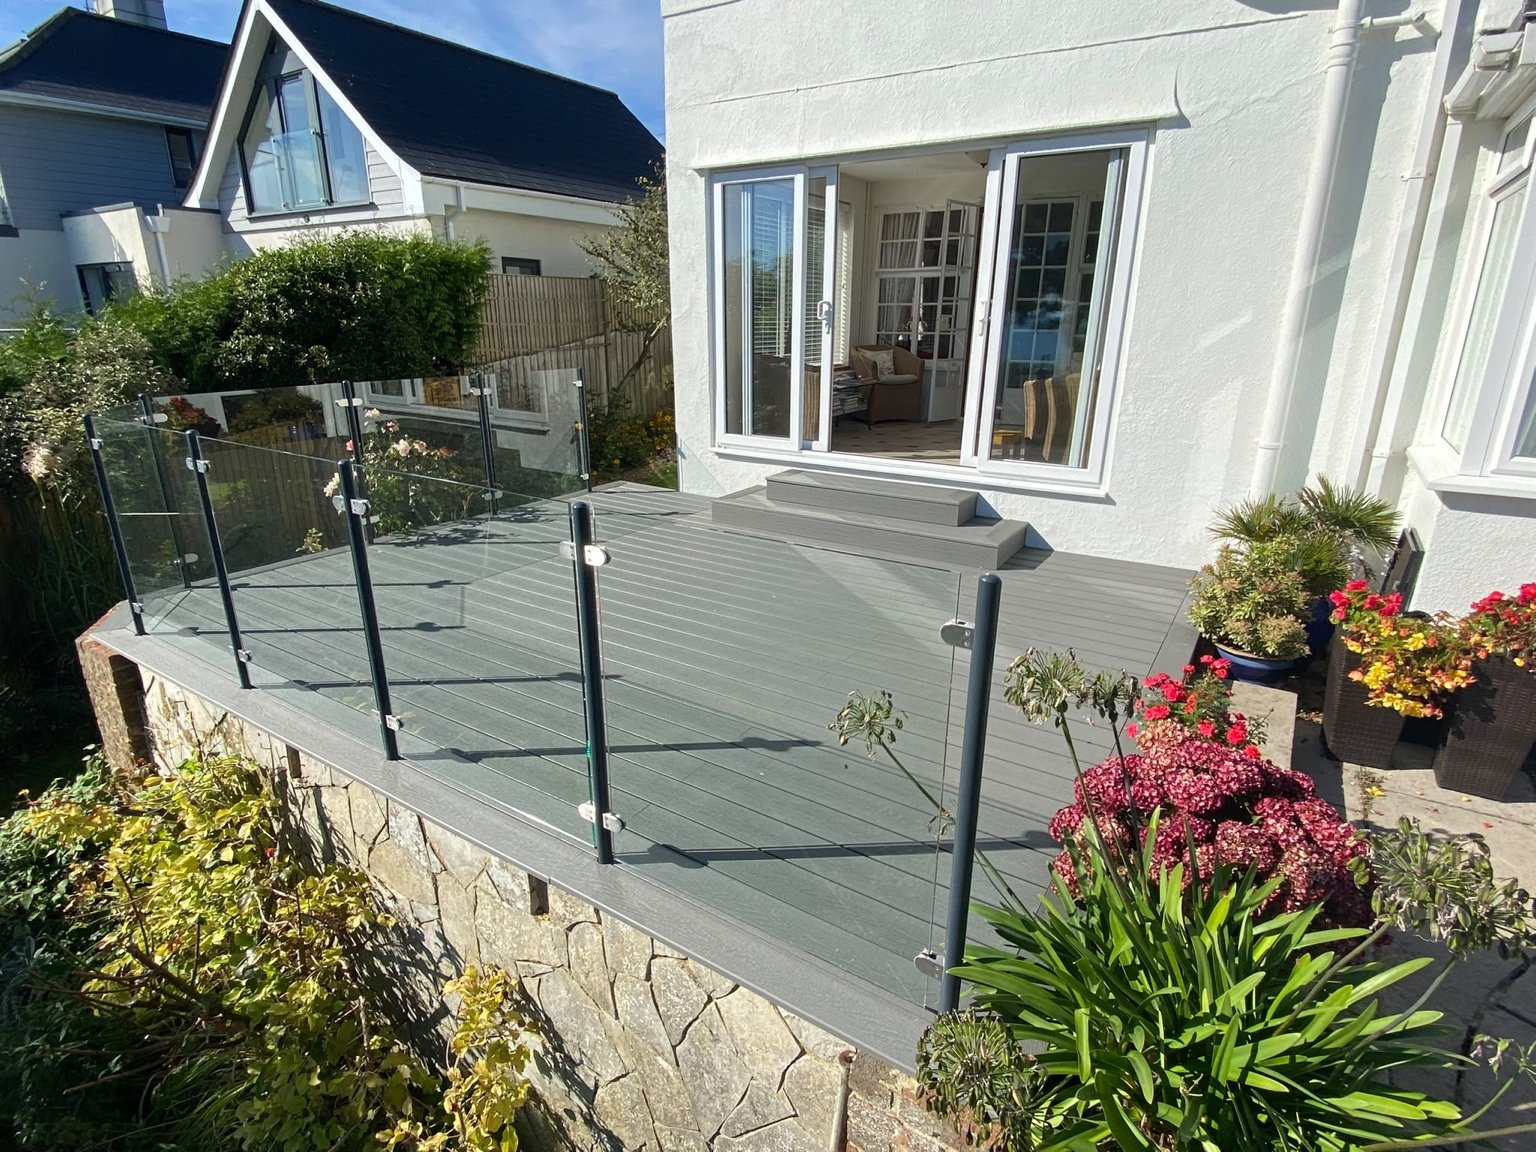
Grey composite decking, glass panels, powder-coated steel posts and matching steps.
View St Margaret’s Bay projectFolkestone
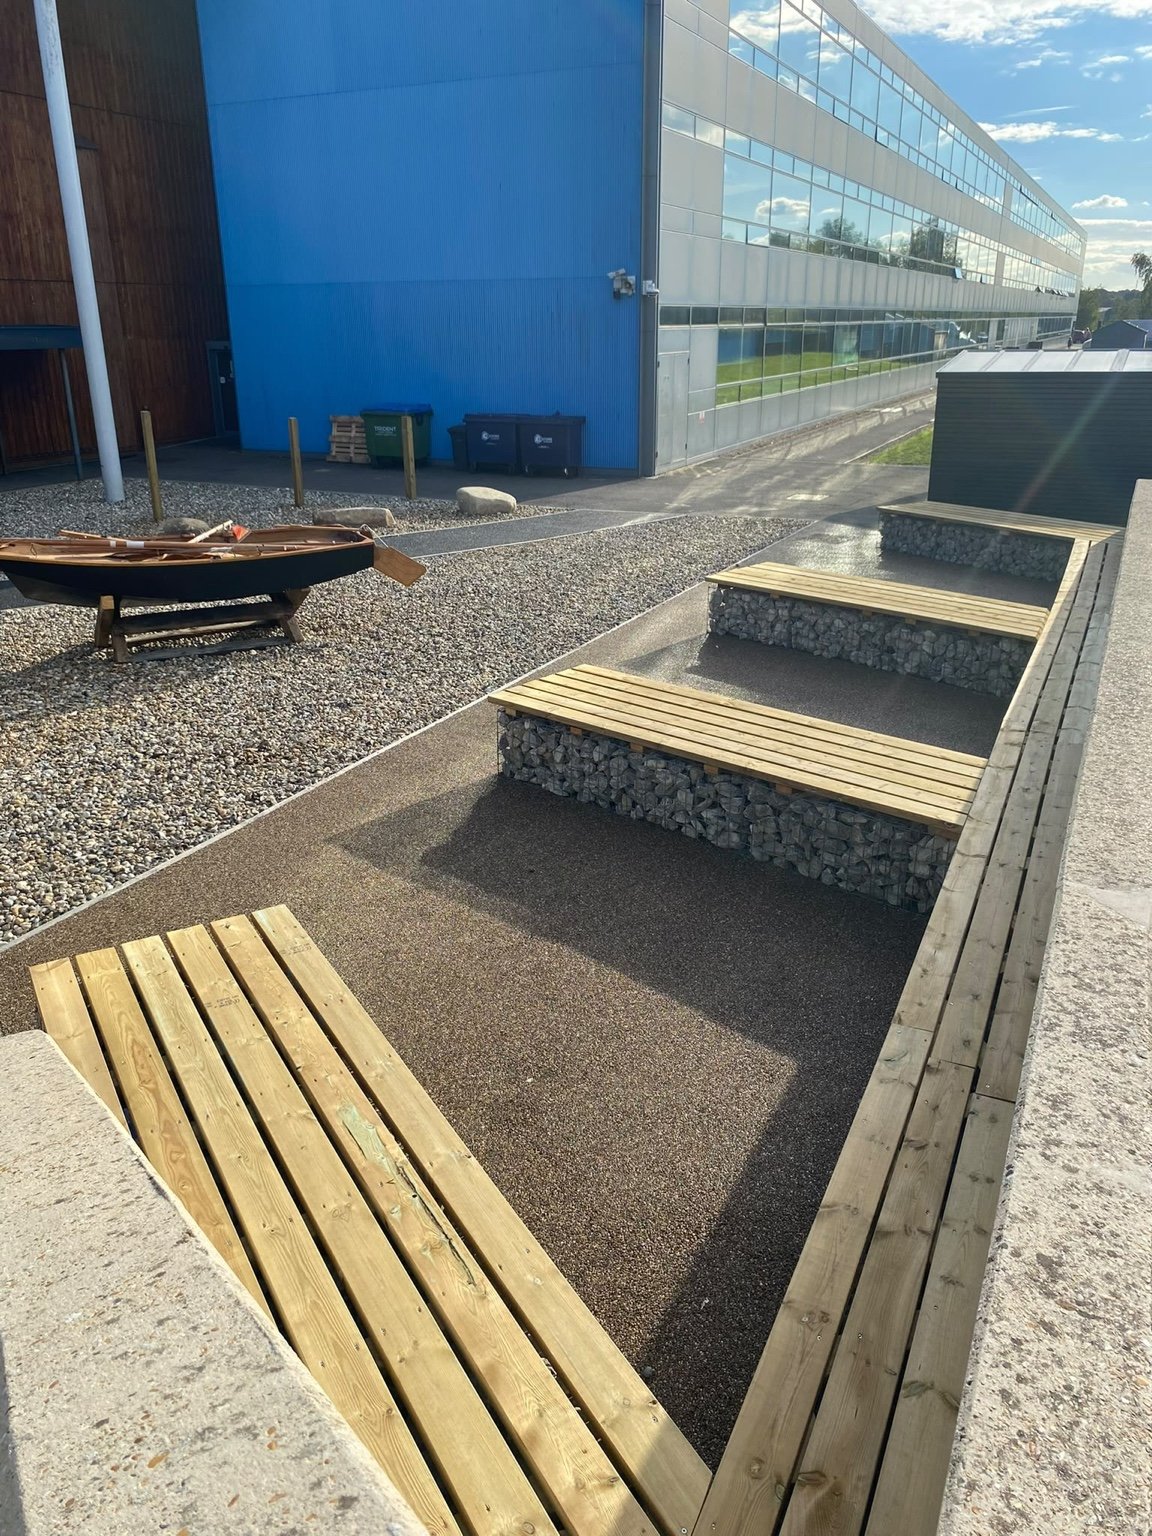
Timber-topped gabion benches, resin-bonded surfacing, shingle and a boat feature at the academy entrance.
View Folkestone projectCanterbury
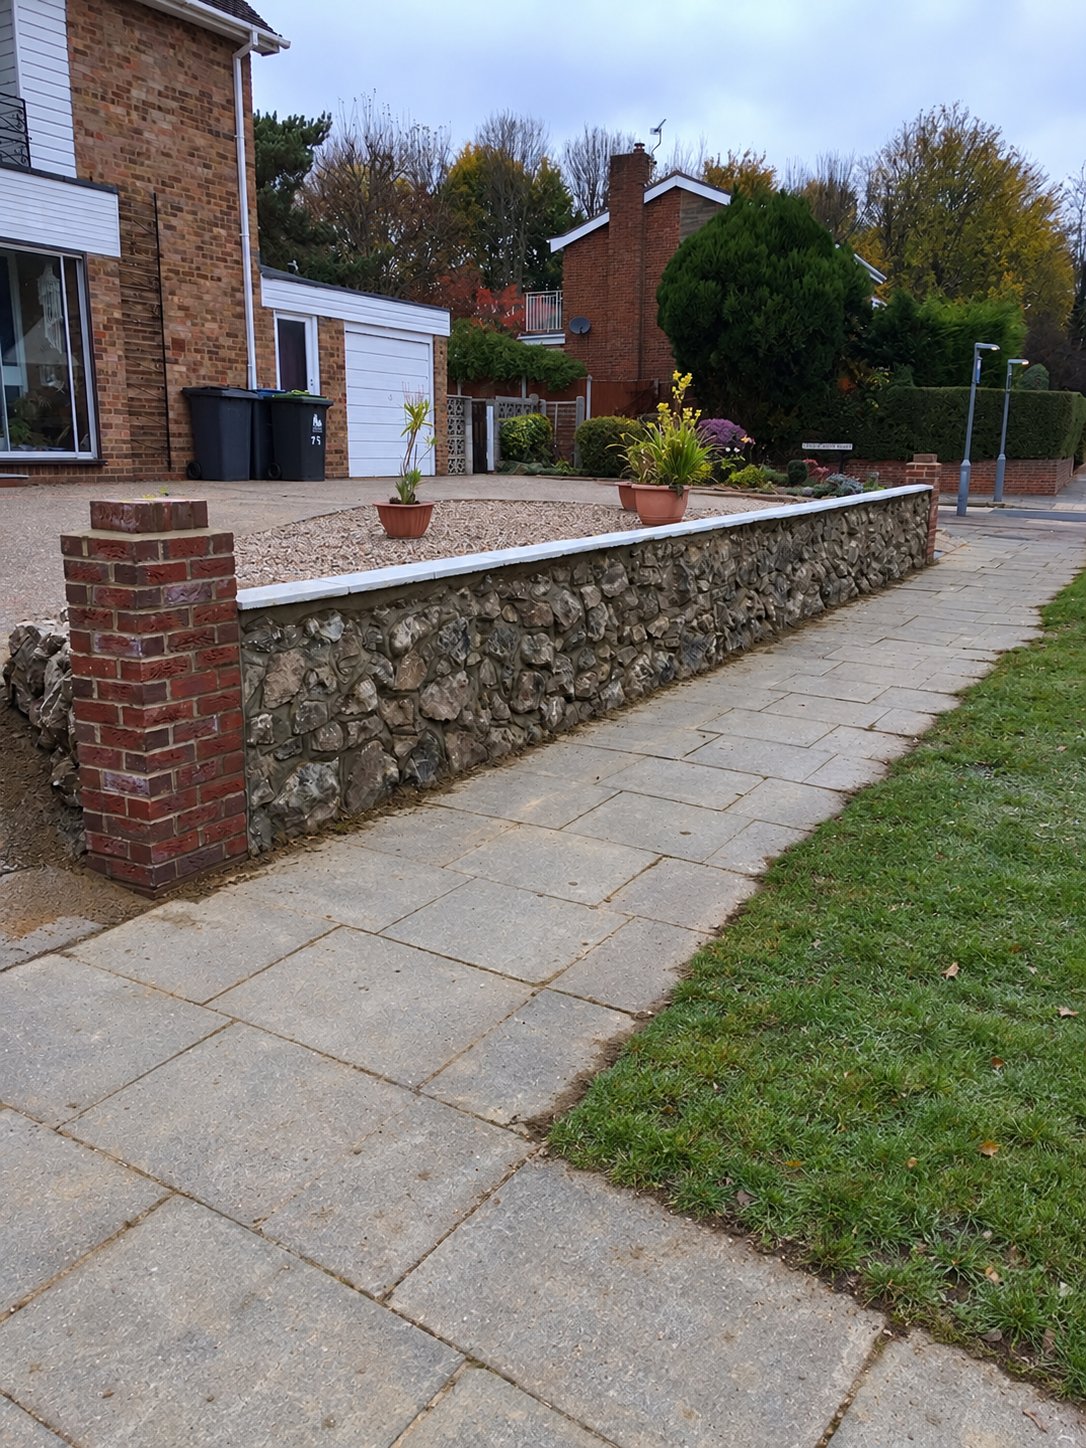
The stones from a customer’s late husband’s rockery kept and reused in a new front wall.
View Canterbury projectCanterbury
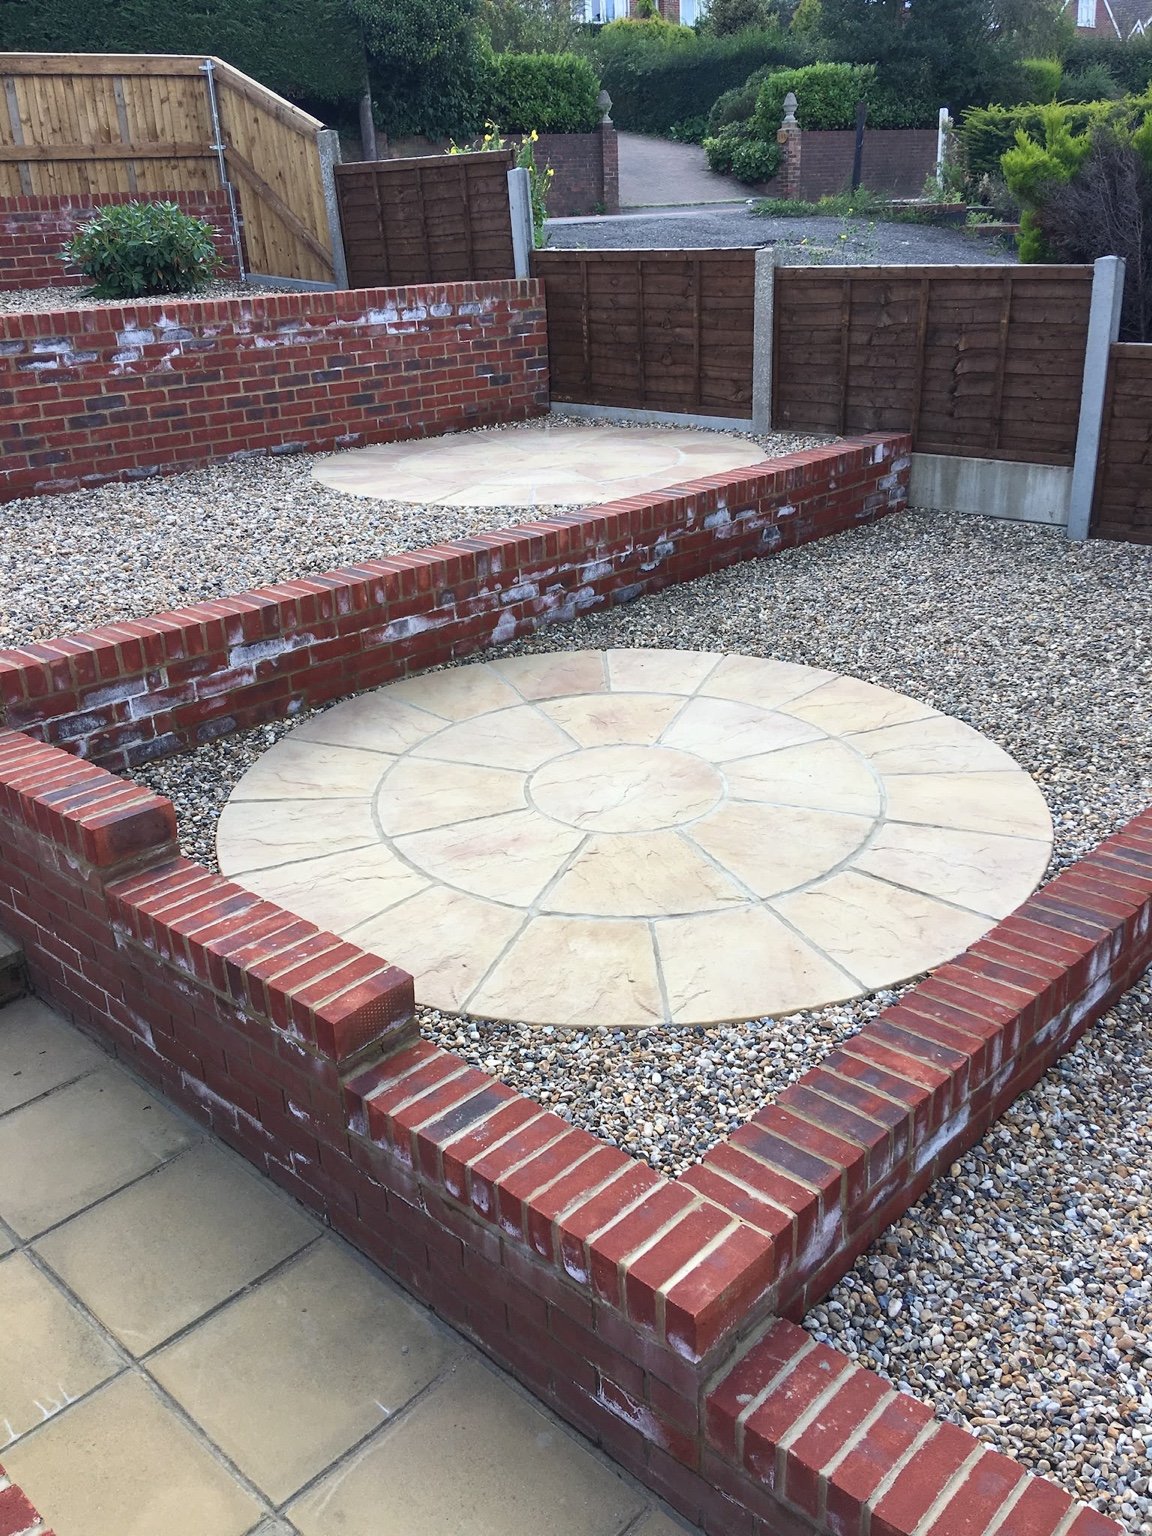
Retaining walls, shingle infill and riven buff slab circles across connected garden levels.
View Canterbury projectAshford
Before, during and after a timber decking replacement, from the old deck to the finished terrace.
View Ashford projectBorough Green
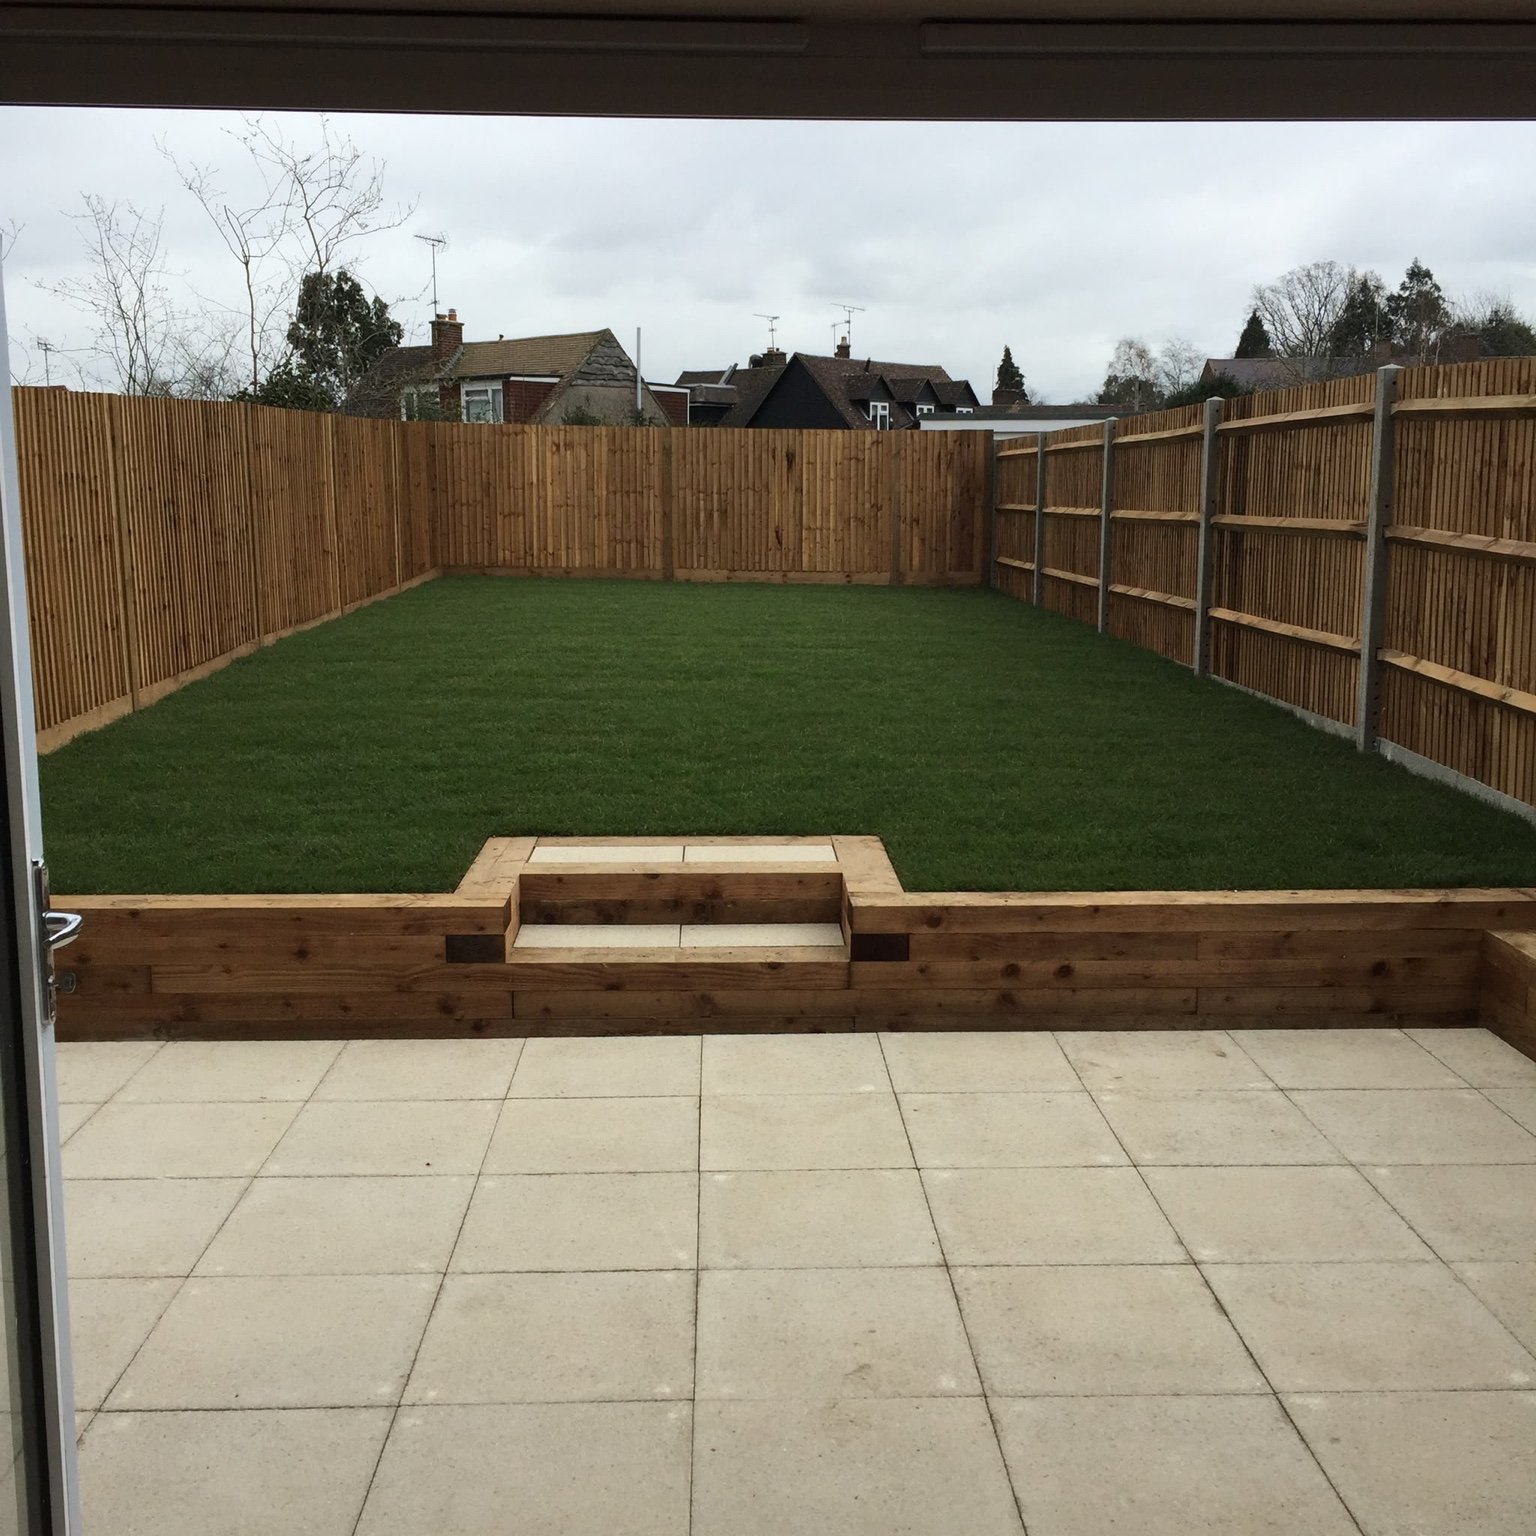
1800mm closeboard fencing, softwood sleeper planters, a 450mm buff slab patio and new turf.
View Borough Green projectCanterbury
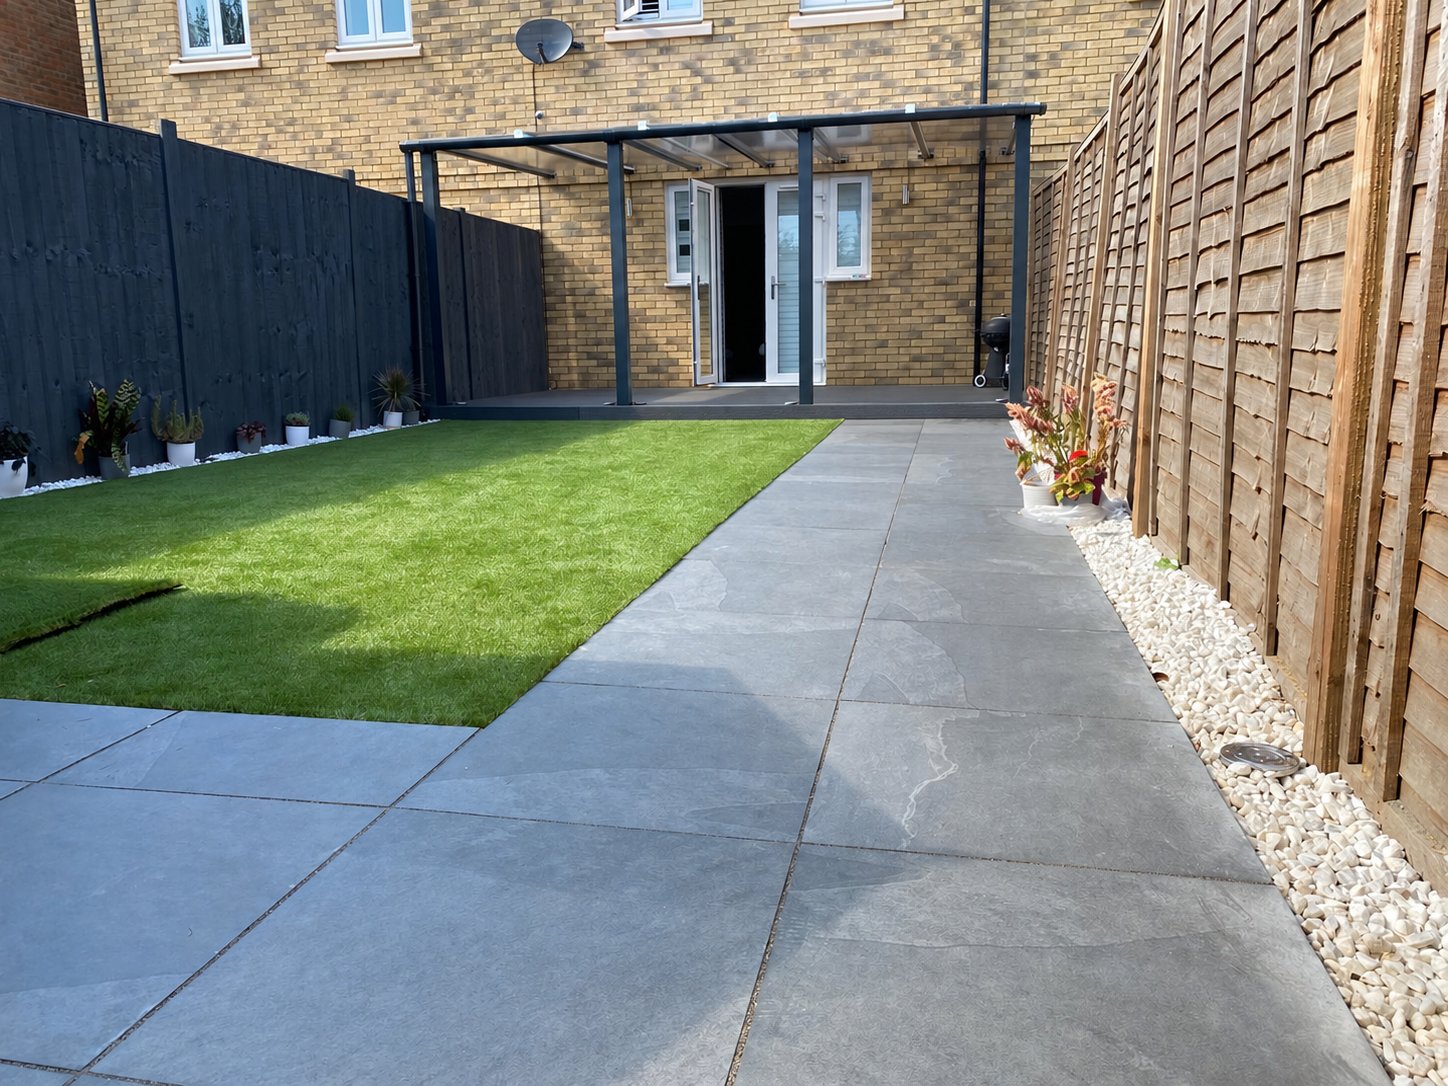
Porcelain paving, artificial grass and a custom steel-frame pergola with polycarbonate roof.
View Canterbury projectStrood
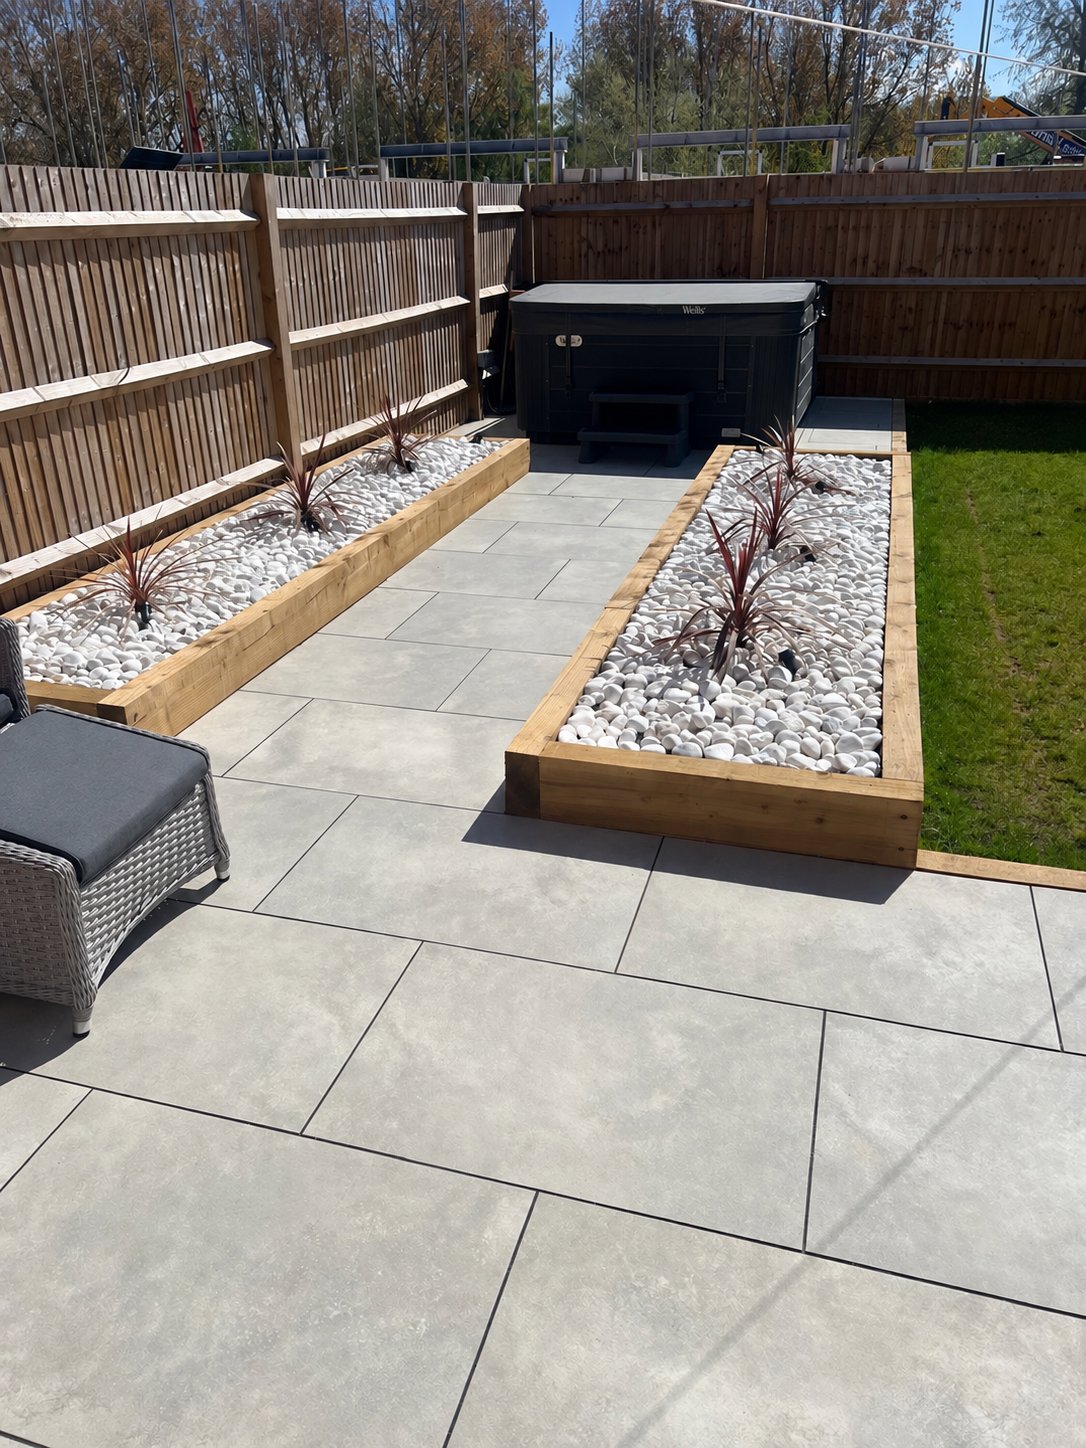
Grey porcelain paving framed by timber sleeper planters, white decorative stones and planting.
View Strood projectWest Malling
Block paving, porcelain patio, brick retaining walls and two styles of timber fencing.
View West Malling projectAshford
Sandstone paving across two levels, with timber sleeper retaining walls.
View Ashford projectDeal
A sandstone patio, ash-coloured composite decking, pitched-roof pergola and sleeper planters.
View Deal projectSevenoaks
75mm thick York stone paving, curved paths, brick walls and Kentish ragstone walls.
View Sevenoaks projectHerne Bay
Porcelain patio, raised bed, artificial grass and slatted fencing. See the garden before and after.
View Herne Bay projectSittingbourne
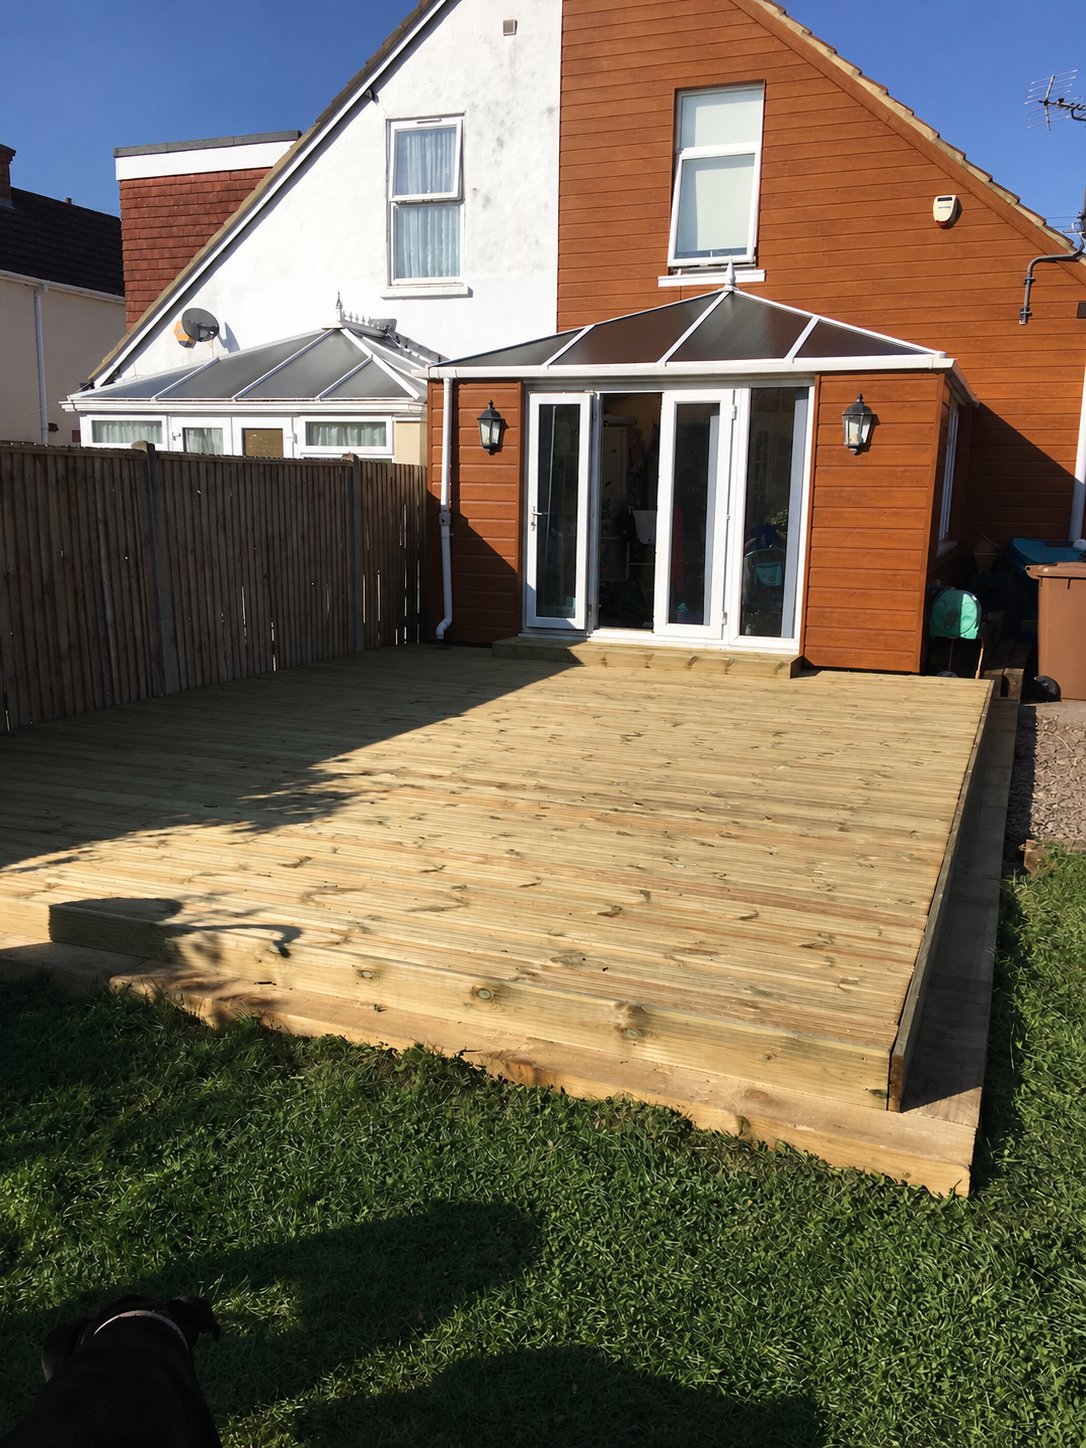
A broad decking terrace with defined board lines and steps connecting the house to the lawn.
View Sittingbourne projectDeal
Raised grey decking with black railings, inset steps and a matching handrail.
View Deal projectCOMPLETED PROJECT · CHISLEHURST
A brick boundary with pale stone coping and pier caps, finished with decorative railing panels.
This completed Chislehurst project illustrates the work shown in the photographs. We can discuss the requirements of your own Broadstairs property.
View this project →PLAN YOUR GARDEN WALL
Send your postcode, photographs and approximate length and height. Tell us whether the wall retains soil and what existing features need to stay.