Chislehurst
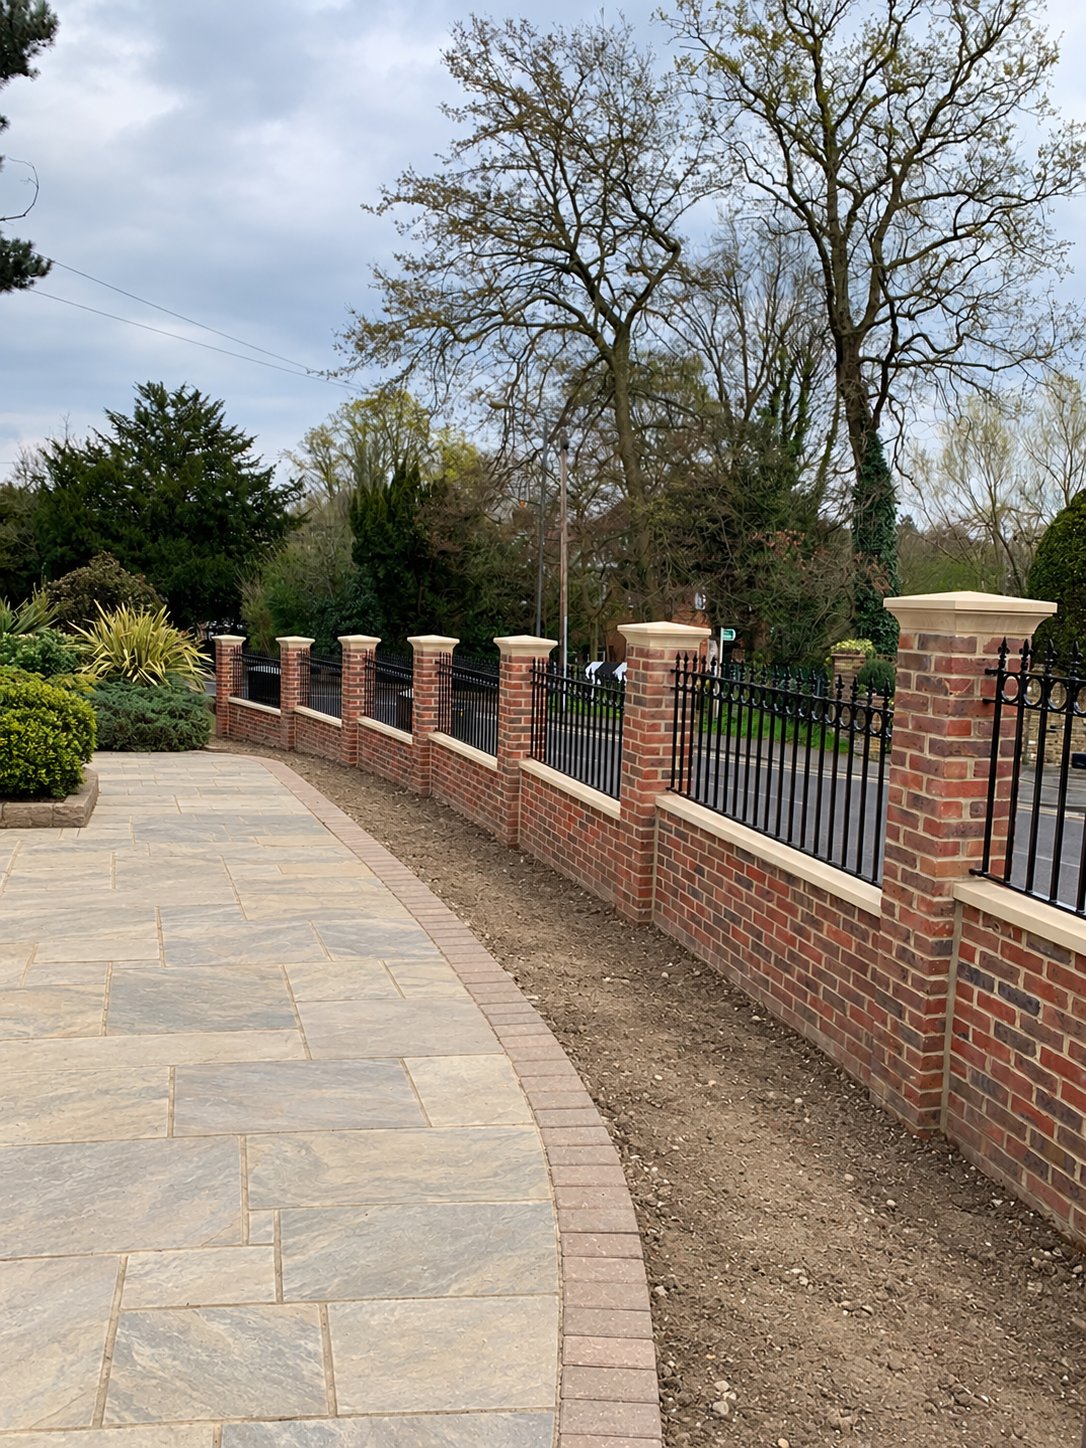
Brick piers, stone coping and railings
A brick boundary with pale stone coping and pier caps, finished with decorative railing panels.
View Chislehurst projectTUNBRIDGE WELLS · KENT
Plan block paving in Tunbridge Wells for driveways, garden paths and paved areas. Review units, patterns and borders with support, restraint, joints and water management matched to their intended use.
Show entrances, curves, covers and retained surfaces before deciding the layout. Discuss cuts and borders where the footprint changes direction. A careful plan helps the pattern connect to paths and steps without awkward narrow strips.
Compare colour blends outside alongside the property and specify actual units suitable for walking or vehicle loading. A 30-square-metre drive still requires shape, traffic and access details before its complete installed scope can be established.
Assessment of the ground and expected use informs the construction below the blocks. Agree bedding, joints and edge restraint with the selected units. Name retained layers and the checks required before accepting them beneath new paving.
For repairs, investigate sinking and recurring movement before relaying. Suitable blocks may be retained where the fault can be addressed, but changing only the visible finish can leave the cause unresolved. Discuss differences between new units and weathered existing material.
Different block-paving systems have different supporting and joint requirements. Agree the complete water route and relevant official checks for the proposed front-garden work. Do not infer permeability or planning suitability from the presence of individual paving units.
Cleaning and joint maintenance should follow the actual construction. Any proposed treatment needs stated compatibility and care requirements. Sealing is a product choice rather than an automatic requirement or a solution to unsuitable support.
Compare blocks and slabs against the same use and support rather than supplied-material prices. Include clearance, excavation, covers, drainage, borders, access and reinstatement. Decorative complexity or difficult cuts may alter the work even when area remains the same.
The West Malling project records block paving with masonry and other garden finishes. It provides an accurately labelled reference for borders and combinations. Your Tunbridge Wells paving receives a separate layout and construction specification suited to its actual conditions.
Review the pattern at the entrance, around covers and against borders. Confirm the selected blocks and their suitability for the intended use. The appearance of a small sample may differ from a whole parking area, so discuss colour blends and the way units will be distributed.
Ask how joint materials will be maintained after cleaning and whether any proposed treatment is suitable for the actual system. Sealing should be a stated product choice rather than an assumed cure for weeds or settlement. Where an existing area is repaired, retained blocks, support and colour differences need considering together.
Use the same agreed scope when comparing proposals. Confirm the materials and work below the visible finish, together with any retained construction. Ask how exclusions or provisional work will be handled and keep the written specification with the quotation.
Photographs, dimensions and access details help define the work. They can start the discussion, with a visit or further assessment where needed. A quoted total is useful when it is clear what the finished result includes.
Agree the programme after the scope and materials are confirmed. Include delivery arrangements, protection of retained features and any periods when the area cannot be used. At handover, confirm how the completed work should be used and cared for, and retain the relevant product details.
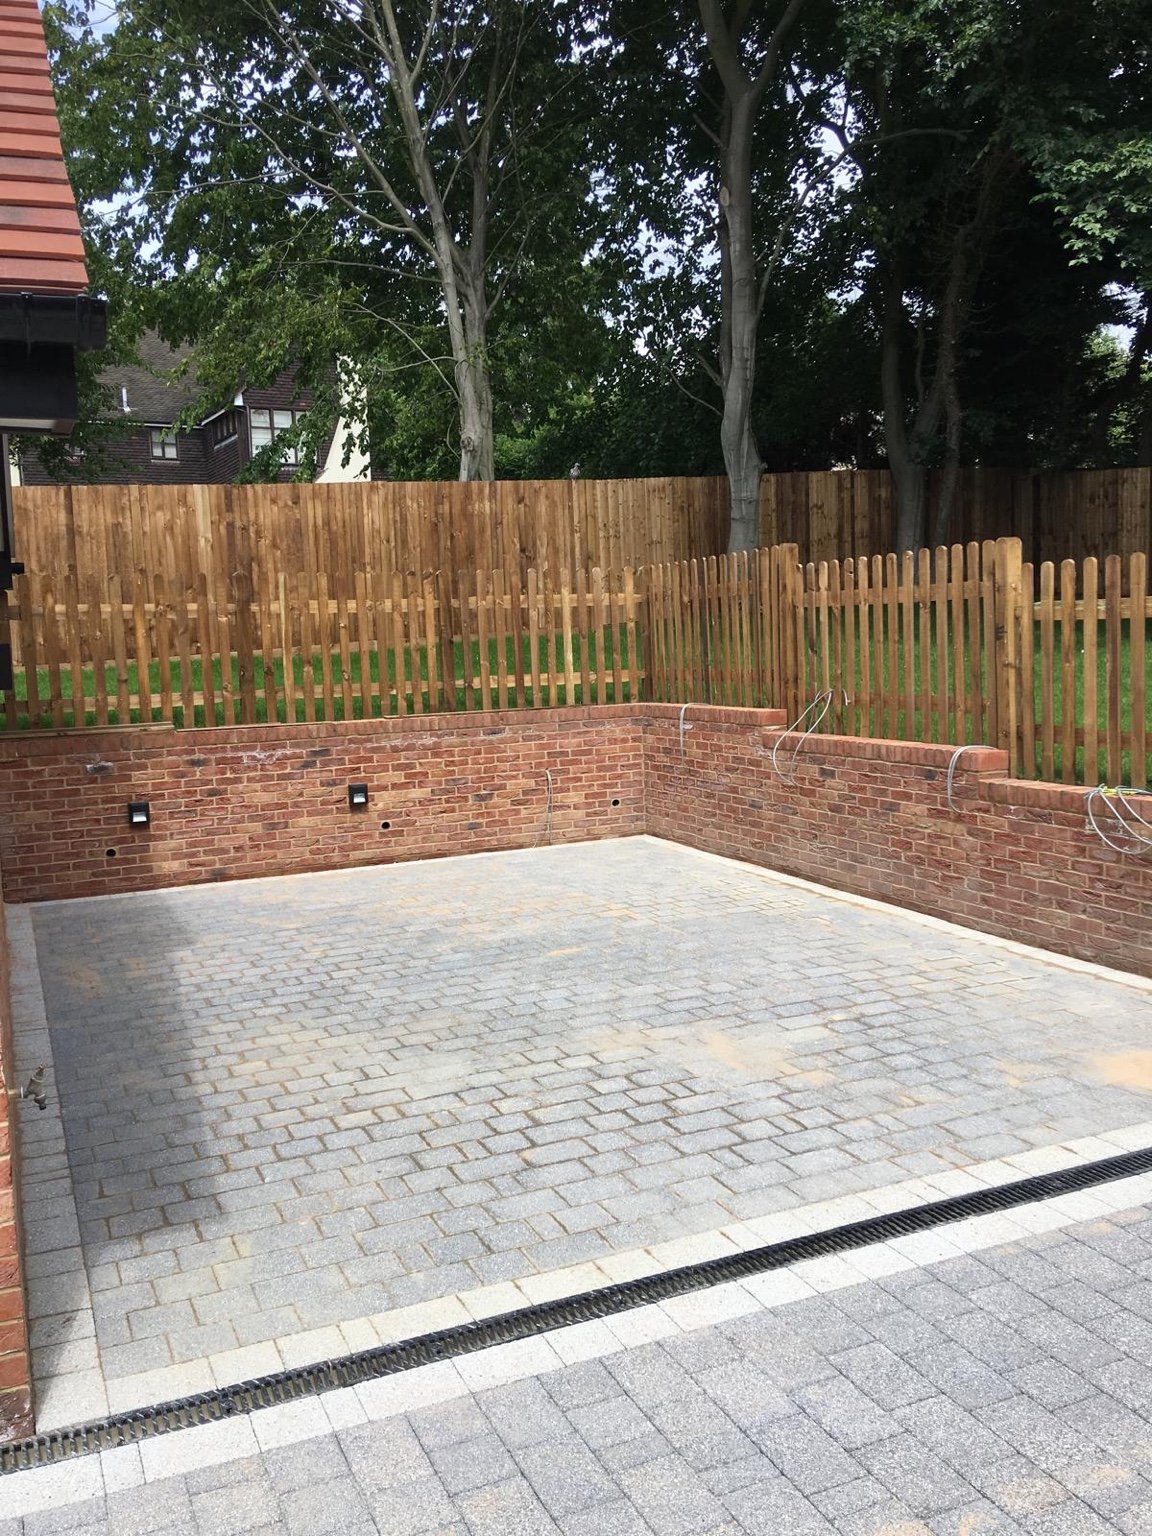
COMPLETED PROJECT · WEST MALLING
Block paving, porcelain patio, brick retaining walls and two styles of timber fencing.
This project is in West Malling. The photographs show the documented work at that property.
View this project →Planning Portal: paving your front garden explains the English planning requirements. Check the proposal and any property restrictions before work.
Specify units, measured layout, support, restraint, drainage, access and finishing in a complete proposal.
Consider joint upkeep, repair matching and movement where support fails.
Compare suitable installed systems with equivalent preparation and intended use.
Area needs units, pattern, traffic, supporting work and drainage defined before pricing.
Assess the underlying fault and adjacent construction before selecting a local repair.
No; identify the actual system, supporting layers and complete water route.
Check condition, compatibility and appearance before retaining suitable units.
Any treatment should be a specified compatible choice with its own care requirements.
OUR WORK · KENT
Chislehurst
A brick boundary with pale stone coping and pier caps, finished with decorative railing panels.
View Chislehurst projectSt Margaret’s Bay
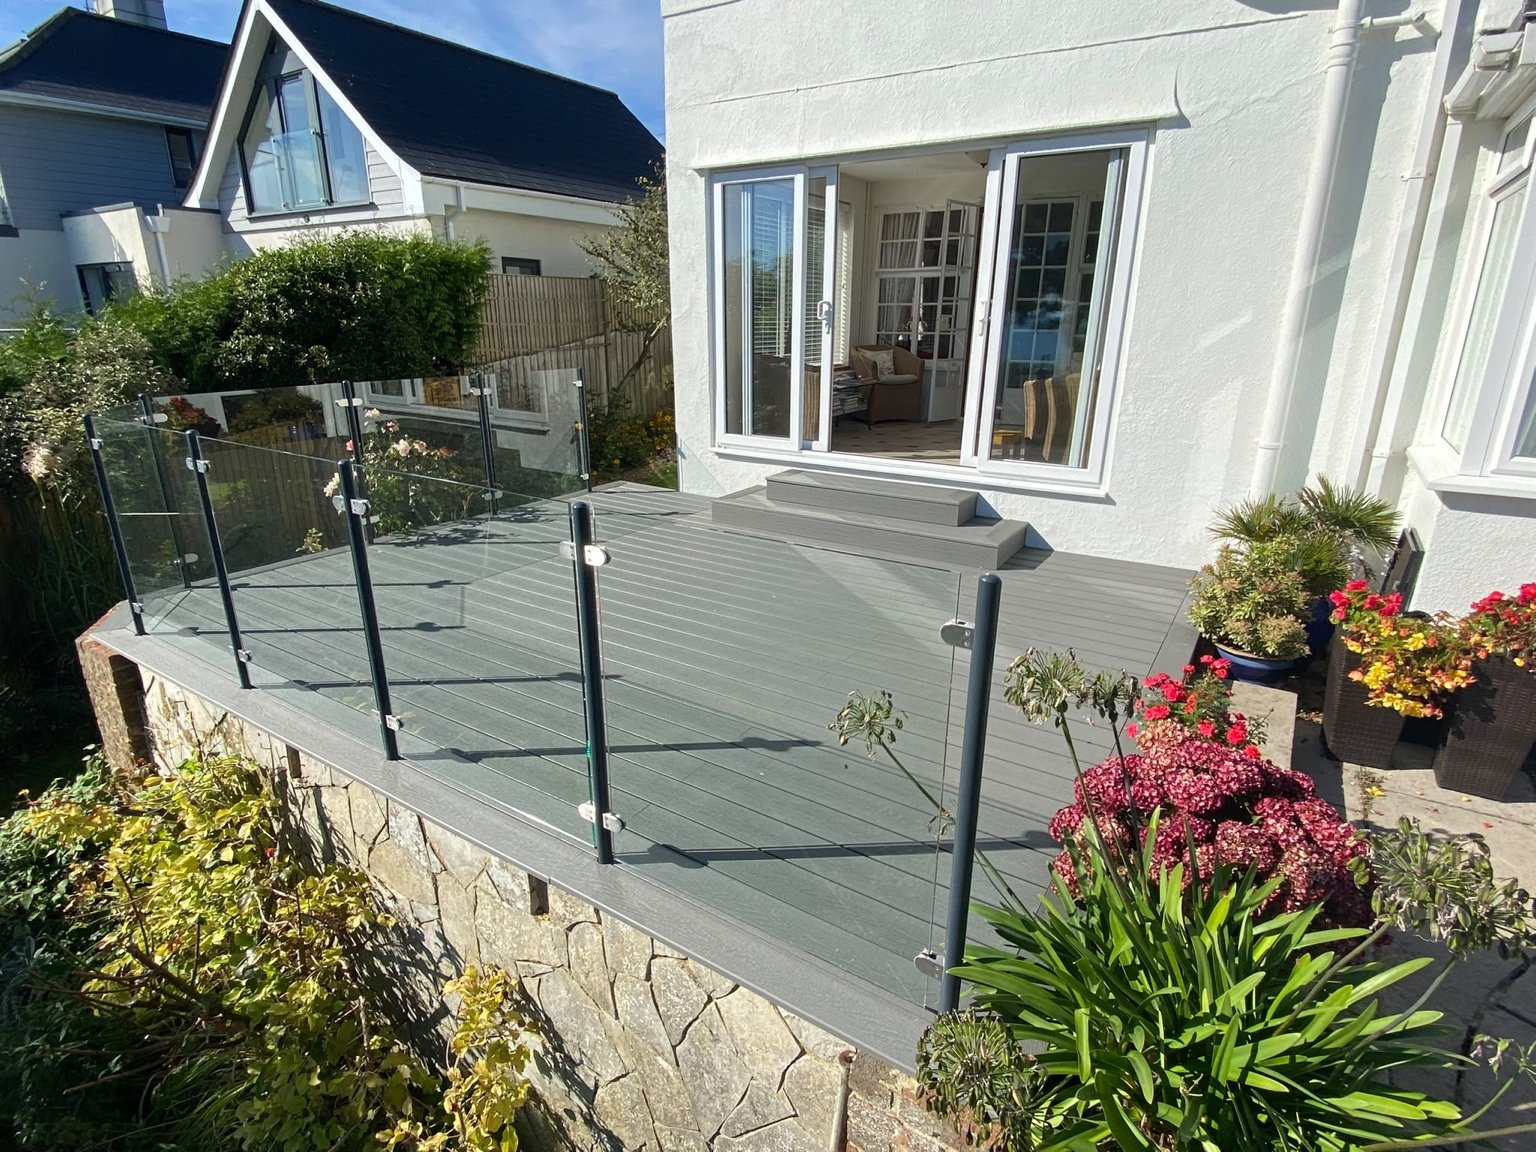
Grey composite decking, glass panels, powder-coated steel posts and matching steps.
View St Margaret’s Bay projectFolkestone
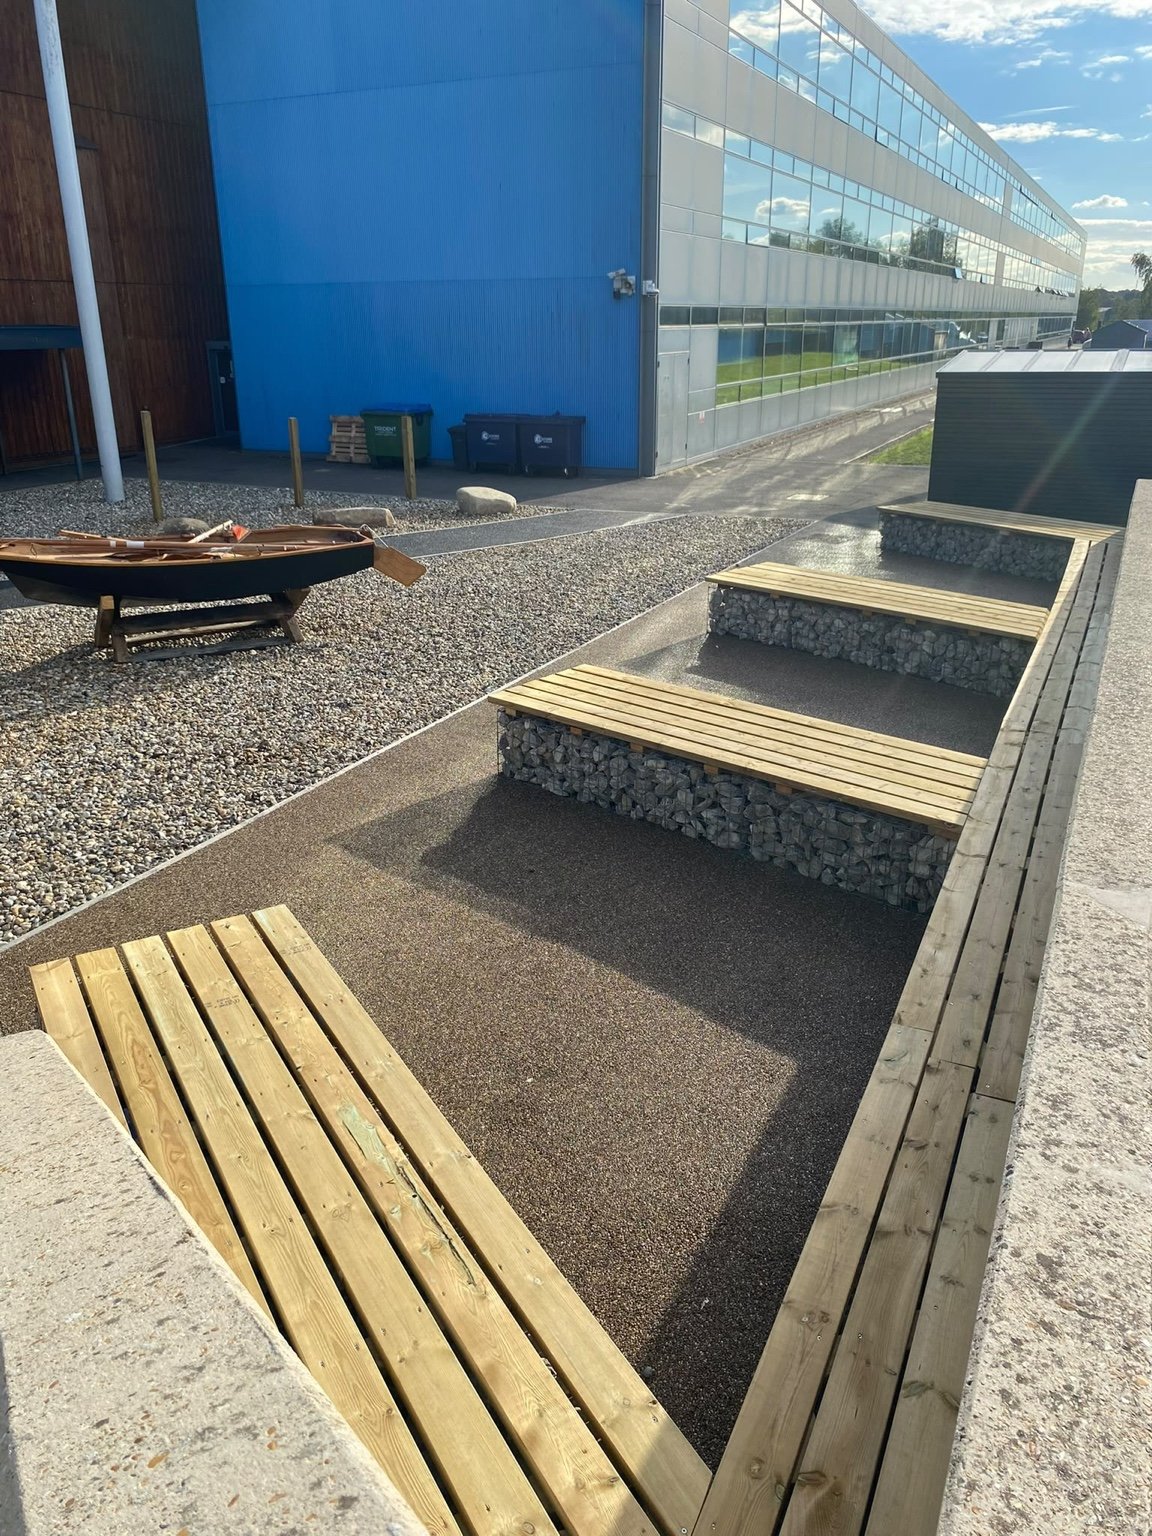
Timber-topped gabion benches, resin-bonded surfacing, shingle and a boat feature at the academy entrance.
View Folkestone projectCanterbury
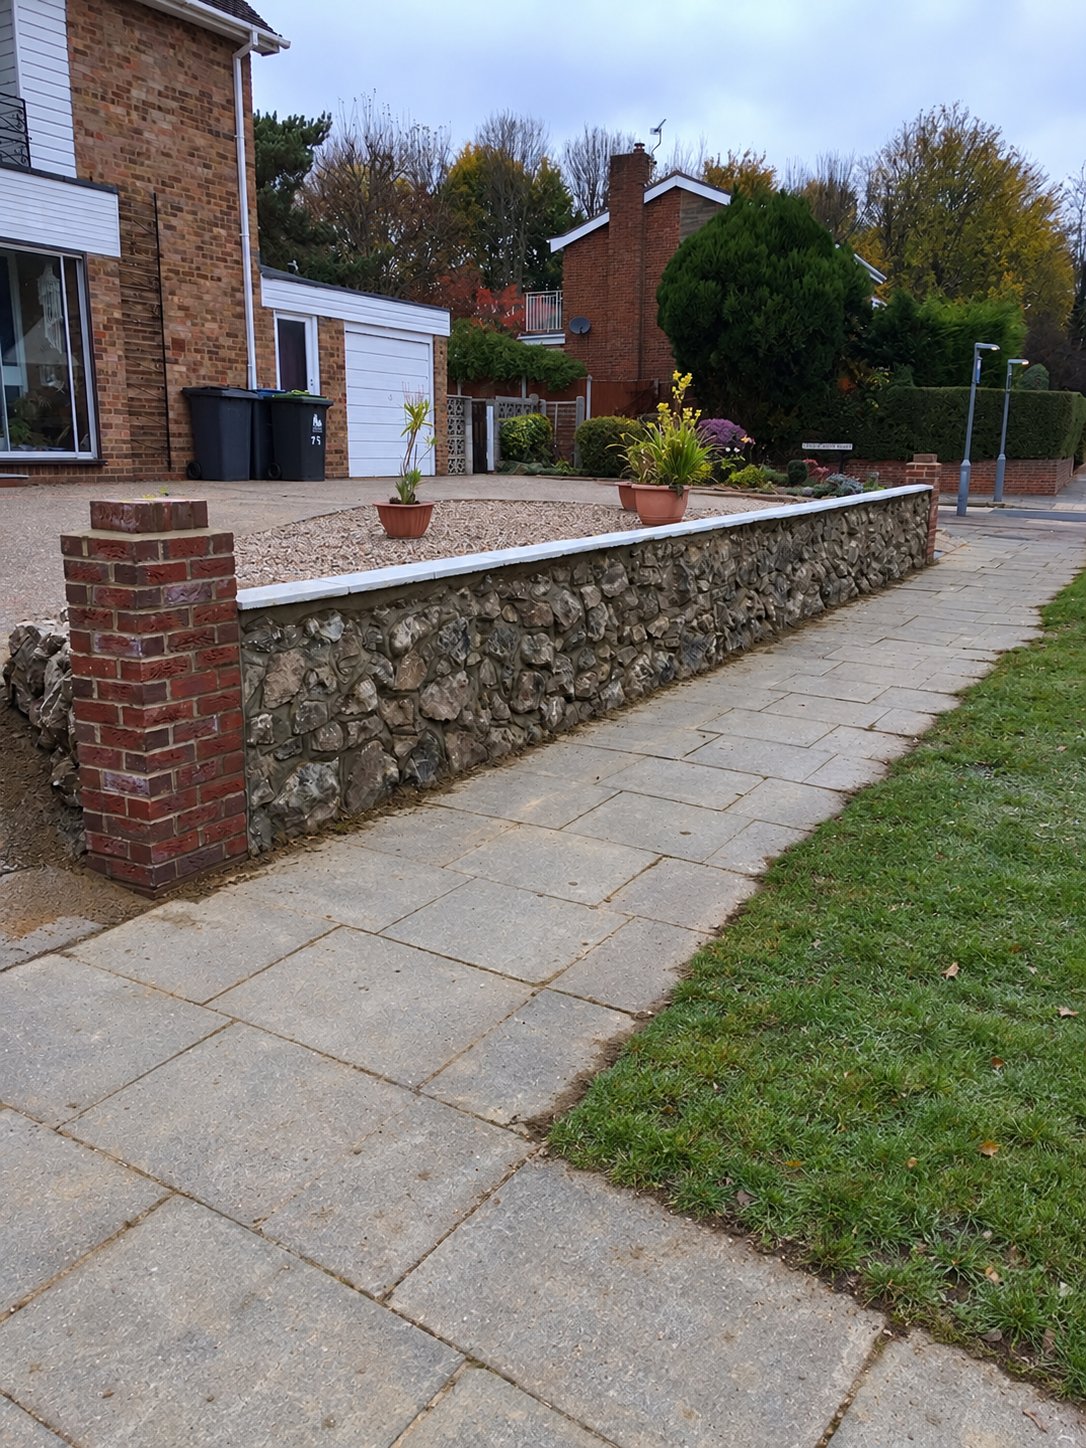
The stones from a customer’s late husband’s rockery kept and reused in a new front wall.
View Canterbury projectCanterbury
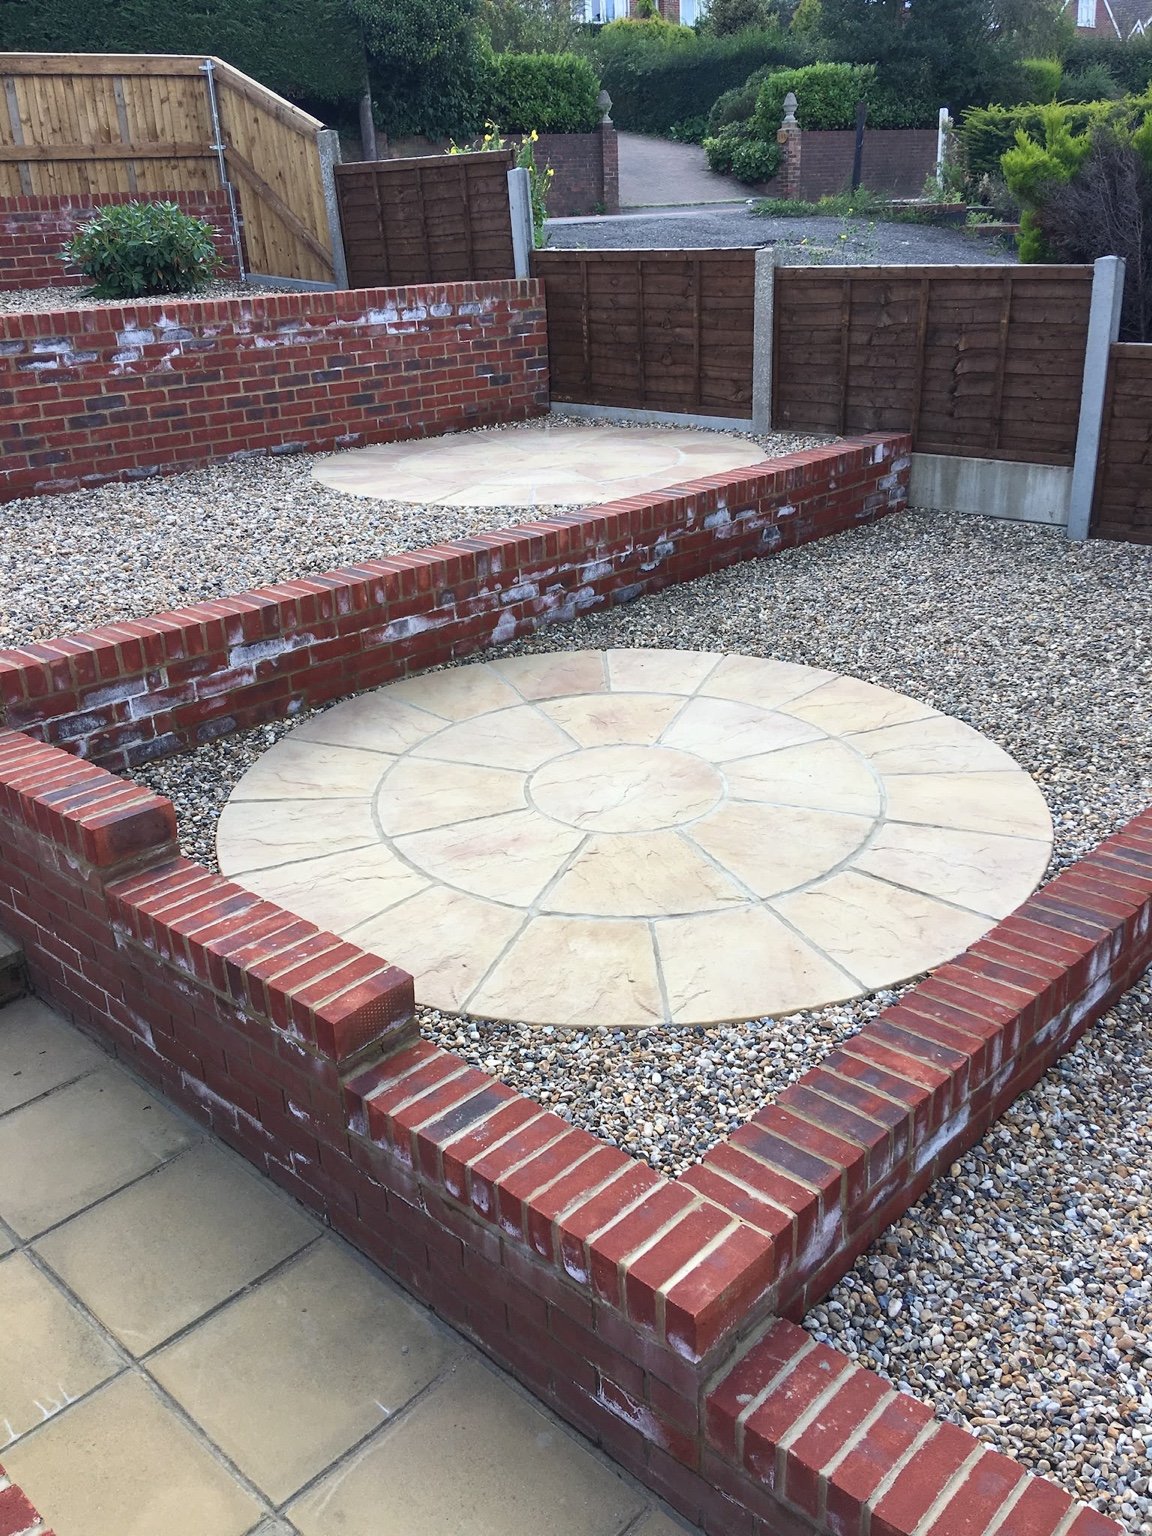
Retaining walls, shingle infill and riven buff slab circles across connected garden levels.
View Canterbury projectAshford
Before, during and after a timber decking replacement, from the old deck to the finished terrace.
View Ashford projectBorough Green
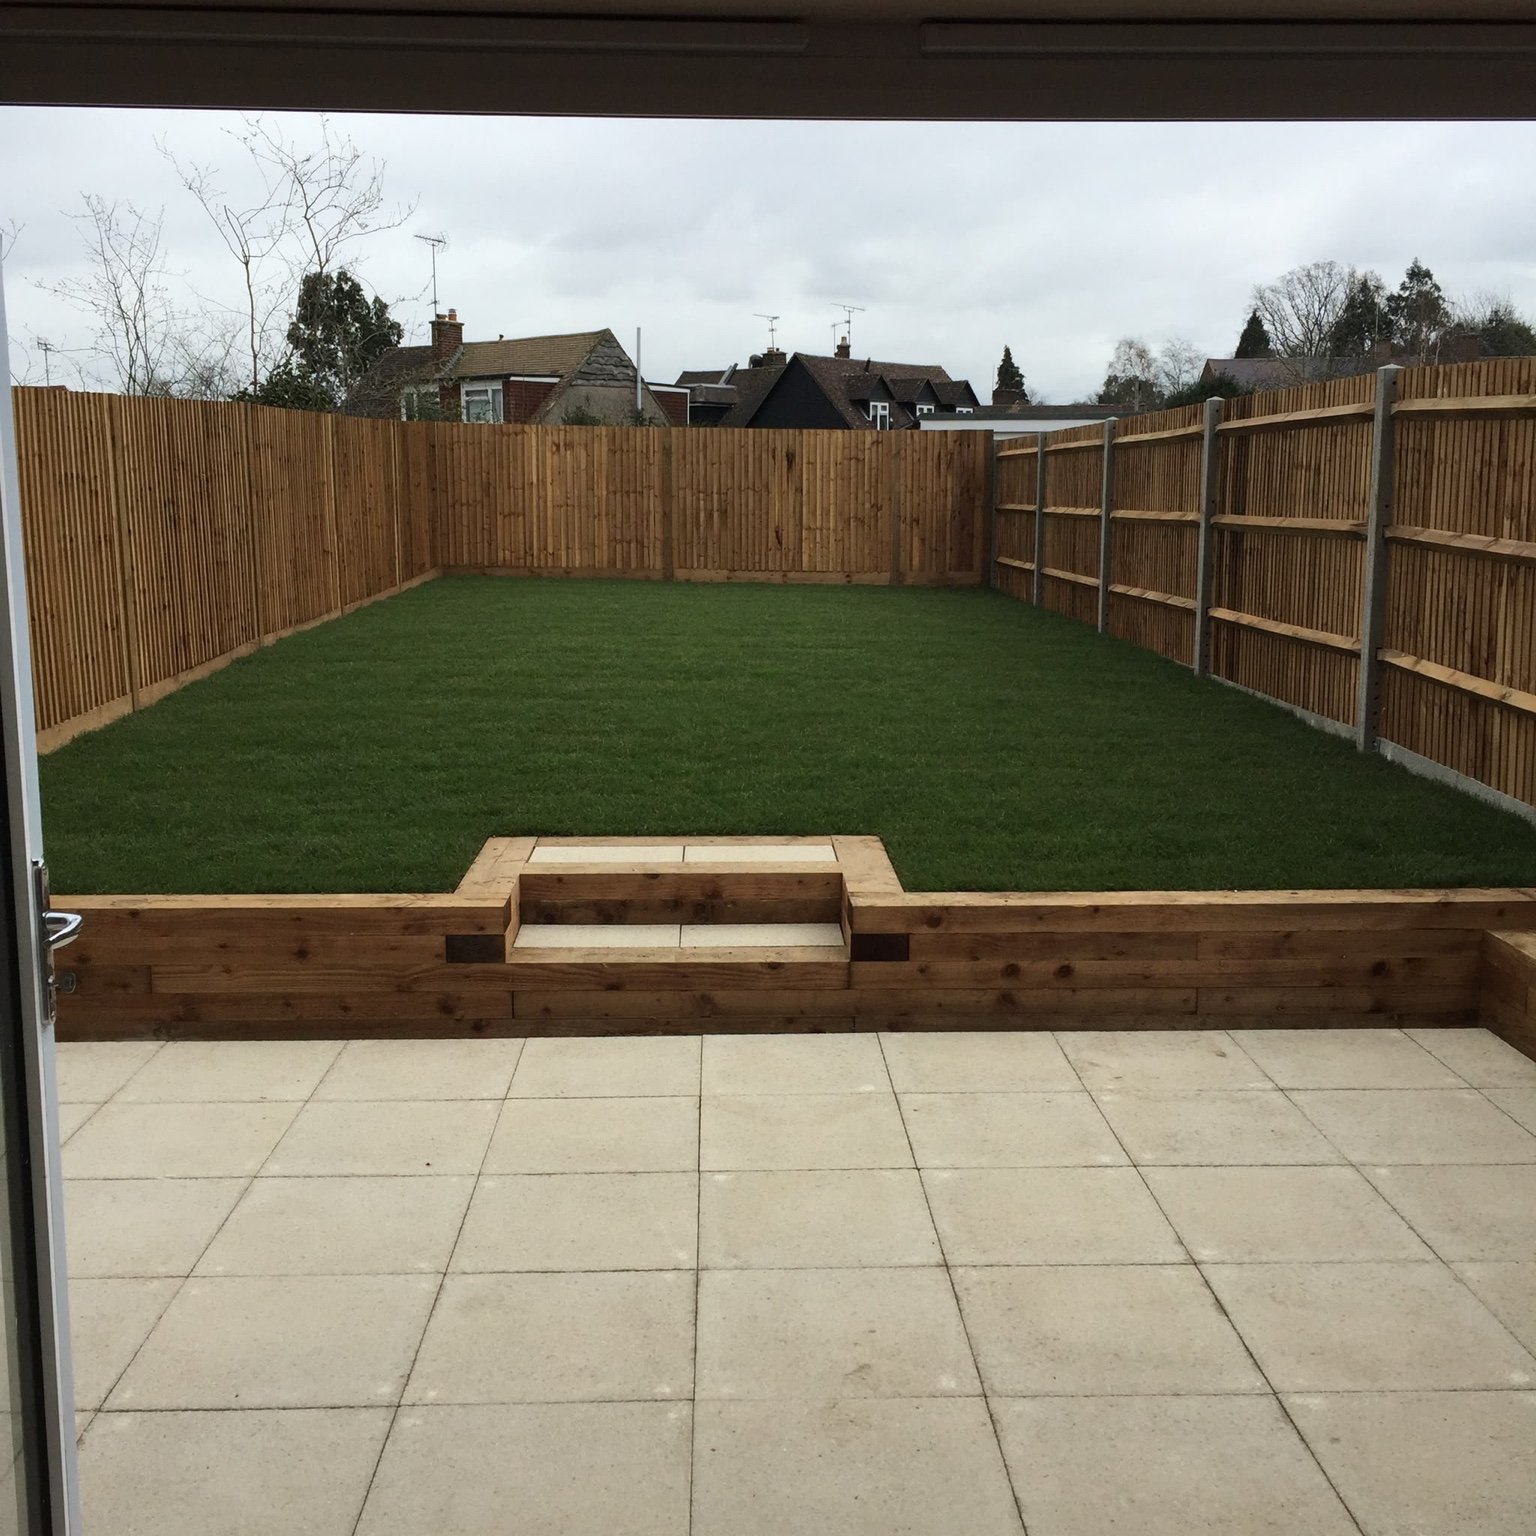
1800mm closeboard fencing, softwood sleeper planters, a 450mm buff slab patio and new turf.
View Borough Green projectCanterbury
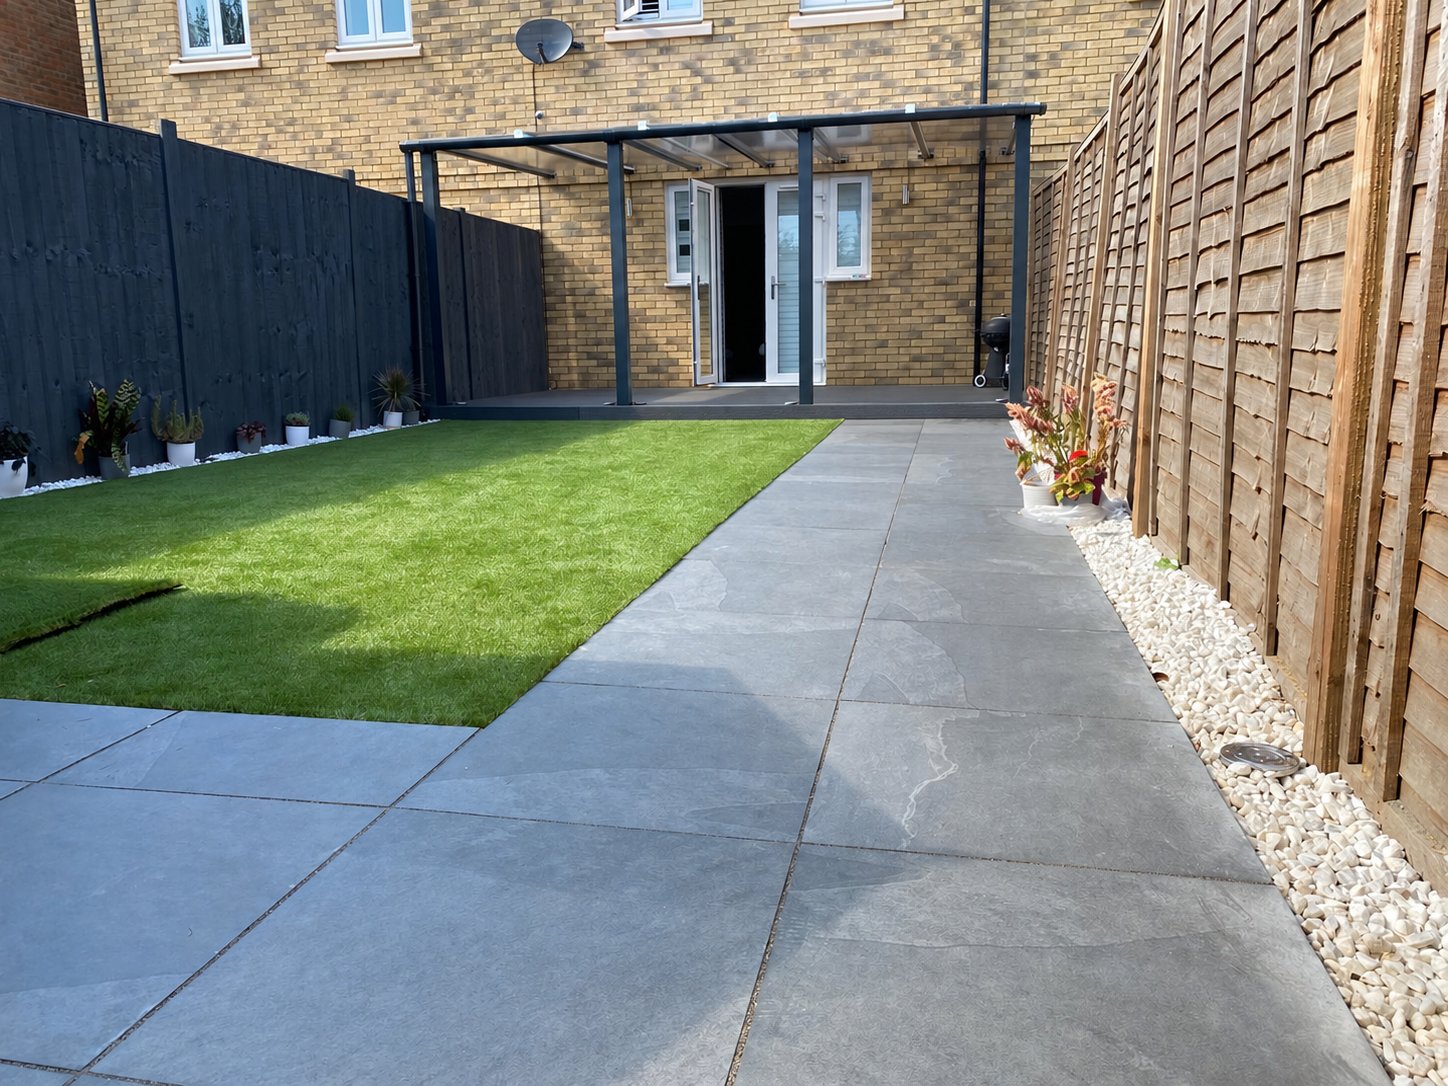
Porcelain paving, artificial grass and a custom steel-frame pergola with polycarbonate roof.
View Canterbury projectStrood
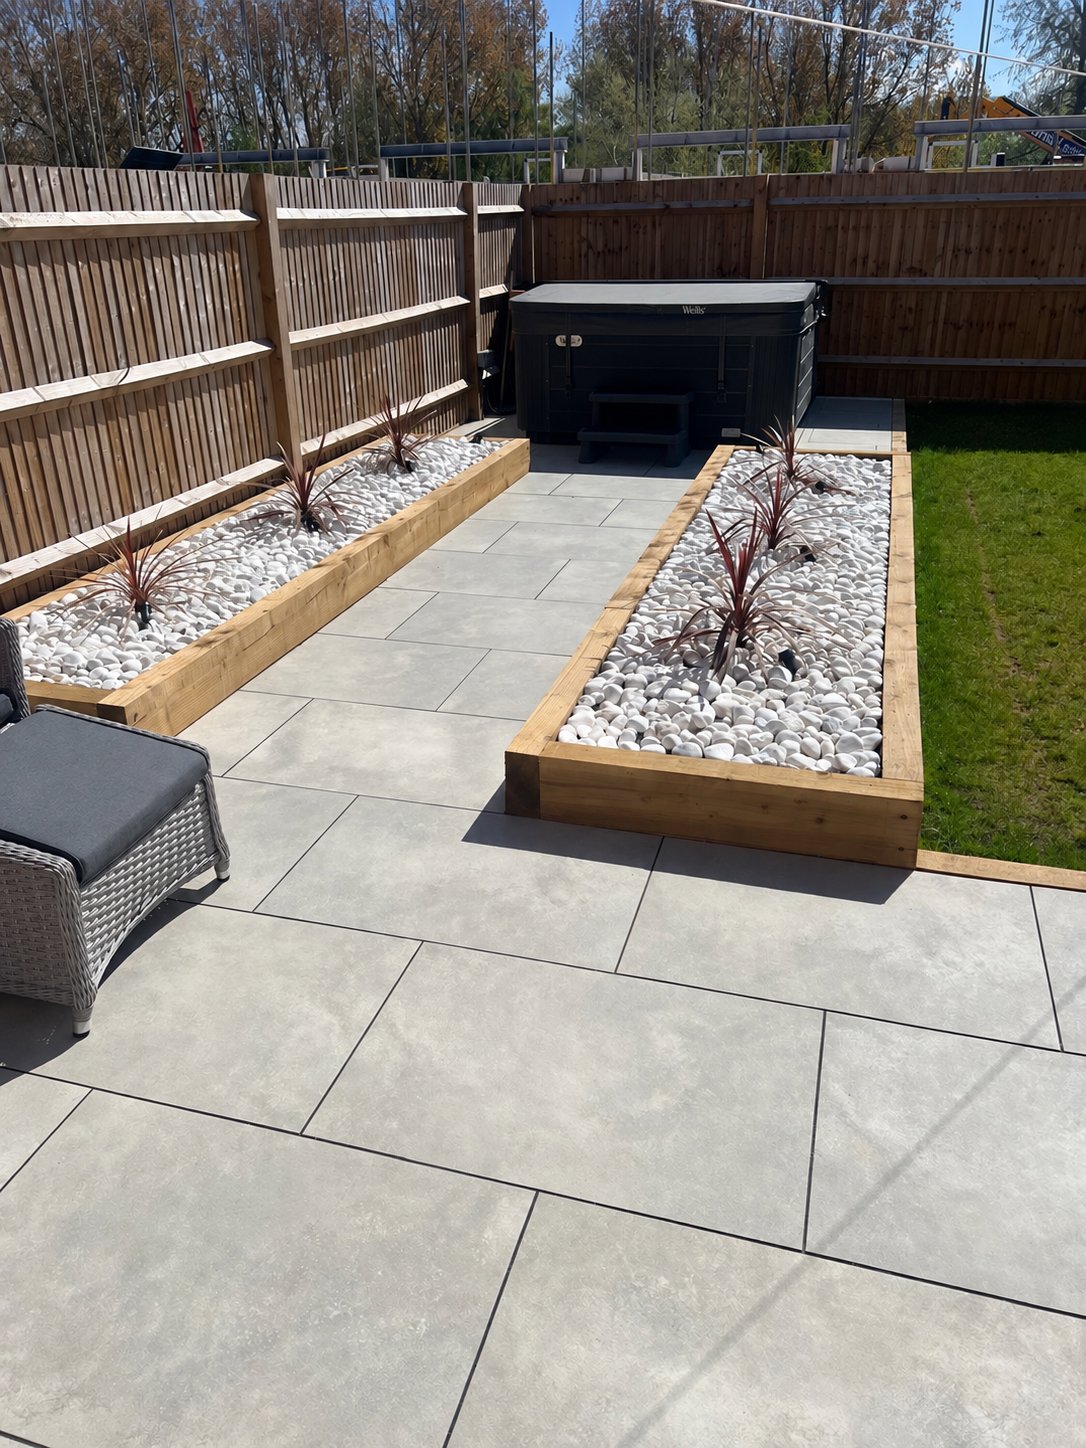
Grey porcelain paving framed by timber sleeper planters, white decorative stones and planting.
View Strood projectWest Malling
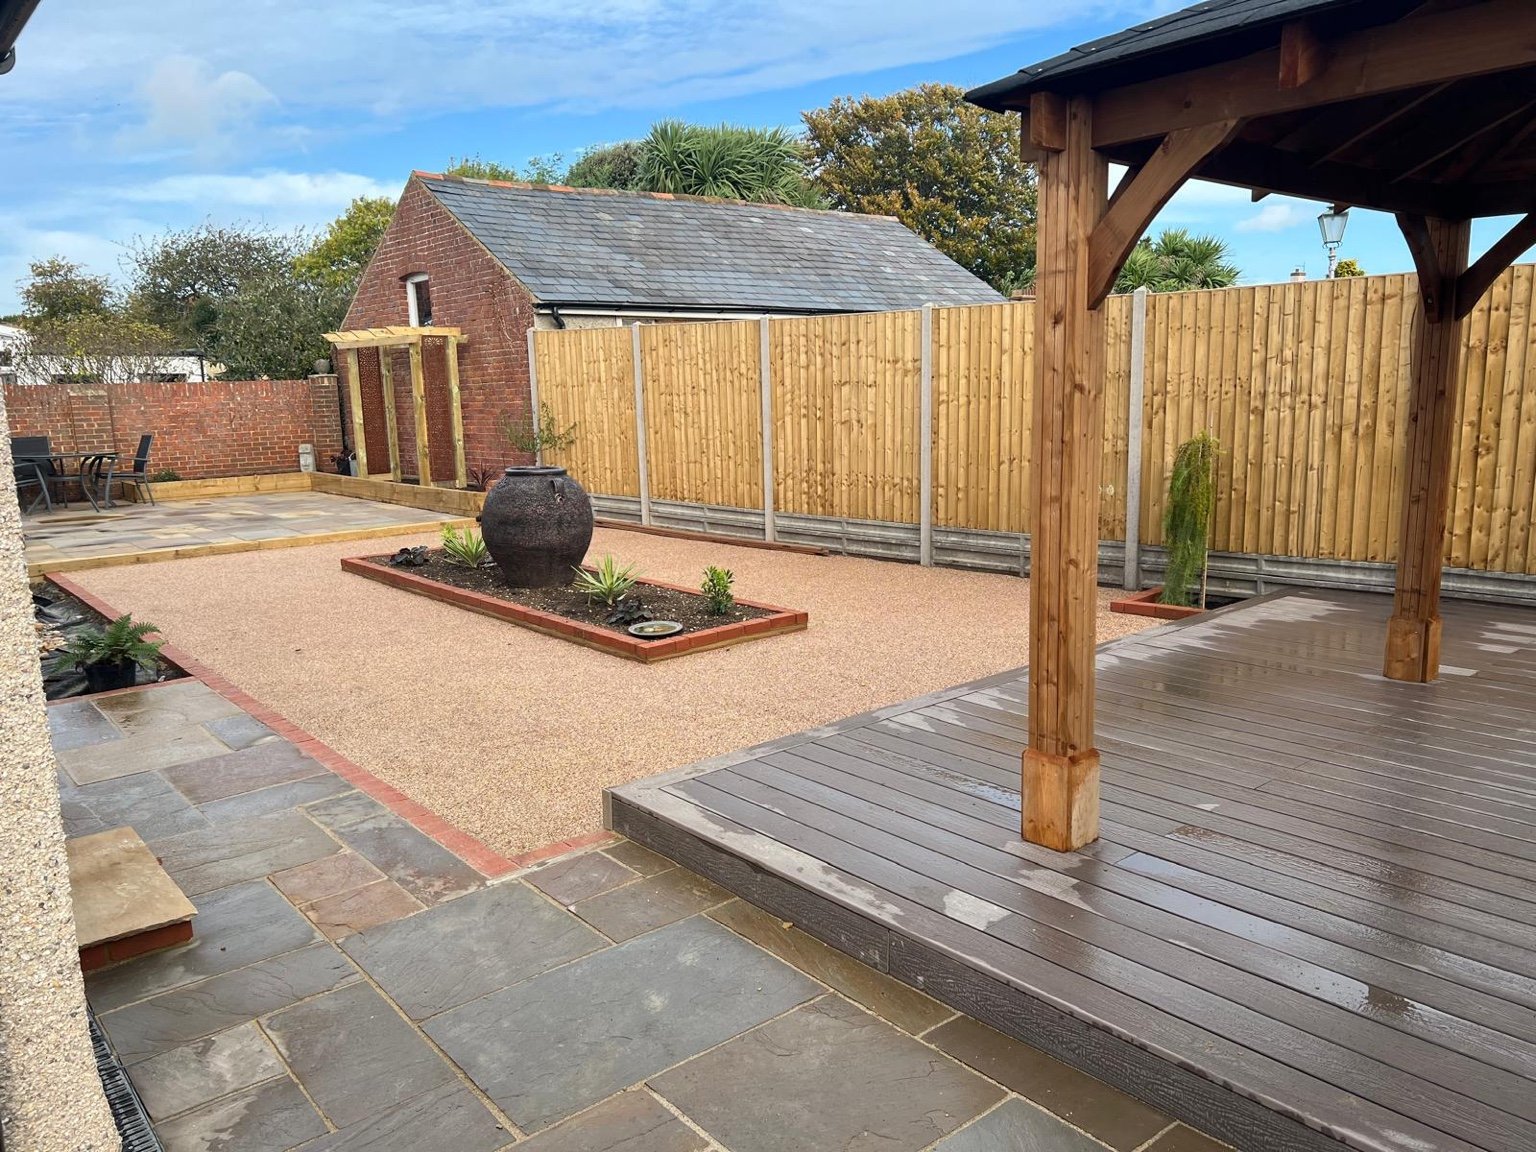
Block paving, porcelain patio, brick retaining walls and two styles of timber fencing.
View West Malling projectAshford
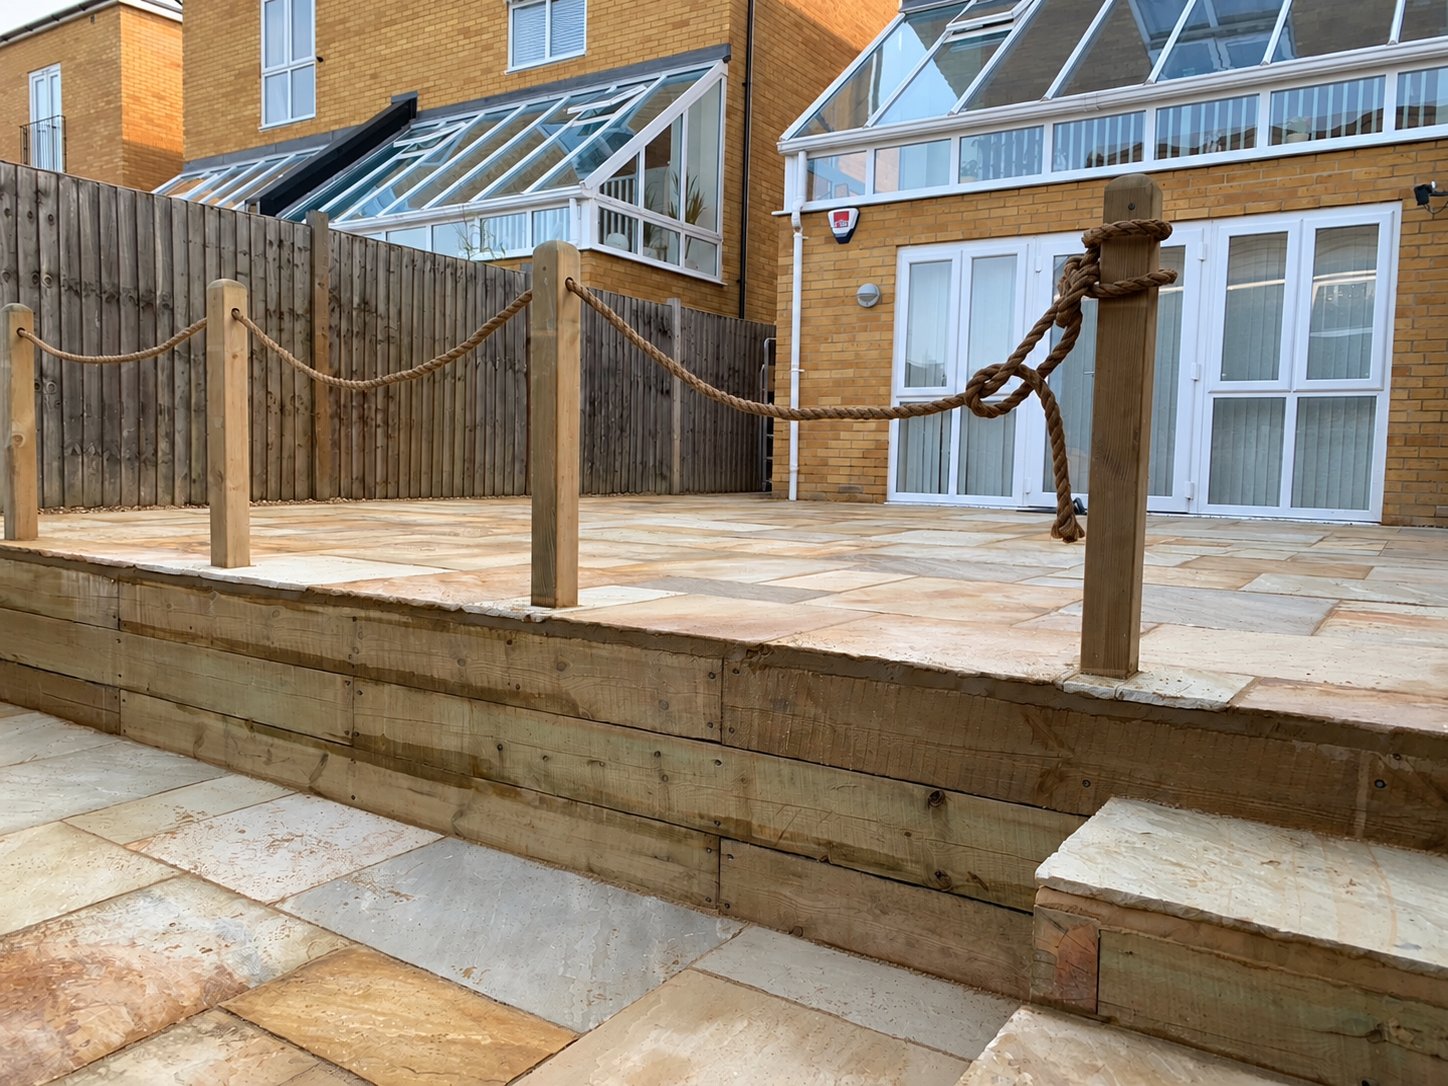
Sandstone paving across two levels, with timber sleeper retaining walls.
View Ashford projectDeal
A sandstone patio, ash-coloured composite decking, pitched-roof pergola and sleeper planters.
View Deal projectSevenoaks
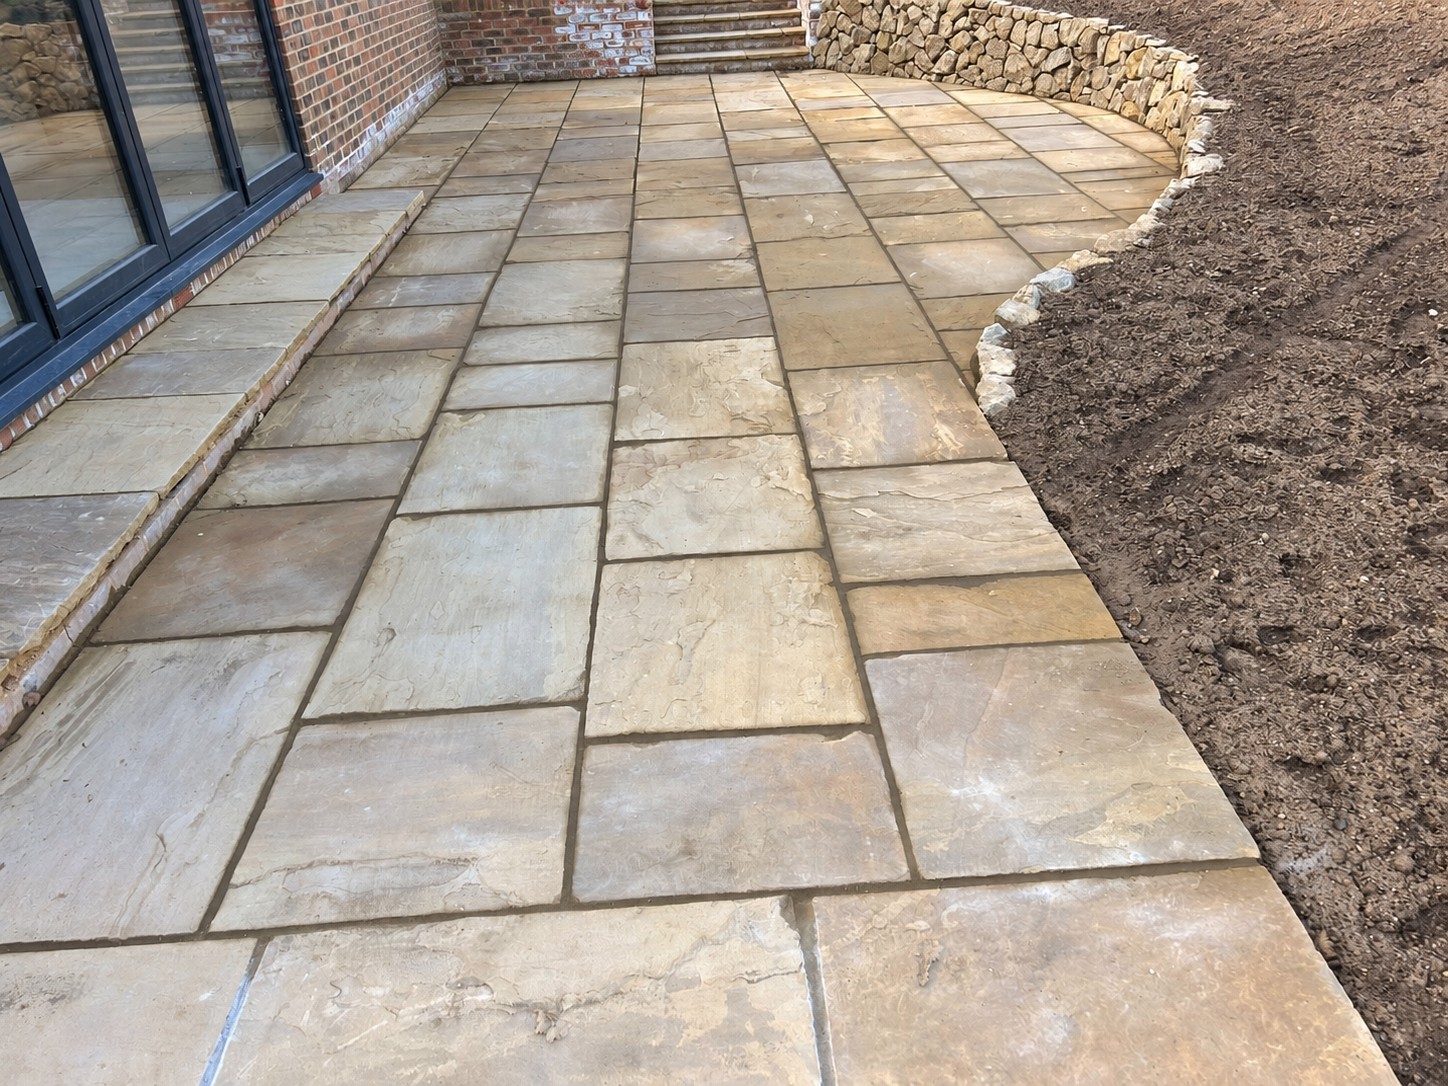
75mm thick York stone paving, curved paths, brick walls and Kentish ragstone walls.
View Sevenoaks projectHerne Bay
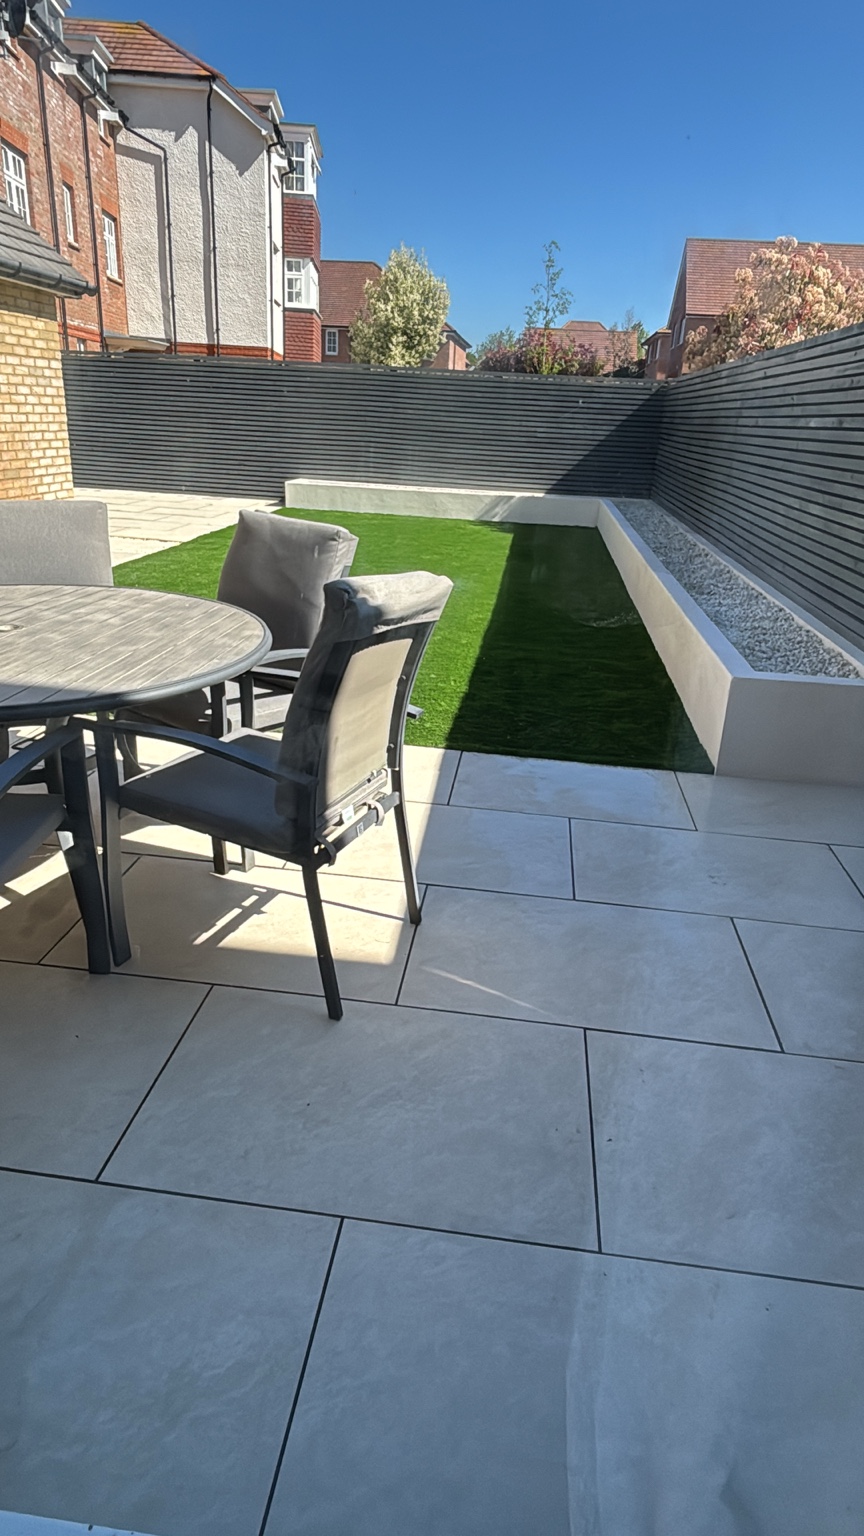
Porcelain patio, raised bed, artificial grass and slatted fencing. See the garden before and after.
View Herne Bay projectSittingbourne
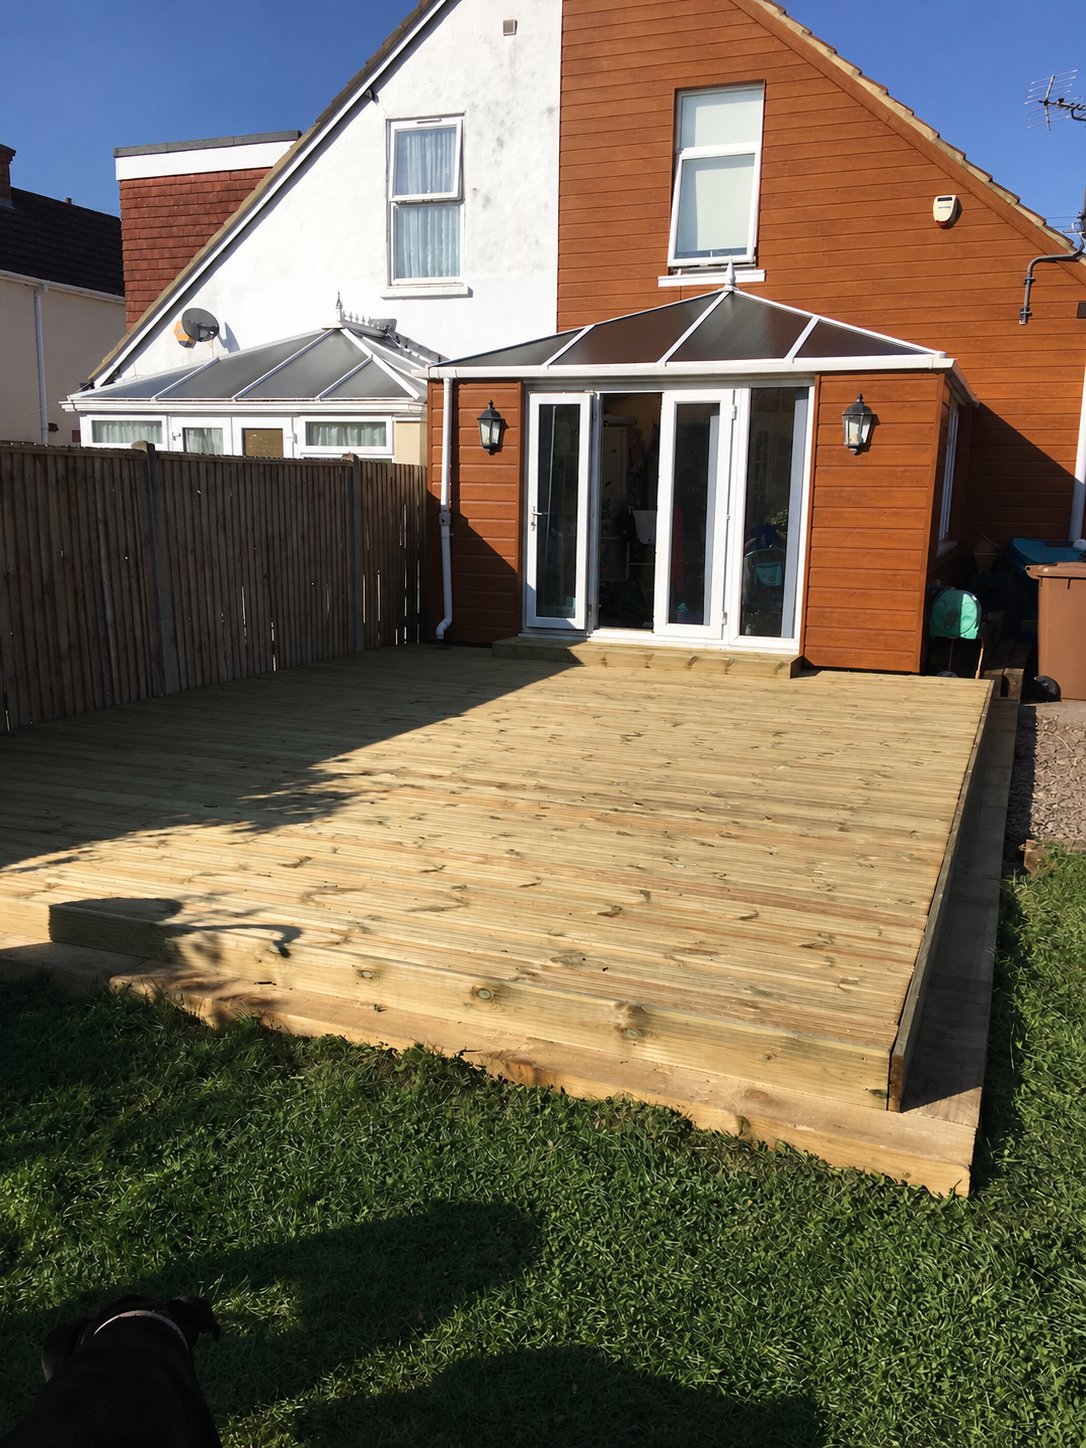
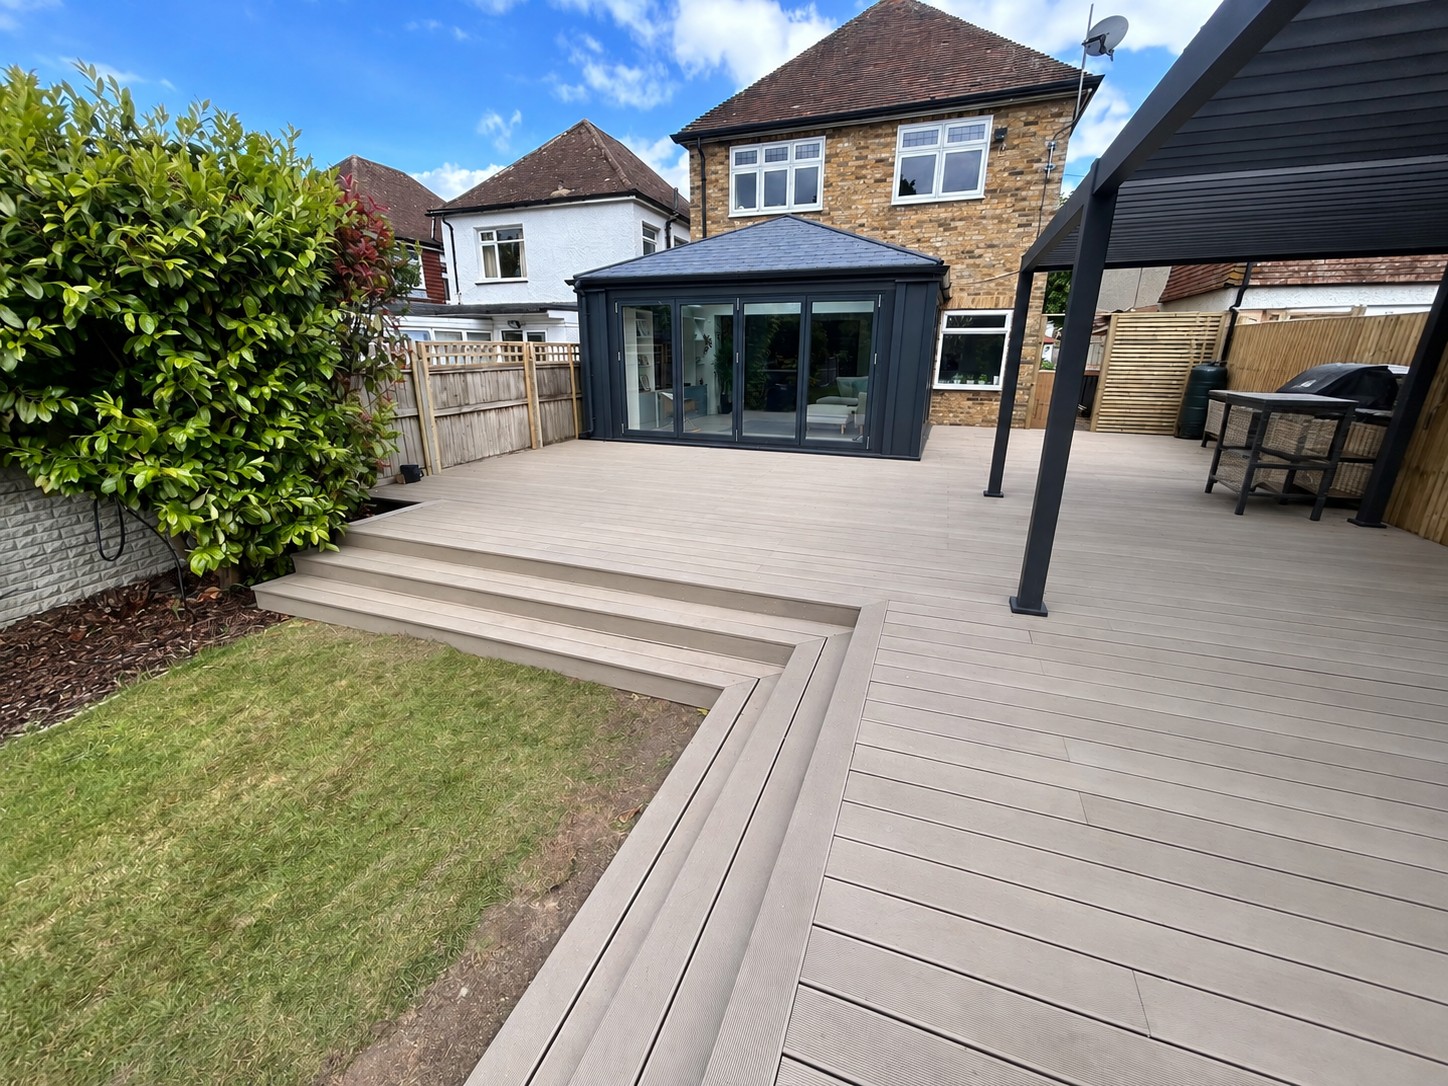
A broad decking terrace with defined board lines and steps connecting the house to the lawn.
View Sittingbourne projectDeal
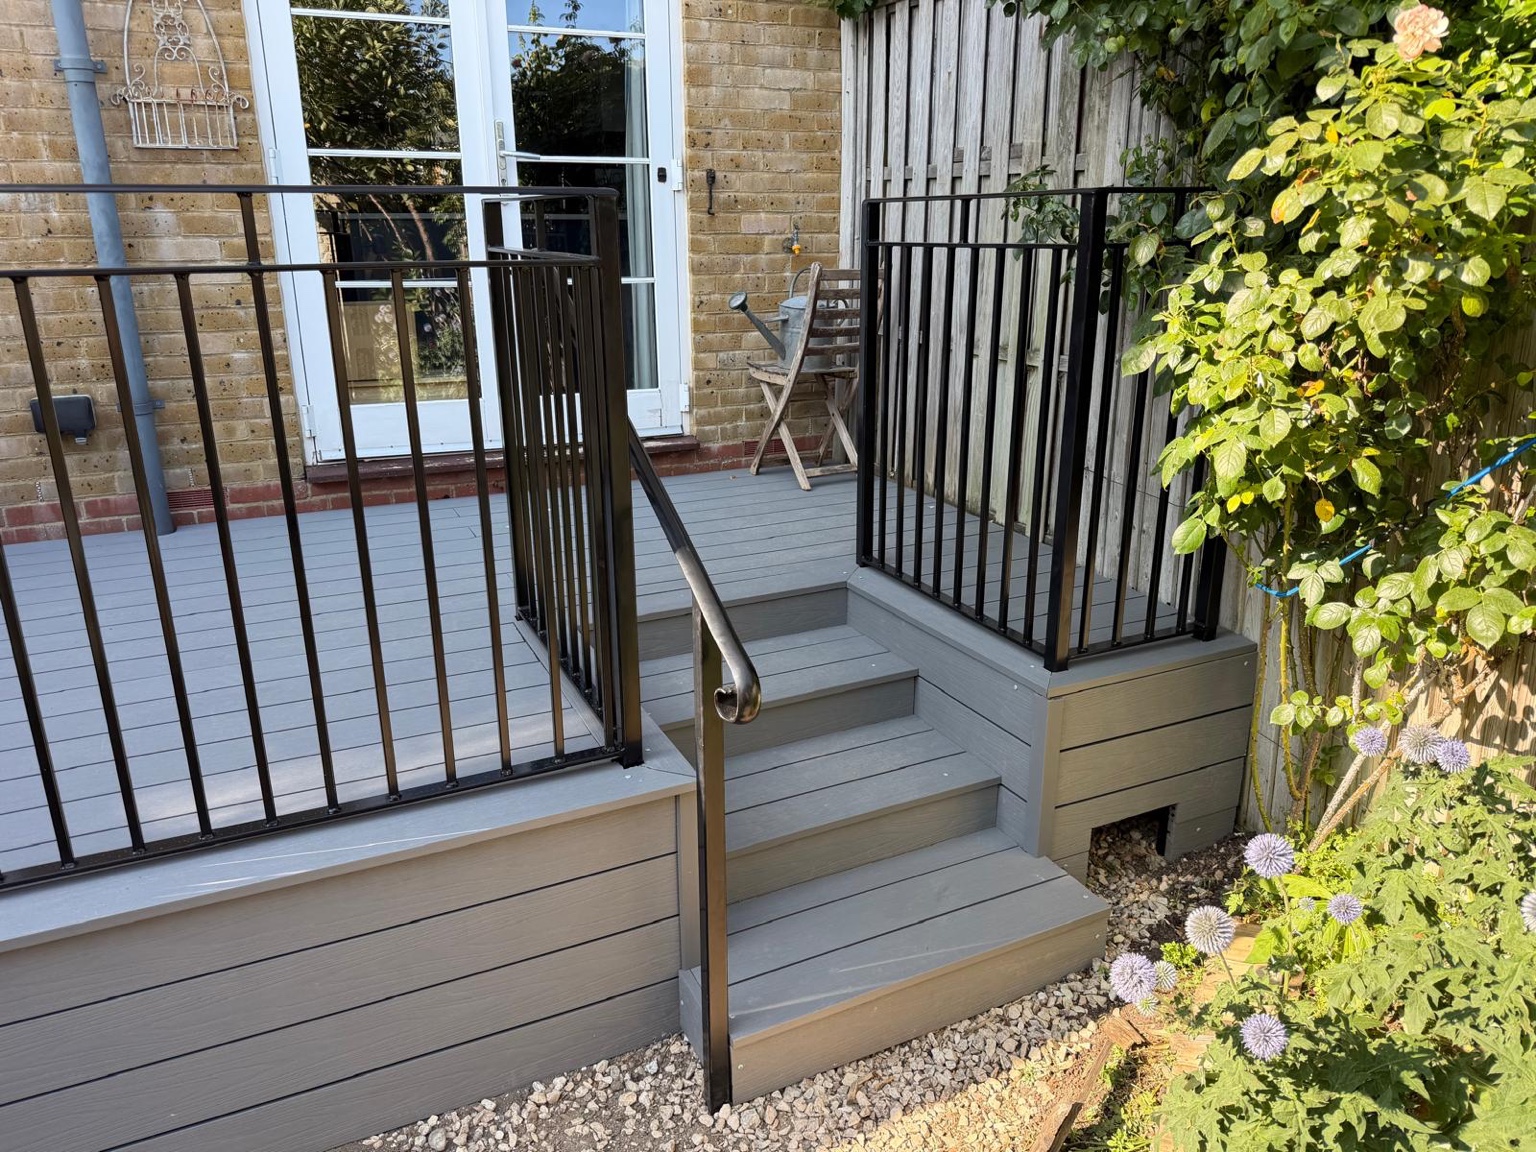
Raised grey decking with black railings, inset steps and a matching handrail.
View Deal projectYOUR TUNBRIDGE WELLS PROJECT
Send your postcode, photographs, measurements and access details for a free, no-obligation quotation.