Driveways
Allow space for parked vehicles, doors opening and a clear route to the house. Set out turning movements, bins and gate access before deciding on the pattern. The construction needs to suit vehicle loading.
DRIVEWAYS, PATIOS & PATHS · AYLESFORD
Landscape Gardener of Kent installs block paving in Aylesford for driveways, paths and patios. Plan a new parking area, replace tired paving or repair an uneven section with a layout suited to your entrance. We consider the blocks, supporting layers, restrained edges and route for surface water together.
Send your Aylesford postcode, photographs and approximate area for a free, no-obligation quote. Tell us whether the paving is for vehicles or garden use, and show any sunken sections, loose edges or drainage problems.
Allow space for parked vehicles, doors opening and a clear route to the house. Set out turning movements, bins and gate access before deciding on the pattern. The construction needs to suit vehicle loading.
Connect the entrance and garden with a comfortable walking route. Include corners, steps and transitions to retained paving, with a width that works for everyday access.
Plan furniture and walking space together. Blocks offer borders and patterns; our Aylesford patio service also covers alternative paving materials.
A driveway and adjoining path can share colours while using construction appropriate to their different loads. Include both areas in the brief if you want a coordinated entrance.
View samples against your brickwork, walls and existing garden surfaces. A contrasting edge can define a parking area or path, while a restrained colour choice can connect the entrance with the garden. Extending older paving may leave a visible difference between new and weathered blocks.
Discuss herringbone, stretcher-bond or basketweave options where suitable for the selected block range and intended use. Agree the layout before ordering: corners, curves, access covers and narrow sections affect the cuts and finished appearance. A sample pattern helps you judge the balance between the main paving and its border.
For your Aylesford entrance, show the gate opening, doorstep and connection to the street as well as the area with vehicles parked. A border can follow a wall or separate a walking route from parking. Keep room for bins and doors opening, and account for retained planting and access covers. If the driveway narrows towards the house, agree how the pattern and cuts will finish in that section.
Uneven paving, spreading edges or standing water need assessment before replacement or relaying is specified. New blocks will not correct unsuitable support beneath them.
Ask for a site-specific construction specification. A garden path and a driveway should not be assumed to need the same excavation depth or supporting layers.
The answer depends on the ground and the paving system. A suitable geotextile may be specified to separate or filter layers; its type and position should follow the construction design.
Ask whether the membrane is intended for separation, filtration or another specified purpose. Its position and suitability matter, particularly in a permeable system. A membrane does not replace adequate supporting layers, and it cannot prevent seeds and debris collecting in the exposed joints. Include its specification in the quote where required.
Conventional block paving needs an appropriate route for surface water. Permeable block paving uses joints and supporting aggregates designed to let water enter the construction below, where it can infiltrate or be managed through a suitable drainage arrangement.
Choosing a permeable block does not establish the performance of the whole driveway. Ground conditions, levels, bedding, joints and supporting layers all need to work together. Agree how water will be managed at the house, the entrance and any adjoining path.
Read our Aylesford driveway guide for front-garden paving permissions and the separate requirements for a new or altered dropped kerb.
An installed price needs to account for the current surface as well as the new paving. Removing old concrete, handling excavated soil, building supporting layers and installing drainage can change the total substantially. The block range, pattern, borders and access for deliveries also affect the work.
Compare quotes covering the same items:
A pack price from a builders merchant covers paving units, rather than the completed driveway. Even a square-metre installation rate needs a written scope: ask about removing the old surface, disposal, supporting layers and drainage. A new parking area beside an existing drive may need different preparation from relaying sound blocks. Send photographs of both sections so they can be priced together.
An area measuring 5 metres by 8 metres is 40m² before allowing for any adjoining path or irregular sections. That measurement is a starting point for a survey, rather than a complete installation price.
For a new or replacement driveway, ask for the blocks, excavation, waste removal, supporting layers, bedding, joints, borders and drainage to be itemised or clearly included. Show the existing surface and delivery access: removing concrete and relaying reusable blocks involve different work.
If a quote uses a rate per square metre, confirm which items it covers before multiplying it by 40. Check whether VAT, covers, steps, drainage connections and disposal are included. For a local repair, measure the affected section separately rather than assuming the entire driveway needs replacement.
Send an overall view and close-ups of sunken areas, gaps, damaged blocks and the edges. Tell us whether the problem appeared after drainage work or vehicle use, and whether it changes after rain. The assessment should distinguish local bedding repairs from problems requiring work to the support or drainage.
For an extension, measure the new parking area and show the connection to the retained drive. Agree how old and new paving will meet, whether a contrasting border would make that junction clearer, and how access to underground covers will be preserved. Matching a product name does not guarantee an exact match to weathered blocks.
For a patio, compare the look and cost of the selected blocks against the slab range you prefer. Product prices alone leave out excavation, bedding, jointing, cuts and edge details. A simple layout and an intricate design can have very different labour requirements.
For a driveway, confirm that the chosen paving and complete construction are suitable for vehicle use. A slab sold for a garden patio should not be assumed suitable for parking. We can discuss the intended use and include comparable scopes in the options for your Aylesford property.
The joints need ongoing attention: leaves and dirt can collect, weeds can establish at the surface, and cleaning may remove joint material. New replacement blocks may stand out beside weathered paving. Patterns and small units can also involve more cutting around curves, covers and irregular boundaries.
Settlement and spreading are problems to investigate, rather than accept as normal maintenance. Suitable support and edge restraints matter. Before committing, balance the colour and pattern choice against the upkeep you are comfortable with.
Individual blocks can be lifted for local work or access below the paving. Where an area has settled, investigate why before relaying it. Sound blocks may be reusable, but damaged units and differences in replacement colours need allowing for.
Keep leaves and debris clear and follow the paving system’s instructions for cleaning and joint maintenance. Ask whether cleaning, re-jointing or a repair is appropriate for your existing Aylesford paving before arranging a cosmetic treatment. Aggressive washing can disturb joint material. Permeable paving needs the specified joint aggregate; it should not be maintained as though it were a conventional sand-jointed drive.
Watch for loose edges, movement and water collecting where it did not before. Addressing the cause early is preferable to repeatedly correcting the visible surface.
A 5m by 8m rectangle measures 40m², but its installed price depends on the existing surface, excavation, disposal, blocks, supporting layers, drainage and edge details. Request a written quote for the complete scope and check VAT and exclusions before comparing square-metre rates.
A geotextile may be specified for separation or filtration depending on the ground and system. Its purpose and position need to be established in the design. A generic weed membrane is not a universal requirement or a substitute for a suitable base.
Joints need care, weeds can establish in collected debris and replacement blocks may differ from older paving. Poor support or restraints can allow settlement or spreading. Consider maintenance and construction as well as the pattern.
Neither is always cheaper. The selected product, groundwork, access, drainage and detailing determine the installed cost. Compare complete quotes for the same use; patio slabs should not automatically be assumed suitable for vehicle parking.
Sound blocks may be reusable after inspection. Allow for cleaning, damaged units and replacement colour differences. Where the area has sunk or spread, the proposed work needs to address the cause beneath or beside it.
No. Conventional and permeable systems use different drainage and construction details. A permeable installation needs suitable joints, bedding and supporting aggregates, with an agreed water-management design.
The area, removal work, access, drainage and cutting affect the programme. Agree the expected duration after assessment, including pedestrian access and when vehicles can return. A repair and a full driveway replacement involve different work.
Return to driveway installation in Aylesford or explore resin driveways, tarmac driveways and gravel driveways. Compare the complete construction and upkeep for your entrance.
MORE IN AYLESFORD
Explore the other work available in Aylesford.
OUR WORK · KENT
Chislehurst
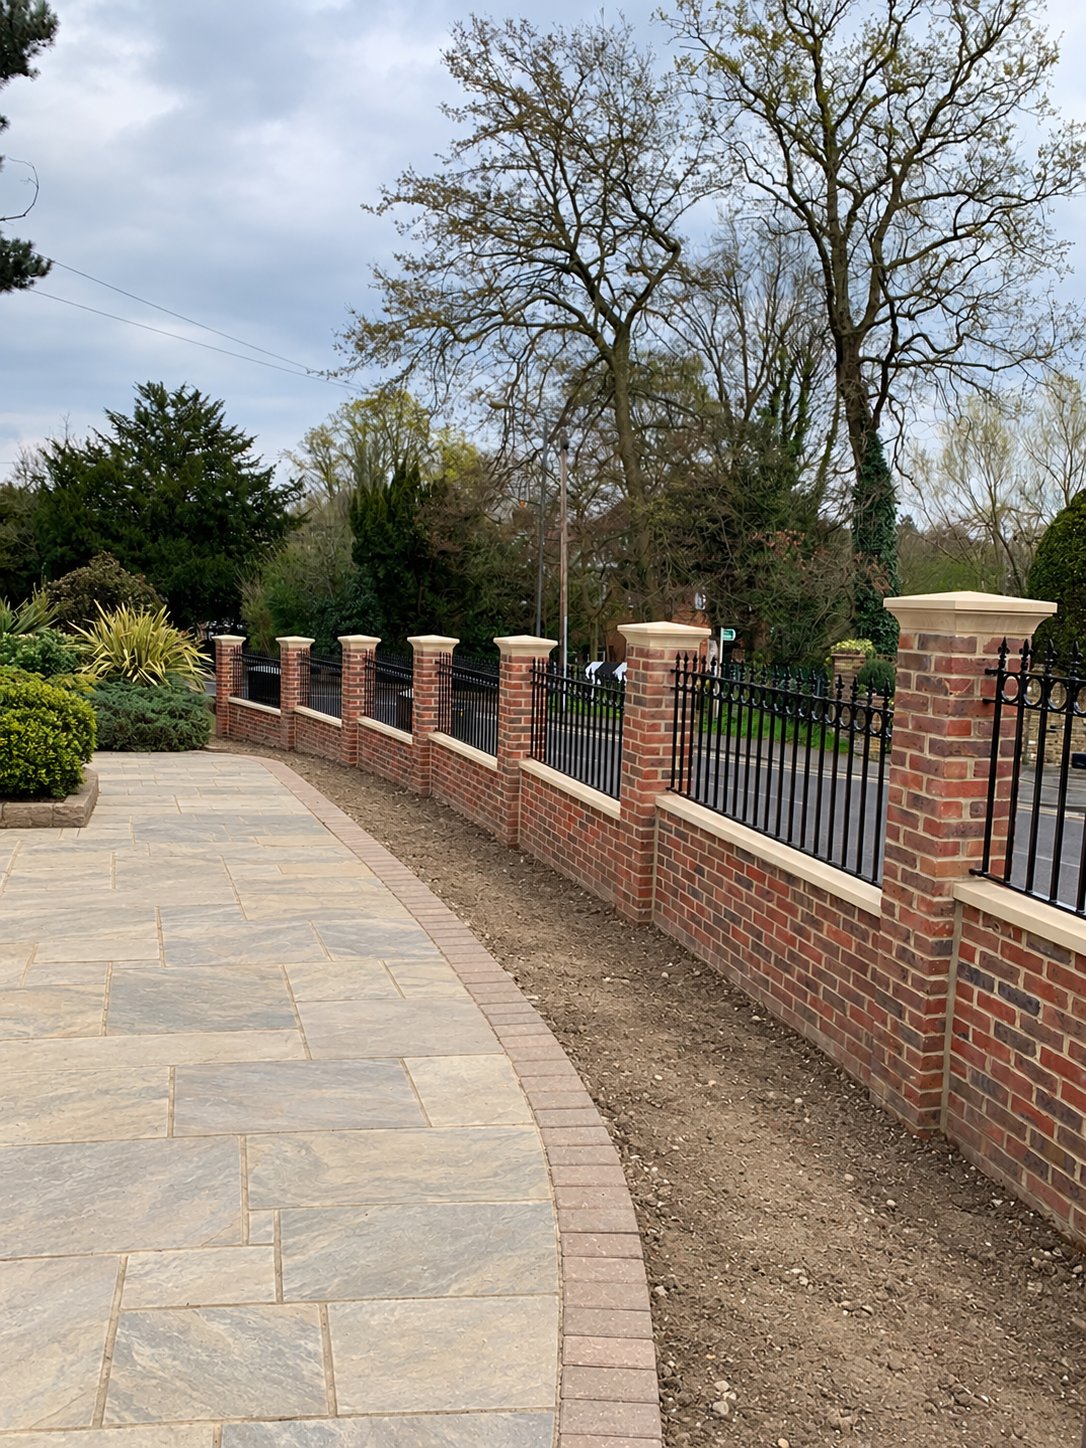
A brick boundary with pale stone coping and pier caps, finished with decorative railing panels.
View Chislehurst projectSt Margaret’s Bay
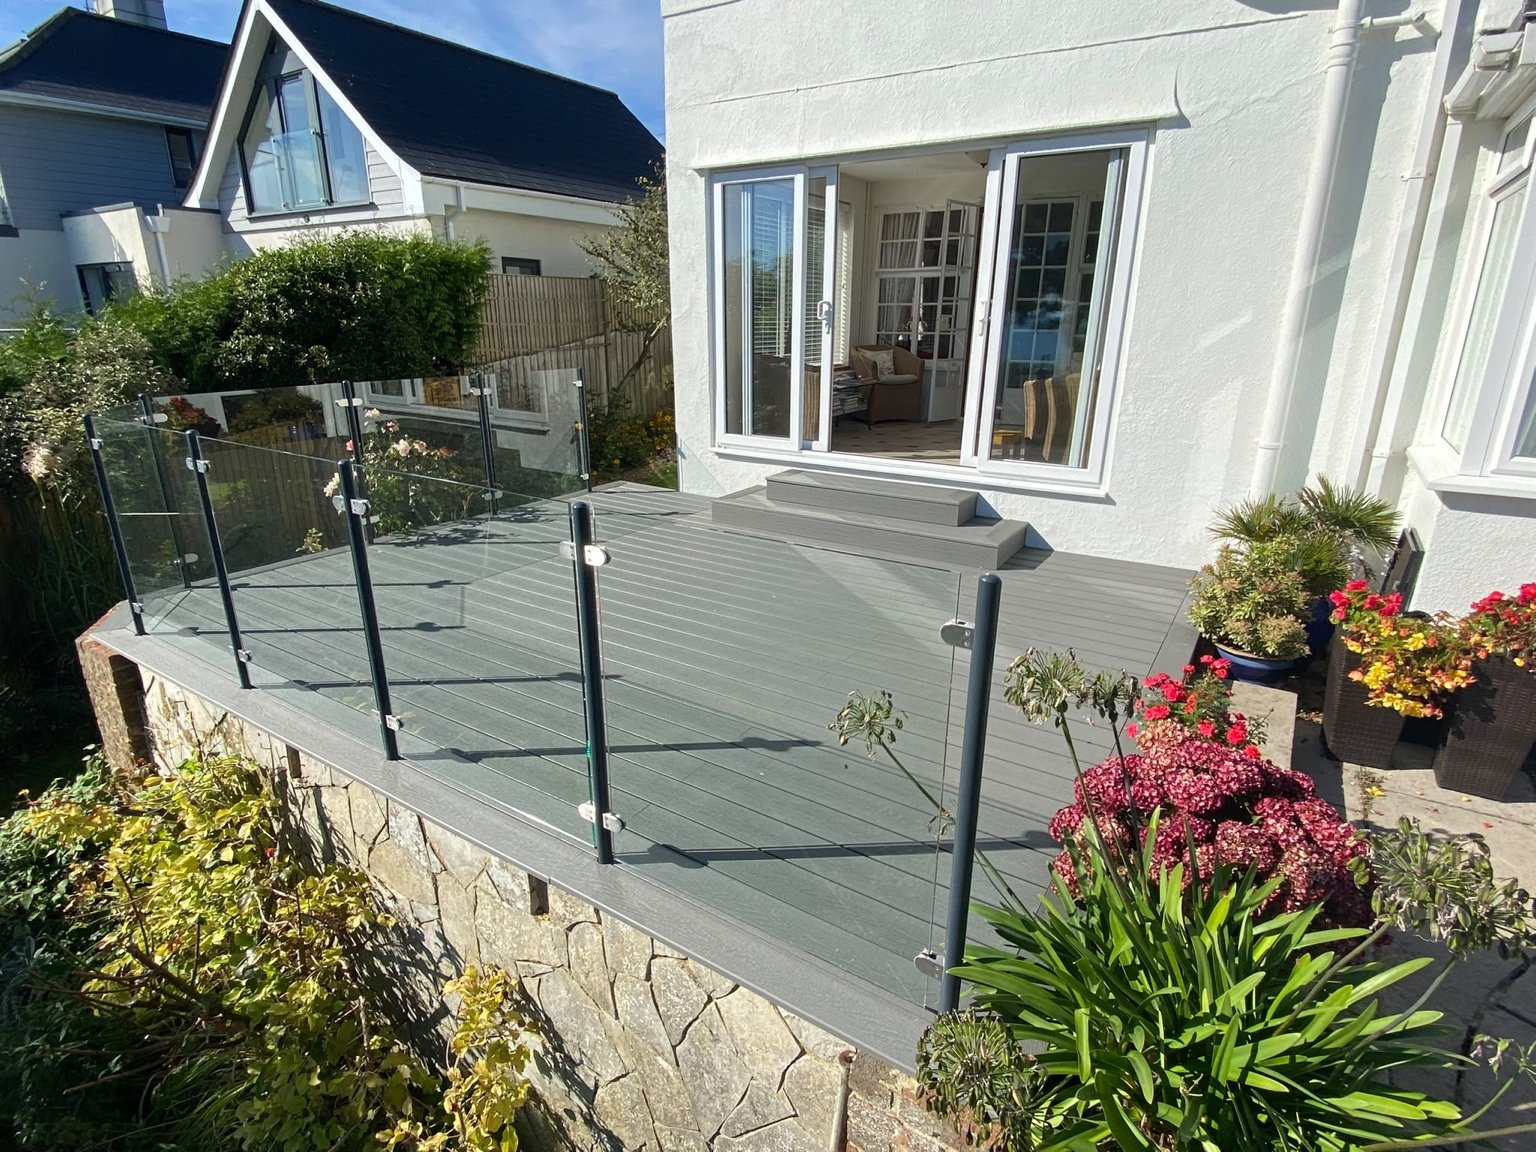
Grey composite decking, glass panels, powder-coated steel posts and matching steps.
View St Margaret’s Bay projectFolkestone
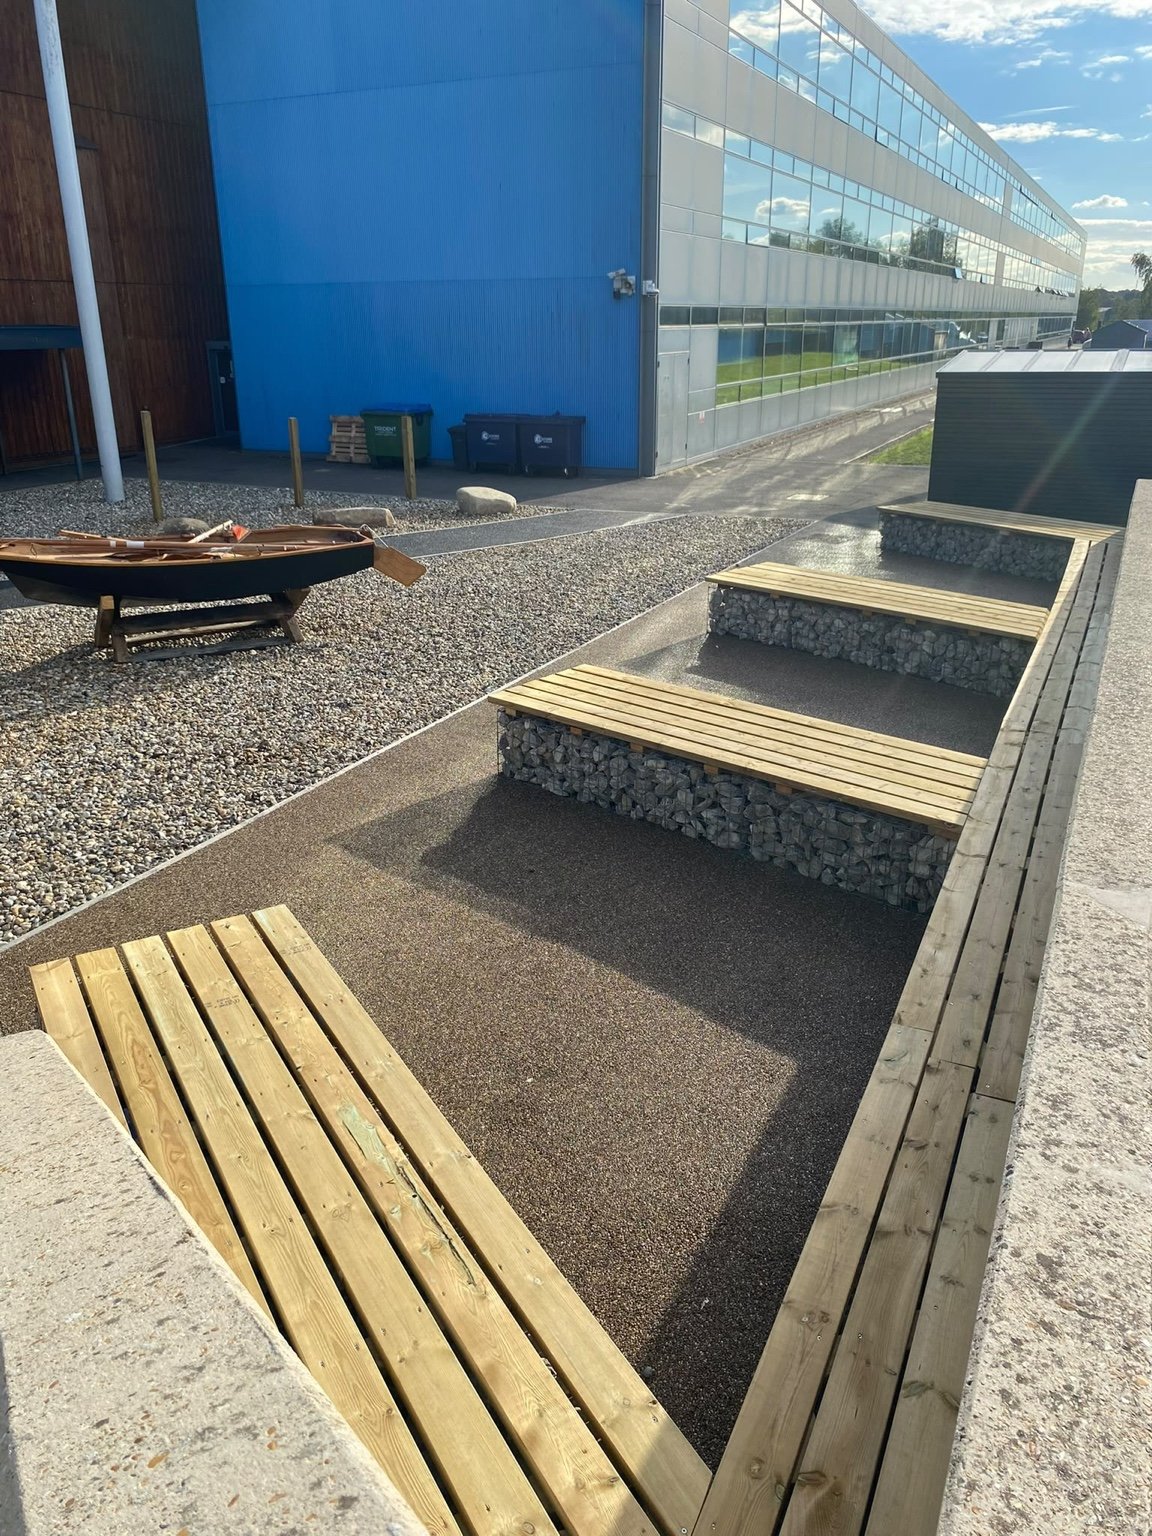
Timber-topped gabion benches, resin-bonded surfacing, shingle and a boat feature at the academy entrance.
View Folkestone projectCanterbury
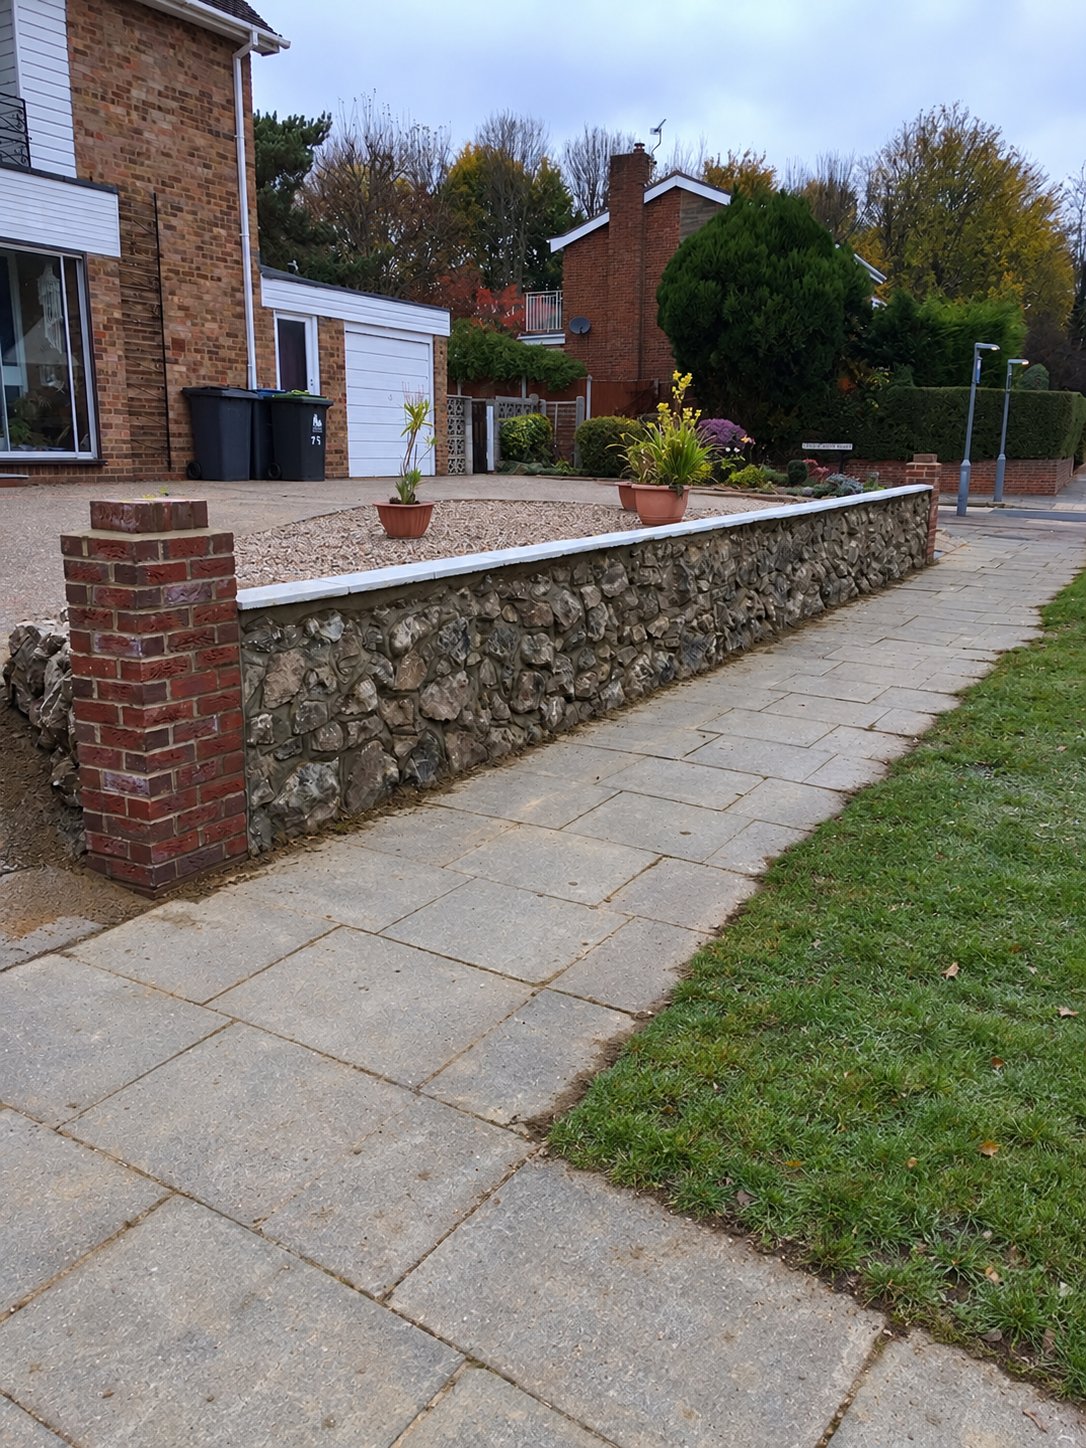
The stones from a customer’s late husband’s rockery kept and reused in a new front wall.
View Canterbury projectCanterbury
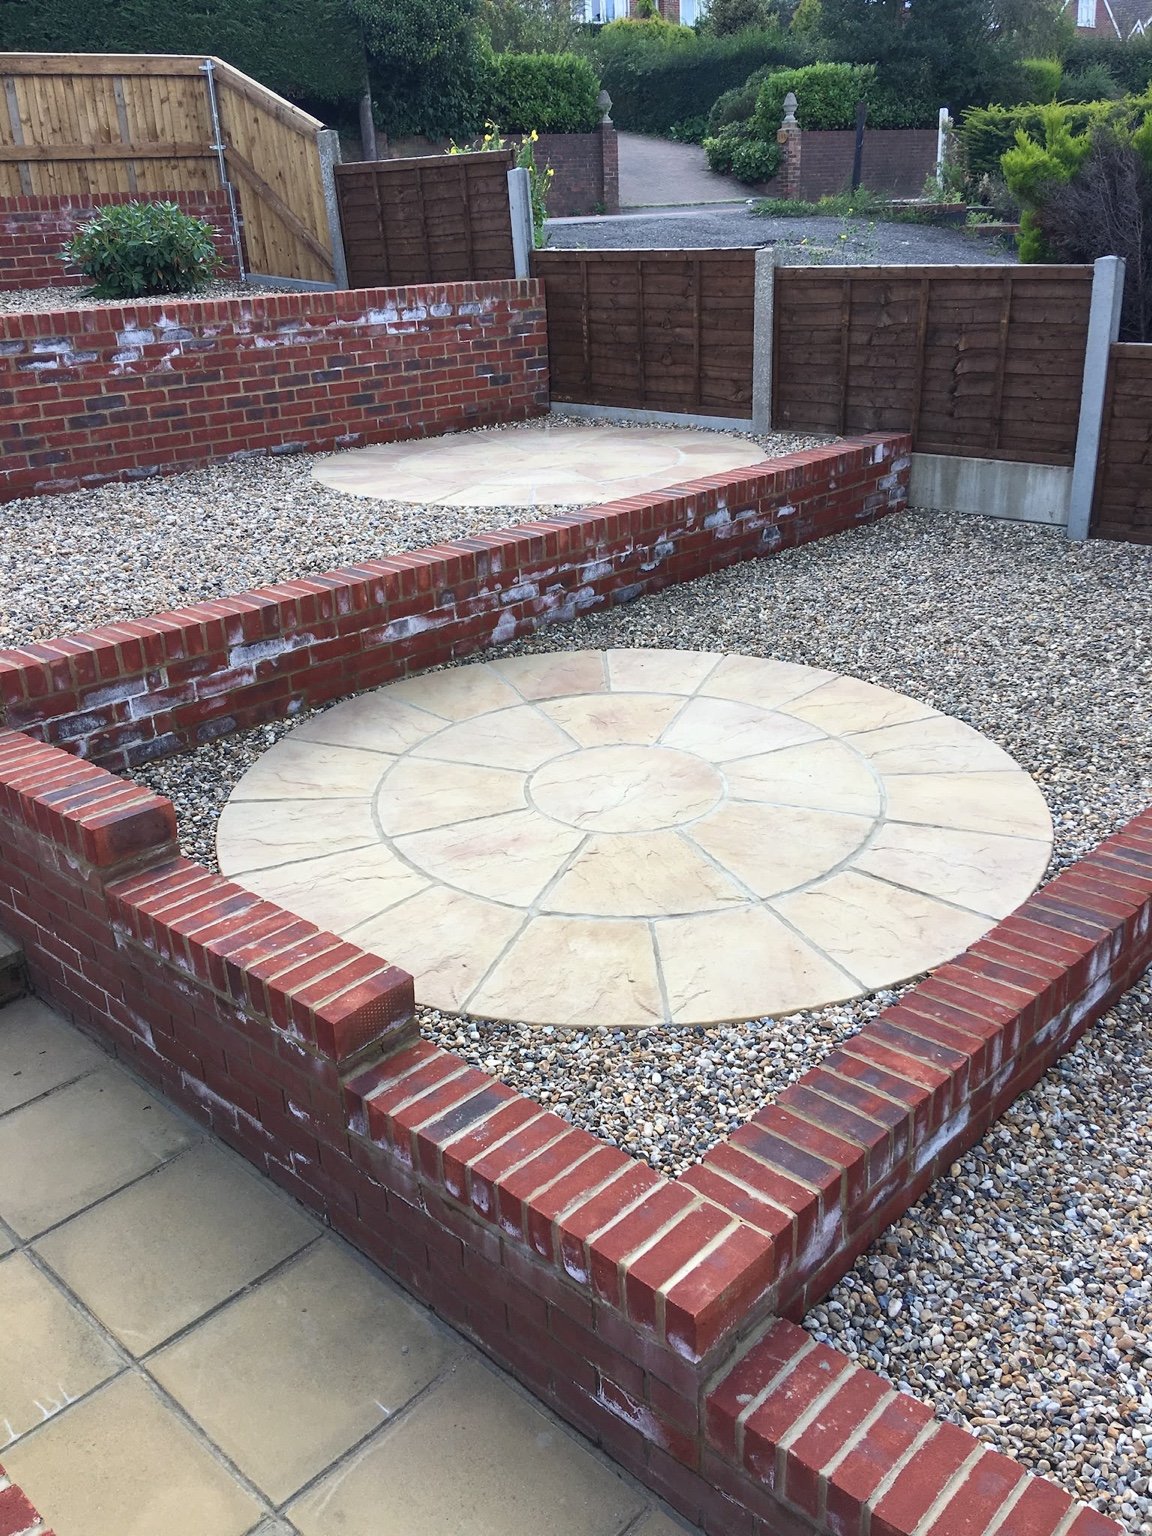
Retaining walls, shingle infill and riven buff slab circles across connected garden levels.
View Canterbury projectAshford
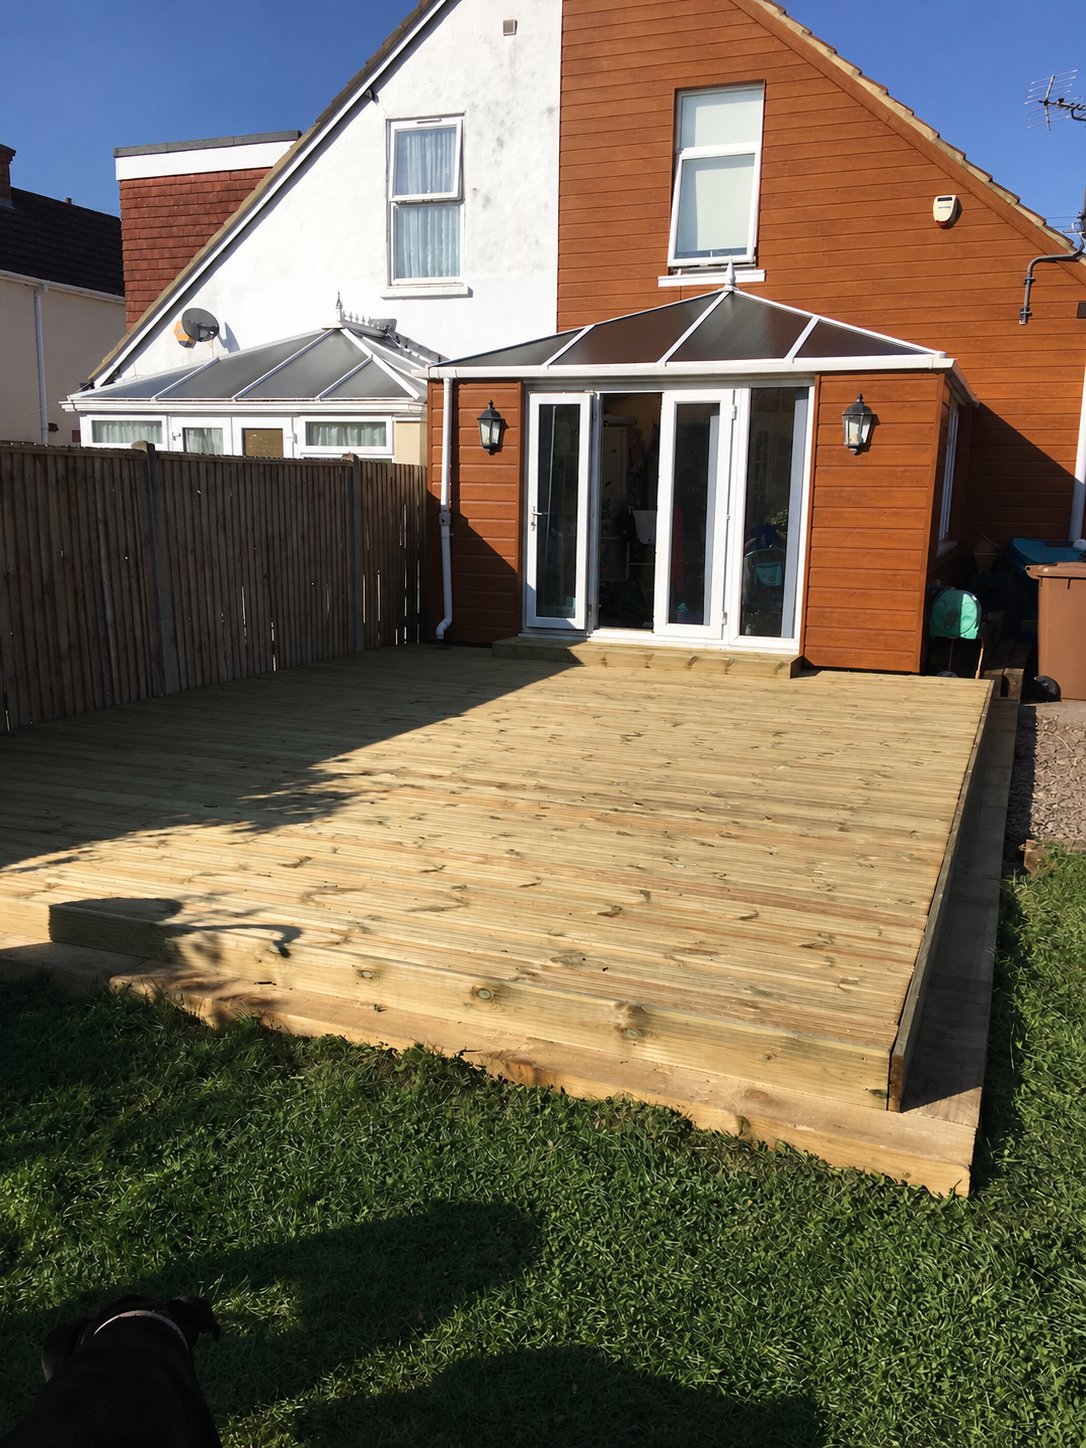
Before, during and after a timber decking replacement, from the old deck to the finished terrace.
View Ashford projectBorough Green
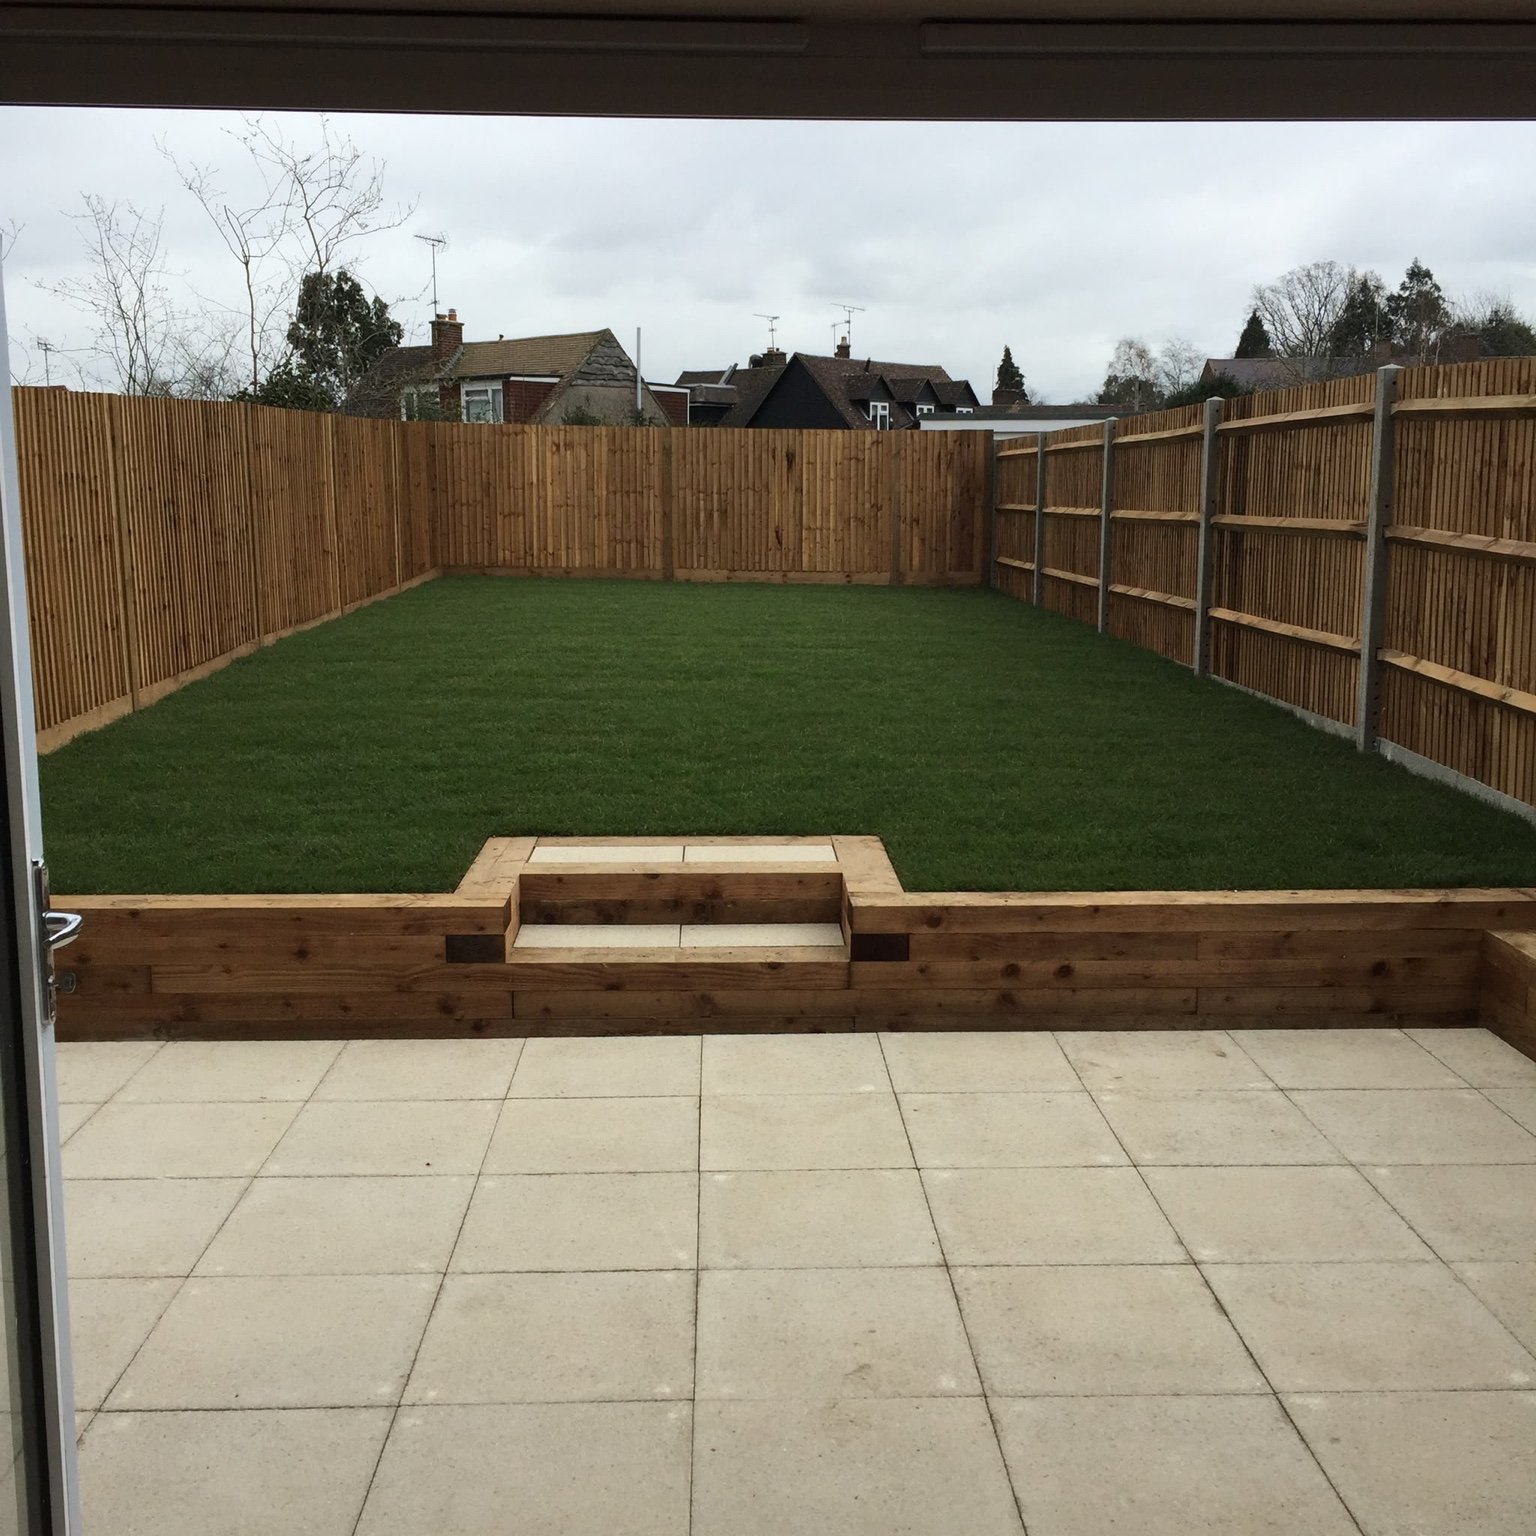
1800mm closeboard fencing, softwood sleeper planters, a 450mm buff slab patio and new turf.
View Borough Green projectCanterbury
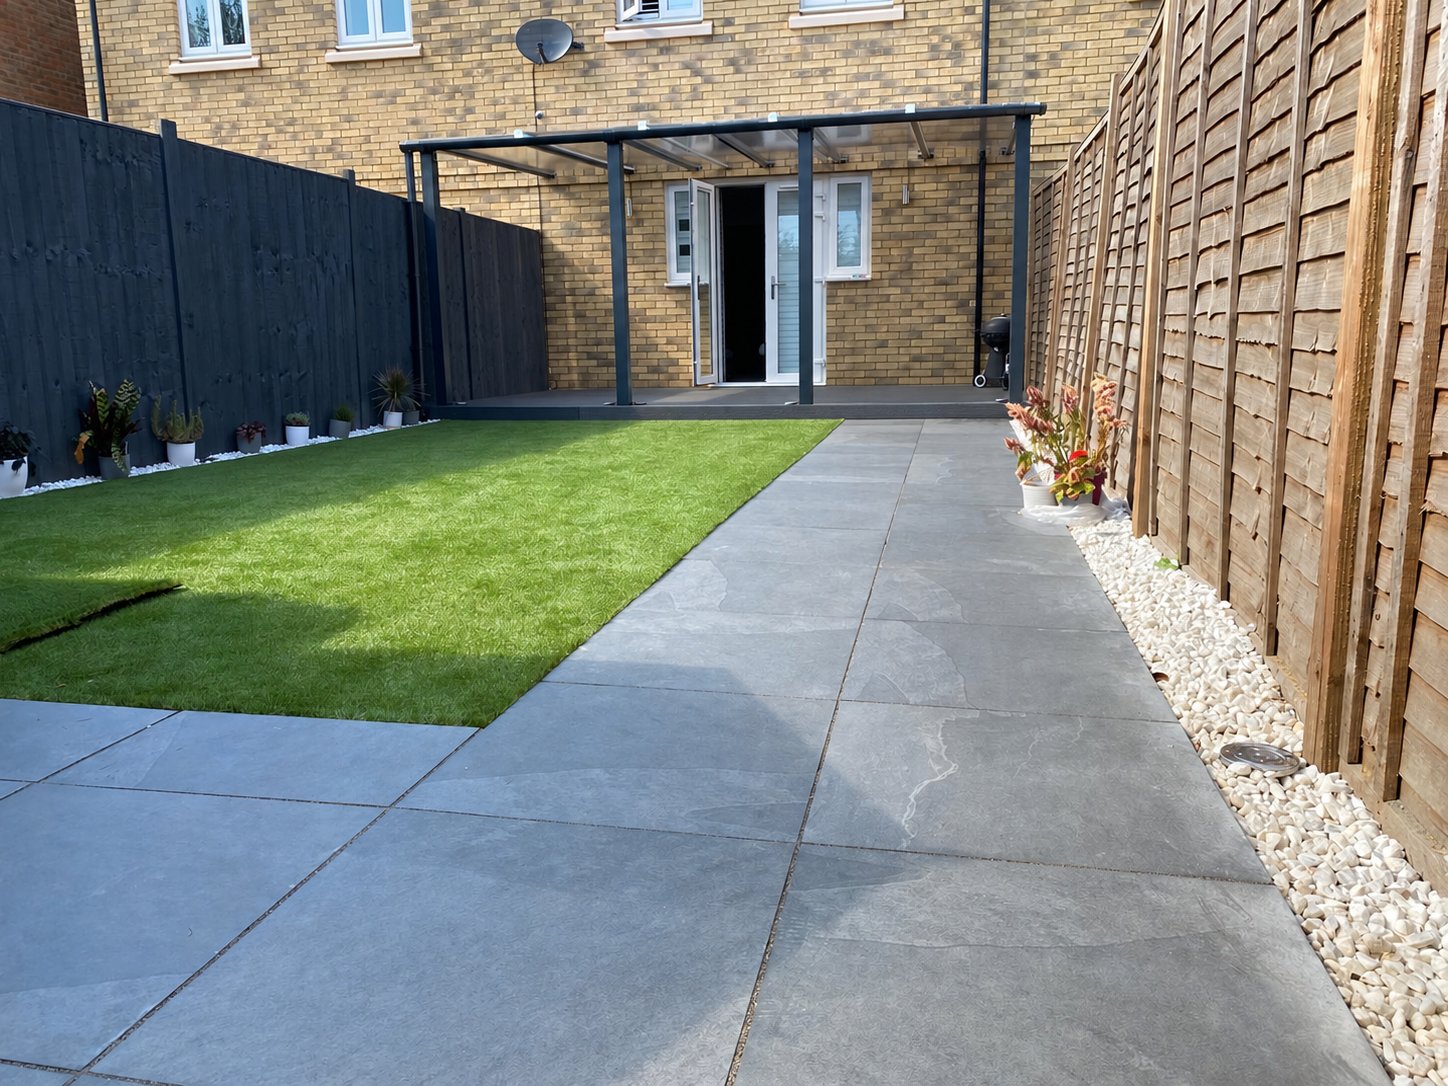
Porcelain paving, artificial grass and a custom steel-frame pergola with polycarbonate roof.
View Canterbury projectStrood
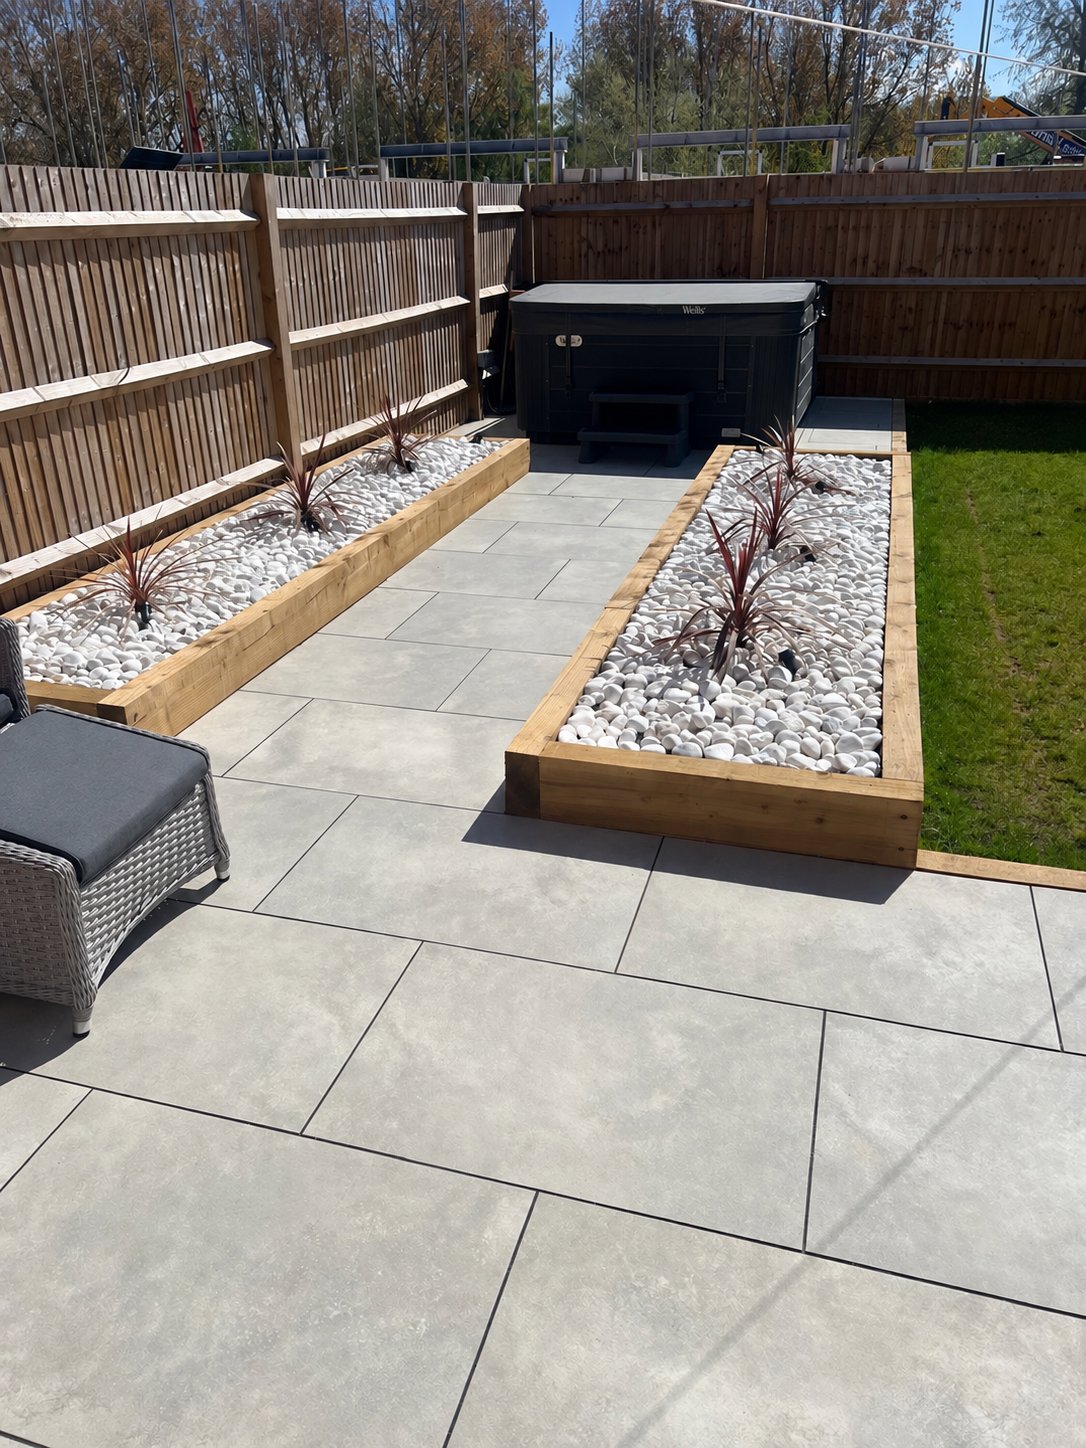
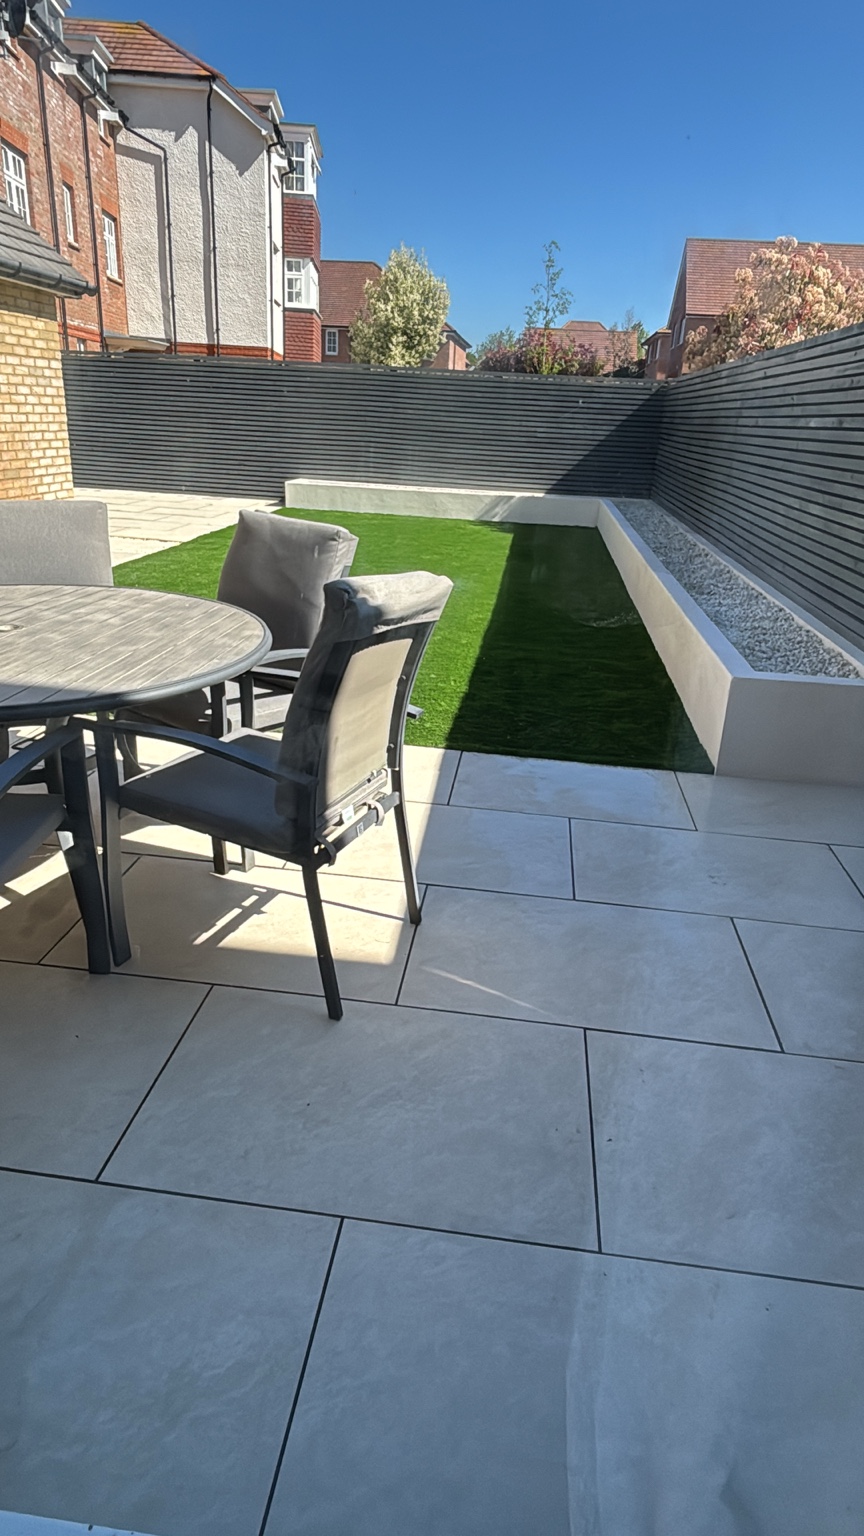
Grey porcelain paving framed by timber sleeper planters, white decorative stones and planting.
View Strood projectWest Malling
Block paving, porcelain patio, brick retaining walls and two styles of timber fencing.
View West Malling projectAshford
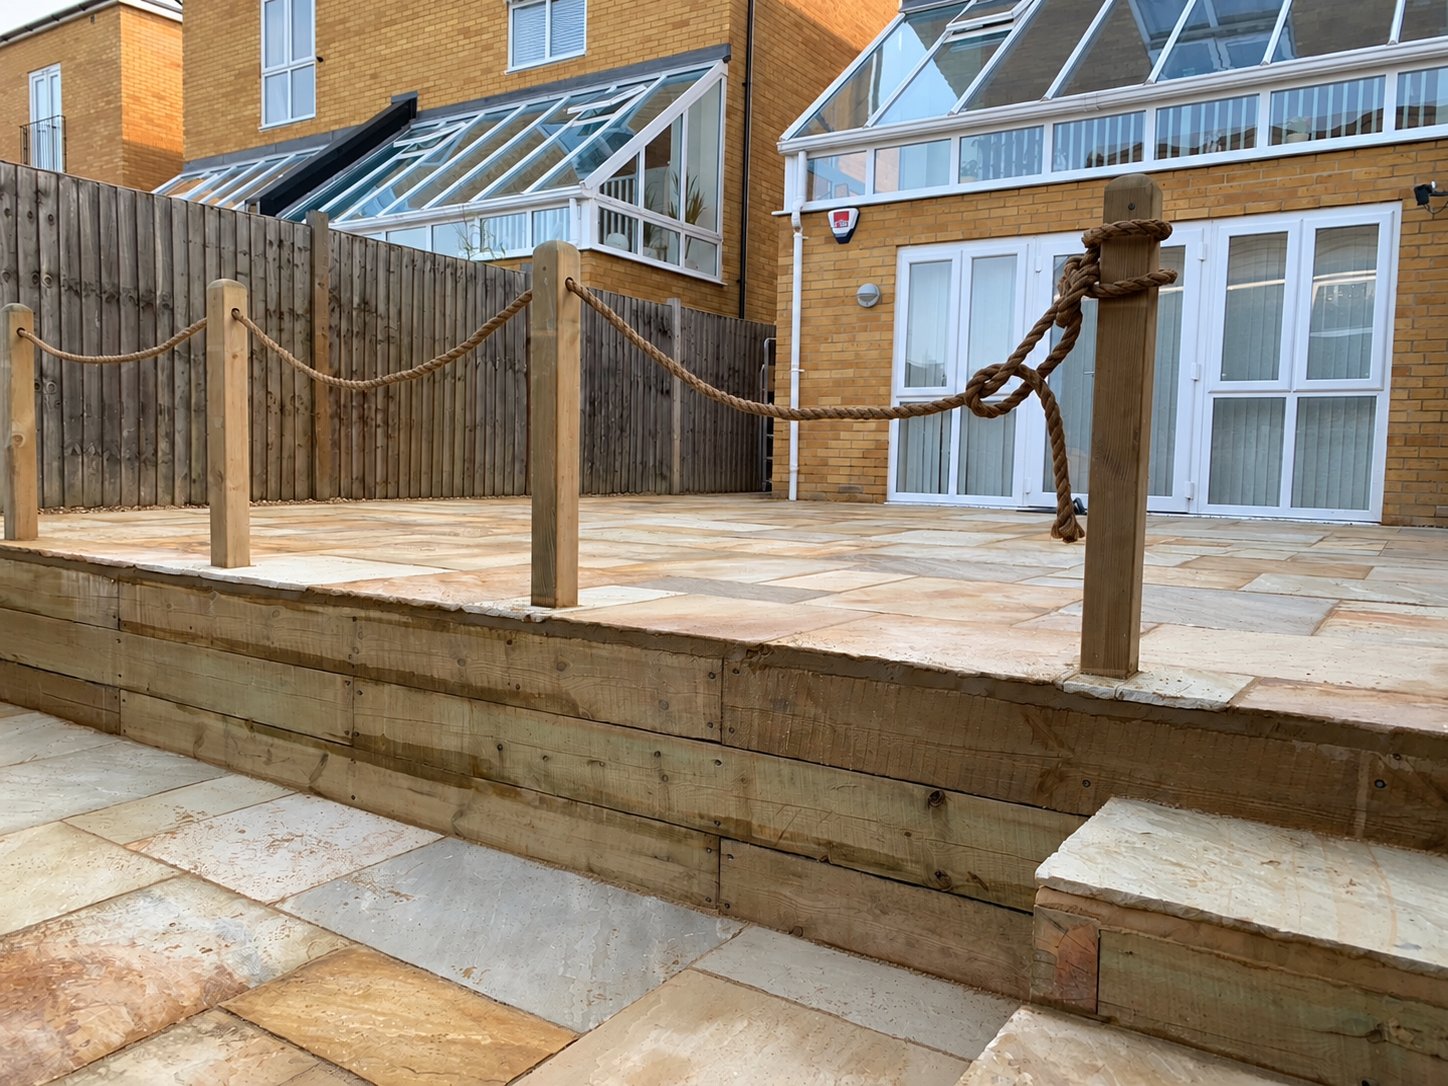
Sandstone paving across two levels, with timber sleeper retaining walls.
View Ashford projectDeal
A sandstone patio, ash-coloured composite decking, pitched-roof pergola and sleeper planters.
View Deal projectSevenoaks
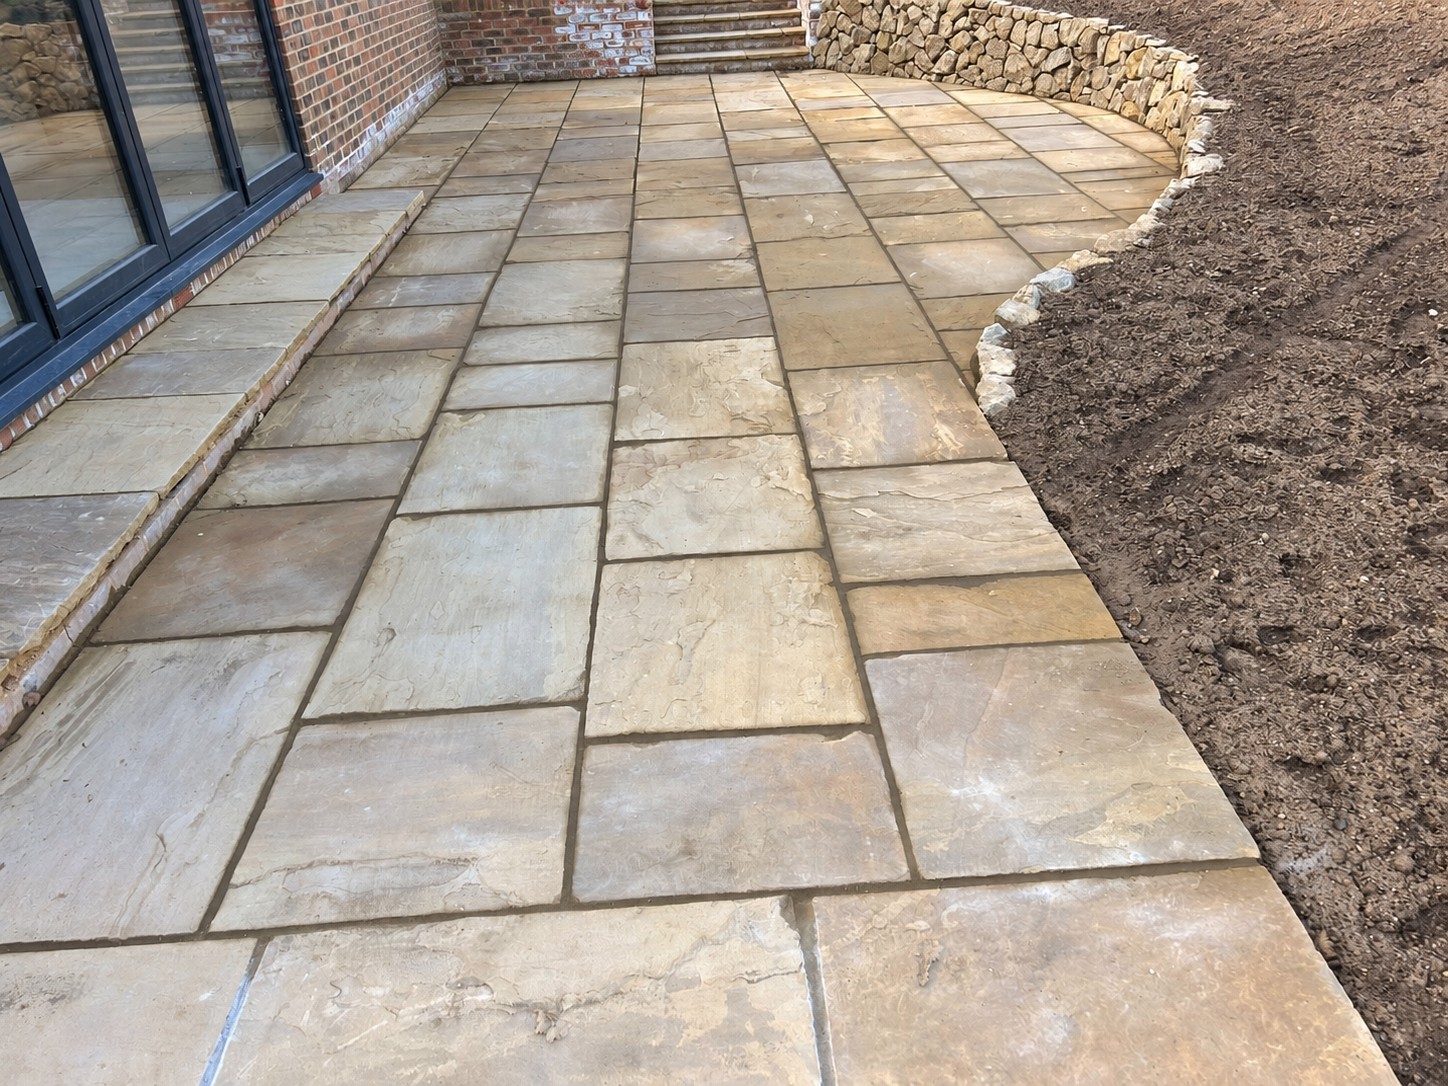
75mm thick York stone paving, curved paths, brick walls and Kentish ragstone walls.
View Sevenoaks projectHerne Bay
Porcelain patio, raised bed, artificial grass and slatted fencing. See the garden before and after.
View Herne Bay projectSittingbourne
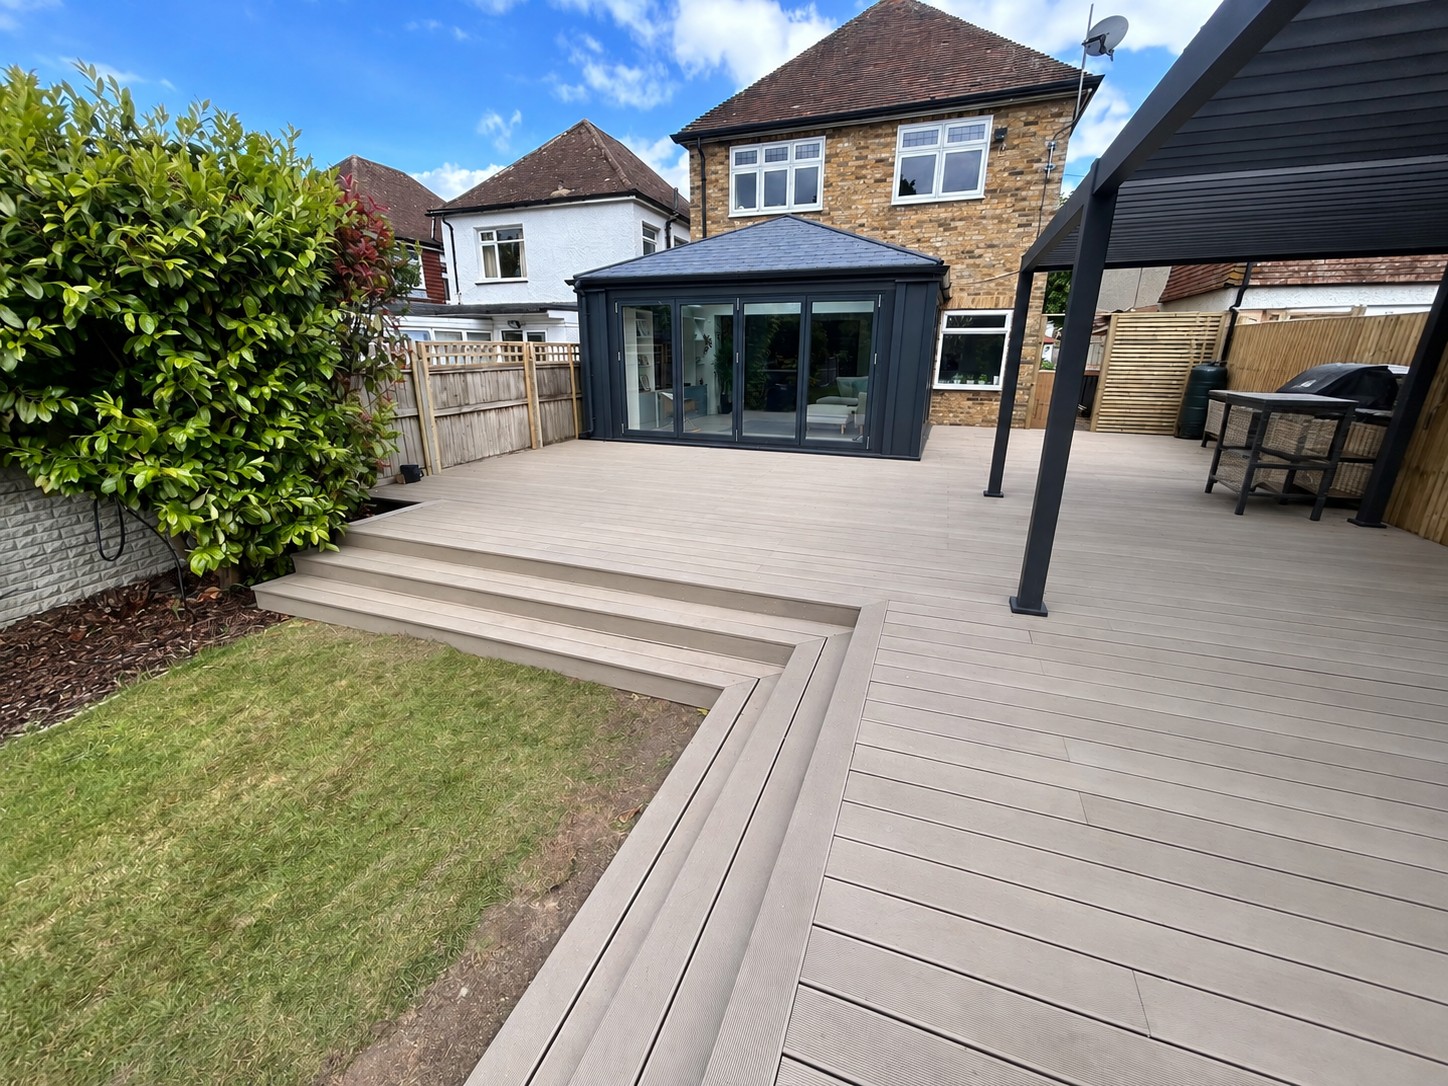
A broad decking terrace with defined board lines and steps connecting the house to the lawn.
View Sittingbourne projectDeal
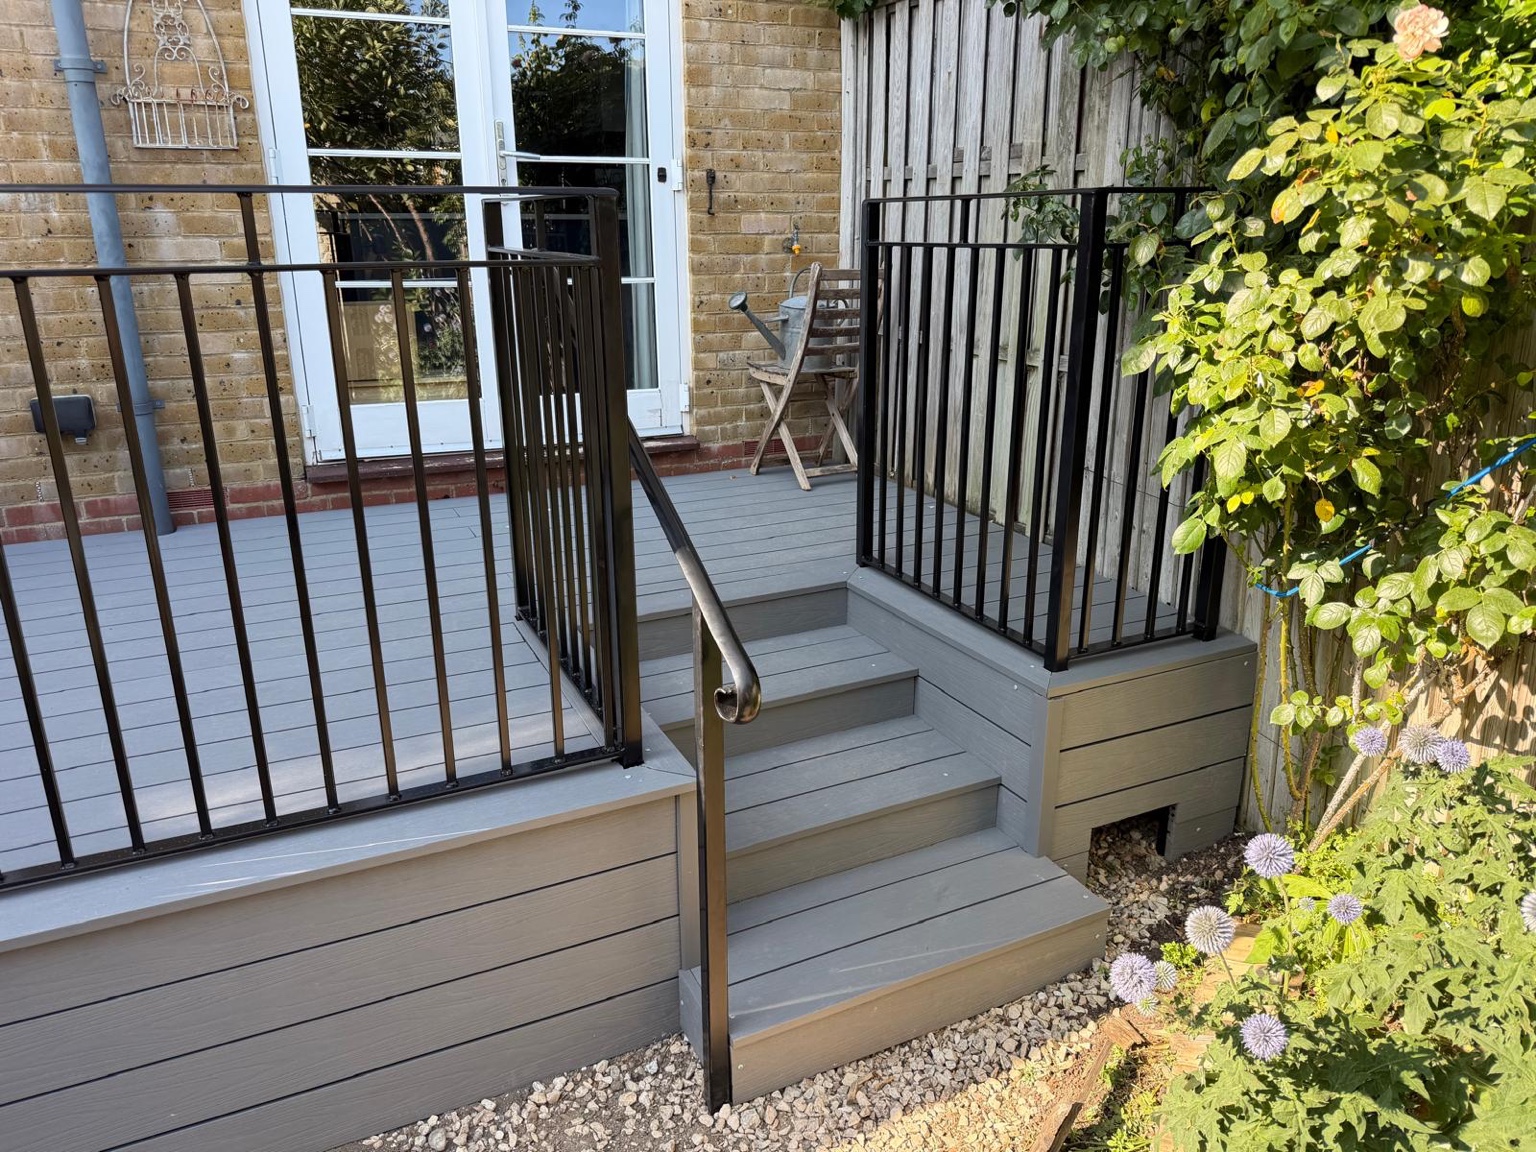
Raised grey decking with black railings, inset steps and a matching handrail.
View Deal project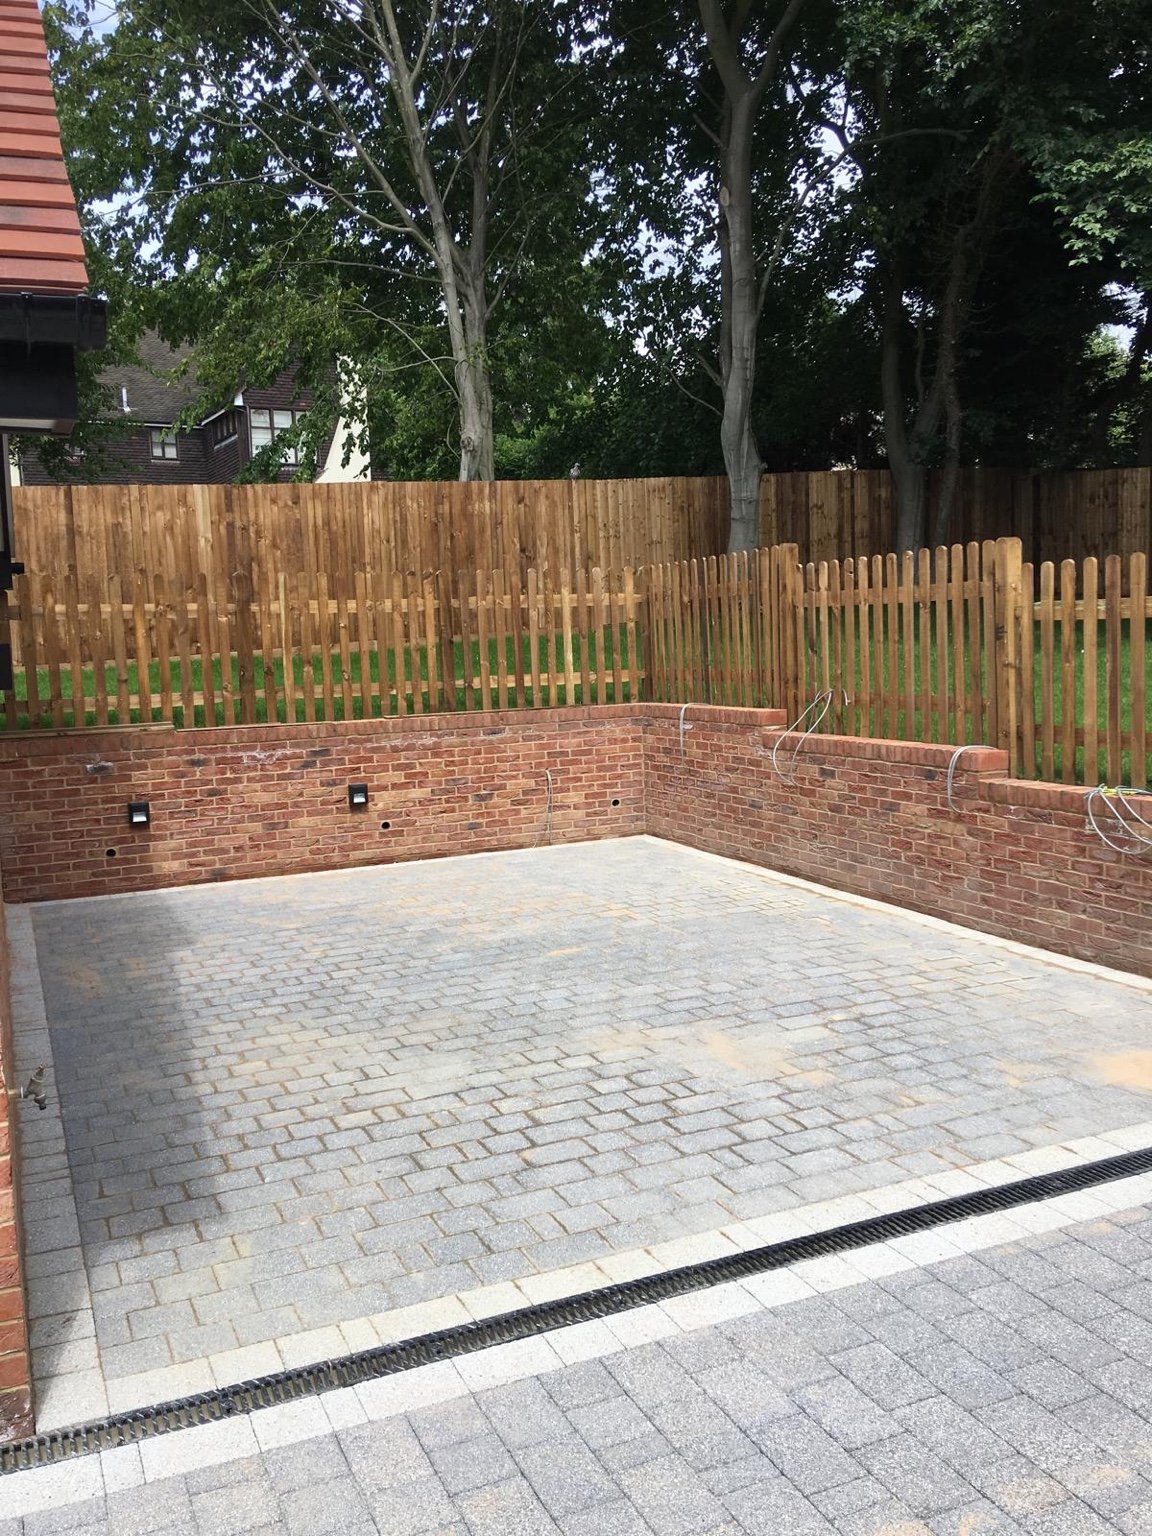
COMPLETED PROJECT · WEST MALLING
Block paving, porcelain patio, brick retaining walls and two styles of timber fencing.
This completed West Malling project illustrates the work shown in the photographs. We can discuss the requirements of your own Aylesford property.
View this project →PLAN YOUR AYLESFORD BLOCK PAVING
Send your postcode, approximate dimensions and photographs. Tell us whether it is for parking, a path or a patio, and include any uneven areas or drainage concerns.