GARDEN & DRIVEWAY GUIDES
Choosing fencing for an Ashford home
Privacy, exposure, appearance and budget all influence the best choice of boundary fence.
Choose the purpose before the style
For privacy, compare the amount of screening and the full support construction. For an affordable replacement, panel fencing may be practical where the posts and dimensions suit it. Slatted designs offer a different visual effect but spacing changes privacy. The boundary’s purpose should guide the shortlist.
Understand overlapping fencing names
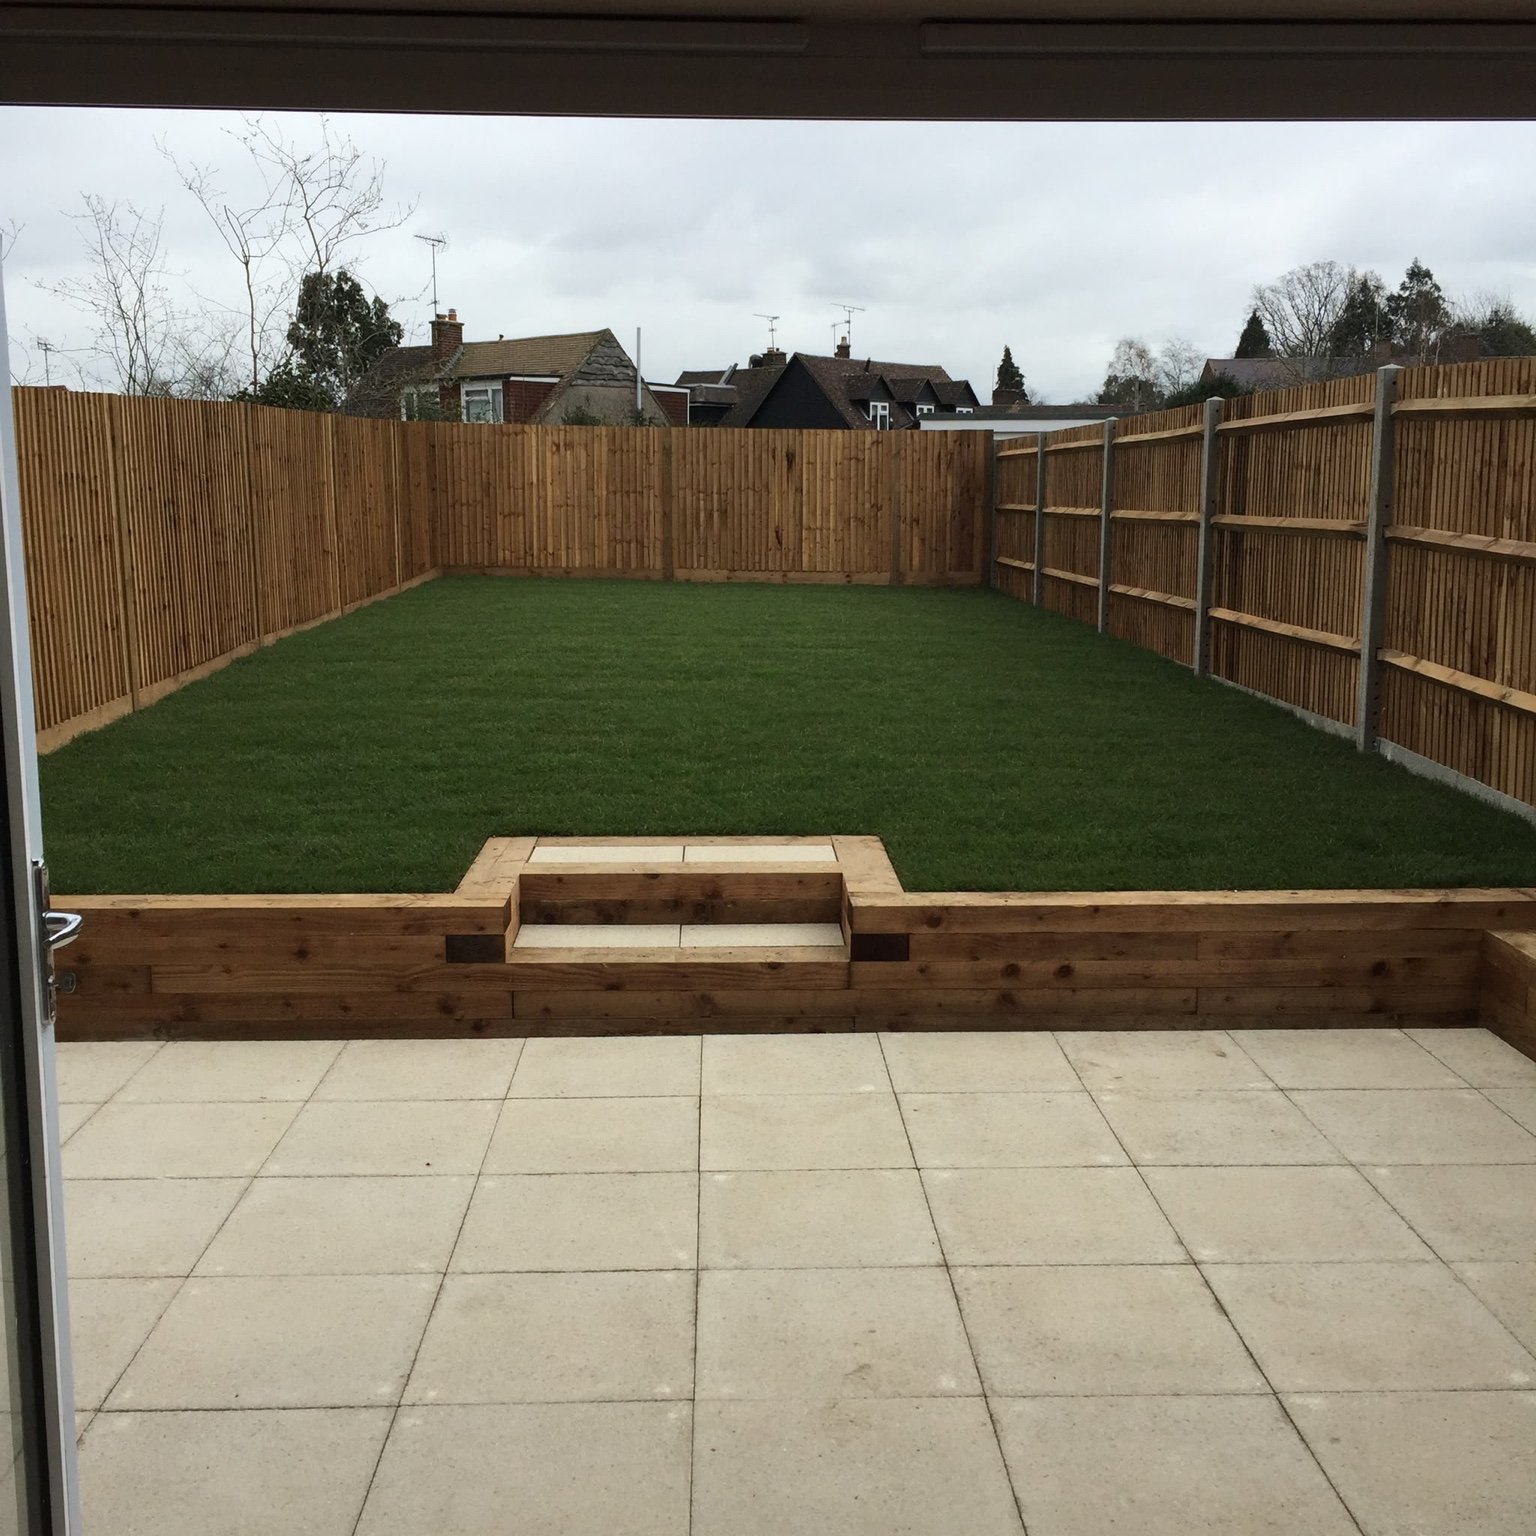
Feather edge boards are commonly used in closeboard construction. Panel describes a pre-made section and can include different board styles. Ask to see the proposed board or panel, posts, rails and gravel boards; labels alone can make two quotes look more different than they are.
Check the boundary and future care
Confirm the boundary line and ownership before removing an old fence. Consider gates, sloping ground, exposure and access to maintain the outside face. A fence that looks right on installation day still needs suitable supports and care over time.
Permissions and boundaries
Check the requirements that apply to your property before agreeing the work. Listed buildings, protected areas, boundaries and highway access can need additional advice. General guidance is a starting point; it does not establish permission for an individual site.
Test the choice against your own garden
Take samples outside, mark out the area and consider the route between the house, storage and seating. List the care you can realistically provide. Compare complete installation scopes for the options you shortlist, including the work beneath the visible finish.
Discuss your project
Share your location, dimensions and the existing condition, together with the change you want to make. We can discuss the options and arrange a visit where needed.
Explore fencing in Ashford · Request a free quote
Agree the complete boundary arrangement
Measure the run in sections, including gates and changes in ground level. Specify the height and components rather than only requesting a panel count. Confirm how the fence meets existing walls, sheds and the next retained section, and whether access is available from both sides.
Compare the proposed style with privacy, appearance and maintenance priorities. Where the boundary is exposed, discuss suitability of the supports and fixings. Identify retained planting and any surface reinstatement around post work. Resolve ownership and working access before removal begins.
What the complete Ashford quotation should cover
Use the same agreed scope when comparing proposals. Confirm the materials and work below the visible finish, together with any retained construction. Ask how exclusions or provisional work will be handled and keep the written specification with the quotation.
- Measured length, height, style and component specification
- Posts, foundations, rails, fixings and gravel boards
- Gate openings, posts, hinges, latches and clearances
- Removal of the old fence and waste handling
- Stepped-ground details, retained sections and site protection
- Reinstatement, VAT, exclusions and agreed work access
Photographs, dimensions and access details help define the work. They can start the discussion, with a visit or further assessment where needed. A quoted total is useful when it is clear what the finished result includes.
From the first enquiry to handover
- Photograph the full run and confirm boundary arrangements.
- Choose the fence system, gate details and suitable support.
- Plan protection and manage openings during removal.
- Install posts, boards or panels and gates to the agreed construction.
- Check operation and receive maintenance advice for the materials.
Agree the programme after the scope and materials are confirmed. Include delivery arrangements, protection of retained features and any periods when the area cannot be used. At handover, confirm how the completed work should be used and cared for, and retain the relevant product details.
Questions about planning this work
What information should I send with my enquiry?
Send the postcode, approximate dimensions, photographs and a description of the current area. Include access restrictions and the features you want to keep.
Does the quotation include preparation?
Ask for the preparation and supporting construction to be itemised. The visible finish alone does not describe a complete installation.
Can existing materials or construction be retained?
This depends on their condition and suitability for the intended work. An assessment should identify what can stay and what needs replacing.
How do I compare proposals?
Compare the same dimensions, materials, preparation, drainage and finishing details. Check exclusions, waste removal and VAT before judging the total.
When can the finished area be used?
Agree the handover arrangements for the specified materials and work. Weather, product requirements and establishment periods can affect when normal use begins.